Features & Amenities

Interior

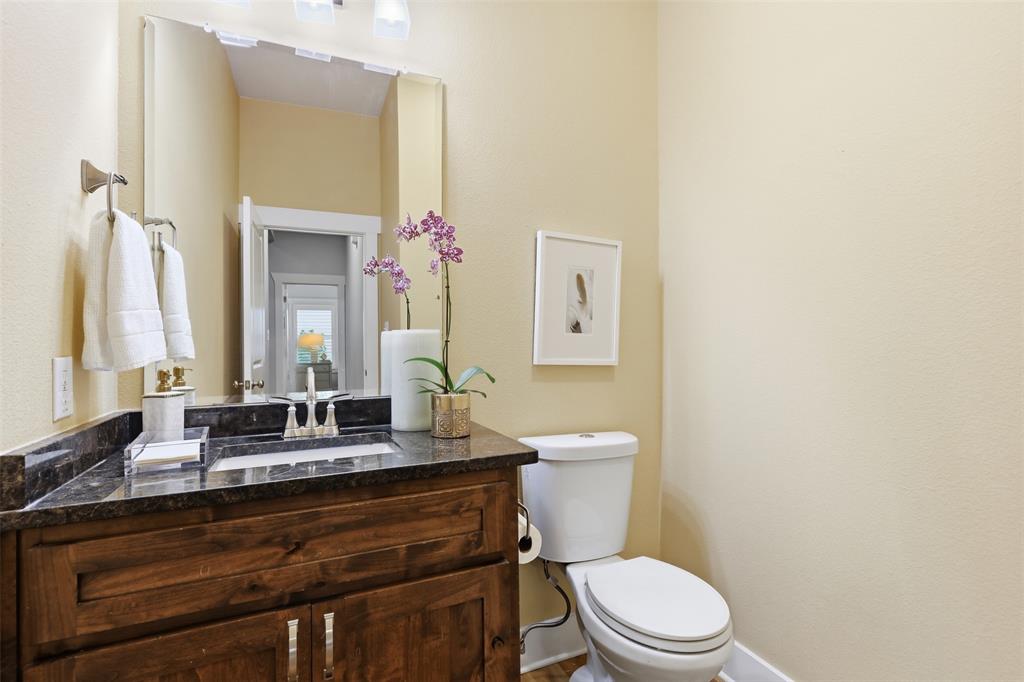
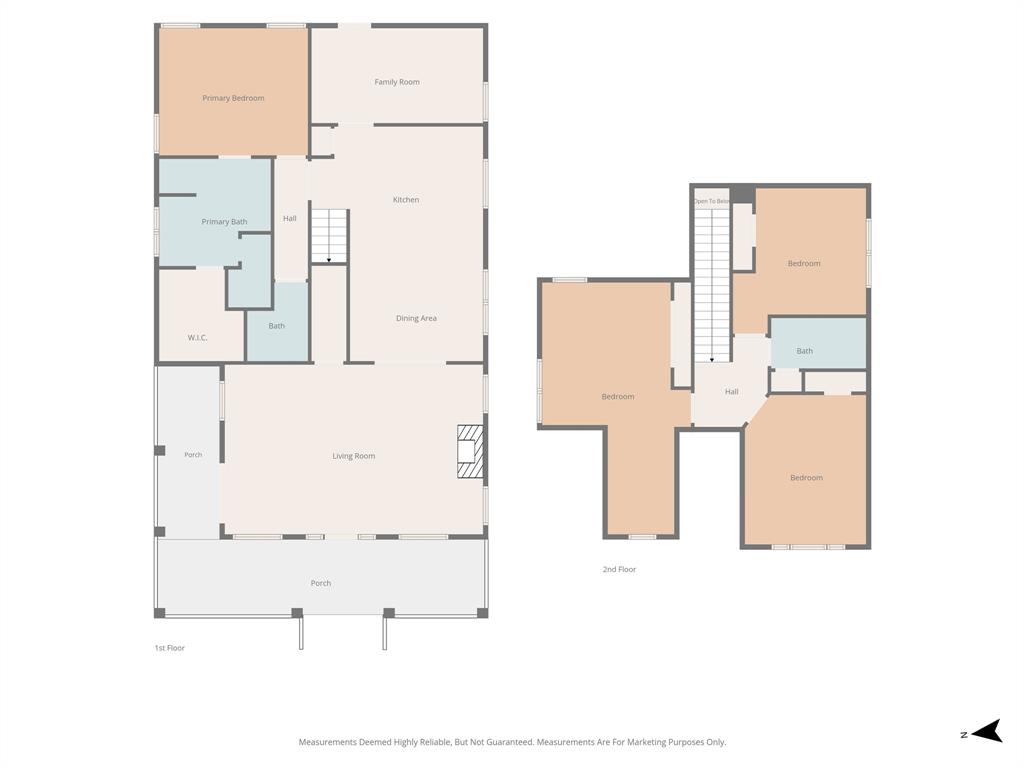
  • Other Interior Features

    Pantry, High Speed Internet

  • Total Bedrooms

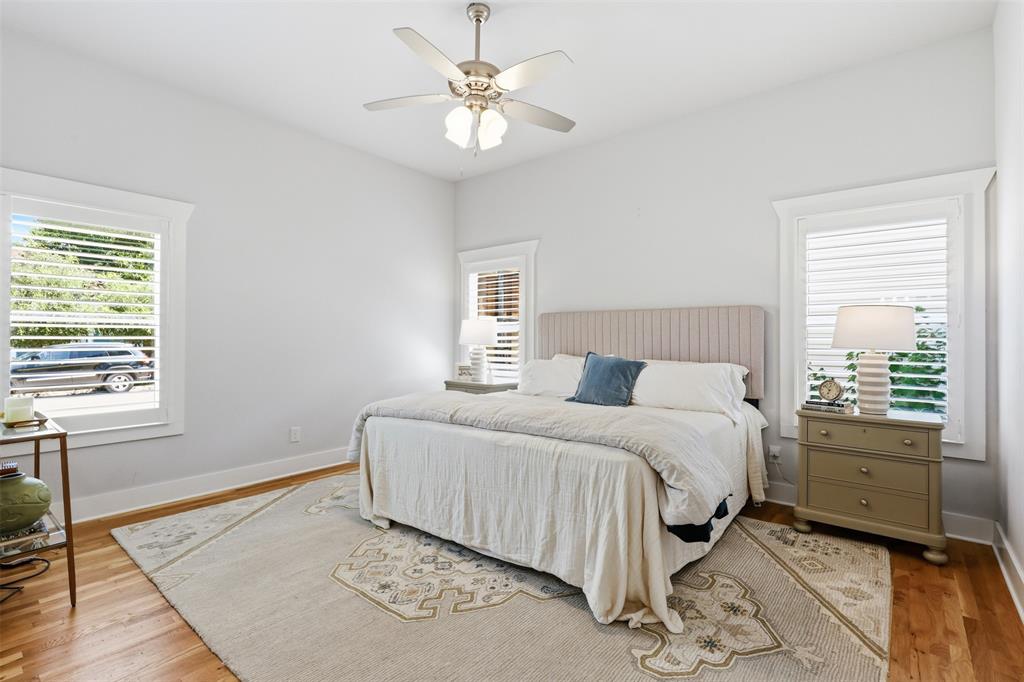
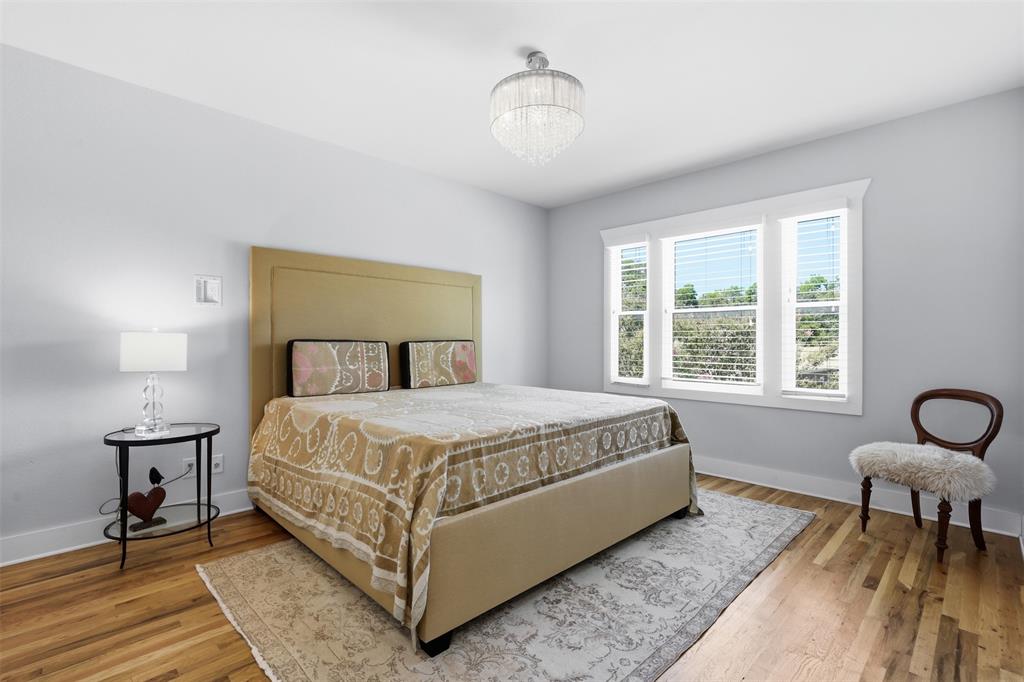
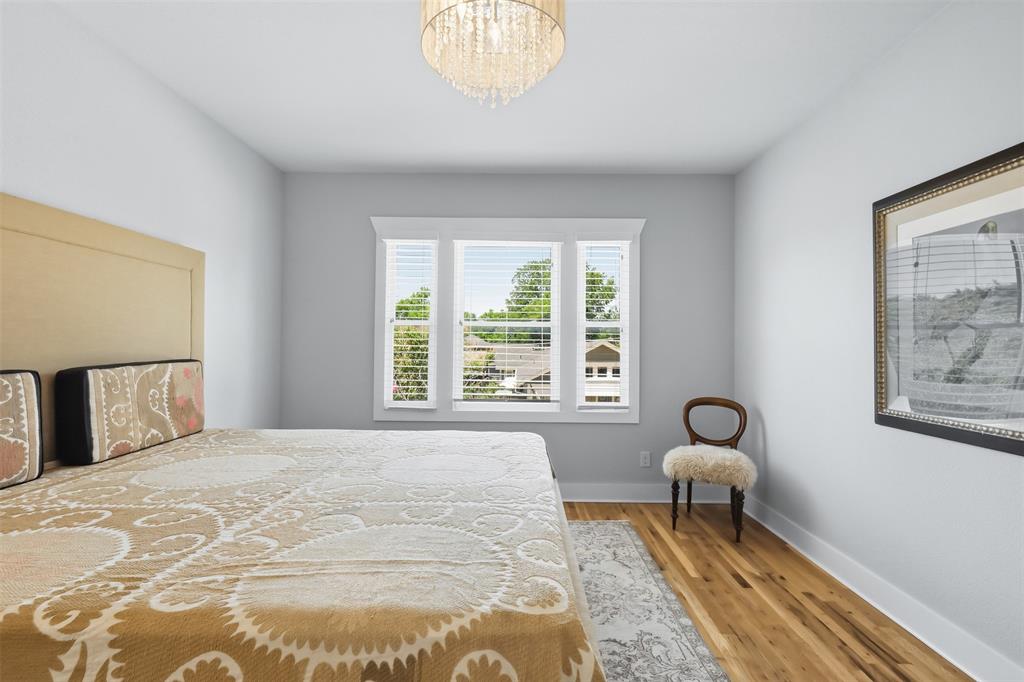
    4

  • Bathrooms

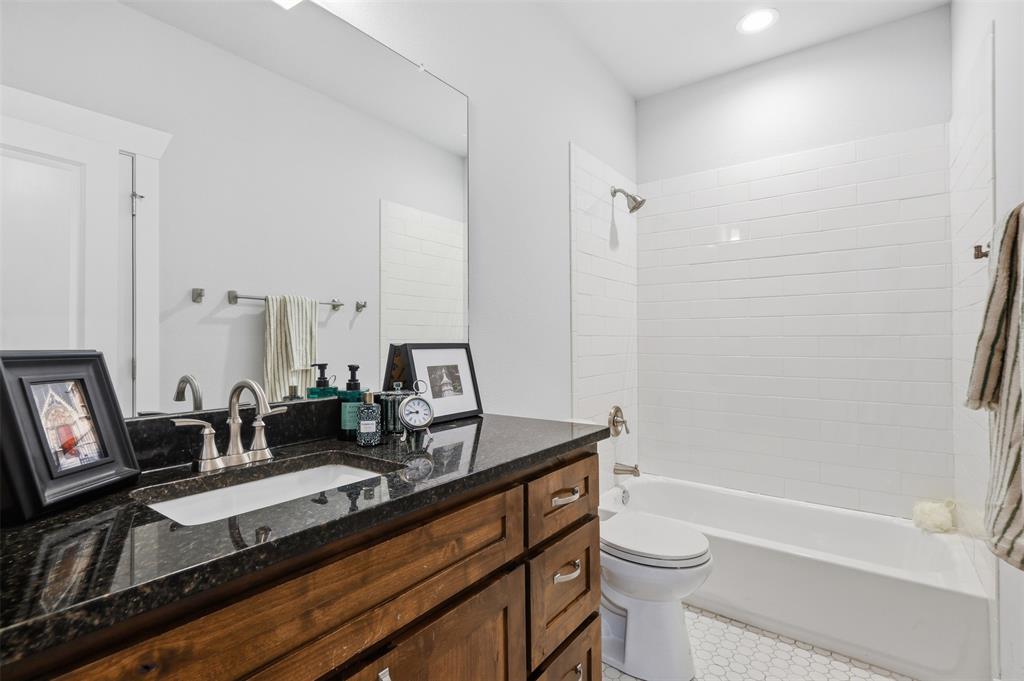
    2

  • 1/2 Bathrooms

    1

  • Basement YN

    NO

  • Cooling YN

    YES

  • Cooling

    Central Air

  • Fireplace YN

    YES

  • Heating YN

    YES

  • Heating

    Central

  • Pet friendly

    N/A

Exterior

  • Garage

    Yes

  • Garage spaces

    1

  • Parking

    Electric Vehicle Charging Station(s), Garage

  • Patio and Porch Features

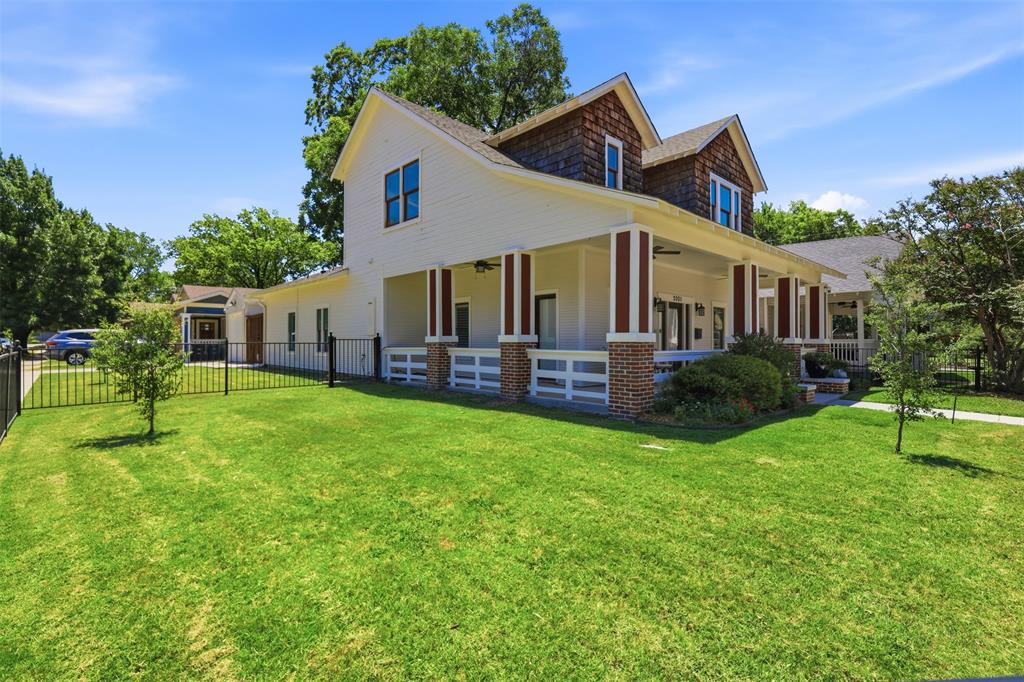
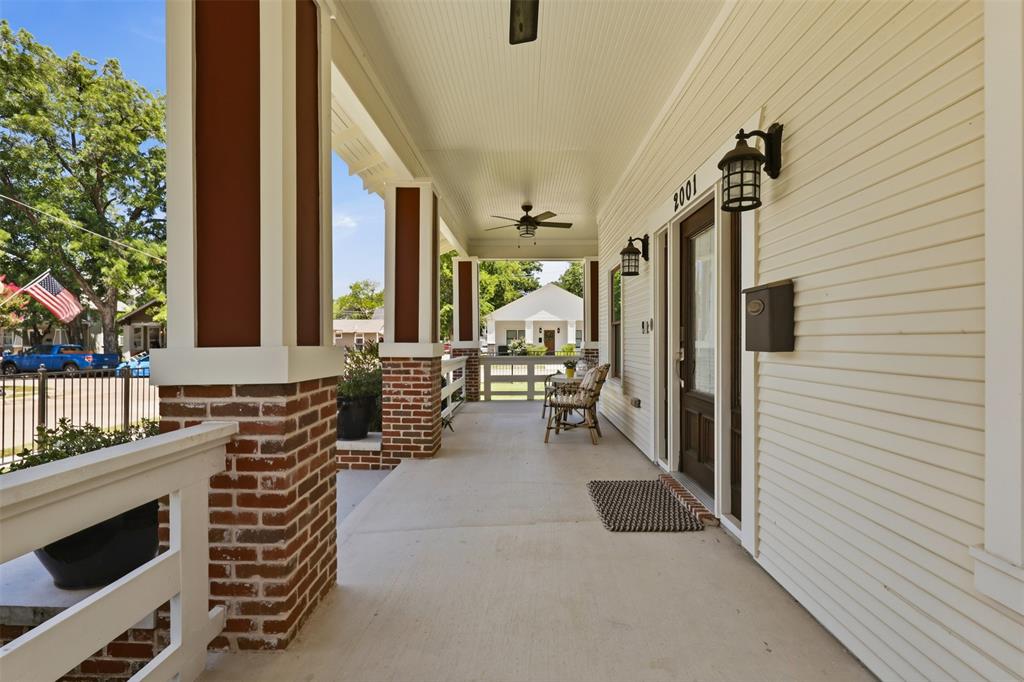
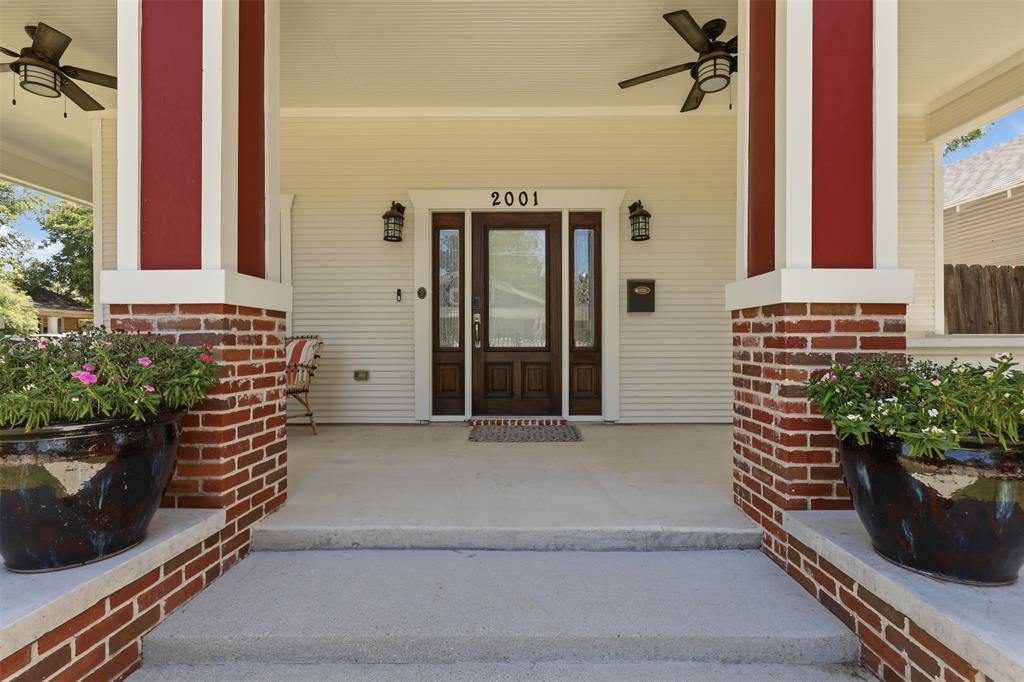
    Covered, Front Porch

  • Pool

    No

  • Waterfront YN

    NO

Area & Lot

  • Lot Features

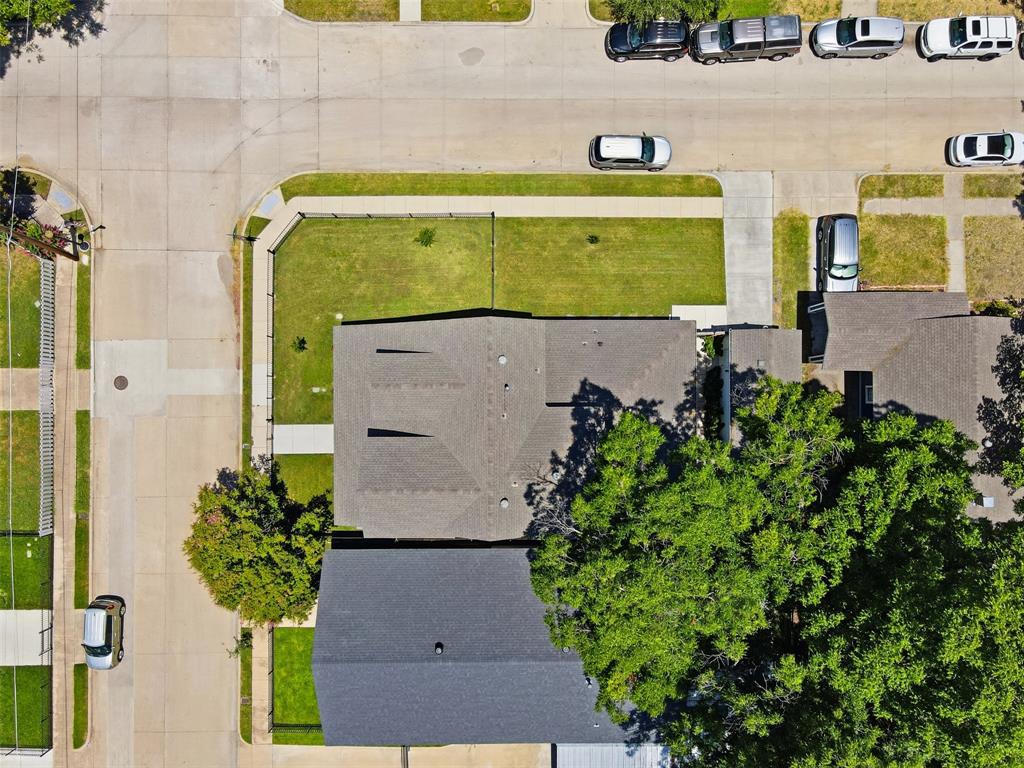
    Corner Lot

  • Lot Size(acres)

    0.115

  • Lot Size(square feet)

    5,009

  • Property Type

    Residential

  • Property Sub Type

    Single Family Residence

  • Architectural Style

    Traditional

Price

  • Sales Price

    $650,000

  • Tax Amount

    $12,701

  • Sq. Footage

    2,436

  • Price/SqFt

    $266

HOA

  • Association

    No

Property Resources

  • Horse Property

    NO

School District

  • Elementary School

    Daggett

  • Middle School

    Daggett

  • High School

    Paschal

Property Features

  • Foundation Details

    Slab

  • Senior Community YN

    NO

  • Sewer

    Public Sewer

  • Tax Lot

    6

  • Water Source

    Public

Schedule a Showing

Showing scheduled successfully.

<
>
IN PERSON
VIA CHAT

What is 3 + 4 ?


Change time

Mortgage calculator

Estimate your monthly mortgage payment, including the principal and interest, property taxes, and HOA. Adjust the values to generate a more accurate rate.

Your payment

Principal and Interest:

$

Property taxes:

$

HOA fees:

$

Total loan payment:

$

Total interest amount:

$

Location

County

Tarrant

Elementary School

Daggett

Middle School

Daggett

High School

Paschal

Listing Courtesy of Debra Barrett , Fort Worth Focused Real Estate

RealHub Information is provided exclusively for consumers' personal, non-commercial use, and it may not be used for any purpose other than to identify prospective properties consumers may be interested in purchasing. All information deemed reliable but not guaranteed and should be independently verified. All properties are subject to prior sale, change or withdrawal. RealHub website owner shall not be responsible for any typographical errors, misinformation, misprints and shall be held totally harmless.

Agent Joe Boston

AGENT

Joe Boston

Call Joe today to schedule a private showing.


* Listings on this website come from the FMLS IDX Compilation and may be held by brokerage firms other than the owner of this website. The listing brokerage is identified in any listing details. Information is deemed reliable but is not guaranteed. If you believe any FMLS listing contains material that infringes your copyrighted work please click here to review our DMCA policy and learn how to submit a takedown request.© 2024 FMLS.
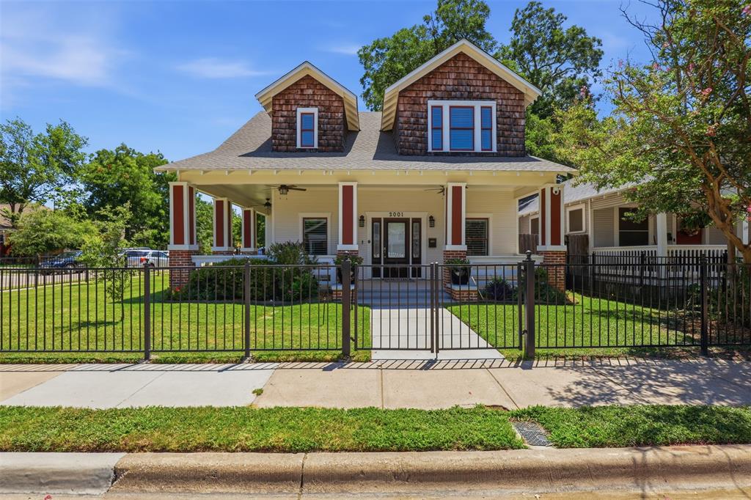
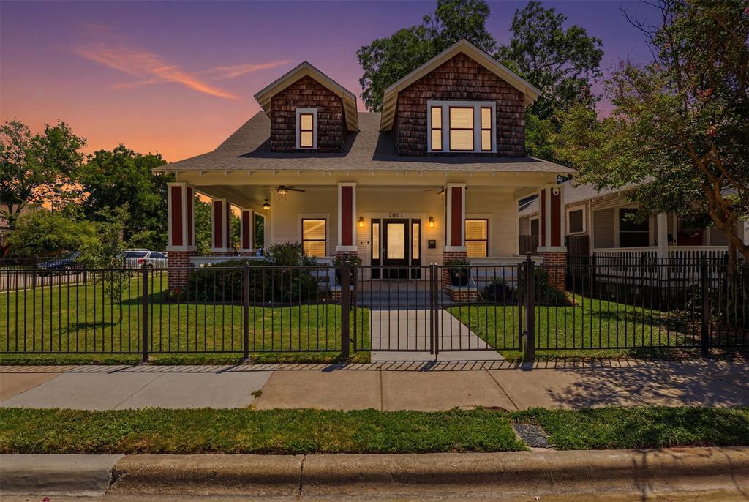
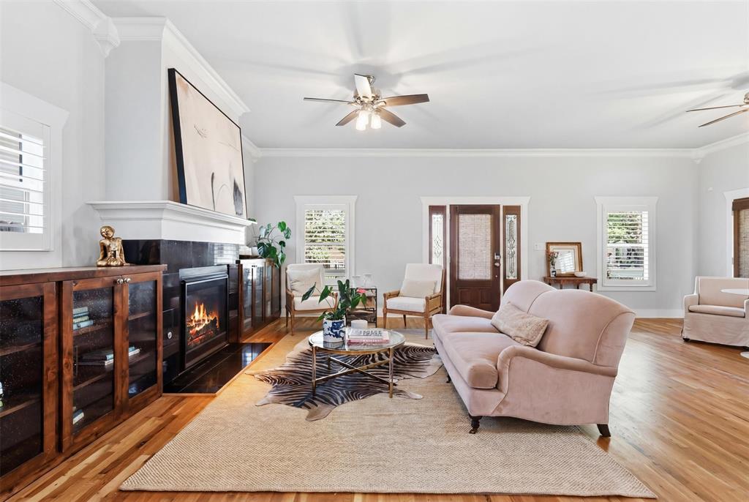
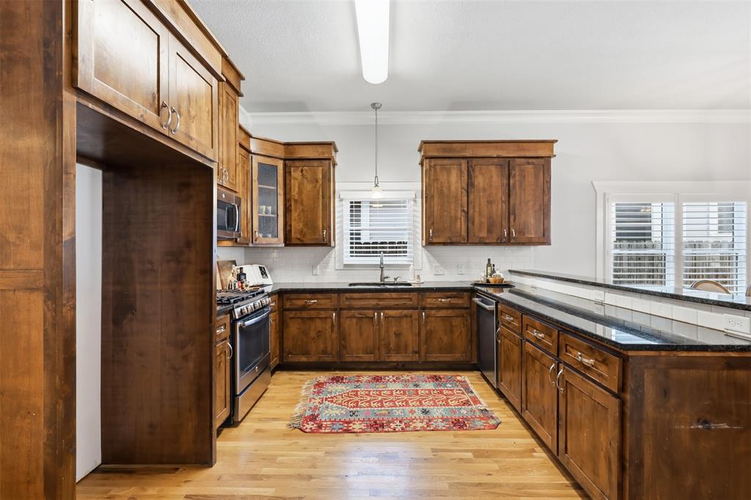
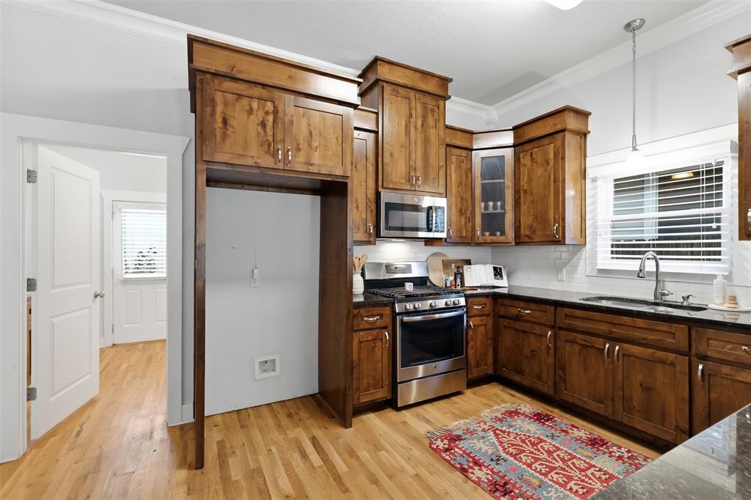
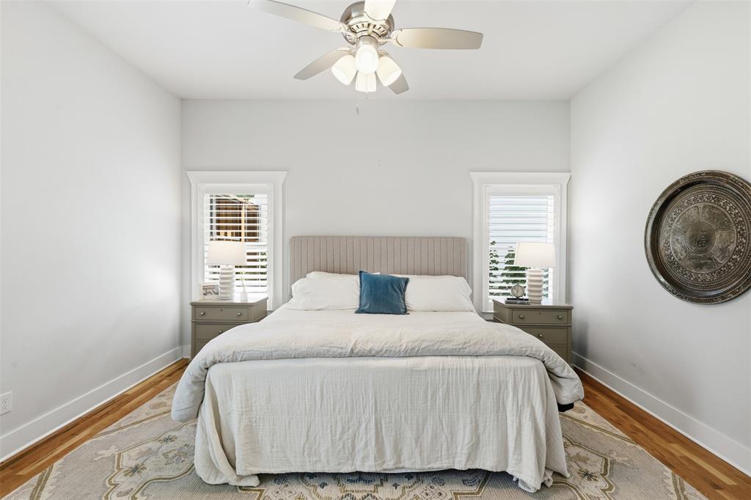
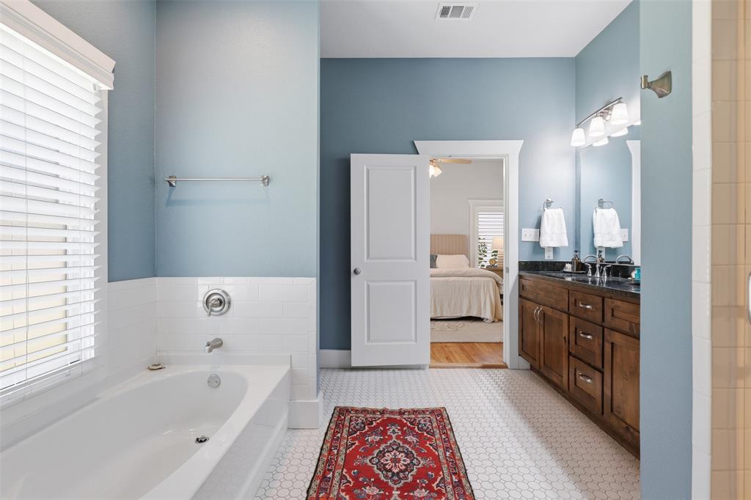
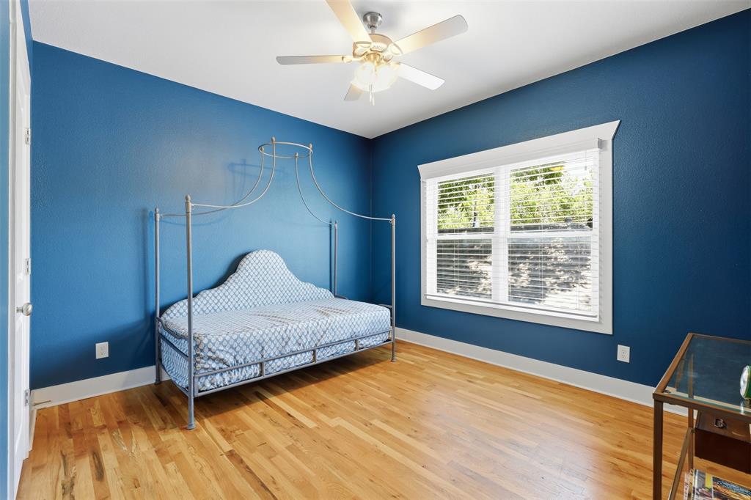
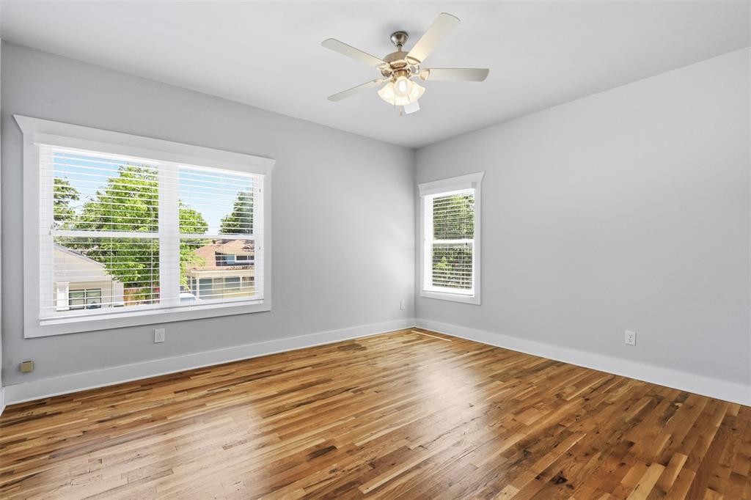
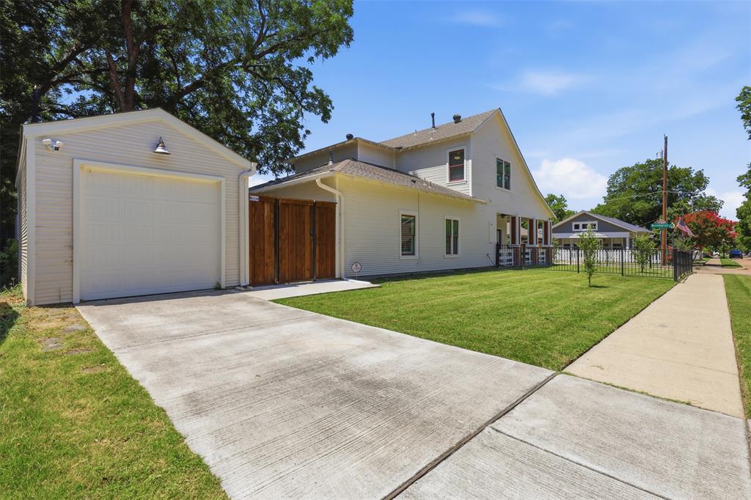
Discover the perfect blend of historic charm and modern living in this beautifully crafted home! Built in 2016 and thoughtfully designed to complement the timeless character of Fort Worth's highly sought-after Historic Fairmount neighborhood. Offering the beauty and architectural appeal of a classic Fairmount home with the comfort, efficiency, and peace of mind of newer construction, this is a truly rare opportunity.

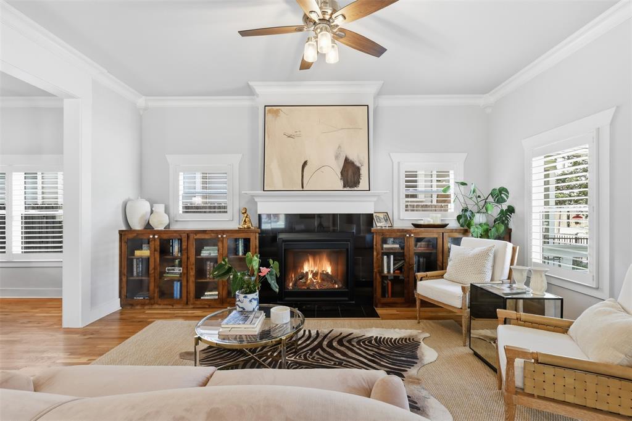
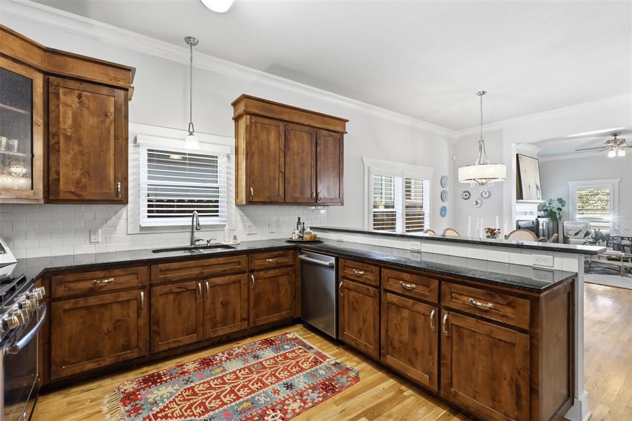
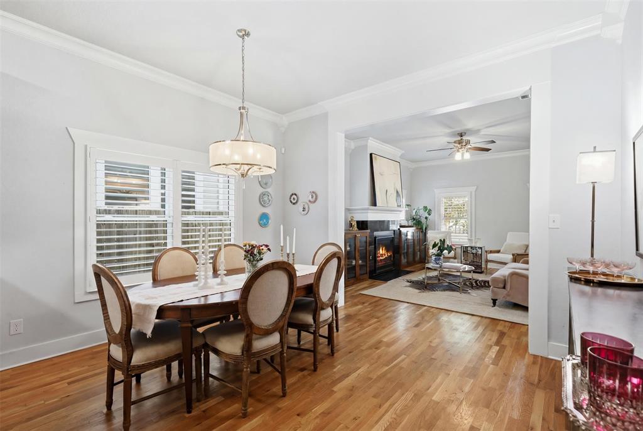
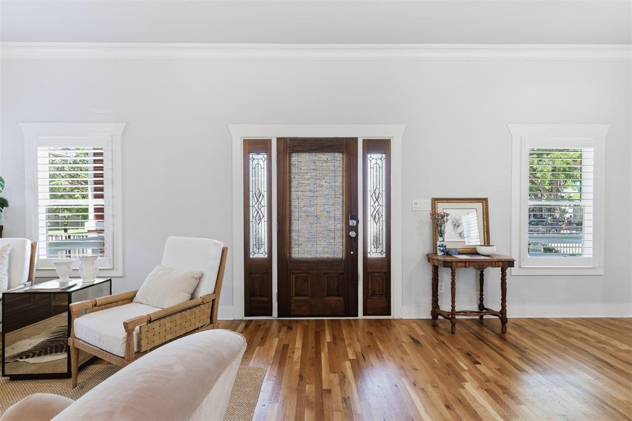
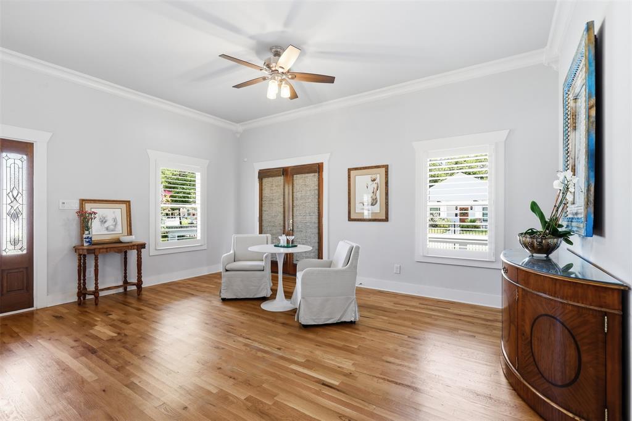
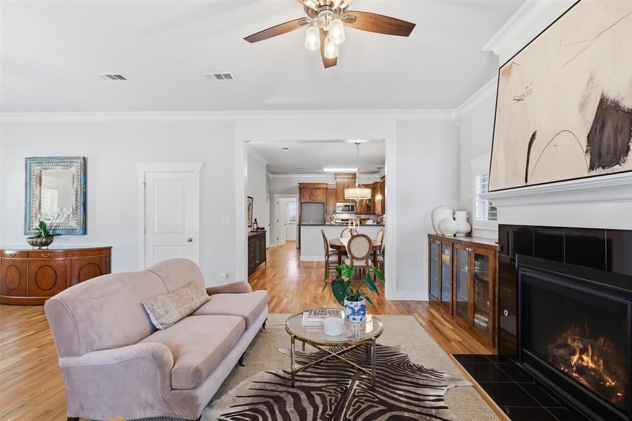
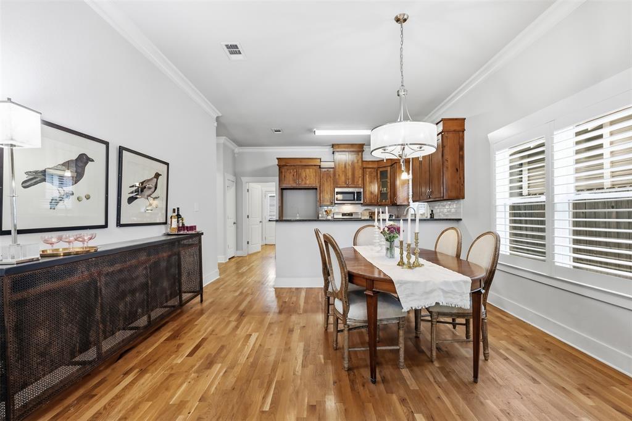
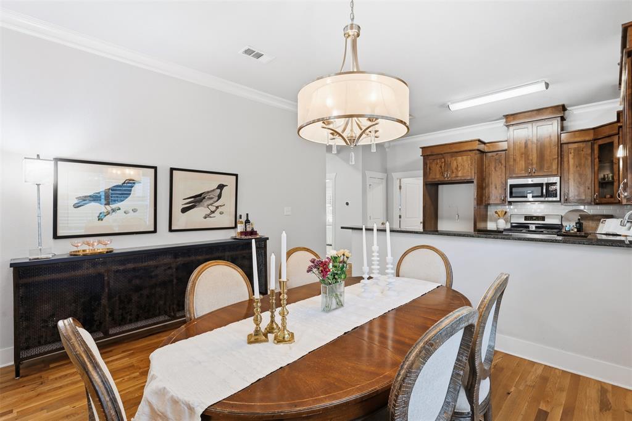
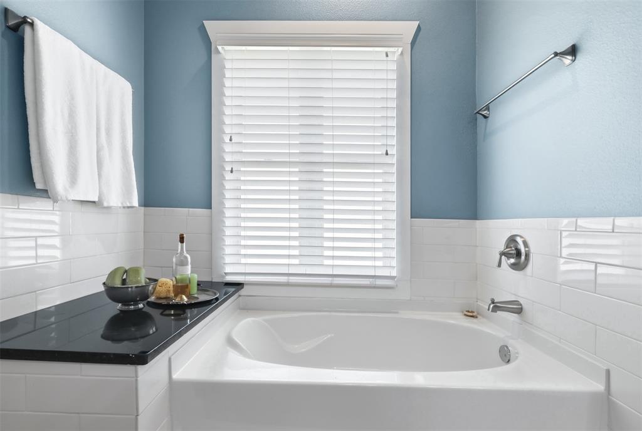
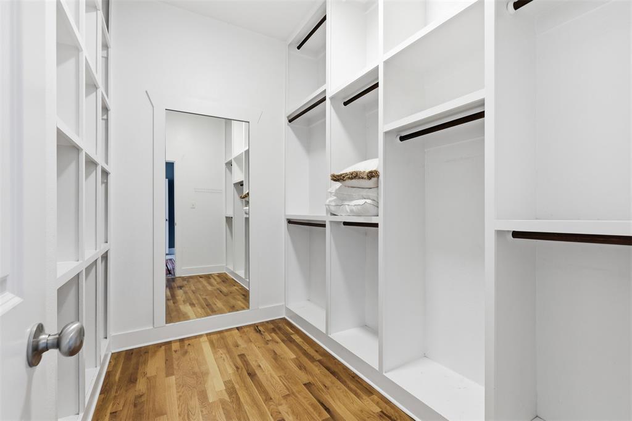
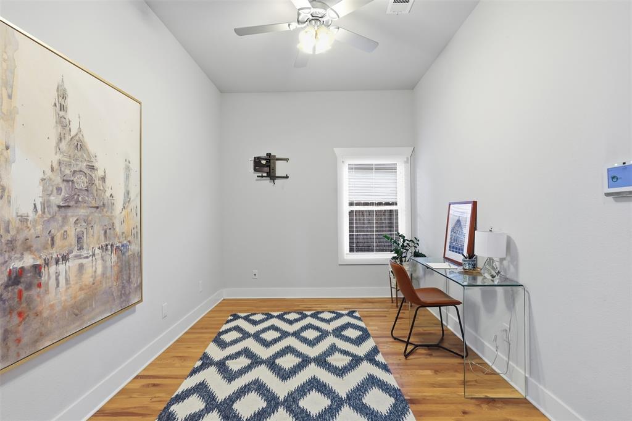
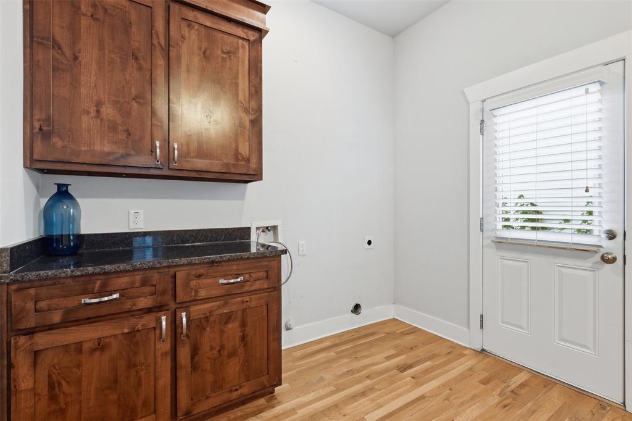
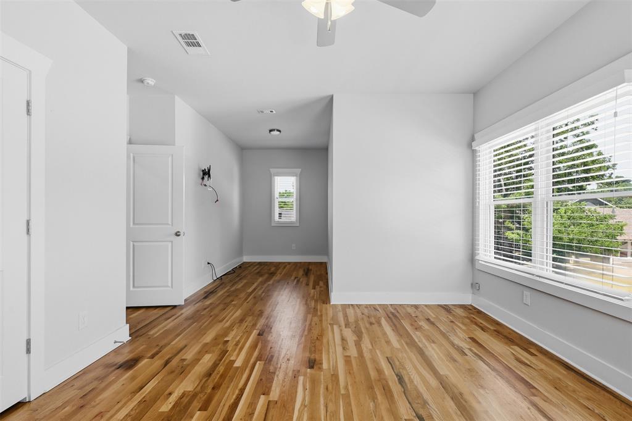
From the welcoming front porch to the carefully selected architectural details, this home captures the warmth and craftsmanship that define the neighborhood. Inside, rich hardwood floors, custom millwork, elegant fixtures, and an open, light-filled floor plan create a space that is both sophisticated and inviting. Designed for today's lifestyle, the spacious living, dining, and kitchen areas flow seamlessly together, making everyday living and entertaining effortless.

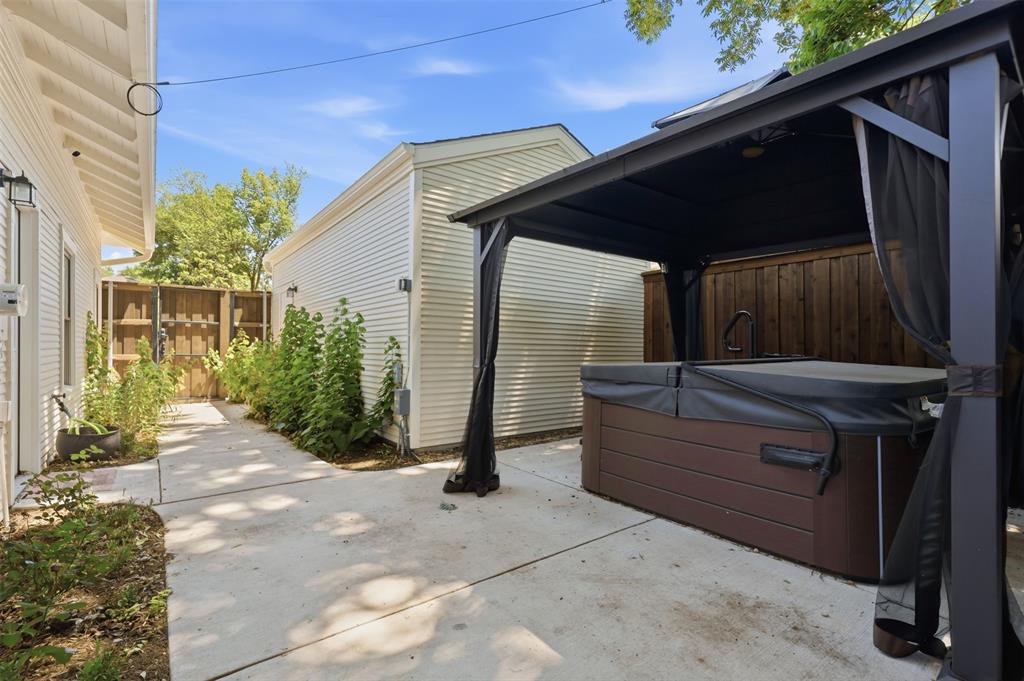
Recent upgrades including a new HVAC system, an EV charging station in the garage, and a private hot tub—perfect for relaxing after a long day or entertaining friends and family.

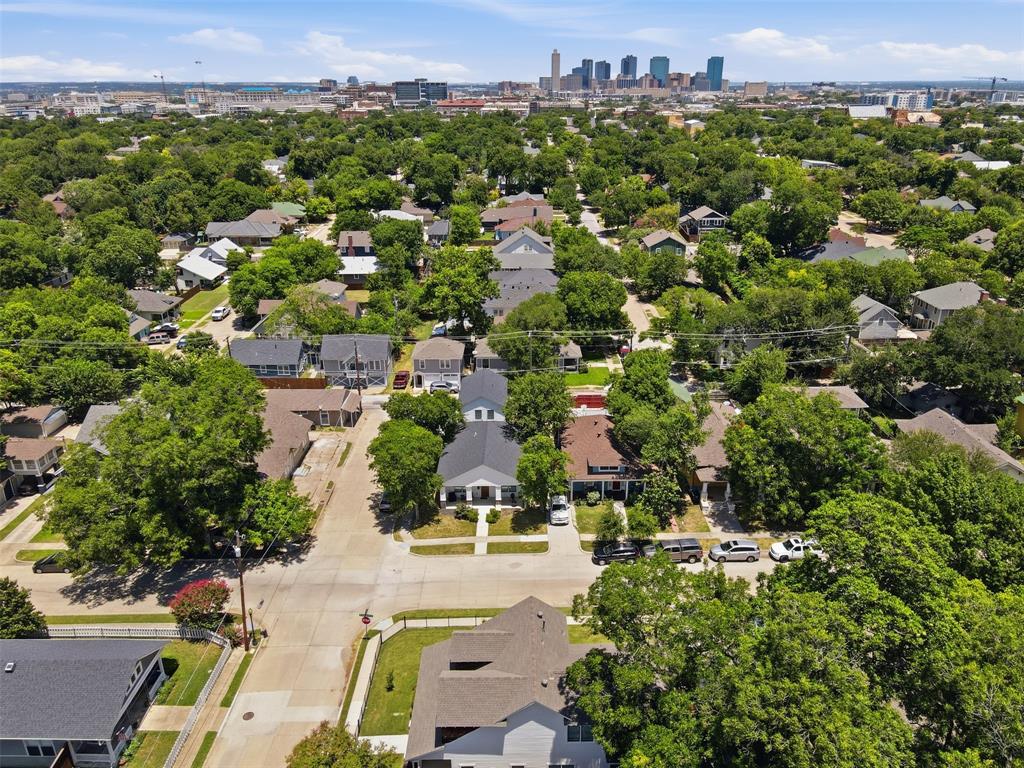
Beyond the home itself, you'll enjoy everything that makes Fairmount one of Fort Worth's most beloved neighborhoods. Known for its beautifully preserved historic homes, tree-lined streets, welcoming community, and popular neighborhood events and festivals throughout the year, Fairmount offers a lifestyle unlike any other. Just minutes from Magnolia Avenue, the Near Southside, downtown Fort Worth, local restaurants, coffee shops, and entertainment, you'll have the best of the city right outside your door while enjoying the charm of a close-knit historic neighborhood.

If you've been searching for the character of a historic home without the maintenance concerns that often come with older construction, this exceptional property delivers the best of both worlds.

2001 Washington Avenue

Message successfully sent.

What would you like to know?

What is 3 + 4 ?

I agree to receive email communication and understand I can unsubscribe at any time.

I agree to be contacted by Next Level Realty Group via call, email, and text for real estate services. To opt out, you can reply 'stop' at any time or reply 'help' for assistance. You can also click the unsubscribe link in the emails. Message and data rates may apply. Message frequency may vary. Privacy Policy

Related Properties

SELLER FINANCING MAY BE POSSIBLE! 

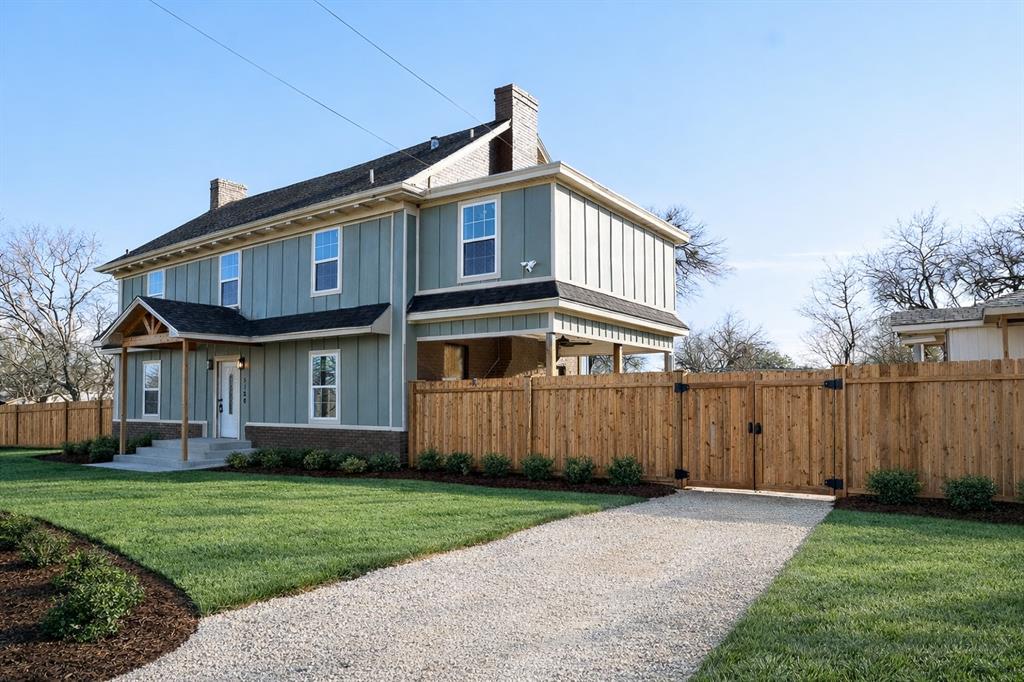
Welcome to this stately Colonial-style home nestled in the heart of Fort Worth, just one lot away from the historic and highly prestigious Meadowbrook Golf Course which recently underwent a multi-million dollar renovation. Rich in character and surrounded by mature trees, this property blends classic architecture with generous living space and exceptional entertaining potential!  

Boasting 5 spacious bedrooms and 3 full bathrooms, the home offers room for everyone. The traditional Colonial design features elegant symmetry, charming details, and expansive living areas filled with natural light. Upstairs, enjoy a private second-level patio deck—perfect for morning coffee, evening gatherings, or overlooking the peaceful surroundings.

Adding incredible flexibility and value, the property includes a fully equipped guest quarters complete with its own kitchen, bedroom, and bathroom—ideal for multigenerational living, extended guests, or potential rental income! 

With generous indoor and outdoor spaces, this home is perfect for hosting gatherings, holiday celebrations, or simply enjoying the comfort of a distinguished residence in one of Fort Worth’s historic areas.

A rare opportunity to own a piece of classic charm in a prime location—schedule your private showing today!
#21172693

Fort Worth

5120 Barnett Street

5 Beds

2 Baths

2,391 Sq.Ft.

$590,000

MLS#: 21172693
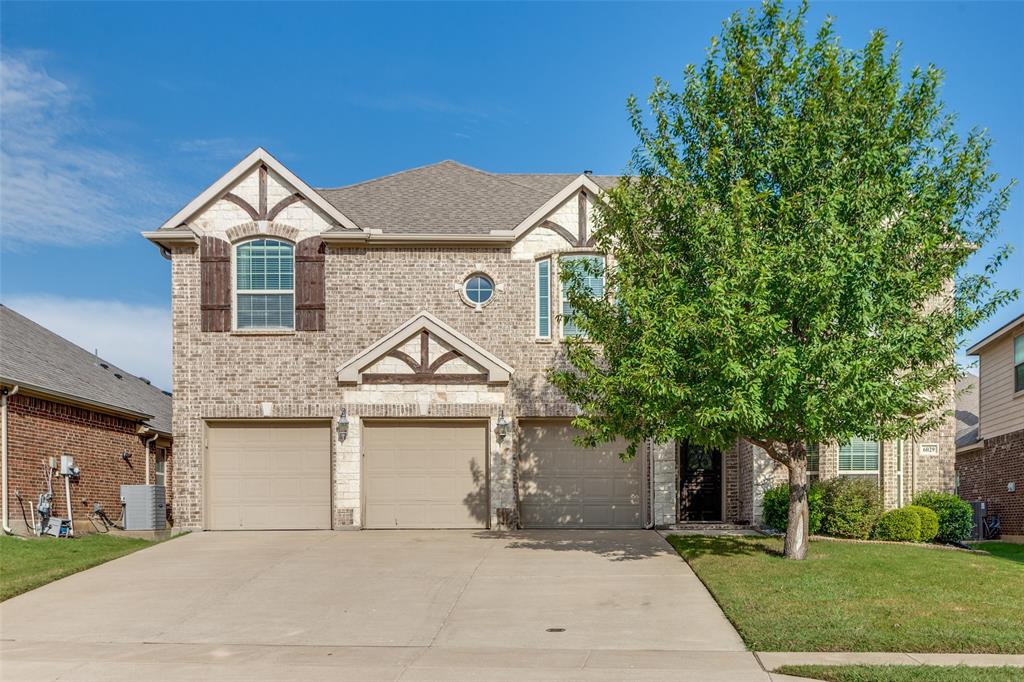
Welcome to this stunning home in the desirable Primrose Crossing. This beautifully maintained home offers five spacious bedrms, four luxurious baths, and a three car garage. The heart of the home is the modern kitchen, featuring granite type countertops, ss appliances, and a large island for meal prep and gatherings, along with a Butler's pantry for extra storage and organization. Enjoy cozy evenings by the decorative fireplace in the open living room. The home also boasts an elegant office, a spacious game room for family fun, and a theatre room for movie nights. With its impeccable condition and thoughtful details, this home is a true gem. Don't miss the chance to make it your own!
#21086780

Fort Worth

6029 Lacebark Elm Drive

5 Beds

3 Baths

3,645 Sq.Ft.

$539,997

MLS#: 21086780

Perfectly positioned as a corner residence, this townhome enjoys abundant natural lighting throughout the home. This townhome offers three bedroom and 4 baths, with the guest bedroom located on the 1st floor. Washer and dryer are located on the same floor as the primary bedroom and additional bedroom for convenience. Located on the first floor, the owner has an additional flex room. This tucked away space could be tailored to your needs. The second floor has an open floor plan creating an easy flow from the living room to the dining room and into the kitchen area.The owner has thoughtfully added additional square footage, creating a charming nook perfect for a desk or a cozy place to read. Take in the sweeping views of downtown from the rooftop deck. Ideal for entertaining and enjoying the stunning back drop of the city. Walkable to Sundance Square, Bass Hall and many of the shopping and restaurants downtown Fort Worth has to offer.
#21204651

Fort Worth

714 E 1st Street

3 Beds

3 Baths

2,804 Sq.Ft.

$699,000

MLS#: 21204651

Welcome to this mid-century beauty found in the one and only, historic Oakhurst Neighborhood. When you drive up the hill into the cul-de-sac, you'll be face to face with this iconic home. The driveway goes almost to the back of the 1.3 acre lot where there is ample parking, 3 covered spots and an additional 2 car garage. This 1.3 acre lot is complete with mature oaks, a covered front porch and a massive deck on the back overlooking the cliffside... What a view! From the main entry you will see that everything has been perfectly preserved from the 1960's remodel. A few things that stand out are the oversized windows with a view of the private backyard, the 2-way fireplace, the built in TV and record player, and of course the terrazzo tile floors. When you view the home, please take a moment to look at the downtown skyline from the front yard. The seller is the second owner of this historic piece of art on Smilax Ave and has treated it with care, it's truly exceptional.
#21225085

Fort Worth

1504 Smilax Avenue

4 Beds

4 Baths

5,608 Sq.Ft.

$649,999

MLS#: 21225085
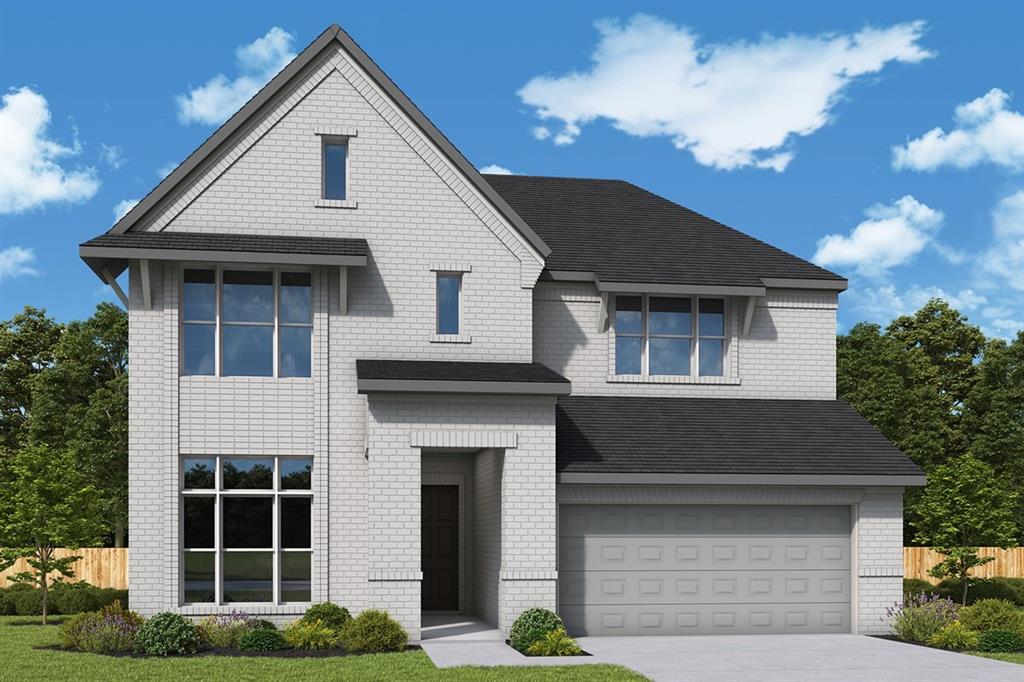
The Primrose, built by David Weekley Homes in Tavolo Park, features 5 bedrooms, 4 bathrooms, and a 4-car garage! This home offers a spacious and luxurious living experience with an open-concept design, perfect for both everyday living and entertaining. The large picture windows seamlessly connect the interior to the exterior, where a covered back patio awaits, ideal for outdoor gatherings or relaxation. The chef’s kitchen provides a dine-up island and plenty of storage and prep space, complete with stacked cabinetry. Begin and end each day in the paradise of your Owner’s Retreat, which features an en suite Owner’s Bath and walk-in closet. Enjoy the additional space offered by the additional secondary bedrooms. Contact the David Weekley Homes at Tavolo Park team to build your future with this beautiful new construction home in Fort Worth, TX!
#21275685

Fort Worth

7840 Winterbloom Way

5 Beds

4 Baths

3,214 Sq.Ft.

$650,118

MLS#: 21275685
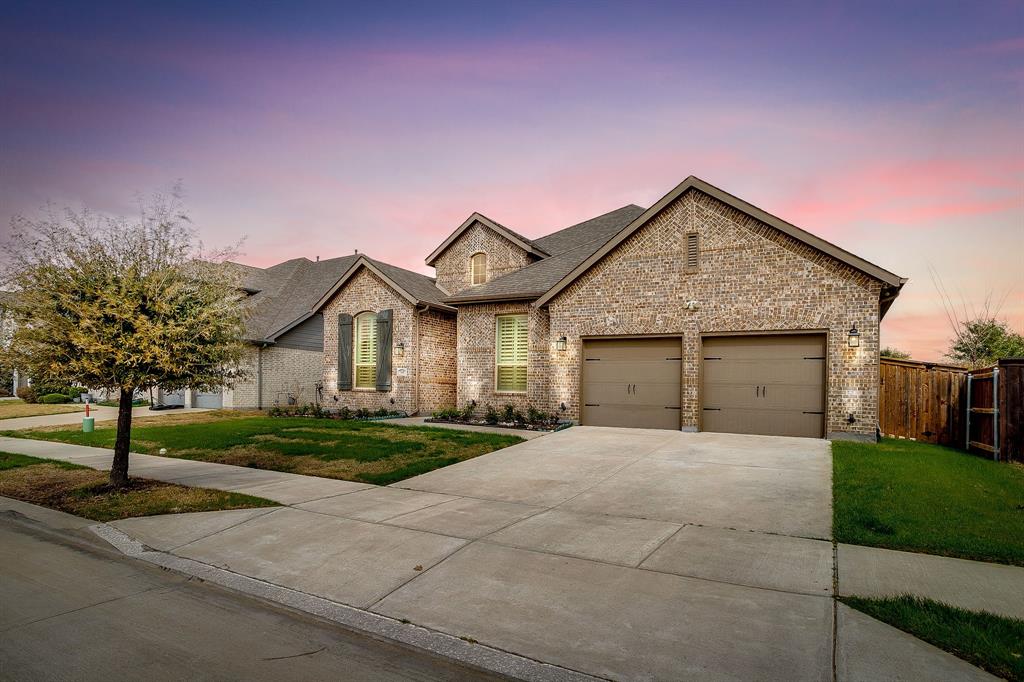
Welcome to 7541 Pondview Lane—an exceptional Highland Home, lovingly maintained by its original owner and nestled in the highly sought-after Tavolo Park community. This stunning single-story home offers 4 spacious bedrooms, 3 full bathrooms, and a private study, perfectly designed for today’s lifestyle. The open-concept floor plan showcases soaring ceilings, abundant natural light, and elegant finishes throughout. At the heart of the home, the gourmet kitchen features granite countertops, a large center island, and generous cabinetry, seamlessly flowing into the inviting living room with a cozy gas fireplace—ideal for both everyday living and entertaining. Step outside to a covered patio overlooking a beautifully landscaped backyard, perfect for relaxing evenings or weekend gatherings. Additional highlights include a two-car garage and energy-efficient construction. Residents of Tavolo Park enjoy resort-style amenities including a community pool, clubhouse, scenic walking trails, playgrounds, and green spaces. Conveniently located with easy access to Chisholm Trail Parkway and downtown Fort Worth, and zoned to Crowley ISD, this home offers comfort, convenience, and community all in one.
#21197295

Fort Worth

7541 Pondview Lane

4 Beds

3 Baths

2,927 Sq.Ft.

$525,000

MLS#: 21197295
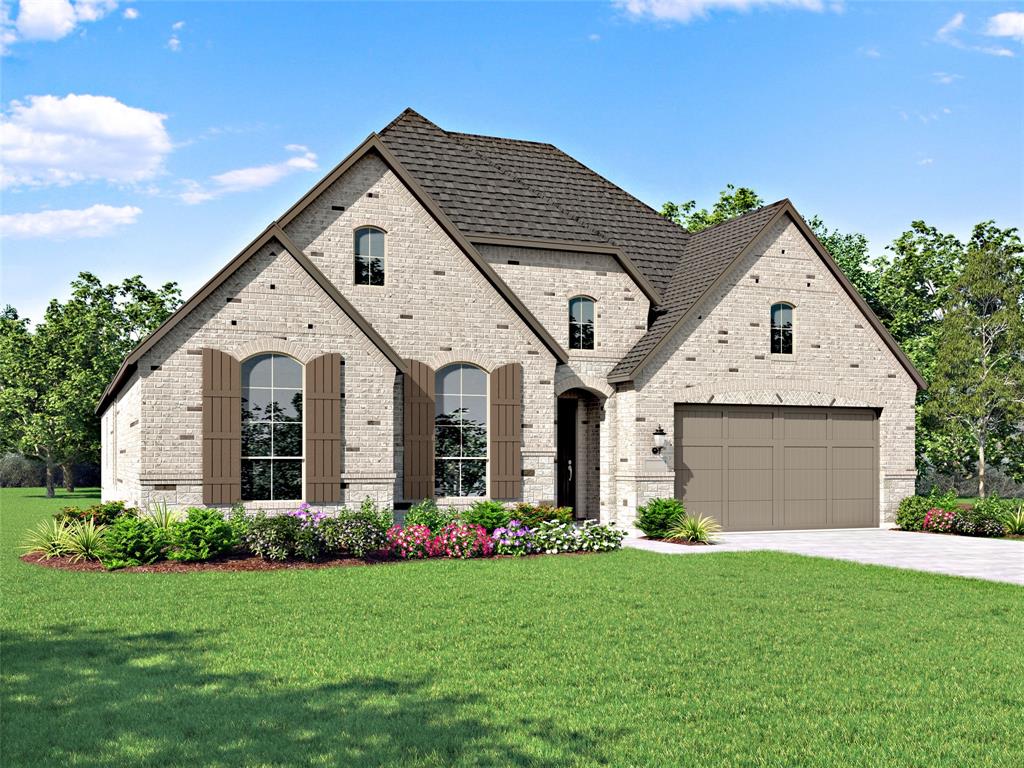
Imagine coffee on your back patio overlooking a gorgeous, treed greenbelt. Primary bedroom, family room and dining & kitchen all look out over this natural oasis as well. Very few homes exist with a view like this one has.  This 3 bedroom, 1 story beauty has it all, study, entertainment room, large family room with floor to ceiling fireplace, freestanding tub with dropped shower in primary bath and a double oven kitchen with custom cabinetry.  All the bedrooms are large and have their own private bath. All of this from the Eleven-time People's Choice Award winning builder, Highland Homes.
#21295929

Fort Worth

1025 Pelotazo Avenue

3 Beds

3 Baths

2,795 Sq.Ft.

$669,900

MLS#: 21295929
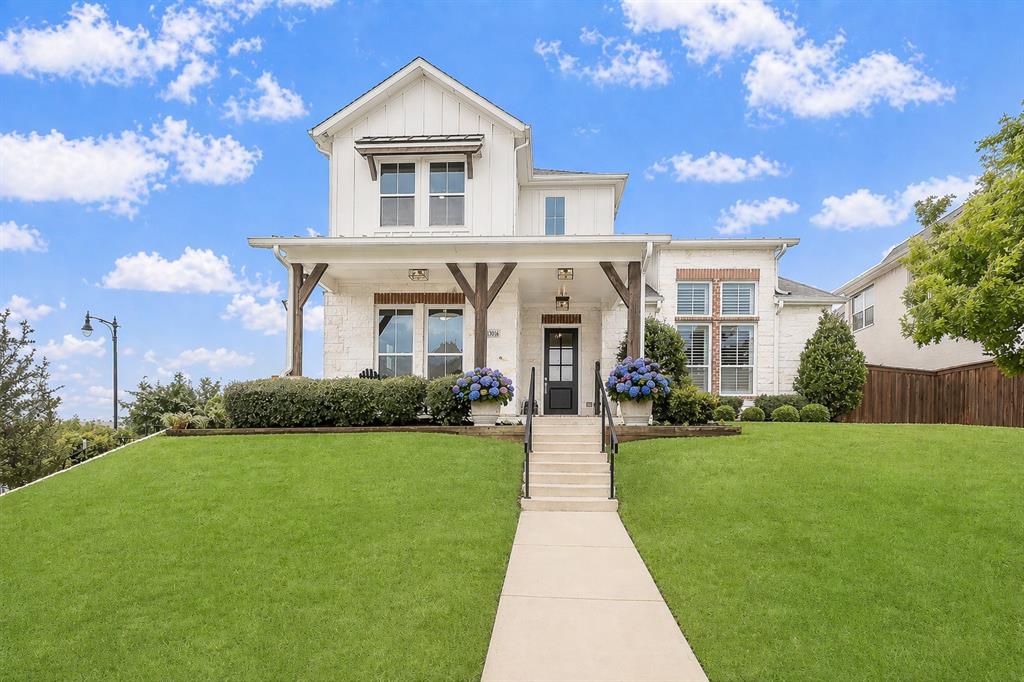
13616 Walsh Ave is a showstopper, perfectly positioned on one of the community’s most desirable premium corner lots with sweeping views of the rolling hills and adjacent greenspace. This elevated lot is bordered by open space, offering a rare combination of privacy, expansive sightlines, and extra outdoor space that sets it apart from the typical Walsh lot.
Designed for both everyday comfort and entertaining, the home features 3 bedrooms, 2.5 baths, study or office and multiple flexible living spaces with a layout that feels both functional and elevated. The main living areas are thoughtfully positioned to maximize the incredible views and natural light, creating a peaceful retreat while still being moments from Walsh’s unmatched amenities.
One of the home’s standout features is the seamless indoor-outdoor living experience created by the dramatic double French doors that open to an inviting covered patio and outdoor fire pit area — the perfect setting for entertaining, relaxing evenings, or enjoying the beautiful surrounding views year-round. Adding even more versatility, the third garage bay has been thoughtfully transformed into a unique flex space complete with a utility sink, doggie door, and direct access to a separate side yard. Whether used as a luxury pet suite, home gym, workshop, hobby room, or private studio, this space offers functionality and flexibility rarely found in the neighborhood.
The home also offers generously sized bedrooms, spacious living areas, and a layout designed to accommodate both everyday living and entertaining with ease. Located in Walsh and zoned to highly acclaimed Aledo ISD, residents enjoy access to resort-style pools, miles of hike and bike trails, fitness center with classes and childcare, tennis, pickleball and basketball courts, makerspace, dog parks, playgrounds, and year-round community events. Front yard maintenance and high-speed internet are also included, making daily living as convenient as it is connected.
#21248426

Fort Worth

13616 Walsh Avenue

3 Beds

2 Baths

3,261 Sq.Ft.

$699,000

MLS#: 21248426
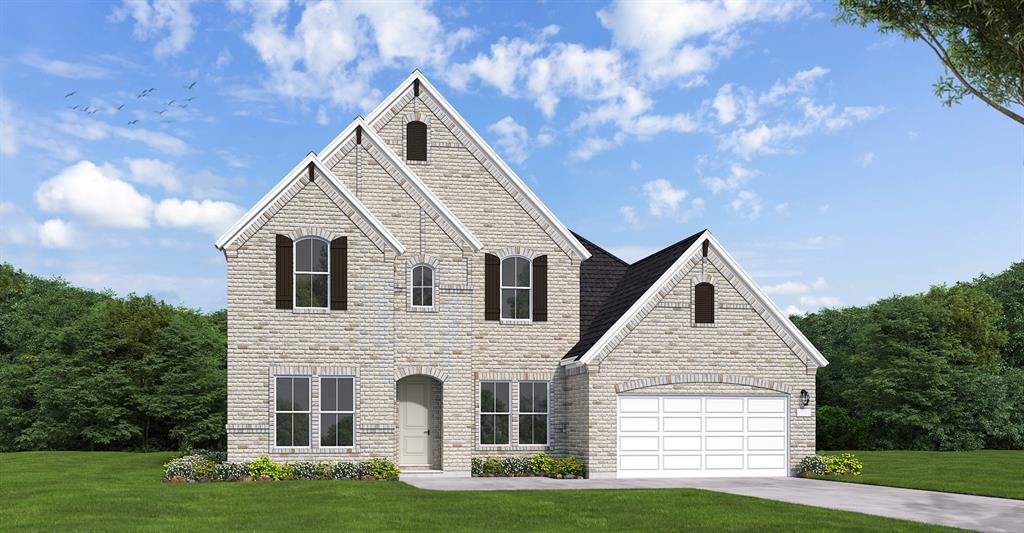
MLS# 21294958 - Built by Coventry Homes - Sep 30 2026 completion! ~ This beautifully designed 4-bedroom, 4.5-bath home with a media room and private study offers the perfect blend of style and functionality. Situated on a desirable corner lot backing to a peaceful greenbelt, it provides added privacy and scenic views. Inside, you’ll find an open layout with soaring ceilings, a spacious living area with a stunning fireplace, and a chef-inspired kitchen featuring an oversized island. Generously sized bedrooms offer flexibility, while the media room and study add space for work and play. Enjoy the extended covered patio—perfect for relaxing or entertaining year-round.
#21294958

Fort Worth

1000 Mumms Field Drive

4 Beds

4 Baths

3,458 Sq.Ft.

$650,550

MLS#: 21294958
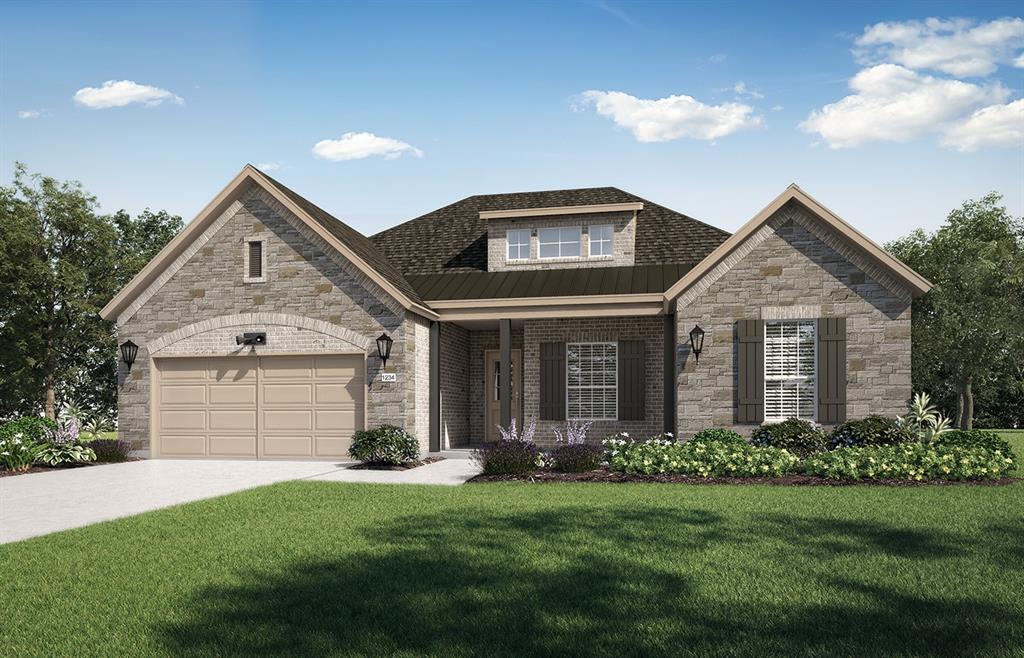
MLS# 21285508 - Built by Ladera Living - Sep 2026 completion! ~ Welcome to the Arabella, a beautifully designed, move-in ready home in Ladera Living Tavolo Park, ideally situated on a premium corner homesite. Offering 2 bedrooms, 2 bathrooms, a private study, and 1,877 square feet of thoughtfully designed living space, this home blends comfort, style, and low-maintenance living. Step inside to an airy open-concept layout where soaring ceilings and a wall of windows flood the home with natural light. The kitchen, dining, and living areas flow seamlessly together, creating an inviting atmosphere perfect for entertaining or relaxing beside the cozy gas-log fireplace. Designed with both functionality and connection in mind, the kitchen features expansive counter space, a large center island with breakfast bar seating, and a gas cooktop — making everyday living and hosting effortless. The private primary suite serves as a peaceful retreat with dual vanities, an oversized walk-in shower, and a spacious walk-in closet. A separate guest suite with its own bath provides privacy and comfort for visitors, while the dedicated study offers flexible space for a home office, reading room, or hobby area. Enjoy year-round outdoor living on the covered patio complete with an outdoor fireplace — the perfect place to unwind. Residents of Ladera Living Tavolo Park enjoy a lock-and-leave lifestyle with resort-style amenities, a vibrant HUB, and a connected, active community designed for what’s next.
#21285508

Fort Worth

5953 Carmona Trail

2 Beds

2 Baths

1,877 Sq.Ft.

$562,680

MLS#: 21285508

 - property

Send a message

Message successfully sent.

Your message

What is 3 + 4 ?

Reason for contacting?

I agree to receive email communication and understand I can unsubscribe at any time.

I agree to be contacted by Next Level Realty Group via call, email, and text for real estate services. To opt out, you can reply 'stop' at any time or reply 'help' for assistance. You can also click the unsubscribe link in the emails. Message and data rates may apply. Message frequency may vary. Privacy Policy

Sign Out

Virtual Assistant

Would you like to take the next step with this property? We can help you schedule a showing or virtual tour, or send you more details.

Yes, I would like more information.

Thank You for Your Reply, One of Our Agents will contact you as soon as possible

No, maybe later.

Thank you, you can always contact me via email, phone number or through the contact form.

Realhub AI

Lucy - Your AI-Powered Realtor

Update Your Temporary Password

Personalize your search

Enter your email and we'll notify you immediately when new listings match what you're looking for.

or enter email address

Already have an account ? Login here

Continue your home search

I agree to receive communications and understand I can unsubscribe at any time.

I agree to be contacted by Next Level Realty Group via call, email, and text for real estate services. To opt out, you can reply 'stop' at any time or reply 'help' for assistance. You can also click the unsubscribe link in the emails. Message and data rates may apply. Message frequency may vary. Privacy Policy

Already have an account ? Login here

We use cookies

We use cookies primarily for analytics to enhance your experience. By accepting, you agree to our use of these cookies. You can manage your preferences or learn more about our cookies policy.