

Property
Beds
3
Full Baths
2
1/2 Baths
1
Year Built
1975
Sq.Footage
1,831
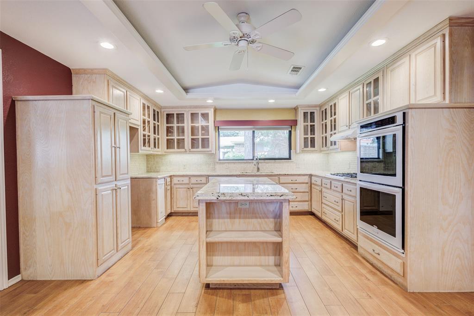
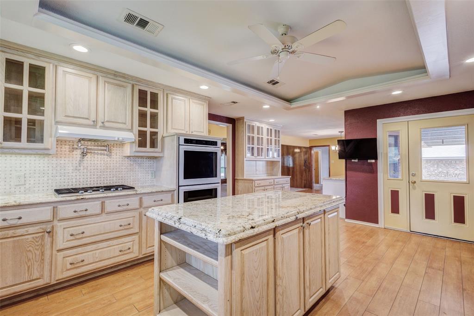
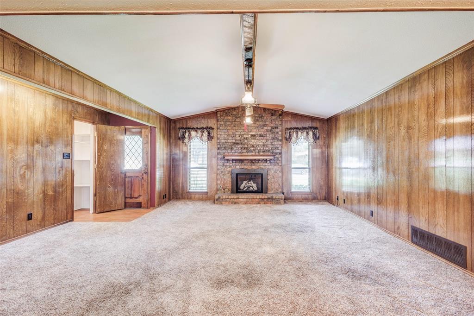
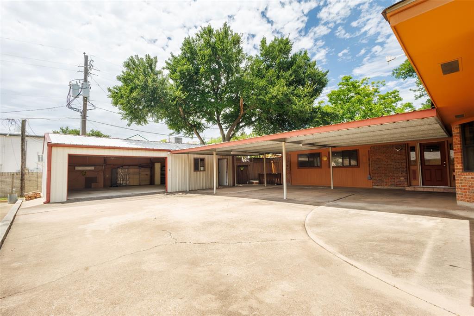
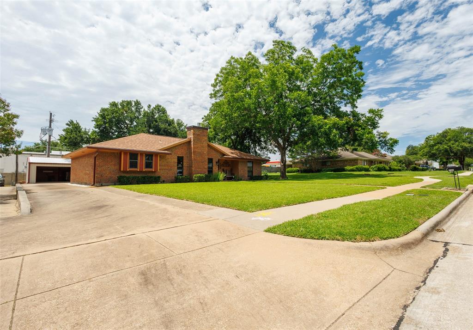
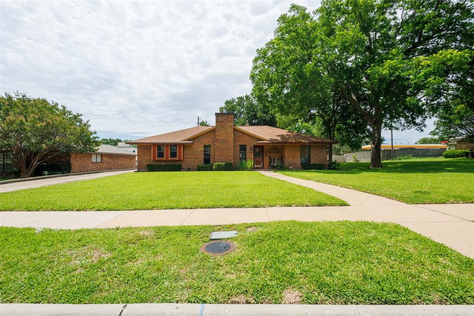
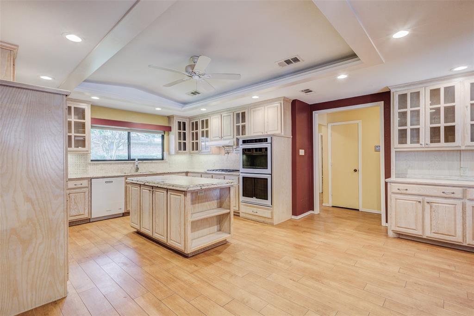
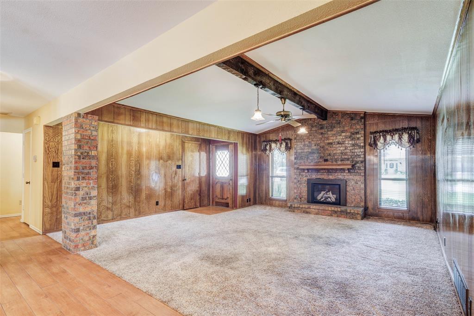
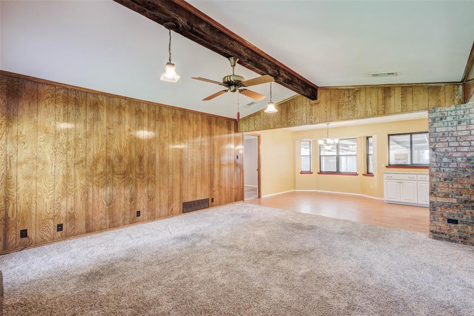
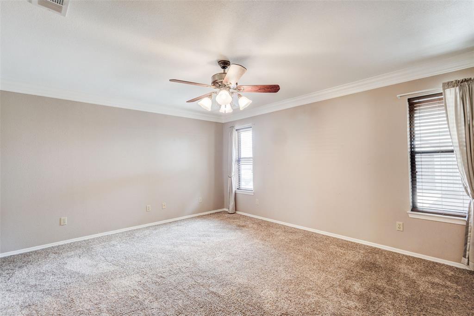
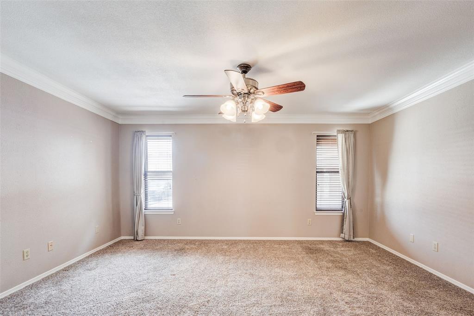
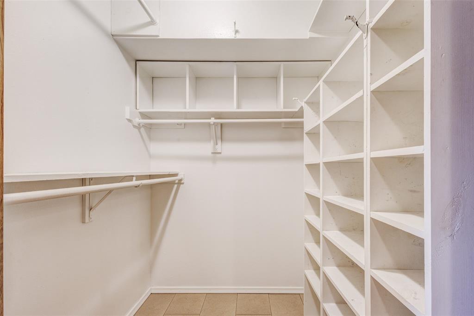
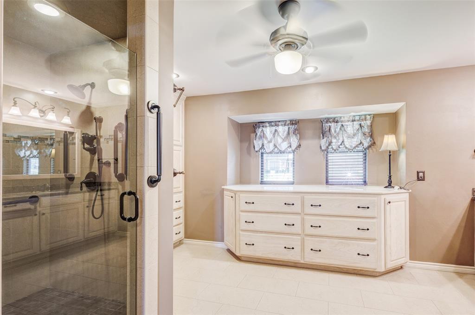
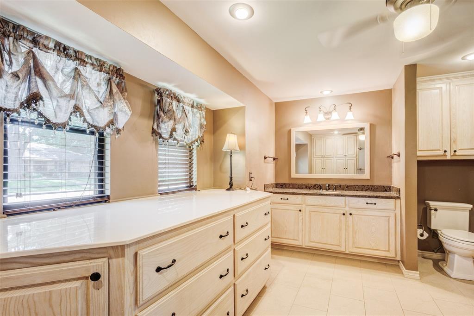
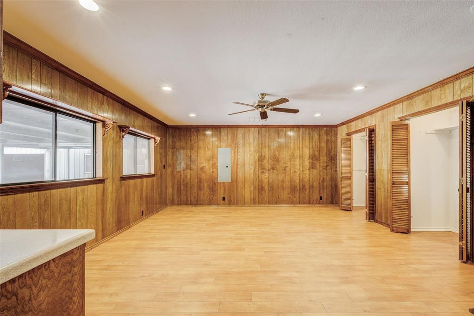
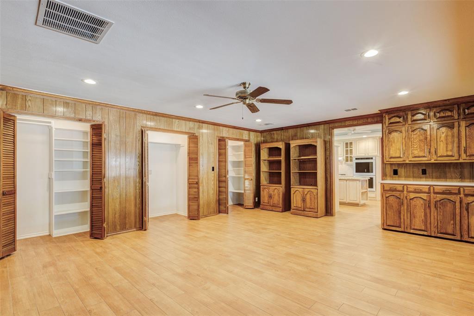
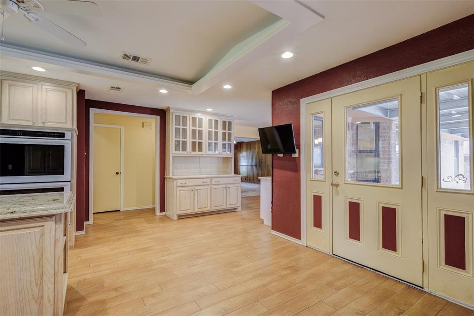
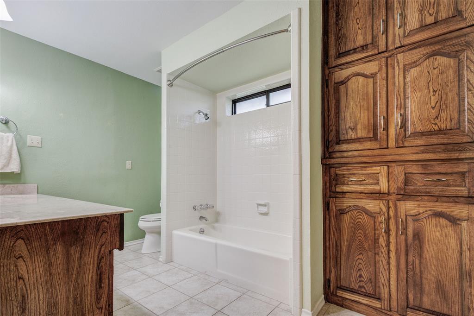
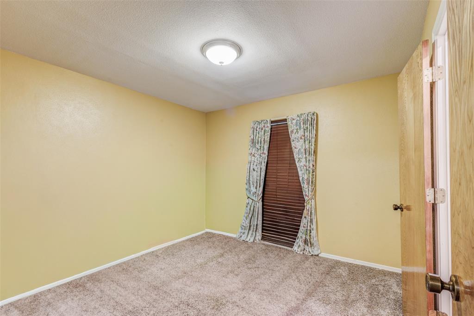
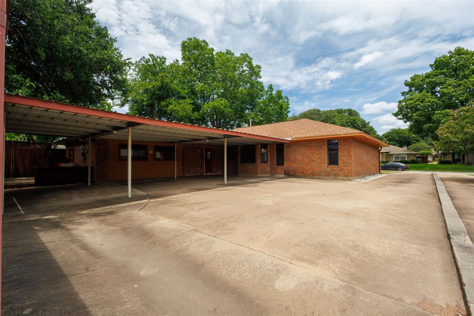
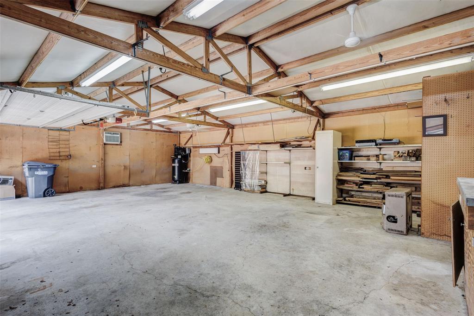
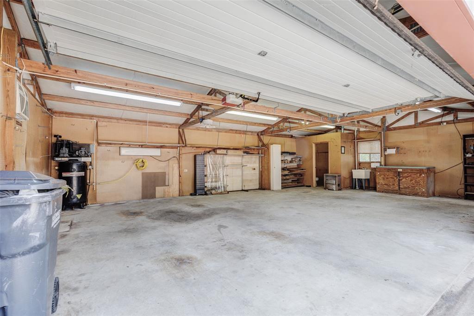
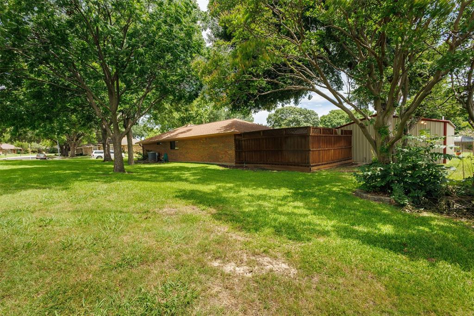
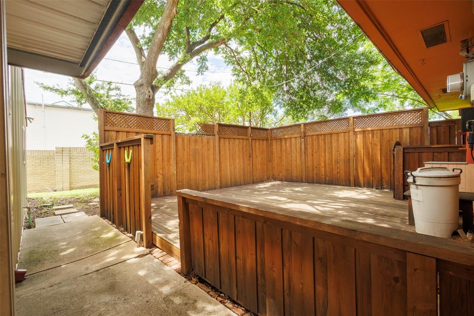
PRIDE OF OWNERSHIP shines throughout this lovingly maintained McKinney home, cared for by the same owner for decades! Offering exceptional flexibility, valuable updates, and a LARGE WORKSHOP, this property is anything but ordinary. The split-bedroom floor plan provides privacy and functionality, while the REMODELED KITCHEN AND BATHROOM bring stylish updates and abundant storage. One of the home's standout features is the OVERSIZED BONUS ROOM with versatile space that could easily serve as a THIRD BEDROOM, home office, media room, workout area, hobby room, or additional living space. Spacious living areas provide plenty of room for both everyday comfort and entertaining. Outside, you'll find an impressive LARGE WORKSHOP complete with a HALF BATHROOM and LARGE AIR COMPRESSOR—perfect for projects, equipment, storage, hobbies, or creating your dream workspace. With its flexible floor plan, remodeled spaces, incredible workshop, and long history of attentive ownership, this unique McKinney property offers the SPACE, FUNCTIONALITY, AND POSSIBILITIES today's buyers are looking for. Come see what makes this home so special!
Features & Amenities
Interior
-
Other Interior Features
Built-in Features, Chandelier, Dry Bar, Eat-in Kitchen, Granite Counters, Kitchen Island, Open Floorplan, Pantry, Vaulted Ceiling(s), Walk-In Closet(s), High Speed Internet
-
Total Bedrooms
3
-
Bathrooms
2
-
1/2 Bathrooms
1
-
Basement YN
NO
-
Cooling YN
YES
-
Cooling
Ceiling Fan(s), Central Air, Electric
-
Fireplace YN
YES
-
Heating YN
YES
-
Heating
Exhaust Fan, Electric, Fireplace(s)
-
Pet friendly
N/A
Exterior
-
Garage
Yes
-
Garage spaces
3
-
Construction Materials
Brick
-
Other Exterior Features
Awning(s), Lighting, Private Entrance, Storage
-
Parking
Additional Parking, Asphalt, Attached Carport, Boat, Carport, Concrete, Converted Garage, Covered, Direct Access, Driveway, Electric Vehicle Charging Station(s), Garage, Garage Door Opener, Garage Faces Front, Golf Cart Garage, Heated Garage, Kitchen Level, Lighted, On Site, Oversized, Storage, Workshop in Garage
-
Patio and Porch Features
Awning(s), Covered, Deck, Front Porch, Patio, Rear Porch
-
Pool
No
-
Waterfront YN
NO
Area & Lot
-
Lot Features
Landscaped, Level
-
Lot Size(acres)
0.26
-
Lot Size(square feet)
11,325
-
Property Type
Residential
-
Property Sub Type
Single Family Residence
-
Architectural Style
Traditional
Price
-
Sales Price
$424,900
-
Tax Amount
$6,972
-
Sq. Footage
1,831
-
Price/SqFt
$232
HOA
-
Association
No
Property Resources
-
Horse Property
NO
School District
-
Elementary School
Slaughter
-
Middle School
Dr Jack Cockrill
-
High School
Mckinney Boyd
Property Features
-
Accessibility Features
Accessible Bedroom, Accessible Doors, Accessible Entrance, Accessible Hallway(s), Accessible Kitchen, Grip-Accessible Features
-
Foundation Details
Slab
-
Senior Community YN
NO
-
Sewer
Public Sewer
-
Tax Lot
18
-
Water Source
Public
Schedule a Showing
Showing scheduled successfully.
Mortgage calculator
Estimate your monthly mortgage payment, including the principal and interest, property taxes, and HOA. Adjust the values to generate a more accurate rate.
Your payment
Principal and Interest:
$
Property taxes:
$
HOA fees:
$
Total loan payment:
$
Total interest amount:
$
Location
County
Collin
Elementary School
Slaughter
Middle School
Dr Jack Cockrill
High School
Mckinney Boyd
Listing Courtesy of Shelly Adkinson, Shelly Adkinson, Broker
RealHub Information is provided exclusively for consumers' personal, non-commercial use, and it may not be used for any purpose other than to identify prospective properties consumers may be interested in purchasing. All information deemed reliable but not guaranteed and should be independently verified. All properties are subject to prior sale, change or withdrawal. RealHub website owner shall not be responsible for any typographical errors, misinformation, misprints and shall be held totally harmless.

AGENT
Joe Boston
Call Joe today to schedule a private showing.

* Listings on this website come from the FMLS IDX Compilation and may be held by brokerage firms other than the owner of this website. The listing brokerage is identified in any listing details. Information is deemed reliable but is not guaranteed. If you believe any FMLS listing contains material that infringes your copyrighted work please click here to review our DMCA policy and learn how to submit a takedown request.© 2024 FMLS.
Related Properties

McKinney
9705 Starfire Drive
4 Beds
2 Baths
2,283 Sq.Ft.
$479,000
MLS#: 21310434

McKinney
10505 sexton Drive
3 Beds
2 Baths
2,632 Sq.Ft.
$495,000
MLS#: 21294705

McKinney
9817 Diamondback
3 Beds
2 Baths
1,837 Sq.Ft.
$399,000
MLS#: 21383948

McKinney
6824 Steiger Trail
3 Beds
2 Baths
2,737 Sq.Ft.
$485,000
MLS#: 21384587

McKinney
5909 Pinyon Drive
4 Beds
2 Baths
2,260 Sq.Ft.
$410,000
MLS#: 21306268

McKinney
7716 Val Verde Drive
4 Beds
2 Baths
1,997 Sq.Ft.
$422,000
MLS#: 21263836

McKinney
8612 Falcon Crest Drive
4 Beds
3 Baths
2,450 Sq.Ft.
$499,000
MLS#: 21286502

McKinney
7120 Planters Row Drive
3 Beds
2 Baths
1,447 Sq.Ft.
$339,999
MLS#: 21350831
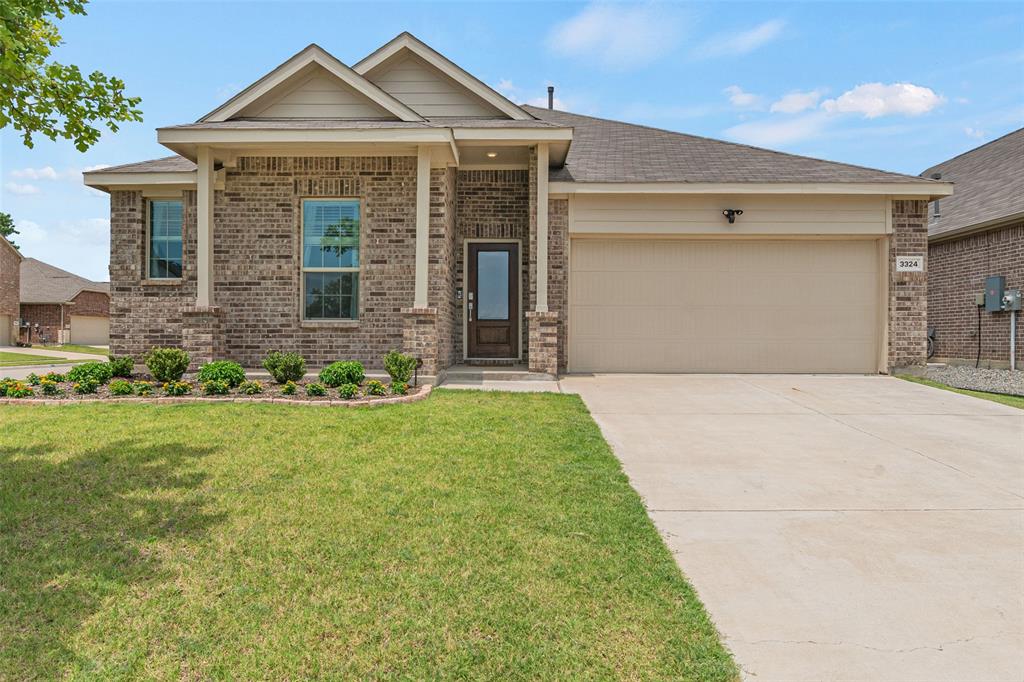
McKinney
3324 Tulip Poplar Trail
4 Beds
2 Baths
2,010 Sq.Ft.
$389,000
MLS#: 21307857

McKinney
5923 La Cumbre Drive
5 Beds
3 Baths
3,075 Sq.Ft.
$495,000
MLS#: 21283921
