Features & Amenities

Interior

  • Other Interior Features

    Pantry, Walk-In Closet(s)

  • Total Bedrooms

    4

  • Bathrooms

    3

  • 1/2 Bathrooms

    1

  • Basement YN

    NO

  • Cooling YN

    YES

  • Cooling

    Central Air

  • Heating YN

    YES

  • Heating

    Central

  • Pet friendly

    N/A

Exterior

  • Garage

    Yes

  • Garage spaces

    2

  • Parking

    Garage Faces Rear, Attached

  • Pool

    No

  • Waterfront YN

    NO

Area & Lot

  • Lot Size(acres)

    0.152

  • Lot Size(square feet)

    6,621

  • Property Type

    Residential

  • Property Sub Type

    Single Family Residence

Price

  • Sales Price

    $490,000

  • Tax Amount

    $11,359

  • Sq. Footage

    3,185

  • Price/SqFt

    $153

HOA

  • Association

    YES

  • Association Fee

    $475

  • Association Fee Frequency

    Annually

  • Association Fee Includes

    N/A

School District

  • Elementary School

    West Main

  • Middle School

    Lancaster

  • High School

    Lancaster

Property Features

  • Tax Lot

    24

Schedule a Showing

Showing scheduled successfully.

<
>
IN PERSON
VIA CHAT

What is 3 + 4 ?


Change time

Mortgage calculator

Estimate your monthly mortgage payment, including the principal and interest, property taxes, and HOA. Adjust the values to generate a more accurate rate.

Your payment

Principal and Interest:

$

Property taxes:

$

HOA fees:

$

Total loan payment:

$

Total interest amount:

$

Location

County

Dallas

Elementary School

West Main

Middle School

Lancaster

High School

Lancaster

Listing Courtesy of Anthony Burdine, Townview, REALTORS

RealHub Information is provided exclusively for consumers' personal, non-commercial use, and it may not be used for any purpose other than to identify prospective properties consumers may be interested in purchasing. All information deemed reliable but not guaranteed and should be independently verified. All properties are subject to prior sale, change or withdrawal. RealHub website owner shall not be responsible for any typographical errors, misinformation, misprints and shall be held totally harmless.

Agent Joe Boston

AGENT

Joe Boston

Call Joe today to schedule a private showing.


* Listings on this website come from the FMLS IDX Compilation and may be held by brokerage firms other than the owner of this website. The listing brokerage is identified in any listing details. Information is deemed reliable but is not guaranteed. If you believe any FMLS listing contains material that infringes your copyrighted work please click here to review our DMCA policy and learn how to submit a takedown request.© 2024 FMLS.
This amazing 4 bedroom 3 full and 1 half bath home with a second master suite upstairs comes complete with an office and a bonus study or sitting area upstairs with a game room too! The kitchen offers lots of cabinet space and plenty of chef space with its two pantries.

1957 Day Break Drive

Message successfully sent.

What would you like to know?

What is 3 + 4 ?

I agree to receive email communication and understand I can unsubscribe at any time.

I agree to be contacted by Next Level Realty Group via call, email, and text for real estate services. To opt out, you can reply 'stop' at any time or reply 'help' for assistance. You can also click the unsubscribe link in the emails. Message and data rates may apply. Message frequency may vary. Privacy Policy

Related Properties

Welcome to Gatlin Estate's private residence, a truly rare luxury offering located on its own separately deeded parcel adjacent to 201 Oakwood Drive. Thoughtfully designed as an extension of the estate, this beautifully crafted three-bedroom, two-bath home offers exceptional comfort, timeless craftsmanship, and remarkable versatility for multigenerational living, extended family, or guests.

The spacious interior is filled with natural light and features custom wood cabinetry, a gourmet kitchen with double ovens, a breakfast area open to the den, formal living and dining areas, and oversized bedrooms designed with the comfort and proportions of primary suites. Recent improvements include roof replacement, HVAC system, and replacement of the original cast iron drain lines, providing added peace of mind while complementing the home's enduring quality. Every detail reflects the same level of craftsmanship and care found throughout Gatlin Estate.

Outdoors, a welcoming front porch, private fenced backyard, and expansive covered patio create inviting spaces for relaxing or entertaining. The extended driveway, attached garage, carport, and oversized parking area easily accommodate multiple vehicles, offering exceptional flexibility for everyday living and special gatherings.

Surrounded by lush landscaping and mature trees, the property offers a peaceful setting just minutes from major highways, shopping, dining, and everyday conveniences. This separately deeded parcel is offered exclusively in conjunction with 201 Oakwood Drive, preserving the integrity and vision of Gatlin Estate as a singular legacy property. More than a home, it is a private retreat thoughtfully designed for elevated living, lasting memories, and generations to come.
#21340492

Lancaster

137 Southwood Drive

3 Beds

2 Baths

1,984 Sq.Ft.

$450,000

MLS#: 21340492

Beautifully crafted two-story Bloomfield Home, located in in the popular Rolling Meadows community of Lancaster! This one owner home offers 5 spacious bedrooms, 3.5 bathrooms, a private home office and over 3,100 square feet of thoughtfully designed living space. The open concept floor-plan seamlessly connects the kitchen, living & dining areas, ideal for both everyday living & entertaining. The deluxe eat-in kitchen is complete with stainless appliances, beautiful granite counters, large center island with countertop seating, stylish backsplash, flat panel cabinets, walk-in pantry & generous counter space for all your cooking needs. The spacious living room offers a bright & inviting atmosphere with stylish fixtures & sliding glass doors that overlook a HUGE backyard! Located on the main level, the primary bedroom is generous in size & offers a huge walk-in closet with an ensuite bath, complete with a dual sink vanity, large soaking tub & sep shower. Upstairs you'll find a large game-room & 4 additional bedrooms, each generously sized with ample closet space, ceiling fans & cozy carpeting for added comfort. Bonus features include crown molding throughout the first level, a large designated laundry room, full gutters, a sprinkler system for added convenience & a mud bench off the 2-car garage, adding functionality & storage. The exterior features a large, covered patio plus a massive backyard with privacy fencing & no rear neighbors, offering plenty of room for outdoor activities & the addition of a swimming pool. With its classic brick exterior, spacious interior & outdoor living features, this home is a rare find that delivers both style & function. This home combines comfort, style & convenience in a prime location near schools, shopping & dining!
#21305053

Lancaster

529 Bermuda Avenue

5 Beds

3 Baths

3,106 Sq.Ft.

$440,000

MLS#: 21305053

**Truly one-of-a-kind custom home situated on almost an acre with NO HOA!** Loaded with character and incredible indoor-outdoor living, this home features rich custom woodwork, dramatic beamed ceilings and a stunning stone fireplace anchoring the oversized family room with built-ins. A second living area is made for entertaining with sunken floors, an impressive 10x6 wet bar and walls of windows overlooking the serene, wooded backyard. The lower level features beautiful hardwood floors, while upstairs offers spacious, versatile bedrooms with charming architectural details including window seats and built-in storage. Don’t miss the hidden game room tucked off the last bedroom , perfect as a playroom, media room, office or private retreat. Outside is where this property truly shines with a 19x13 covered patio, screened sunroom, expansive 34x20 wood deck, covered pavilion and secluded barn or storage building. The gated backyard also includes a separate dog run and offers exceptional privacy and room to spread out. Conveniently located just minutes from I-35 and I-20, yet it feels worlds away.  only 20 minutes to downtown Dallas**If you’re looking for space, privacy and personality—not another cookie-cutter home—this is it!**
#21382511

Lancaster

277 Creekwood Drive

4 Beds

2 Baths

3,284 Sq.Ft.

$430,000

MLS#: 21382511
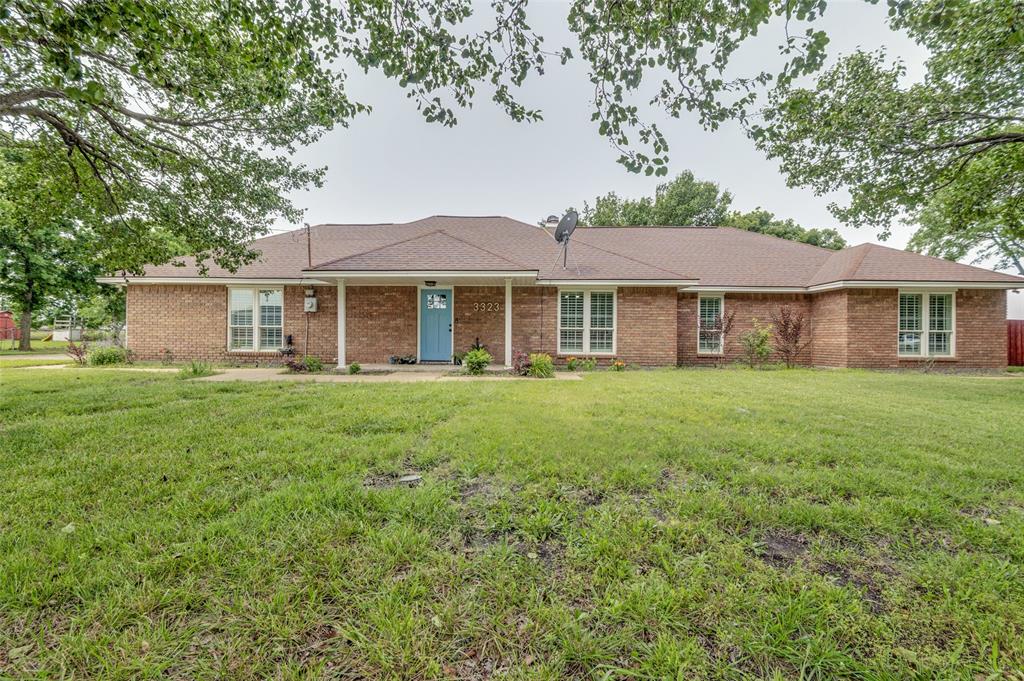
MOTIVATED SELLER OFFERING $10,000 IN SELLER CONCESSIONS. Tucked away in a quiet, friendly neighborhood, this property offers the perfect blend of privacy, nature, and convenience. While not within walking distance to shopping or dining, the seclusion and peaceful surroundings are exactly what make this area so special. If you’re looking for a home where you can enjoy beautiful natural scenery and a more relaxed lifestyle, this is the place for you.

Conveniently located just off the brand-new Loop 9 highway, you’ll have quick access to Hwy 45 and I-35, making commuting and travel easy. Everyday essentials are close by, with grocery stores, local restaurants, and fast food options in Red Oak just 10 minutes away. H-E-B, a favorite shopping destination for many area residents, is only about a 20-minute drive.

This property is also not zoned, offering added flexibility and potential opportunities for future use. With significant growth and development happening throughout the surrounding area, this location offers exciting potential for the future while still maintaining its peaceful charm today.
#21263988

Lancaster

3323 Dasher Street

4 Beds

2 Baths

2,655 Sq.Ft.

$400,000

MLS#: 21263988
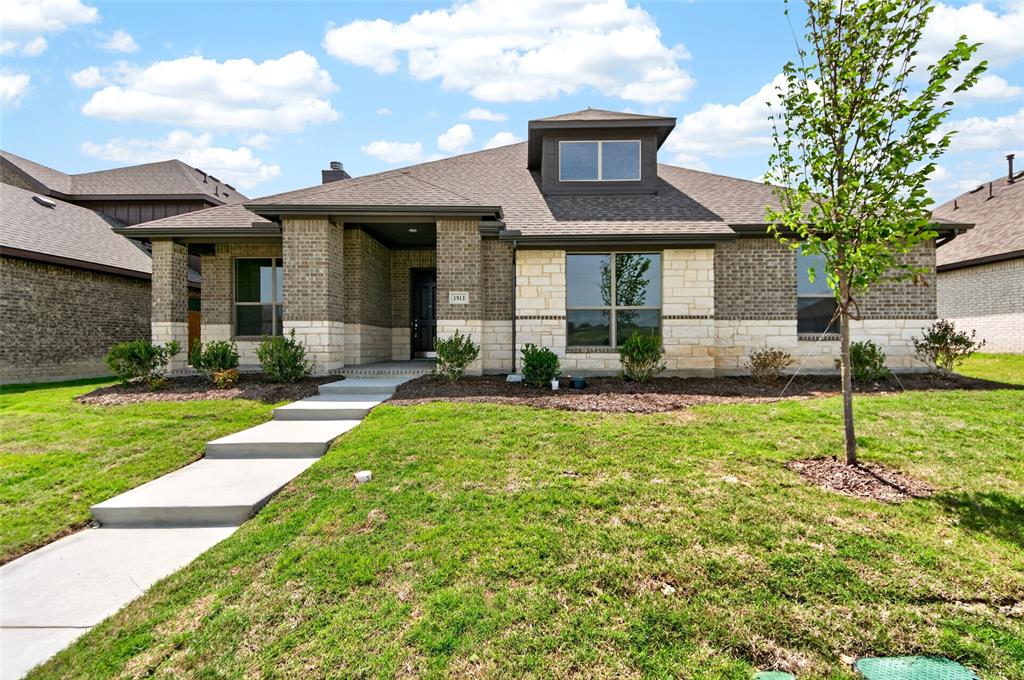
NEW CONSTRUCTION BY LONG-TIME BUILDER - ROBBIE HALE HMS,  COMPLETION   04-2025,  Welcome to the 'Cypress' floor plan at Pleasant Run Estates in Lancaster, TX! This beautifully designed 1-story home offers 4 bedrooms, 2 baths, and a spacious 3-car garage, perfectly crafted for modern family living. The primary suite, bedrooms, study and main living areas are conveniently spaced, offering privacy and ease of access, and a large living-dining area, perfect for entertaining.
Located in the charming city of Lancaster, Pleasant Run Estates provides convenient access to local attractions. Spend your weekends enjoying the trails, sports facilities, and open spaces at Lancaster Community Park, or take in the tranquility of Bear Creek Nature Park. The Lancaster Historic Town Square offers unique shopping and dining experiences, while the Cold War Air Museum provides an engaging cultural outing. Easy access to major highways ensures seamless commutes to downtown Dallas and surrounding areas.
The 'Laurel' at Pleasant Run Estates combines thoughtful design with small-town charm. Don’t miss the opportunity to make this stunning home your own...schedule your showing today!
#21231017

Lancaster

1513 PEGASUS Drive

4 Beds

2 Baths

2,445 Sq.Ft.

$399,900

MLS#: 21231017

PRICE DROP SELLER IS EXTREMLY MOTIVATED ..Nestled in Lancaster on nearly an acre, this stunning 5-bedroom, 3-bath home blends comfort, space. Step inside to find bright, open living areas, generous bedrooms, and thoughtful updates throughout. The heart of the home flows effortlessly to the backyard oasis, where a sparkling in-ground pool invites you to relax, entertain, and enjoy long Texas summers. With mature trees, expansive green space, and room to grow, this property offers the privacy of country living with the convenience of nearby access to local shops, parks, and major highways. A rare opportunity to own a spacious retreat in one of the area’s most peaceful settings. A rare find with space inside and out — ready to welcome you home.
#21331825

Lancaster

392 Creekwood Drive

5 Beds

3 Baths

3,260 Sq.Ft.

$425,000

MLS#: 21331825

NEW CONSTRUCTION BY LONG-TIME BUILDER - ROBBIE HALE HMS,  COMPLETION - APR, 2025,  Welcome to the 'Evergreen' floor plan at Pleasant Run Estates in Lancaster, TX! This beautifully designed 1-story home offers 5 bedrooms, 3.5 baths,  and a spacious primary closet, perfectly crafted for modern family living. The primary suite, bedrooms, study and main living areas are conveniently spaced, offering privacy and ease of access, and a versatile nook, perfect for breakfast, dining, or relaxing.
Located in the charming city of Lancaster, Pleasant Run Estates provides convenient access to local attractions. Spend your weekends enjoying the trails, sports facilities, and open spaces at Lancaster Community Park, or take in the tranquility of Bear Creek Nature Park. The Lancaster Historic Town Square offers unique shopping and dining experiences, while the Cold War Air Museum provides an engaging cultural outing. Easy access to major highways ensures seamless commutes to downtown Dallas and surrounding areas.
The 'Laurel' at Pleasant Run Estates combines thoughtful design with small-town charm. Don’t miss the opportunity to make this stunning home your own—schedule your showing today!
#21231514

Lancaster

1508 ADDISON Drive

5 Beds

3 Baths

2,435 Sq.Ft.

$397,900

MLS#: 21231514
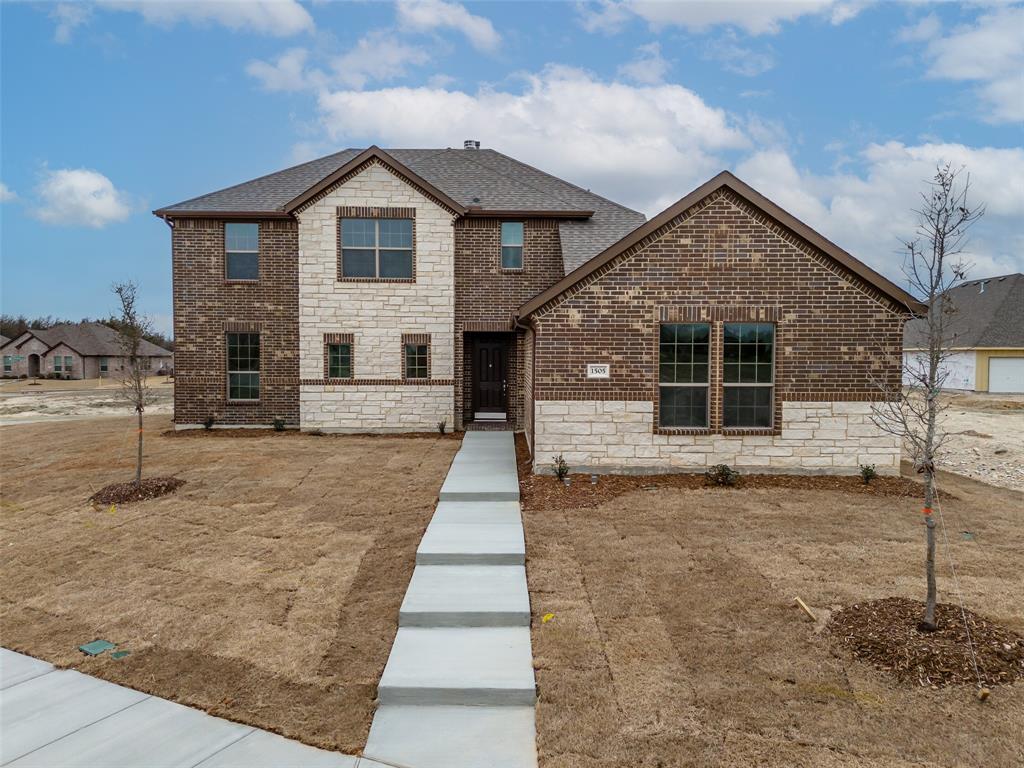
NEW CONSTRUCTION BY LONG-TIME BUILDER , ROBBIE HALE HOMES,   Welcome to the 'Laurel' floor plan at Pleasant Run Estates in Lancaster, TX! This beautifully designed 2-story home offers 4 bedrooms, 3.5 baths, and a spacious game room, perfectly crafted for modern family living. The primary suite and main living areas are conveniently located on the first floor, offering privacy and ease of access, while the upstairs features 3 well-placed bedrooms, 2 full bathrooms, and a versatile game room, perfect for entertaining, relaxing, or creating a dedicated play or work area.
Located in the charming city of Lancaster, Pleasant Run Estates provides convenient access to local attractions. Spend your weekends enjoying the trails, sports facilities, and open spaces at Lancaster Community Park, or take in the tranquility of Bear Creek Nature Park. The Lancaster Historic Town Square offers unique shopping and dining experiences, while the Cold War Air Museum provides an engaging cultural outing. Easy access to major highways ensures seamless commutes to downtown Dallas and surrounding areas.
The 'Laurel' at Pleasant Run Estates combines thoughtful design with small-town charm. Don’t miss the opportunity to make this stunning home your own—schedule your showing today!  Builder pays survey, title policy and up to $20k in closing costs. BUILDER HAS MORE DETAILS !
#20800588

Lancaster

1505 PEGASUS Drive

4 Beds

3 Baths

2,480 Sq.Ft.

$399,900

MLS#: 20800588
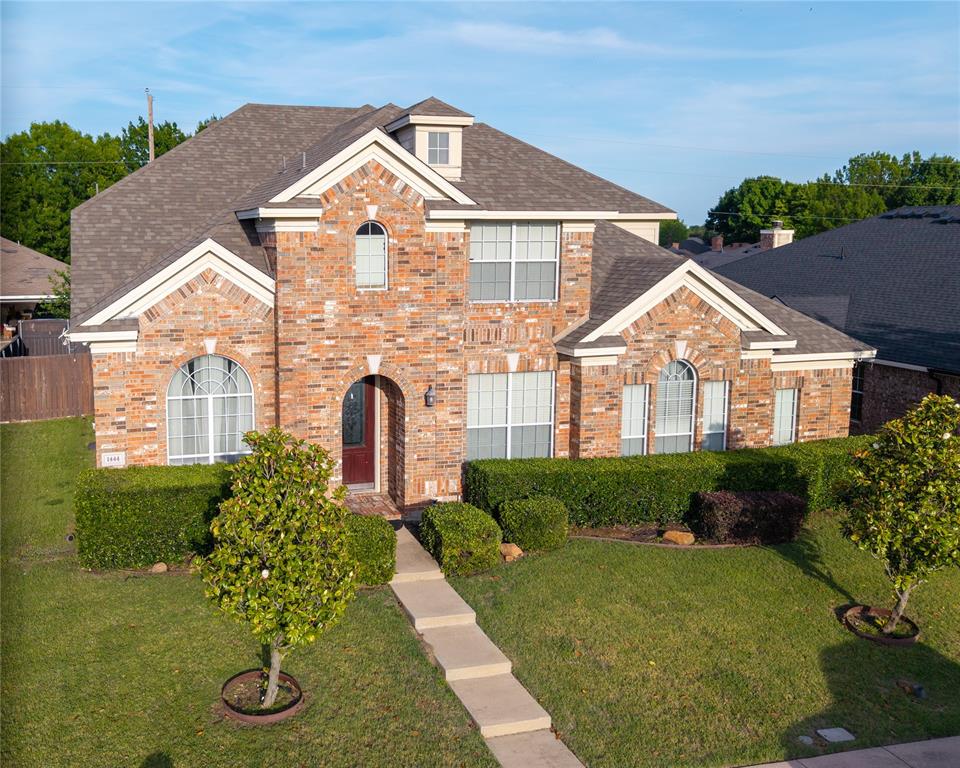
GORGEOUS,  gem in sought-after Pleasant Run Estates—ready for its new owners! This spacious 4-bedroom, 4-bath home offers 3,620 SQFT of beautifully updated living space designed for both comfort and style.

Love to cook? The gourmet kitchen is sure to impress, offering ample space and functionality for everyday living and entertaining. The main living area features soaring ceilings and an abundance of natural light, seamlessly flowing to the backyard patio—perfect for relaxing or hosting gatherings.

A private office on the first floor provides flexibility for working from home or can easily serve as a flex space. The elegant winding staircase, highlighted by a stunning skylight, adds a dramatic architectural touch that truly sets this home apart.

The primary suite is conveniently located on the first floor, featuring dual vanities, a spacious walk-in closet, and a separate shower and soaking tub. Upstairs, you’ll find a media room, game room, built-in desk area, plus 3 additional bedrooms and 2 full baths—plenty of space for everyone.

This home offers the perfect blend of space, updates, and charm—don’t miss your opportunity to make it yours!
#21259137

Lancaster

1444 Mercury Lane

4 Beds

3 Baths

3,620 Sq.Ft.

$435,000

MLS#: 21259137

 - property

Send a message

Message successfully sent.

Your message

What is 3 + 4 ?

Reason for contacting?

I agree to receive email communication and understand I can unsubscribe at any time.

I agree to be contacted by Next Level Realty Group via call, email, and text for real estate services. To opt out, you can reply 'stop' at any time or reply 'help' for assistance. You can also click the unsubscribe link in the emails. Message and data rates may apply. Message frequency may vary. Privacy Policy

Sign Out

Virtual Assistant

Would you like to take the next step with this property? We can help you schedule a showing or virtual tour, or send you more details.

Yes, I would like more information.

Thank You for Your Reply, One of Our Agents will contact you as soon as possible

No, maybe later.

Thank you, you can always contact me via email, phone number or through the contact form.

Realhub AI

Lucy - Your AI-Powered Realtor

Update Your Temporary Password

Personalize your search

Enter your email and we'll notify you immediately when new listings match what you're looking for.

or enter email address

Already have an account ? Login here

Continue your home search

I agree to receive communications and understand I can unsubscribe at any time.

I agree to be contacted by Next Level Realty Group via call, email, and text for real estate services. To opt out, you can reply 'stop' at any time or reply 'help' for assistance. You can also click the unsubscribe link in the emails. Message and data rates may apply. Message frequency may vary. Privacy Policy

Already have an account ? Login here

We use cookies

We use cookies primarily for analytics to enhance your experience. By accepting, you agree to our use of these cookies. You can manage your preferences or learn more about our cookies policy.