Features & Amenities

Interior

  • Other Interior Features

    Built-in Features, Chandelier, Double Vanity, Natural Woodwork, Open Floorplan, Vaulted Ceiling(s), Walk-In Closet(s), Wet Bar, High Speed Internet, In-Law Floorplan

  • Total Bedrooms

    4

  • Bathrooms

    2

  • 1/2 Bathrooms

    1

  • Basement YN

    NO

  • Cooling YN

    YES

  • Cooling

    Central Air, Electric

  • Fireplace YN

    YES

  • Heating YN

    YES

  • Heating

    Central, Electric

  • Pet friendly

    N/A

Exterior

  • Garage

    Yes

  • Garage spaces

    2

  • Construction Materials

    Brick

  • Other Exterior Features

    Dog Run, Fire Pit, Rain Gutters, Lighting, Private Yard, Storage

  • Parking

    Direct Access, Garage, Garage Door Opener, Garage Faces Side, Attached

  • Patio and Porch Features

    Deck, Covered

  • Pool

    No

  • Waterfront YN

    NO

Area & Lot

  • Lot Features

    Interior Lot, Landscaped, Many Trees

  • Lot Size(acres)

    0.754

  • Lot Size(square feet)

    32,844

  • Property Type

    Residential

  • Property Sub Type

    Single Family Residence

  • Architectural Style

    Traditional

Price

  • Sales Price

    $430,000

  • Tax Amount

    $10,205

  • Sq. Footage

    3,284

  • Price/SqFt

    $130

HOA

  • Association

    No

School District

  • Elementary School

    West Main

  • Middle School

    Lancaster

  • High School

    Lancaster

Property Features

  • Foundation Details

    Slab

  • Sewer

    Public Sewer

  • Tax Lot

    41

  • Water Source

    Public

Schedule a Showing

Showing scheduled successfully.

<
>
IN PERSON
VIA CHAT

What is 3 + 4 ?


Change time

Mortgage calculator

Estimate your monthly mortgage payment, including the principal and interest, property taxes, and HOA. Adjust the values to generate a more accurate rate.

Your payment

Principal and Interest:

$

Property taxes:

$

HOA fees:

$

Total loan payment:

$

Total interest amount:

$

Location

County

Dallas

Elementary School

West Main

Middle School

Lancaster

High School

Lancaster

Listing Courtesy of Maria Ammerman, Texas Signature Realty

RealHub Information is provided exclusively for consumers' personal, non-commercial use, and it may not be used for any purpose other than to identify prospective properties consumers may be interested in purchasing. All information deemed reliable but not guaranteed and should be independently verified. All properties are subject to prior sale, change or withdrawal. RealHub website owner shall not be responsible for any typographical errors, misinformation, misprints and shall be held totally harmless.

Agent Joe Boston

AGENT

Joe Boston

Call Joe today to schedule a private showing.


* Listings on this website come from the FMLS IDX Compilation and may be held by brokerage firms other than the owner of this website. The listing brokerage is identified in any listing details. Information is deemed reliable but is not guaranteed. If you believe any FMLS listing contains material that infringes your copyrighted work please click here to review our DMCA policy and learn how to submit a takedown request.© 2024 FMLS.
**Truly one-of-a-kind custom home situated on almost an acre with NO HOA!** Loaded with character and incredible indoor-outdoor living, this home features rich custom woodwork, dramatic beamed ceilings and a stunning stone fireplace anchoring the oversized family room with built-ins. A second living area is made for entertaining with sunken floors, an impressive 10x6 wet bar and walls of windows overlooking the serene, wooded backyard. The lower level features beautiful hardwood floors, while upstairs offers spacious, versatile bedrooms with charming architectural details including window seats and built-in storage. Don’t miss the hidden game room tucked off the last bedroom , perfect as a playroom, media room, office or private retreat. Outside is where this property truly shines with a 19x13 covered patio, screened sunroom, expansive 34x20 wood deck, covered pavilion and secluded barn or storage building. The gated backyard also includes a separate dog run and offers exceptional privacy and room to spread out. Conveniently located just minutes from I-35 and I-20, yet it feels worlds away.  only 20 minutes to downtown Dallas**If you’re looking for space, privacy and personality—not another cookie-cutter home—this is it!**

277 Creekwood Drive

Message successfully sent.

What would you like to know?

What is 3 + 4 ?

I agree to receive email communication and understand I can unsubscribe at any time.

I agree to be contacted by Next Level Realty Group via call, email, and text for real estate services. To opt out, you can reply 'stop' at any time or reply 'help' for assistance. You can also click the unsubscribe link in the emails. Message and data rates may apply. Message frequency may vary. Privacy Policy

Related Properties

New on site 4 days ago
***Bring us any offer** Welcome home to this spacious 4-bedroom, 2-bath property offering 1,766 square feet of comfortable living space. The versatile fourth bedroom can easily serve as a bonus room, home office, flex space, or additional family room, allowing the home to adapt to your needs. Outside, enjoy a large, fully fenced backyard with plenty of room for entertaining, gardening, pets, or play. A convenient storage building provides extra space for lawn equipment, tools, and seasonal items. With its flexible layout and generous outdoor space, this home is ready for its next owner! 
Buyer to purchase new survey
#21382486

Lancaster

649 E Reindeer Road

4 Beds

2 Baths

1,466 Sq.Ft.

$349,000

MLS#: 21382486
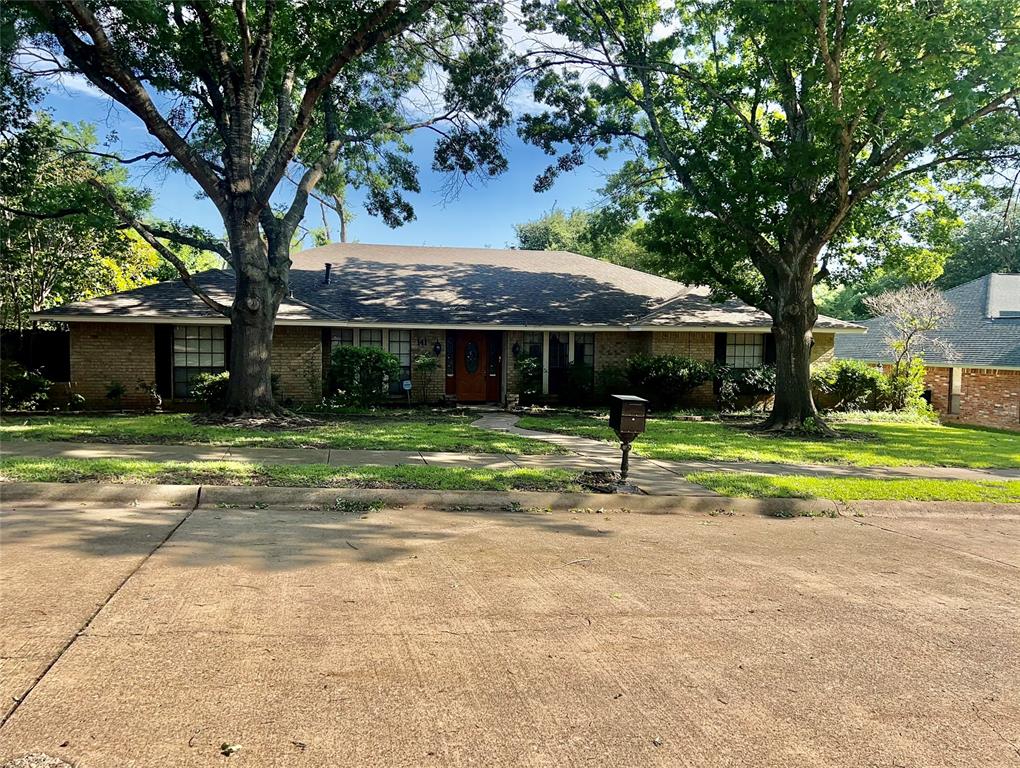
Quite neighborhood, lot of tall shade trees, next to Golf course.  Great outside fun for family and friends. Relax on covered patio-enjoy the sounds of nature if you love to hear the sounds of birds. Custom home amenities-vaulted den ceiling, double sided fire opens to den and living room with wet bar. Ceiling fans, custom ceiling treatments, Private master. Garden tub, with separate shower, and double sinks. East side has living area with 2 bedrooms sharing bath 2nd master suite has outside entrance, Galley kitchen, granite, island, stainless appliances, Custom built-ins in breakfast & den. Big utility with space for freezer. Wood floors, tile &carpet. Drive comes in back with extra parking space. T-47 & survey ready. Previous owners had some roof repair and a new sky lite, and some faucets replaced. There is no through traffic. Buyers will make no repairs.
 This home can be your!!!!!  Bring all offers.
#20641305

Lancaster

141 Palmer Circle

4 Beds

3 Baths

2,707 Sq.Ft.

$389,000

MLS#: 20641305

NEW! This beautiful home plan offers a blend of comfort and functionality, designed to accommodate a variety of lifestyles. The exterior of the home includes a custom and architecturally designed elevation. The front exterior of the home boasts divided light windows and a front facing garage with decorative hardware and handles on the garage door. Enter the home through the covered front porch that leads to the raised panel fiberglass insulated front door. 
Opening the door will lead you to a foyer entry that invites you to the rest of the home. The kitchen features 30” cabinets with hidden hinges, granite or quartz countertops, and stainless-steel appliances. The kitchen layout includes a built-in sink, dishwasher and large pantry for plenty of storage space.
The large primary bedroom features an adjoined bathroom that will make getting ready in the mornings feel like a dream. The elongated vanity includes a sink, non-framed mirror and plenty of counter space. The primary bathroom also includes a walk-in shower and walk-in closet.
This plan includes laminate wood plank in living areas and ½” carpet in bedrooms. Additional bonus features include a user-friendly smart home system and an innovative tech package.
#21359292

Lancaster

1409 North Carolina Avenue

4 Beds

2 Baths

2,363 Sq.Ft.

$349,990

MLS#: 21359292
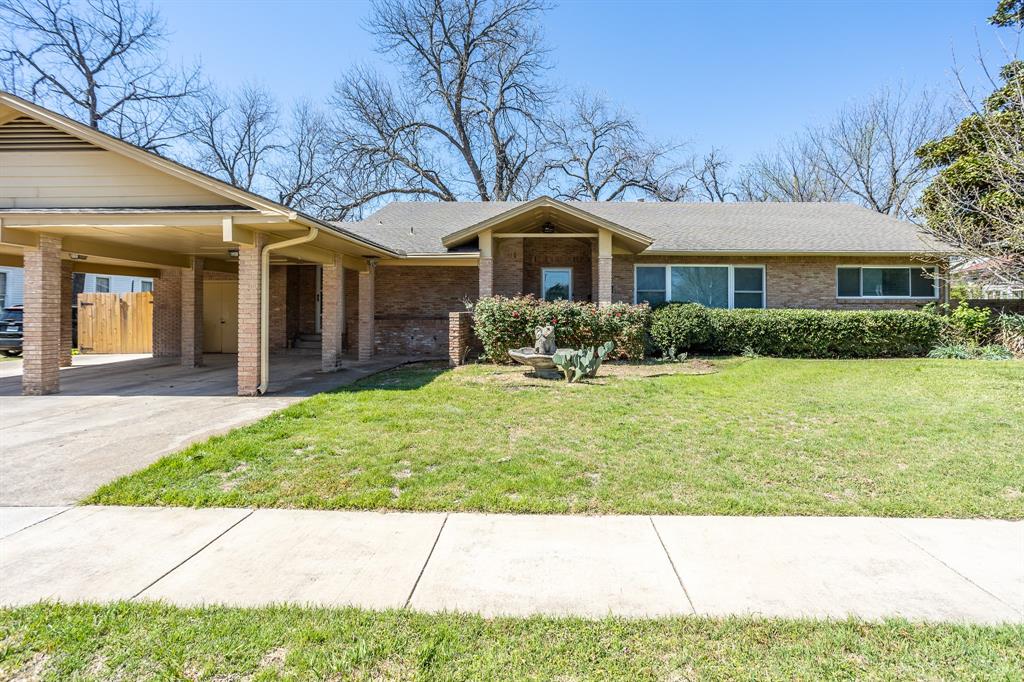
LOOKING FOR A UNIQUE MID CENTURY IN HISTORIC DISTRICT? This could be the one you where you can make your own. House has solid bones.  Brick, pier & beam. Several years ago windows were replaced and flat roof raise for a pitch. Owner recently had licensed electrician update as needed all the electric. Walk into large living with big picture window to see front yard but also from the front you can see the back yard too.  Second living has wall of windows overlooking back yard and to the side is the kitchen with bar for serving. Electric cook top, oven, dishwasher, farm sink, pantry, refrigerator.  French doors to a deck and bricked area with fire pit.  Bedrooms split. Master has bath with jet tub and double vanity, walk in closet plus wall of drawers. Connected to master is the office or private sitting area. Perfect for a home owned business with an outside entrance office.as outside entrance.  As you go other bedrooms there is a cedar lined closet + a closet. Bedroom area has a full bath and good closet space. The lot is long featuring more family living space.  Privacy fence brick & deck area, shade trees, storage building plus a 16x16 building with electricity for she shed, office, exercise room. Gate from drive way opens with additional concrete for cars, boats,  bikes, motor cycles, etc.   In historic district 4 blocks from 1852 Historic Town Square with shops, restaurants, live theater and regular special events.  20 minutes to downtown Dallas, 35 minutes to DFW 
or Love Field. about 3 miles to I35, I 45 and I 20 for easy access to any direction. A home that has seen 2 previous families raised great children.  Be the next one to bring love and laughter into these walls. No blinds offers
#21210184

Lancaster

411 S CENTRE Lane

3 Beds

2 Baths

2,628 Sq.Ft.

$354,750

MLS#: 21210184

Welcome to Gatlin Estate's private residence, a truly rare luxury offering located on its own separately deeded parcel adjacent to 201 Oakwood Drive. Thoughtfully designed as an extension of the estate, this beautifully crafted three-bedroom, two-bath home offers exceptional comfort, timeless craftsmanship, and remarkable versatility for multigenerational living, extended family, or guests.

The spacious interior is filled with natural light and features custom wood cabinetry, a gourmet kitchen with double ovens, a breakfast area open to the den, formal living and dining areas, and oversized bedrooms designed with the comfort and proportions of primary suites. Recent improvements include roof replacement, HVAC system, and replacement of the original cast iron drain lines, providing added peace of mind while complementing the home's enduring quality. Every detail reflects the same level of craftsmanship and care found throughout Gatlin Estate.

Outdoors, a welcoming front porch, private fenced backyard, and expansive covered patio create inviting spaces for relaxing or entertaining. The extended driveway, attached garage, carport, and oversized parking area easily accommodate multiple vehicles, offering exceptional flexibility for everyday living and special gatherings.

Surrounded by lush landscaping and mature trees, the property offers a peaceful setting just minutes from major highways, shopping, dining, and everyday conveniences. This separately deeded parcel is offered exclusively in conjunction with 201 Oakwood Drive, preserving the integrity and vision of Gatlin Estate as a singular legacy property. More than a home, it is a private retreat thoughtfully designed for elevated living, lasting memories, and generations to come.
#21340492

Lancaster

137 Southwood Drive

3 Beds

2 Baths

1,984 Sq.Ft.

$450,000

MLS#: 21340492

Price reduced
Highest and BEST offer submitted  to Lender for consideration  Monday August 31 , 2026 

I'm 20 minutes away from downtown Dallas, Four Bedrooms , 2 full baths one half bath . Open concept with beautiful kitchen , dining and living area. Kitchen has stainless appliances, walk in pantry, plenty of cabinets and storage.  Spacious Primary bedroom has walk in closet, ensuite bath  with double vanities and oversized shower. Three additional bedrooms and a generous sized fenced back yard.
#21197268

Lancaster

4225 Elkins Avenue

4 Beds

2 Baths

2,193 Sq.Ft.

$345,000

MLS#: 21197268
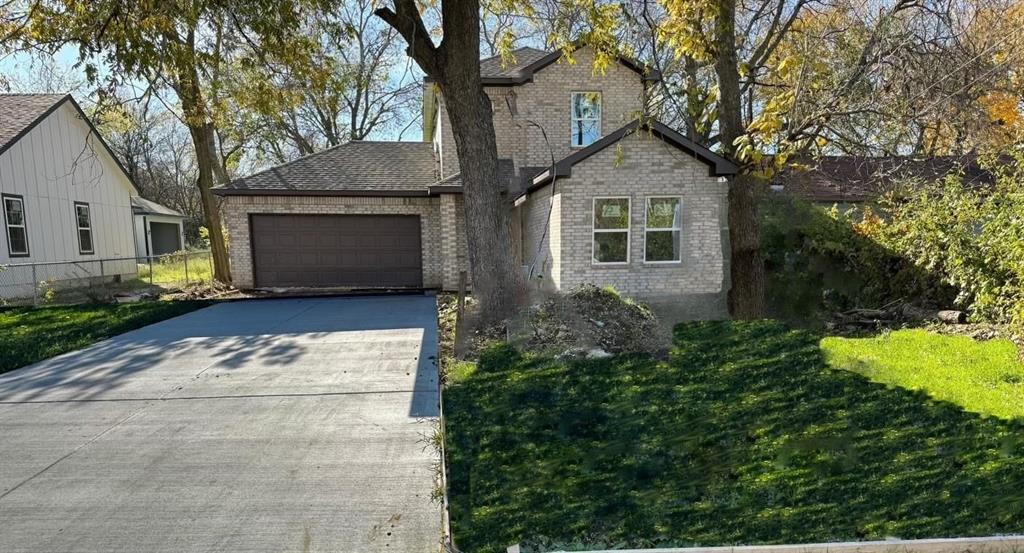
Step into contemporary comfort with this brand-new, modern home nestled in the heart of Lancaster. Step inside to be greeted with an inviting space for both entertaining and everyday living. The kitchen features upgraded granite countertops, stainless steel appliances, and dining area bathed in natural light. The primary suite is complete with an ensuite bathroom, and additional additional bedrooms provide ample space for family, guests, or a home office. Situated on over a quarter-acre lot, the backyard is a blank canvas awaiting your personal touch. Located about a 20 minute drive Dallas, this home offers easy access to major highways, combining suburban tranquility with urban convenience. Embrace the charm and growth of Lancaster, a city rich in history and community spirit. Your dream home awaits—schedule a tour today and experience the perfect blend of style, space, and location. Claim Your Piece of Texas!
#20942944

Lancaster

4435 Franklin Street

4 Beds

2 Baths

2,019 Sq.Ft.

$350,000

MLS#: 20942944

Beautifully crafted two-story Bloomfield Home, located in in the popular Rolling Meadows community of Lancaster! This one owner home offers 5 spacious bedrooms, 3.5 bathrooms, a private home office and over 3,100 square feet of thoughtfully designed living space. The open concept floor-plan seamlessly connects the kitchen, living & dining areas, ideal for both everyday living & entertaining. The deluxe eat-in kitchen is complete with stainless appliances, beautiful granite counters, large center island with countertop seating, stylish backsplash, flat panel cabinets, walk-in pantry & generous counter space for all your cooking needs. The spacious living room offers a bright & inviting atmosphere with stylish fixtures & sliding glass doors that overlook a HUGE backyard! Located on the main level, the primary bedroom is generous in size & offers a huge walk-in closet with an ensuite bath, complete with a dual sink vanity, large soaking tub & sep shower. Upstairs you'll find a large game-room & 4 additional bedrooms, each generously sized with ample closet space, ceiling fans & cozy carpeting for added comfort. Bonus features include crown molding throughout the first level, a large designated laundry room, full gutters, a sprinkler system for added convenience & a mud bench off the 2-car garage, adding functionality & storage. The exterior features a large, covered patio plus a massive backyard with privacy fencing & no rear neighbors, offering plenty of room for outdoor activities & the addition of a swimming pool. With its classic brick exterior, spacious interior & outdoor living features, this home is a rare find that delivers both style & function. This home combines comfort, style & convenience in a prime location near schools, shopping & dining!
#21305053

Lancaster

529 Bermuda Avenue

5 Beds

3 Baths

3,106 Sq.Ft.

$440,000

MLS#: 21305053

Beautiful Bloomfield built home backing up to HOA land! Stunning curb appeal with stone elevation and
large front porch. Wood look floors adorn the entry, halls, study, family, kitchen, and dining room. Family
room features fireplace with stone and cedar mantle. Gourmet kitchen with granite counters, cabinet
hardware, stainless appliances, wood hood, built in appliances, and stylish backsplash. Primary Bedroom
is perfect for king size furniture. Primary bath with dual sinks, separate shower, & garden soaking tub.
Backyard with covered patio is perfect for outdoor living & entertaining. This home is a MUST SEE!
#21372200

Lancaster

166 Martinique Drive

4 Beds

3 Baths

2,335 Sq.Ft.

$400,000

MLS#: 21372200

 - property

Send a message

Message successfully sent.

Your message

What is 3 + 4 ?

Reason for contacting?

I agree to receive email communication and understand I can unsubscribe at any time.

I agree to be contacted by Next Level Realty Group via call, email, and text for real estate services. To opt out, you can reply 'stop' at any time or reply 'help' for assistance. You can also click the unsubscribe link in the emails. Message and data rates may apply. Message frequency may vary. Privacy Policy

Sign Out

Virtual Assistant

Would you like to take the next step with this property? We can help you schedule a showing or virtual tour, or send you more details.

Yes, I would like more information.

Thank You for Your Reply, One of Our Agents will contact you as soon as possible

No, maybe later.

Thank you, you can always contact me via email, phone number or through the contact form.

Realhub AI

Lucy - Your AI-Powered Realtor

Update Your Temporary Password

Personalize your search

Enter your email and we'll notify you immediately when new listings match what you're looking for.

or enter email address

Already have an account ? Login here

Continue your home search

I agree to receive communications and understand I can unsubscribe at any time.

I agree to be contacted by Next Level Realty Group via call, email, and text for real estate services. To opt out, you can reply 'stop' at any time or reply 'help' for assistance. You can also click the unsubscribe link in the emails. Message and data rates may apply. Message frequency may vary. Privacy Policy

Already have an account ? Login here

We use cookies

We use cookies primarily for analytics to enhance your experience. By accepting, you agree to our use of these cookies. You can manage your preferences or learn more about our cookies policy.