


Property
Beds
4
Full Baths
4
1/2 Baths
1
Year Built
1997
Sq.Footage
4,000
Nestled among mature trees in the highly sought-after Chaucer Estates, this impressive custom home offers the perfect blend of timeless elegance, generous living spaces, and resort-style outdoor living. Designed for both entertaining and everyday comfort, the thoughtfully crafted floor plan features soaring ceilings, abundant natural light, and spacious living areas that invite family and friends to gather. The heart of the home is the expansive kitchen, complete with abundant cabinetry, granite countertops, a large center island, and seamless flow into the breakfast area and family room. Walls of windows overlook the backyard retreat, creating a bright and welcoming atmosphere throughout the home. The private primary suite serves as a relaxing escape, offering a spacious bedroom, spa-inspired bath, and generous closet space. Upstairs, you'll find oversized secondary bedrooms, large ensuite bathrooms, and a versatile game room perfect for movie nights, homework stations, or entertaining guests. Step outside to your own backyard oasis where a sparkling pool and spa, expansive patio spaces, and mature landscaping create the ideal setting for summer gatherings, weekend relaxation, and year around enjoyment. A true three-car garage and additional parking in the circular drive provide plenty of room for vehicles, storage, and guests. Ideally located in the heart of Coppell, residents enjoy convenient access to The CORE recreation center, Coppell Library, Andy Brown Park, scenic walking and jogging trails, premier shopping and dining, and award winning Coppell ISD schools. This exceptional home offers the space, comfort, and lifestyle today's buyers are seeking in one of Coppell's most desirable neighborhoods.
Features & Amenities
Interior
-
Other Interior Features
Built-in Features, Dry Bar, Kitchen Island
-
Total Bedrooms
4
-
Bathrooms
4
-
1/2 Bathrooms
1
-
Basement YN
NO
-
Fireplace YN
YES
-
Pet friendly
N/A
Exterior
-
Garage
Yes
-
Garage spaces
3
-
Construction Materials
Brick, Other
-
Parking
Additional Parking, Attached
-
Pool
Yes
-
Pool Features
Gunite, Other
-
Waterfront YN
NO
Area & Lot
-
Lot Size(acres)
0.245
-
Lot Size(square feet)
10,672
-
Property Type
Residential
-
Property Sub Type
Single Family Residence
Price
-
Sales Price
$925,000
-
Tax Amount
$16,374
-
Sq. Footage
4,000
-
Price/SqFt
$231
HOA
-
Association
YES
-
Association Fee
$1,100
-
Association Fee Frequency
Annually
-
Association Fee Includes
N/A
School District
-
Elementary School
Towncenter
-
Middle School
Coppellnor
-
High School
Coppell
Property Features
-
Foundation Details
Slab
-
Senior Community YN
NO
-
Sewer
Public Sewer
-
Tax Lot
2
-
Water Source
Public
Schedule a Showing
Showing scheduled successfully.
Mortgage calculator
Estimate your monthly mortgage payment, including the principal and interest, property taxes, and HOA. Adjust the values to generate a more accurate rate.
Your payment
Principal and Interest:
$
Property taxes:
$
HOA fees:
$
Total loan payment:
$
Total interest amount:
$
Location
County
Dallas
Elementary School
Towncenter
Middle School
Coppellnor
High School
Coppell
Listing Courtesy of Bob Green , Keller Williams Realty DPR
RealHub Information is provided exclusively for consumers' personal, non-commercial use, and it may not be used for any purpose other than to identify prospective properties consumers may be interested in purchasing. All information deemed reliable but not guaranteed and should be independently verified. All properties are subject to prior sale, change or withdrawal. RealHub website owner shall not be responsible for any typographical errors, misinformation, misprints and shall be held totally harmless.

AGENT
Joe Boston
Call Joe today to schedule a private showing.

* Listings on this website come from the FMLS IDX Compilation and may be held by brokerage firms other than the owner of this website. The listing brokerage is identified in any listing details. Information is deemed reliable but is not guaranteed. If you believe any FMLS listing contains material that infringes your copyrighted work please click here to review our DMCA policy and learn how to submit a takedown request.© 2024 FMLS.
Related Properties
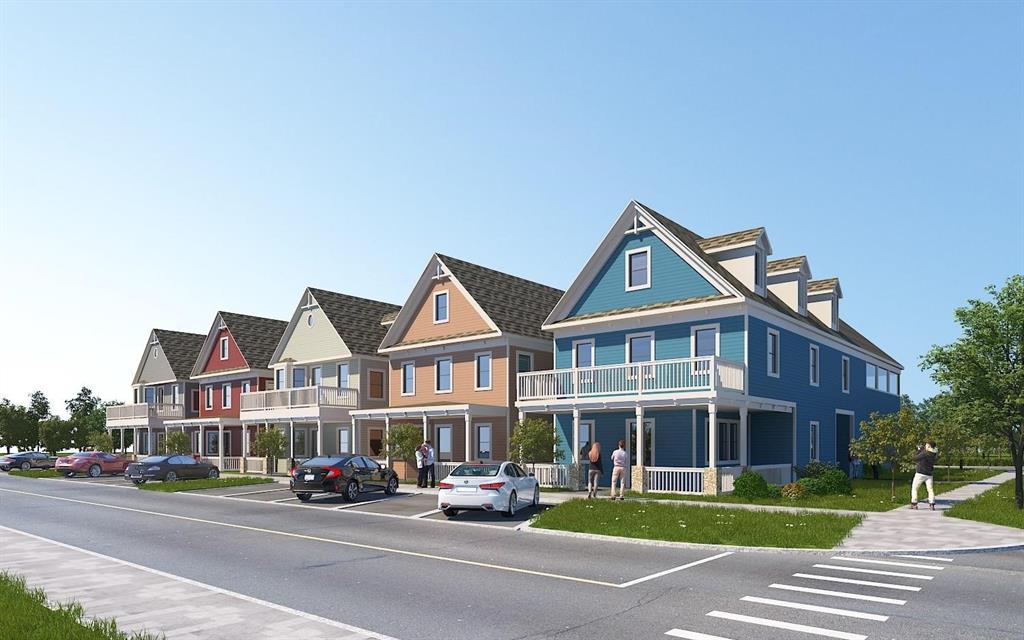
Coppell
560 S Coppell Road B
None Beds
None Baths
3,000 Sq.Ft.
$965,000
MLS#: 21292476
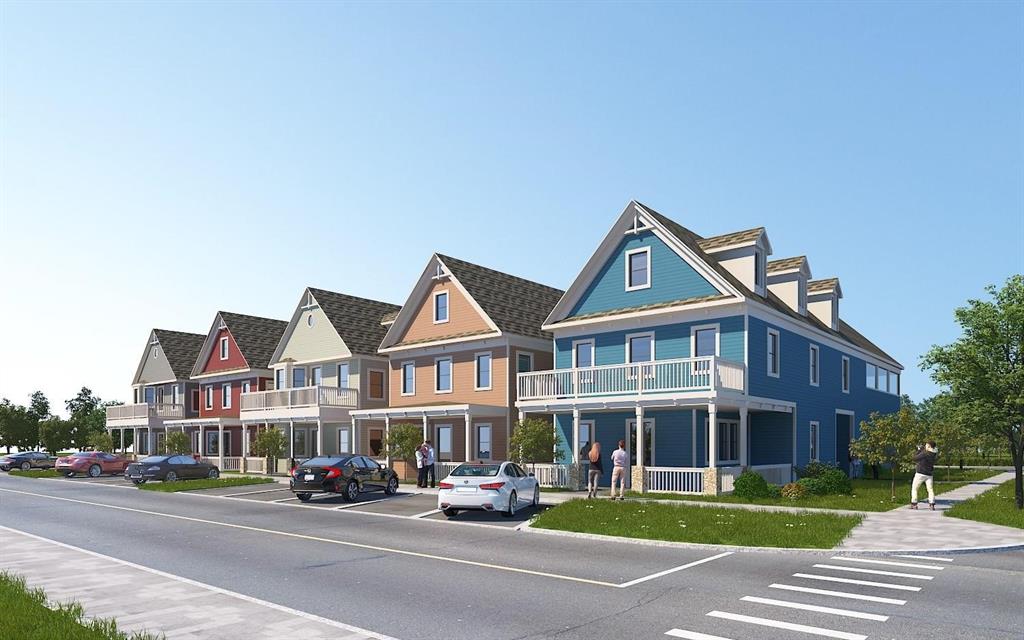
Coppell
560 S Coppell Road D
None Beds
None Baths
3,000 Sq.Ft.
$965,000
MLS#: 21292480
Coppell
560 S Coppell Road C
None Beds
None Baths
3,000 Sq.Ft.
$965,000
MLS#: 21292477

Coppell
407 Greenway Court
5 Beds
3 Baths
3,446 Sq.Ft.
$975,000
MLS#: 21310116

Coppell
414 Downing Drive
4 Beds
3 Baths
3,855 Sq.Ft.
$875,000
MLS#: 21345946

Coppell
122 Ridgewood Drive
5 Beds
3 Baths
3,844 Sq.Ft.
$750,000
MLS#: 21357726

Coppell
134 Castlebury Court
4 Beds
3 Baths
3,390 Sq.Ft.
$798,000
MLS#: 21280970

Coppell
448 Halifax Drive
5 Beds
4 Baths
3,483 Sq.Ft.
$749,000
MLS#: 21322039

Coppell
417 Forest Ridge Drive
5 Beds
3 Baths
3,767 Sq.Ft.
$890,000
MLS#: 21355936
