


Property
Beds
5
Full Baths
3
1/2 Baths
None
Year Built
1993
Sq.Footage
3,446
Welcome to this stunning newly rebuilt home tucked away on a quiet cul-de-sac, offering over 3,400 square feet of thoughtfully designed living space and an incredible outdoor oasis. Flooded with natural light, this exceptional home features beautiful wood floors throughout the lower level and an open-concept floor plan perfect for both everyday living and entertaining. Everything is new in this house. All new plumbing, electrical, HVAC, real hardwood floors. The chef-inspired custom kitchen is equipped with high-end appliances, premium finishes, and ample storage, seamlessly flowing into the spacious living and dining areas. A private guest bedroom and full bath are conveniently located on the main level, while the remaining bedrooms are upstairs along with a versatile second living area, ideal for a game room, media room, or family retreat. Buyer will need to get a new survey Step outside to your own backyard paradise, perfect for relaxing or hosting gatherings. Combining luxury, comfort, and modern design in a prime cul-de-sac location, this move-in-ready home is truly a rare find.
Features & Amenities
Interior
-
Other Interior Features
Eat-in Kitchen, Kitchen Island, Open Floorplan
-
Total Bedrooms
5
-
Bathrooms
3
-
Basement YN
NO
-
Cooling YN
YES
-
Cooling
Central Air, Electric
-
Fireplace YN
YES
-
Heating YN
YES
-
Heating
Central, Natural Gas
-
Pet friendly
N/A
Exterior
-
Garage
Yes
-
Garage spaces
2
-
Construction Materials
Brick
-
Other Exterior Features
Balcony
-
Parking
Driveway, Attached
-
Pool
Yes
-
Pool Features
In Ground
-
Waterfront YN
NO
Area & Lot
-
Lot Features
Cul-De-Sac, Few Trees
-
Lot Size(acres)
0.239
-
Lot Size(square feet)
10,410
-
Property Type
Residential
-
Property Sub Type
Single Family Residence
-
Architectural Style
Traditional
Price
-
Sales Price
$975,000
-
Tax Amount
$6,916
-
Sq. Footage
3,446
-
Price/SqFt
$282
HOA
-
Association
YES
-
Association Fee
$700
-
Association Fee Frequency
Annually
-
Association Fee Includes
N/A
School District
-
Elementary School
Lakeside
-
Middle School
Coppellnor
-
High School
Coppell
Property Features
-
Foundation Details
Slab
-
Sewer
Public Sewer
-
Tax Lot
15
-
Water Source
Public
Schedule a Showing
Showing scheduled successfully.
Mortgage calculator
Estimate your monthly mortgage payment, including the principal and interest, property taxes, and HOA. Adjust the values to generate a more accurate rate.
Your payment
Principal and Interest:
$
Property taxes:
$
HOA fees:
$
Total loan payment:
$
Total interest amount:
$
Location
County
Dallas
Elementary School
Lakeside
Middle School
Coppellnor
High School
Coppell
Listing Courtesy of Nancy Wilson, Coldwell Banker Realty
RealHub Information is provided exclusively for consumers' personal, non-commercial use, and it may not be used for any purpose other than to identify prospective properties consumers may be interested in purchasing. All information deemed reliable but not guaranteed and should be independently verified. All properties are subject to prior sale, change or withdrawal. RealHub website owner shall not be responsible for any typographical errors, misinformation, misprints and shall be held totally harmless.

AGENT
Joe Boston
Call Joe today to schedule a private showing.

* Listings on this website come from the FMLS IDX Compilation and may be held by brokerage firms other than the owner of this website. The listing brokerage is identified in any listing details. Information is deemed reliable but is not guaranteed. If you believe any FMLS listing contains material that infringes your copyrighted work please click here to review our DMCA policy and learn how to submit a takedown request.© 2024 FMLS.
Related Properties
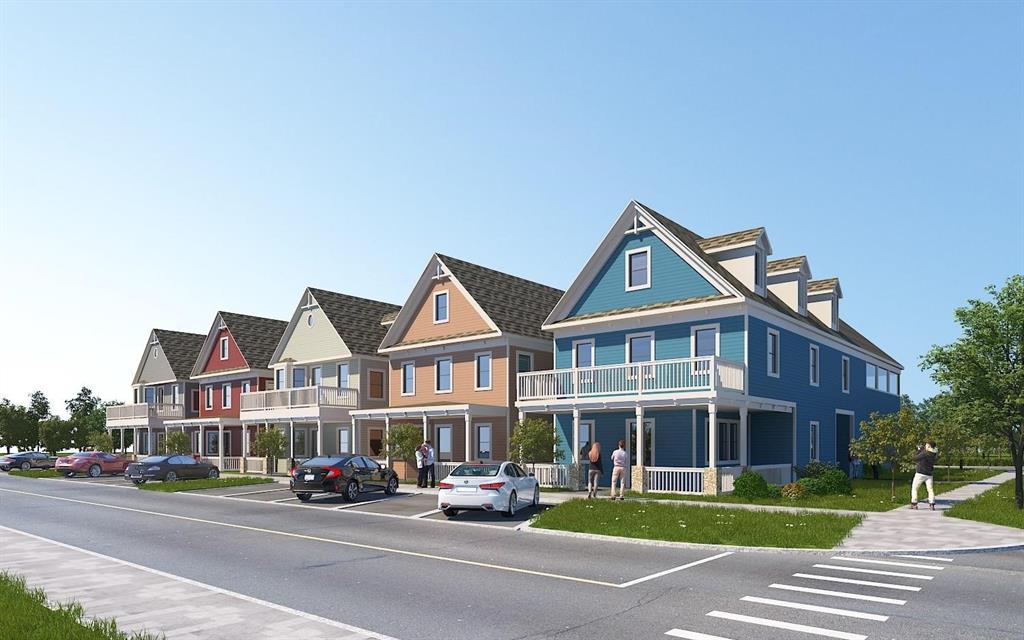
Coppell
560 S Coppell Road B
None Beds
None Baths
3,000 Sq.Ft.
$965,000
MLS#: 21292476
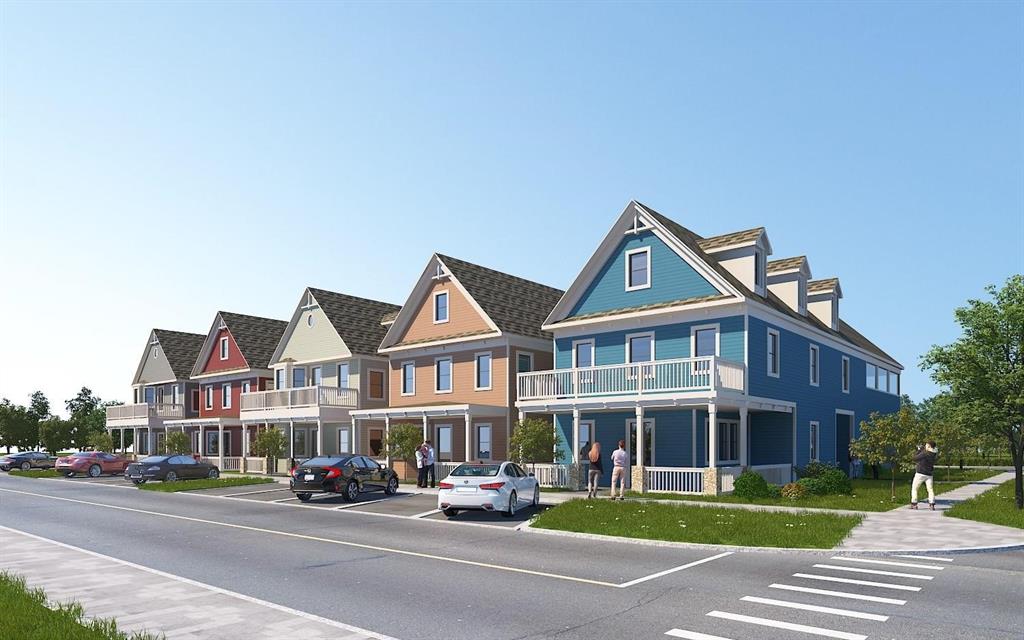
Coppell
560 S Coppell Road D
None Beds
None Baths
3,000 Sq.Ft.
$965,000
MLS#: 21292480
Coppell
560 S Coppell Road C
None Beds
None Baths
3,000 Sq.Ft.
$965,000
MLS#: 21292477

Coppell
414 Downing Drive
4 Beds
3 Baths
3,855 Sq.Ft.
$875,000
MLS#: 21345946

Coppell
417 Forest Ridge Drive
5 Beds
3 Baths
3,767 Sq.Ft.
$890,000
MLS#: 21355936

Coppell
560 S Coppell Road E
3 Beds
2 Baths
3,000 Sq.Ft.
$965,000
MLS#: 21278484

Coppell
615 Westhaven Road
4 Beds
3 Baths
3,873 Sq.Ft.
$899,900
MLS#: 21327456

Coppell
195 Chaucer Court
4 Beds
4 Baths
4,000 Sq.Ft.
$895,000
MLS#: 21304625

Coppell
115 Bristol Court
4 Beds
3 Baths
3,406 Sq.Ft.
$819,900
MLS#: 21351927
