Features & Amenities

Interior

  • Other Interior Features

    Other

  • Total Bedrooms

    4

  • Bathrooms

    2

  • Basement YN

    NO

  • Cooling YN

    YES

  • Cooling

    Central Air, Electric

  • Fireplace YN

    YES

  • Heating YN

    YES

  • Heating

    Central, Other

  • Pet friendly

    N/A

Exterior

  • Garage

    Yes

  • Garage spaces

    2

  • Construction Materials

    Brick, Other

  • Parking

    Garage, Attached

  • Pool

    No

Area & Lot

  • Lot Size(acres)

    0.203

  • Lot Size(square feet)

    8,842

  • Property Type

    Residential

  • Property Sub Type

    Single Family Residence

  • Architectural Style

    Traditional

Price

  • Sales Price

    $353,990

  • Sq. Footage

    1,960

  • Price/SqFt

    $180

HOA

  • Association

    YES

  • Association Fee

    $600

  • Association Fee Frequency

    Annually

  • Association Fee Includes

    N/A

School District

  • Elementary School

    Joe K Bryant

  • Middle School

    Anna

  • High School

    Anna

Property Features

  • Foundation Details

    Slab

  • Sewer

    Public Sewer

Schedule a Showing

Showing scheduled successfully.

<
>
IN PERSON
VIA CHAT

What is 3 + 4 ?


Change time

Mortgage calculator

Estimate your monthly mortgage payment, including the principal and interest, property taxes, and HOA. Adjust the values to generate a more accurate rate.

Your payment

Principal and Interest:

$

Property taxes:

$

HOA fees:

$

Total loan payment:

$

Total interest amount:

$

Location

County

Collin

Elementary School

Joe K Bryant

Middle School

Anna

High School

Anna

Listing Courtesy of Derek Phelps , Jeanette Anderson Real Estate

RealHub Information is provided exclusively for consumers' personal, non-commercial use, and it may not be used for any purpose other than to identify prospective properties consumers may be interested in purchasing. All information deemed reliable but not guaranteed and should be independently verified. All properties are subject to prior sale, change or withdrawal. RealHub website owner shall not be responsible for any typographical errors, misinformation, misprints and shall be held totally harmless.

Agent Joe Boston

AGENT

Joe Boston

Call Joe today to schedule a private showing.


* Listings on this website come from the FMLS IDX Compilation and may be held by brokerage firms other than the owner of this website. The listing brokerage is identified in any listing details. Information is deemed reliable but is not guaranteed. If you believe any FMLS listing contains material that infringes your copyrighted work please click here to review our DMCA policy and learn how to submit a takedown request.© 2024 FMLS.
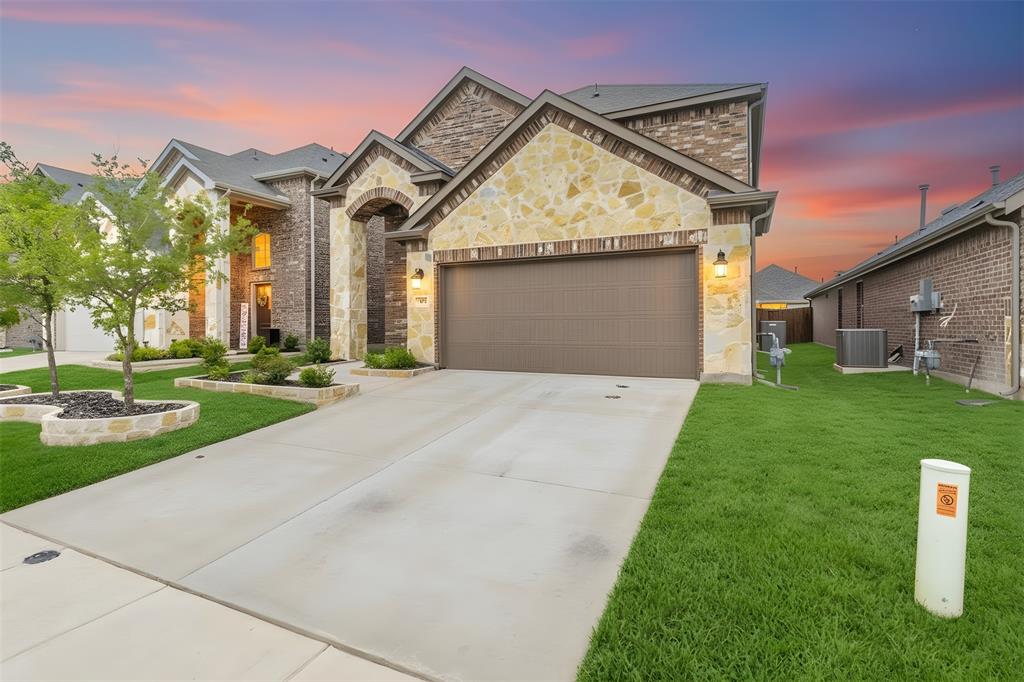
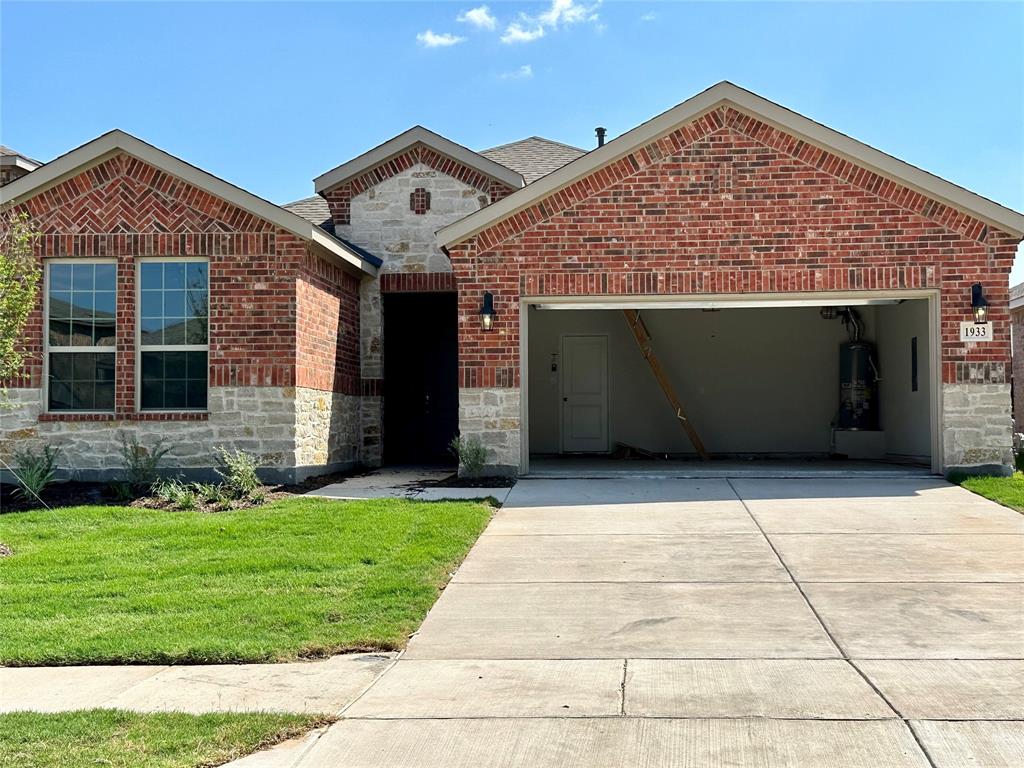
We are now pre-selling this fabulous new Classic Series DR Horton master-planned community in Anna with location. Community pool and amenities coming soon  and a 22 acre city park is planned next to the Woods at Lindsey Place.
The Durango is a brand new plan for us! It features a 3 way bedroom split, 10ft. ceilings, a covered rear patio, walk in pantry.  The Planning Center makes this plan perfection for a small office or homework station.   Please See Showing instructions!!! Plan Durango

1933 Sue Ellen Street

Message successfully sent.

What would you like to know?

What is 3 + 4 ?

I agree to receive email communication and understand I can unsubscribe at any time.

I agree to be contacted by Next Level Realty Group via call, email, and text for real estate services. To opt out, you can reply 'stop' at any time or reply 'help' for assistance. You can also click the unsubscribe link in the emails. Message and data rates may apply. Message frequency may vary. Privacy Policy

Related Properties

Lovely home in Anna Crossing Villas with large open floor plan. The large primary suite is on the first floor with an ensuite bathroom including dual sinks, walk-in shower and a large walk in closet. Living area has lots of windows and flows seamlessly into the breakfast area and the kitchen with granite countertops, a large island, stainless appliances and a pantry.  This home has lots of natural lighting and modern finishes.  The second level has a bonus area with large windows, one bedroom with an ensuite bathroom , two additional bedrooms and an additional bathroom. The backyard has plenty of room for a covered patio and is perfect for entertaining. There is a nice park with a playground a few houses down. Roof replaced 2026
#21232099

Anna

705 Jessica Lynn Lane

4 Beds

3 Baths

2,417 Sq.Ft.

$375,000

MLS#: 21232099
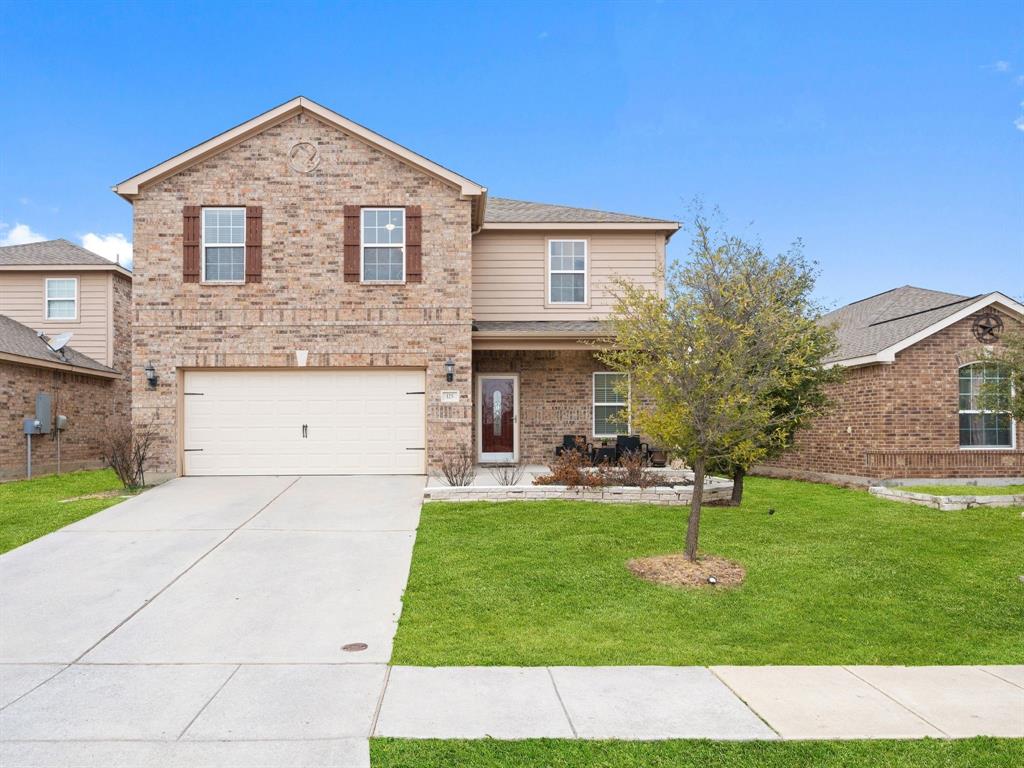
Welcome to 125 Curt St in Anna, Texas, a beautifully updated two story home offering comfort, style, and exceptional indoor and outdoor living. Located approximately 45 minutes from Downtown Dallas with easy access to major highway 75, this home delivers the perfect balance of peaceful suburban living and convenient commuting. Inside, you will find an open and inviting layout designed for both everyday living and entertaining. The kitchen is the true heart of the home, featuring stunning quartz waterfall countertops, custom cabinetry, stainless steel appliances, and an oversized island with seating. The space flows seamlessly into the dining and living areas, creating the ideal setting for family gatherings, holidays, and hosting friends. The spacious primary suite offers a spa inspired retreat complete with a dual head walk in shower and custom dual vanity, providing both luxury and functionality. Secondary bedrooms offer flexibility for guests, children, or a home office. Thoughtful upgrades throughout the home create a move in ready experience with modern finishes and timeless design. Step outside to your heated covered patio, perfect for year round entertaining. Whether you are hosting game days, weekend barbecues, or simply enjoying a quiet evening, this backyard offers generous space and an extended patio area ready for gatherings and relaxation. The home also features a covered front porch, great curb appeal, and a two car garage. Residents enjoy access to a community pool located nearby, adding even more value and lifestyle appeal. Come experience everything this exceptional home has to offer.
#21184922

Anna

125 Curt Street

3 Beds

2 Baths

2,047 Sq.Ft.

$370,000

MLS#: 21184922
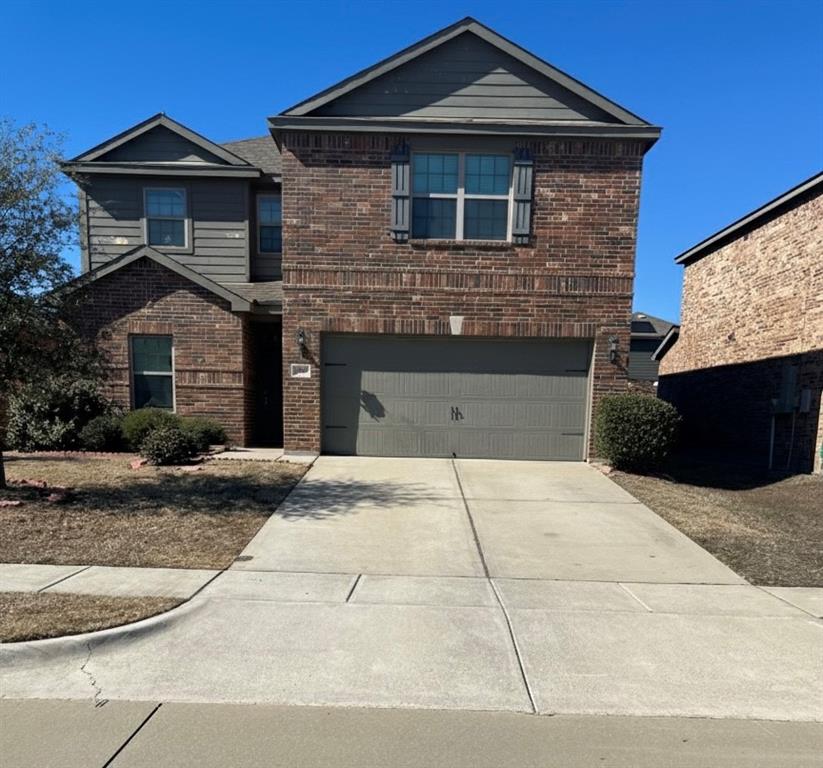
Step into this impressive 5-bedroom, 3-bathroom home offering 2,700 sq ft of modern living space, built in 2019 and located in the rapidly growing city of Anna, TX. This well maintained property features a bright open concept layout, spacious bedrooms, and sleek contemporary finishes, ideal for both everyday comfort and entertaining.

Conveniently situated near top rated schools, parks, shopping, and major highways, the home combines lifestyle and location. Investor-friendly and move-in ready, this is a fantastic opportunity for buyers seeking space, style, and strong long-term potential. 


*Buyer and buyer's agent to verify all listing details. Information deemed reliable but not guaranteed.
#21171064

Anna

3009 Earl Road

5 Beds

2 Baths

2,700 Sq.Ft.

$335,500

MLS#: 21171064

** For the First Time Ever! Receive $1,500 per month sent directly to you while your new home is being built (up to $15,000 total). This can be used however you choose with no restrictions! PLUS, a 3.99% FIXED RATE on select homes through our NBI in partnership with MegPrime. Subject Terms and Conditions Apply ** Select your dream home and bring your vision of luxury living to life in a place that is uniquely yours. Lagoon life is coming to AnaCapri, a master-planned community in Anna ISD that blends luxury living with small-town charm in one of the fastest-growing cities in the area. From top-rated schools and lush parks to luxury fitness facilities and a resort-style lagoon, AnaCapri delivers an elevated lifestyle designed for comfort and lasting memories. Choose your floor plan and begin building your future home today!
#21311612

Anna

901 Tartane Drive

3 Beds

2 Baths

1,950 Sq.Ft.

$420,500

MLS#: 21311612

Price reduced
MOVE IN READY! The two-story Lassen floor plan opens with an inviting porch entry that leads past private study and a powder room. An impressive open kitchen with a center island is adjacent and flows into a dining area and an airy great room, creating the perfect space for entertaining and everyday living. The owner’s suite is conveniently located on the main level and offers a walk-in closet and a private bath with dual sinks and a walk-in shower. Upstairs, there are two bedrooms and a bath, as well as a versatile loft space. Designed for everyday convenience and livability, Anna Town Square blends residential comfort with walkable amenities and easy regional access. Inviting streetscapes, a sparkling pool, nature trails, green spaces, and planned gathering areas create a connected neighborhood feel with plenty of opportunities to enjoy the outdoors. Located just minutes from US 75, Anna Town Square provides a convenient commute to McKinney, Frisco, and the greater Dallas Fort-Worth area while maintaining a welcoming small-town atmosphere.
#21222562

Anna

1509 Xavier Street

3 Beds

2 Baths

2,449 Sq.Ft.

$399,900

MLS#: 21222562

Price reduced
Step inside the Cumberland plan into a welcoming foyer that leads into a spacious, open-concept design. The kitchen features a large island, walk-in pantry, and direct access to the dining area and great room, perfect for gatherings and everyday living. The private primary suite is thoughtfully positioned at the rear of the home, offering a generous walk-in closet and a well-appointed bath with dual sinks. Three additional bedrooms are spaced throughout the layout, providing flexibility for guests, a home office, or hobbies. Conveniences include a mud room, separate laundry space, and a 2-bay garage. Outdoor living is enhanced with options for a covered or extended covered patio! Designed for everyday convenience and livability, Anna Town Square blends residential comfort with walkable amenities and easy regional access. Inviting streetscapes, a sparkling pool, nature trails, green spaces, and planned gathering areas create a connected neighborhood feel with plenty of opportunities to enjoy the outdoors. Located just minutes from US 75, Anna Town Square provides a convenient commute to McKinney, Frisco, and the greater Dallas Fort-Worth area while maintaining a welcoming small-town atmosphere. Est. August completion!
#21284609

Anna

1717 David Drive

4 Beds

2 Baths

1,859 Sq.Ft.

$354,900

MLS#: 21284609

Spacious 4 bedroom 2.5 bath  in DR Horton's  Exterior includes divided light windows with front porch and back covered patio. The interior includes raised panel interior doors with designer lever handles and smart door lock on front exterior door. The gourmet kitchen includes 42inch cabinets with stainless steel appliances. Home features include tankless water heater, radiant barrier and smart home package.
#21322304

Anna

2216 Chloe Lane

4 Beds

2 Baths

2,418 Sq.Ft.

$360,990

MLS#: 21322304

Spacious TWO STORY! 4 bedroom 3.5 bath with loft game room! Exterior includes divided light windows with front porch and back covered patio. The interior includes raised panel interior doors with designer lever handles and smart door lock on front exterior door. The gourmet kitchen includes 42inch cabinets with stainless steel appliances. Home features include tankless water heater, radiant barrier and smart home package.
#21357489

Anna

2212 Chloe Lane

4 Beds

3 Baths

2,445 Sq.Ft.

$367,990

MLS#: 21357489

Spacious Two Story! 4 bedroom, 3.5 bath with loft game room! Exterior includes divided light windows with large back covered patio. The interior includes raised panel interior doors with designer lever handles and smart door lock on front exterior door. The gourmet kitchen includes 36 inch cabinets with granite counter tops and stainless steel appliances. Home features include tankless water heater and smart home package.
#21283402

Anna

2108 Crockett Way

4 Beds

3 Baths

2,445 Sq.Ft.

$372,490

MLS#: 21283402

Price reduced
Welcome home to the Berkshire—a beautifully designed Beazer Home where style meets comfort. From the moment you step inside, soaring ceilings and a breathtaking staircase set the tone for a home that’s both stunning and inviting. This 4 bedroom, 2.5 bathroom home features a study, fireplace, loft, and a covered patio. The open concept living area offers a warm welcome to visitors, while the thoughtfully designed layout ensures space for every part of your life.

Designed with the latest trends in mind, this home showcases quartz countertops, rich hardwood flooring, and striking 42-inch rye cabinetry. Plus, this home has washer, dryer, refrigerator, and blinds standard. 

Every Beazer home is certified by the Department of Energy as a Zero Energy Ready Home, designed for superior energy efficiency and healthier indoor air quality with Indoor airPLUS. This solar-ready home is built with durable 2x6 exterior walls and spray foam insulation, achieving an impressive average HERS score of 39. 

Villages of Hurricane Creek in Anna offers the perfect blend of small-town charm and modern convenience—just minutes from I-75. This thoughtfully planned community features a future amenity center with a pool, scenic ponds, acres of open green space, and miles of hiking and biking trails, giving families countless ways to explore, relax, and connect.

Children will attend Anna ISD, with a future onsite elementary school providing added convenience for busy families. Villages of Hurricane Creek delivers exceptional value in a peaceful, picturesque setting you’ll be proud to call home.

Estimated completion: September 2026

Days on market reflect the start of new home construction
#21355591

Anna

3173 Ashbrook Lane

4 Beds

2 Baths

2,323 Sq.Ft.

$399,990

MLS#: 21355591

 - property

Send a message

Message successfully sent.

Your message

What is 3 + 4 ?

Reason for contacting?

I agree to receive email communication and understand I can unsubscribe at any time.

I agree to be contacted by Next Level Realty Group via call, email, and text for real estate services. To opt out, you can reply 'stop' at any time or reply 'help' for assistance. You can also click the unsubscribe link in the emails. Message and data rates may apply. Message frequency may vary. Privacy Policy

Sign Out

Virtual Assistant

Would you like to take the next step with this property? We can help you schedule a showing or virtual tour, or send you more details.

Yes, I would like more information.

Thank You for Your Reply, One of Our Agents will contact you as soon as possible

No, maybe later.

Thank you, you can always contact me via email, phone number or through the contact form.

Realhub AI

Lucy - Your AI-Powered Realtor

Update Your Temporary Password

Personalize your search

Enter your email and we'll notify you immediately when new listings match what you're looking for.

or enter email address

Already have an account ? Login here

Continue your home search

I agree to receive communications and understand I can unsubscribe at any time.

I agree to be contacted by Next Level Realty Group via call, email, and text for real estate services. To opt out, you can reply 'stop' at any time or reply 'help' for assistance. You can also click the unsubscribe link in the emails. Message and data rates may apply. Message frequency may vary. Privacy Policy

Already have an account ? Login here

We use cookies

We use cookies primarily for analytics to enhance your experience. By accepting, you agree to our use of these cookies. You can manage your preferences or learn more about our cookies policy.