
Property
Beds
3
Full Baths
3
1/2 Baths
1
Year Built
2025
Sq.Footage
2,195
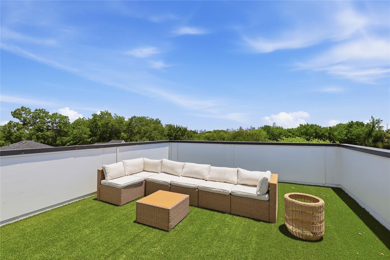
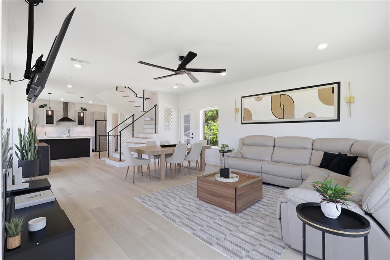
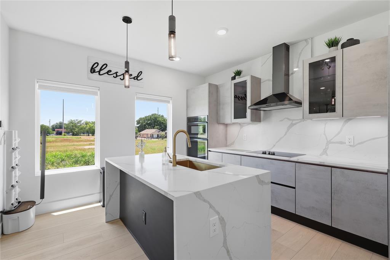
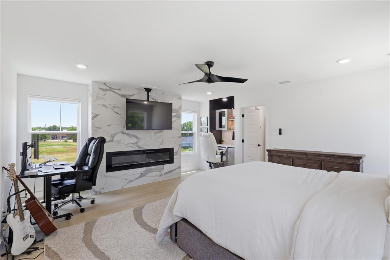
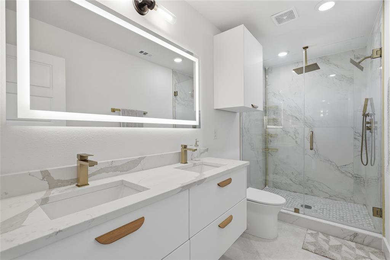
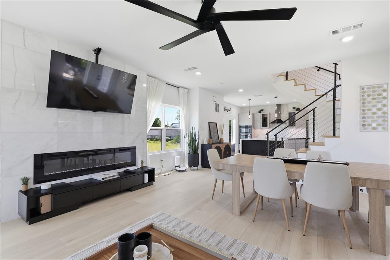
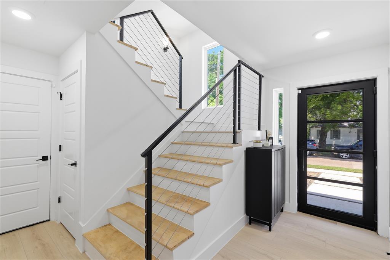
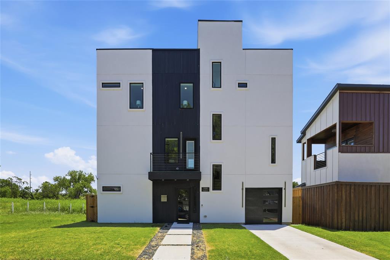
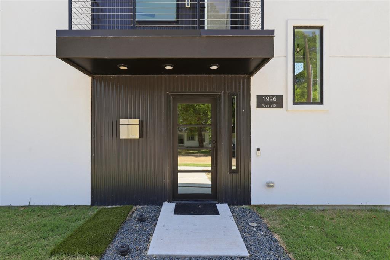
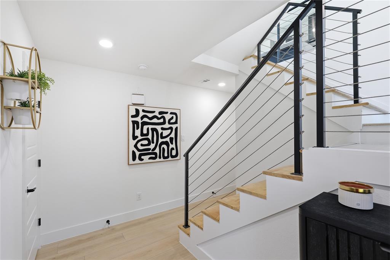
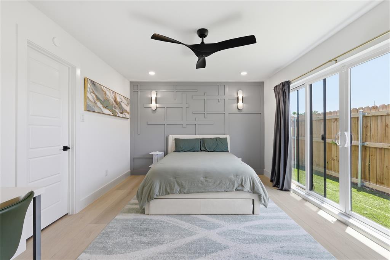
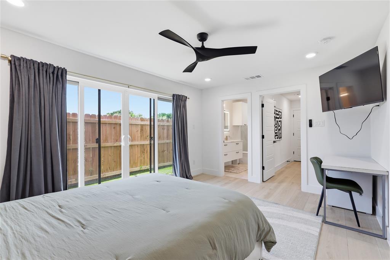
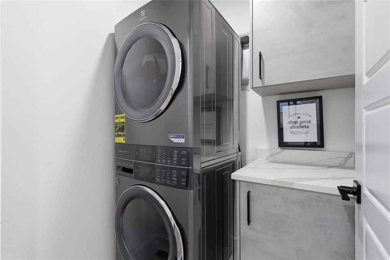
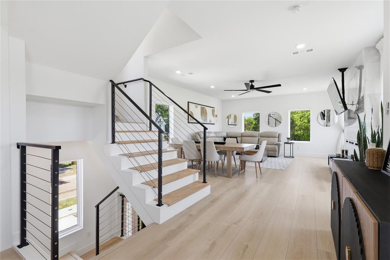
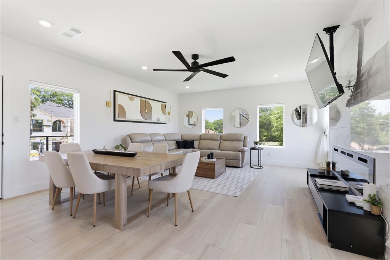
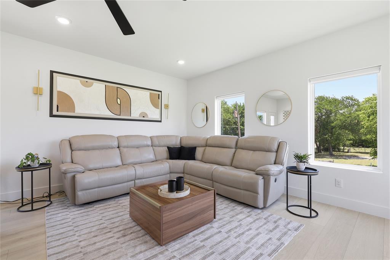
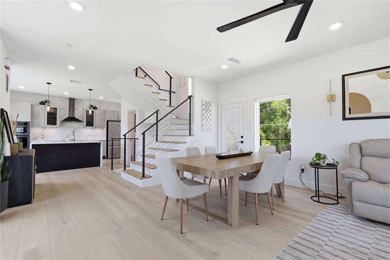
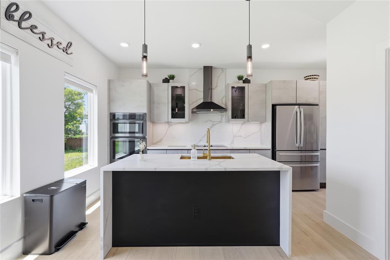
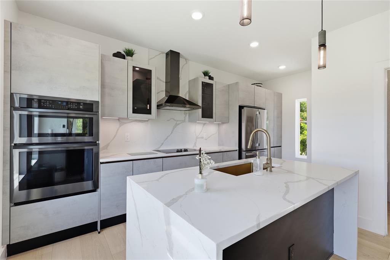
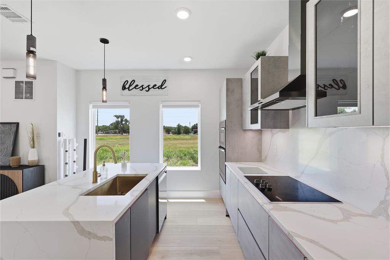
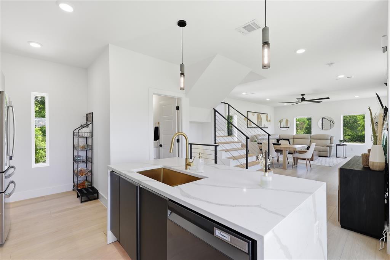
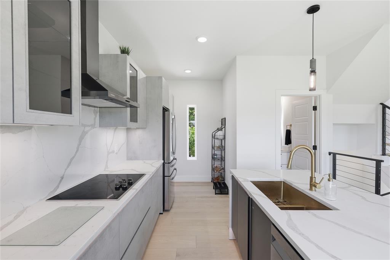
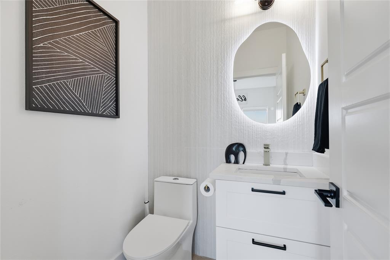
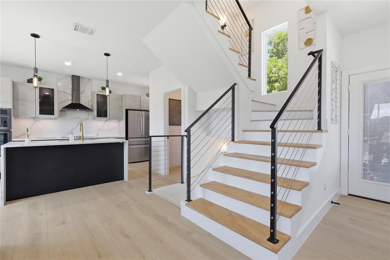
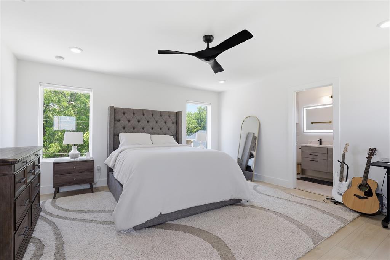
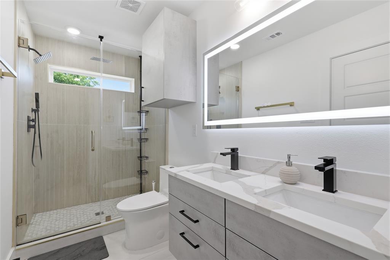
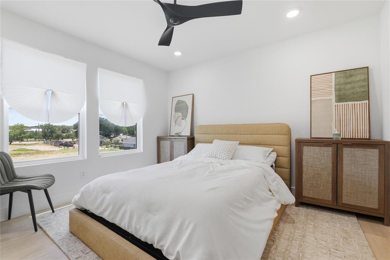
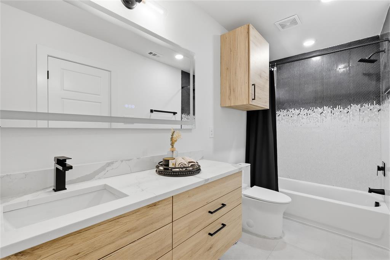
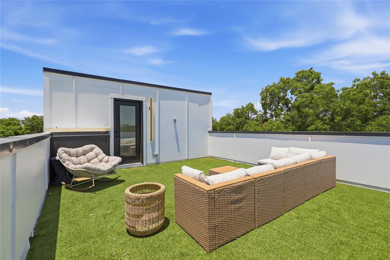
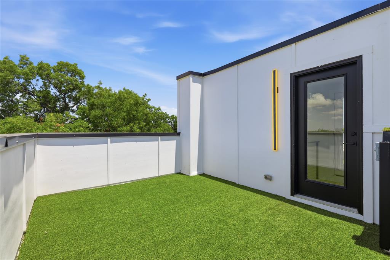
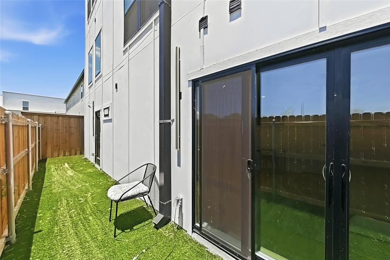
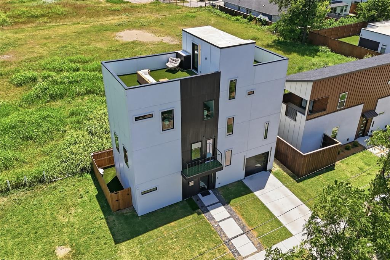
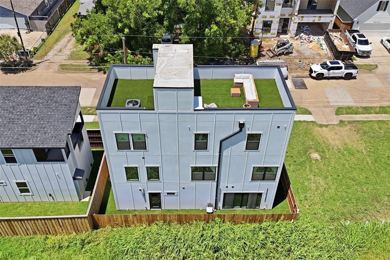
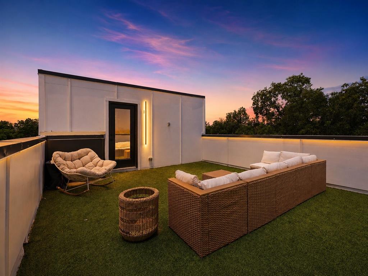
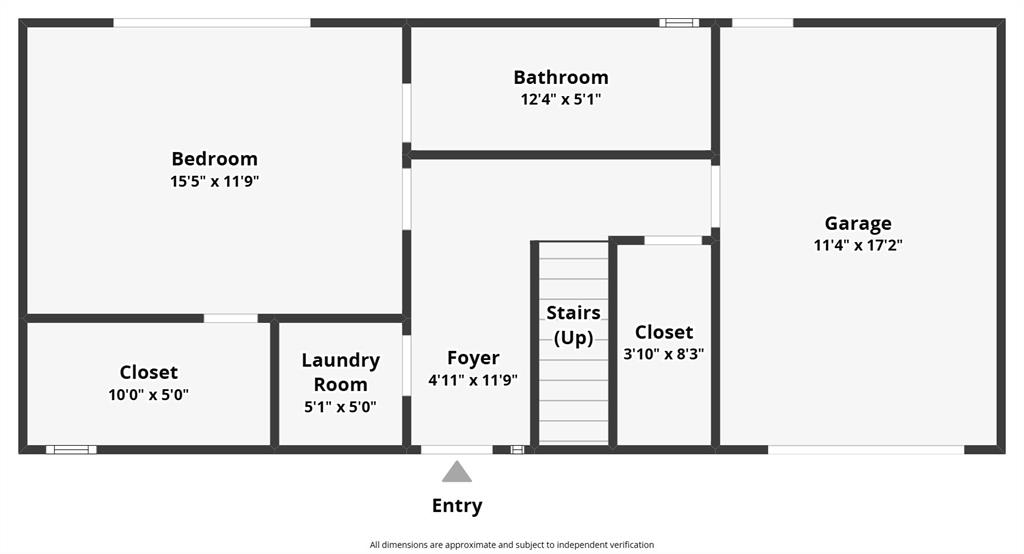
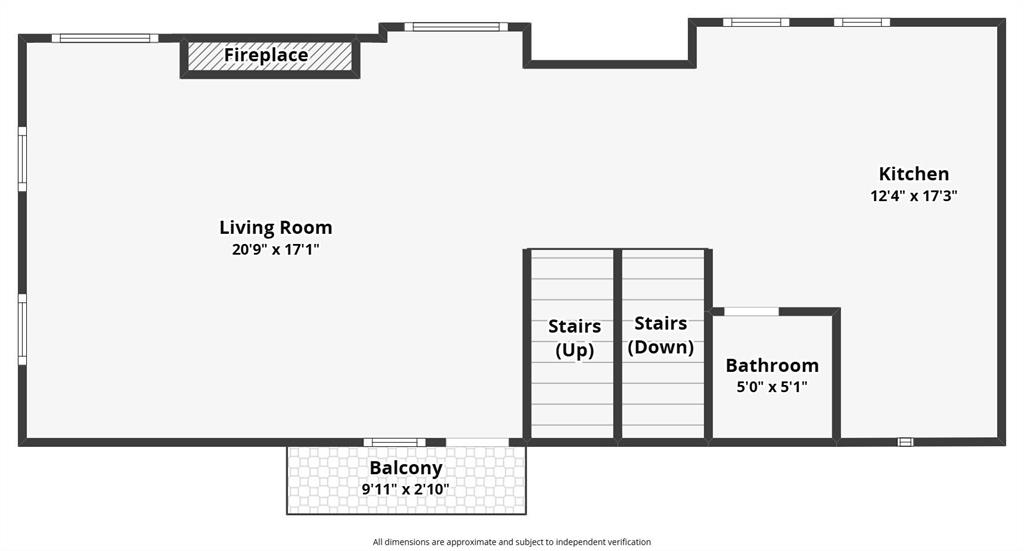
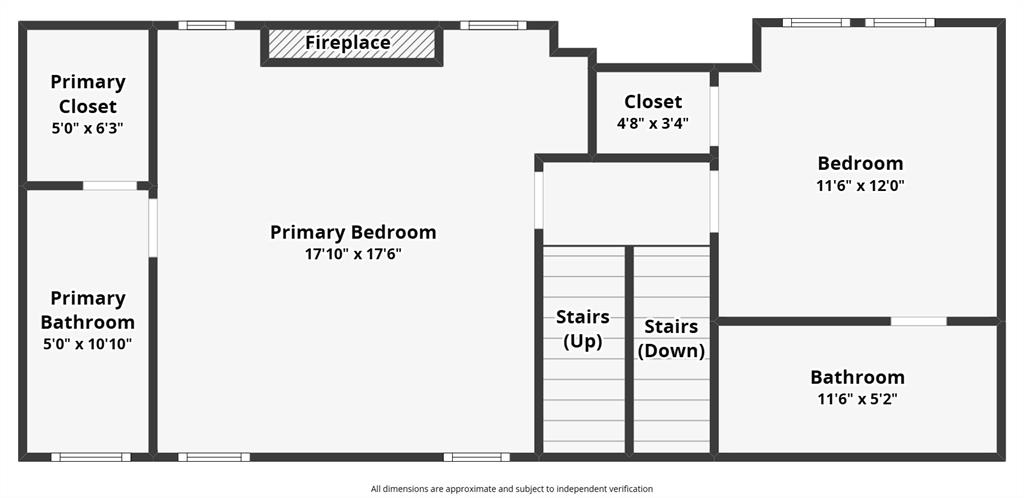
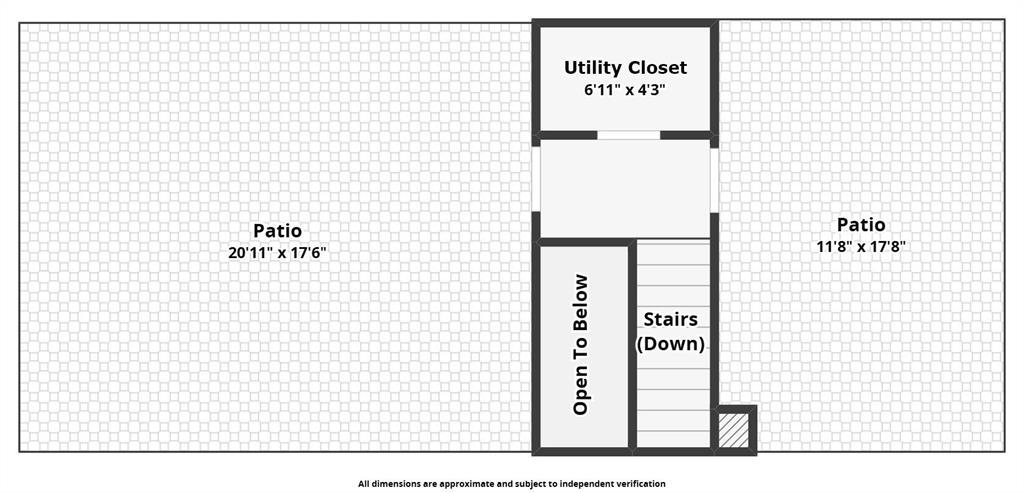
You can own this modern luxury minutes from Downtown Dallas with rooftop skyline views with ZERO DOWN PAYMENT and NO HOA or OPPORTUNITY FOR AIRBNB PASSIVE INCOME! Experience elevated urban living in this striking Dallas contemporary home, perfectly positioned near Downtown Dallas, the Medical District, Uptown, Trinity Groves, the Design District, Love Field Airport, and major employment centers. Barely over a year old, this architecturally stunning multi-story residence blends modern design, natural light, and breathtaking 360-degree Dallas skyline views to create a rare indoor-outdoor living experience. The first floor features a private ensuite retreat with direct access to the backyard, ideal for guests, work, or a quiet escape. On the second level, open-concept living takes center stage with an expansive living area, dramatic electric fireplace, front-facing balcony, and designer kitchen with custom cabinetry, waterfall island, pantry, and sleek black stainless steel appliances. The third level offers a luxurious second primary-style suite with its own fireplace, built-in dry bar, walk-in closet, and spa-inspired bath, plus an additional ensuite bedroom for added comfort and flexibility. Crowning the home is a fourth-floor rooftop retreat with dual terraces and panoramic views of the Dallas skyline, perfect for morning coffee, sunset views, or nights under the city lights. Located near restaurants, art galleries, major highways, and downtown conveniences, this modern home near Downtown Dallas delivers the perfect blend of luxury, lifestyle, and location. Schedule your private showing today.
Features & Amenities
Interior
-
Other Interior Features
Dry Bar, Kitchen Island, Open Floorplan, Pantry, Walk-In Closet(s)
-
Total Bedrooms
3
-
Bathrooms
3
-
1/2 Bathrooms
1
-
Basement YN
NO
-
Cooling YN
YES
-
Cooling
Ceiling Fan(s), Electric
-
Fireplace YN
YES
-
Heating YN
YES
-
Heating
Electric
-
Pet friendly
N/A
Exterior
-
Garage
Yes
-
Garage spaces
1
-
Construction Materials
Board & Batten Siding, Metal Siding, Stucco
-
Other Exterior Features
Balcony, Lighting
-
Parking
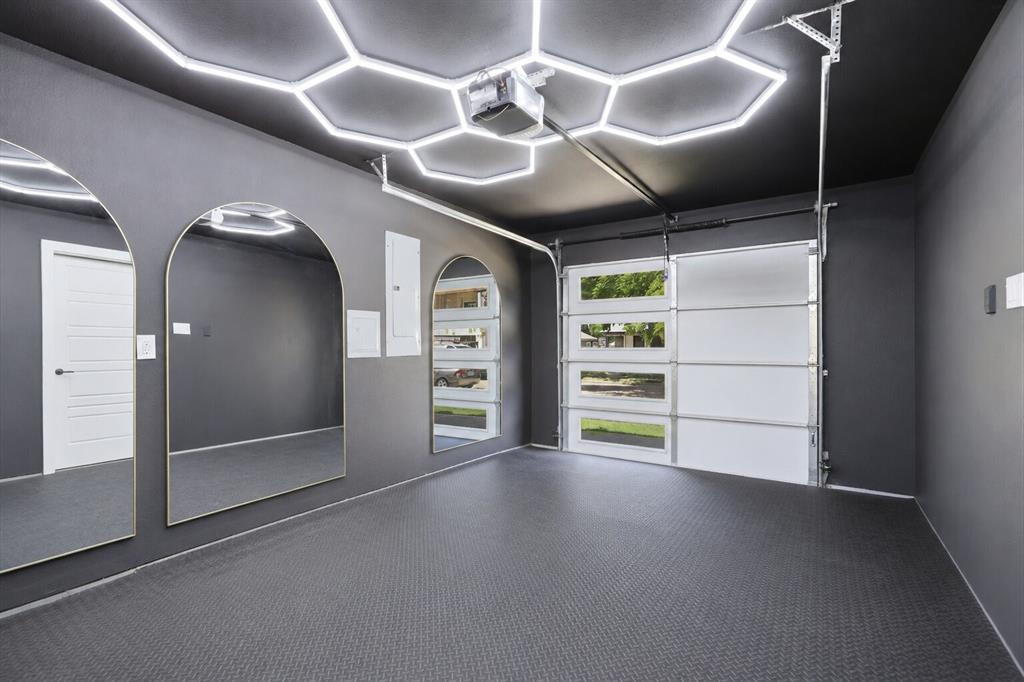
Driveway, Garage, Garage Faces Side, Attached
-
Patio and Porch Features
Terrace, Patio
-
Pool
No
-
Waterfront YN
NO
Area & Lot
-
Lot Features
Interior Lot
-
Lot Size(acres)
0.05
-
Lot Size(square feet)
2,178
-
Property Type
Residential
-
Property Sub Type
Single Family Residence
-
Architectural Style
Contemporary/Modern
Price
-
Sales Price
$470,000
-
Tax Amount
$1,222
-
Sq. Footage
2,195
-
Price/SqFt
$214
HOA
-
Association
No
School District
-
Elementary School
Carr
-
Middle School
Edison
-
High School
Pinkston
Property Features
-
Foundation Details
Slab
-
Sewer
Public Sewer
-
Water Source
Public
Schedule a Showing
Showing scheduled successfully.
Mortgage calculator
Estimate your monthly mortgage payment, including the principal and interest, property taxes, and HOA. Adjust the values to generate a more accurate rate.
Your payment
Principal and Interest:
$
Property taxes:
$
HOA fees:
$
Total loan payment:
$
Total interest amount:
$
Location
County
Dallas
Elementary School
Carr
Middle School
Edison
High School
Pinkston
Listing Courtesy of Tenesha Lusk , Keller Williams Realty DPR
RealHub Information is provided exclusively for consumers' personal, non-commercial use, and it may not be used for any purpose other than to identify prospective properties consumers may be interested in purchasing. All information deemed reliable but not guaranteed and should be independently verified. All properties are subject to prior sale, change or withdrawal. RealHub website owner shall not be responsible for any typographical errors, misinformation, misprints and shall be held totally harmless.

AGENT
Joe Boston
Call Joe today to schedule a private showing.

* Listings on this website come from the FMLS IDX Compilation and may be held by brokerage firms other than the owner of this website. The listing brokerage is identified in any listing details. Information is deemed reliable but is not guaranteed. If you believe any FMLS listing contains material that infringes your copyrighted work please click here to review our DMCA policy and learn how to submit a takedown request.© 2024 FMLS.
Related Properties

Dallas
2438 Five Mile Circle
3 Beds
2 Baths
1,904 Sq.Ft.
$417,000
MLS#: 21201942

Dallas
4423 Hopkins Avenue
3 Beds
1 Baths
1,048 Sq.Ft.
$495,000
MLS#: 21098783

Dallas
6404 Star Crossed Place
3 Beds
2 Baths
2,236 Sq.Ft.
$499,000
MLS#: 21193188

Dallas
6373 MASON Court
4 Beds
4 Baths
2,458 Sq.Ft.
$444,900
MLS#: 21190165

Dallas
1615 Poplar Street
4 Beds
2 Baths
2,197 Sq.Ft.
$430,000
MLS#: 21101093

Dallas
6377 MASON Court
4 Beds
4 Baths
2,458 Sq.Ft.
$444,900
MLS#: 21115482

Dallas
5200 Keller Springs Road 432
2 Beds
2 Baths
1,863 Sq.Ft.
$549,999
MLS#: 21217667

Dallas
3225 Turtle Creek Boulevard 1420
2 Beds
2 Baths
1,154 Sq.Ft.
$464,000
MLS#: 21165530
Dallas
1812 Boyd Street
4 Beds
2 Baths
2,016 Sq.Ft.
$475,000
MLS#: 21147170
Dallas
2930 Coteau Way
5 Beds
3 Baths
3,683 Sq.Ft.
$500,000
MLS#: 21280744
