


Property
Beds
3
Full Baths
2
1/2 Baths
None
Year Built
1986
Sq.Footage
1,314
SELLER IS OFFERING $5,000 IN CONCESSIONS!!! Welcome home to this beautifully updated retreat tucked away on a peaceful cul de sac in the heart of Carrollton. From the moment you walk through the front door, you’ll be welcomed by a warm and inviting atmosphere filled with natural light, rich wood flooring, and a cozy fireplace that creates the perfect setting for relaxing evenings or gathering with family and friends. Every space has been thoughtfully updated and lovingly maintained, making this home truly move in ready. The heart of the home is the stunning kitchen, featuring elegant marble countertops, a spacious farmhouse sink, stainless steel appliances, and a one of a kind custom island that also serves as a dining table. It is the perfect place to enjoy your morning coffee, share family meals, or entertain guests. As an added bonus, this custom island and dining table combination, valued at over $2,000, will convey with the home, as well as all the TV mounts. Pride of ownership shines throughout with major updates already completed, including a new roof in 2025, HVAC system replaced in 2022, and water heater replaced in 2017, offering comfort and peace of mind for years to come. Step outside to enjoy a private, low maintenance backyard that is perfect for grilling, spending time with pets, or simply unwinding after a long day. The rear entry garage enhances both curb appeal and functionality while preserving the home’s charming front elevation. Just minutes from SH 121, PGBT, shopping, dining, parks, and everyday conveniences, and zoned to the highly regarded Lewisville ISD, this home offers the perfect blend of comfort, style, and convenience. Whether you are searching for your first home, your forever home, or simply a place where lasting memories can be made, this special home is ready to welcome you. Information deemed reliable but not guaranteed. Buyer and buyer’s agent to verify all information, including measurements, schools, and taxes.
Features & Amenities
Interior
-
Other Interior Features
Eat-in Kitchen
-
Total Bedrooms
3
-
Bathrooms
2
-
Basement YN
NO
-
Cooling YN
YES
-
Cooling
Central Air
-
Fireplace YN
YES
-
Heating YN
YES
-
Heating
Central
-
Pet friendly
N/A
Exterior
-
Garage
Yes
-
Garage spaces
2
-
Construction Materials
Wood Siding, Brick, Concrete
-
Parking
Driveway, Attached
-
Pool
No
-
Waterfront YN
NO
Area & Lot
-
Lot Features
Cul-De-Sac
-
Lot Size(acres)
0.125
-
Lot Size(square feet)
5,445
-
Property Type
Residential
-
Property Sub Type
Single Family Residence
-
Architectural Style
Traditional
Price
-
Sales Price
$359,900
-
Sq. Footage
1,314
-
Price/SqFt
$273
HOA
-
Association
No
Property Resources
-
Horse Property
NO
School District
-
Elementary School
Indian Creek
-
Middle School
Arbor Creek
-
High School
Hebron
Property Features
-
Foundation Details
Slab
-
Senior Community YN
NO
-
Sewer
Septic Tank
-
Tax Lot
18
-
Water Source
Public
Schedule a Showing
Showing scheduled successfully.
Mortgage calculator
Estimate your monthly mortgage payment, including the principal and interest, property taxes, and HOA. Adjust the values to generate a more accurate rate.
Your payment
Principal and Interest:
$
Property taxes:
$
HOA fees:
$
Total loan payment:
$
Total interest amount:
$
Location
County
Denton
Elementary School
Indian Creek
Middle School
Arbor Creek
High School
Hebron
Listing Courtesy of Paola Page, Keller Williams Realty-FM
RealHub Information is provided exclusively for consumers' personal, non-commercial use, and it may not be used for any purpose other than to identify prospective properties consumers may be interested in purchasing. All information deemed reliable but not guaranteed and should be independently verified. All properties are subject to prior sale, change or withdrawal. RealHub website owner shall not be responsible for any typographical errors, misinformation, misprints and shall be held totally harmless.

AGENT
Joe Boston
Call Joe today to schedule a private showing.

* Listings on this website come from the FMLS IDX Compilation and may be held by brokerage firms other than the owner of this website. The listing brokerage is identified in any listing details. Information is deemed reliable but is not guaranteed. If you believe any FMLS listing contains material that infringes your copyrighted work please click here to review our DMCA policy and learn how to submit a takedown request.© 2024 FMLS.
Related Properties
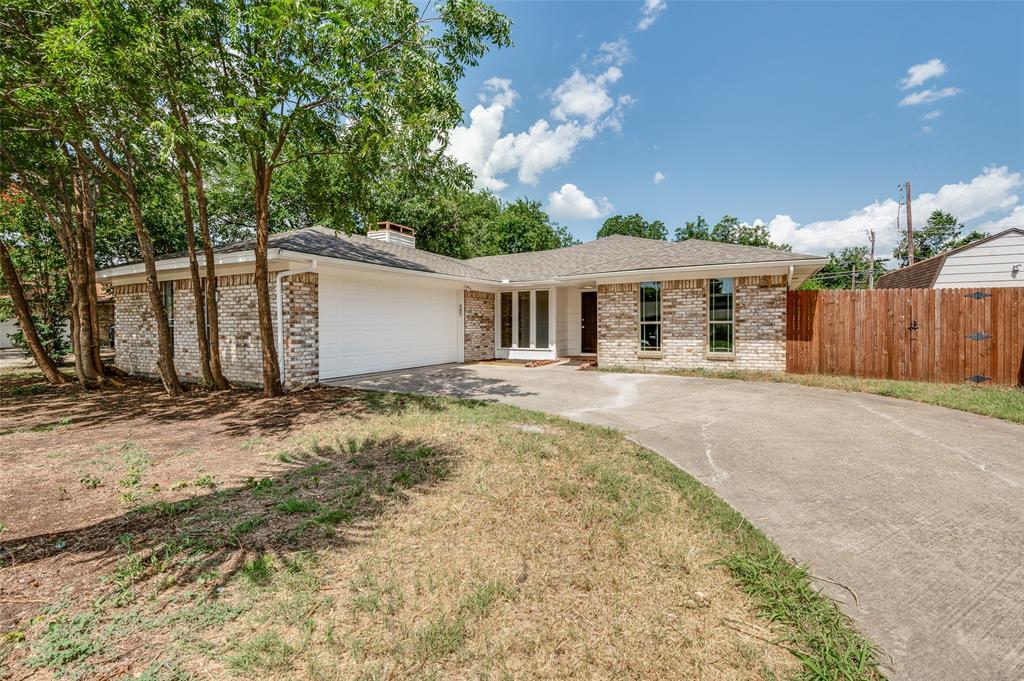
Carrollton
1902 Pat Ln
3 Beds
2 Baths
1,859 Sq.Ft.
$385,000
MLS#: 21139109

Carrollton
2061 E Peters Colony Road
4 Beds
2 Baths
1,731 Sq.Ft.
$355,000
MLS#: 21381276

Carrollton
1032 Cherrywood Lane
3 Beds
2 Baths
1,809 Sq.Ft.
$385,000
MLS#: 21339667

Carrollton
2700 Old Denton Road 3352
2 Beds
2 Baths
1,250 Sq.Ft.
$310,000
MLS#: 21346607

Carrollton
2610 Fallcreek Circle
4 Beds
2 Baths
2,796 Sq.Ft.
$410,000
MLS#: 21227243

Carrollton
1806 Lakecrest Court
3 Beds
2 Baths
2,192 Sq.Ft.
$365,000
MLS#: 21322333

Carrollton
1507 Sugar Creek Drive
4 Beds
2 Baths
2,336 Sq.Ft.
$429,000
MLS#: 21352889
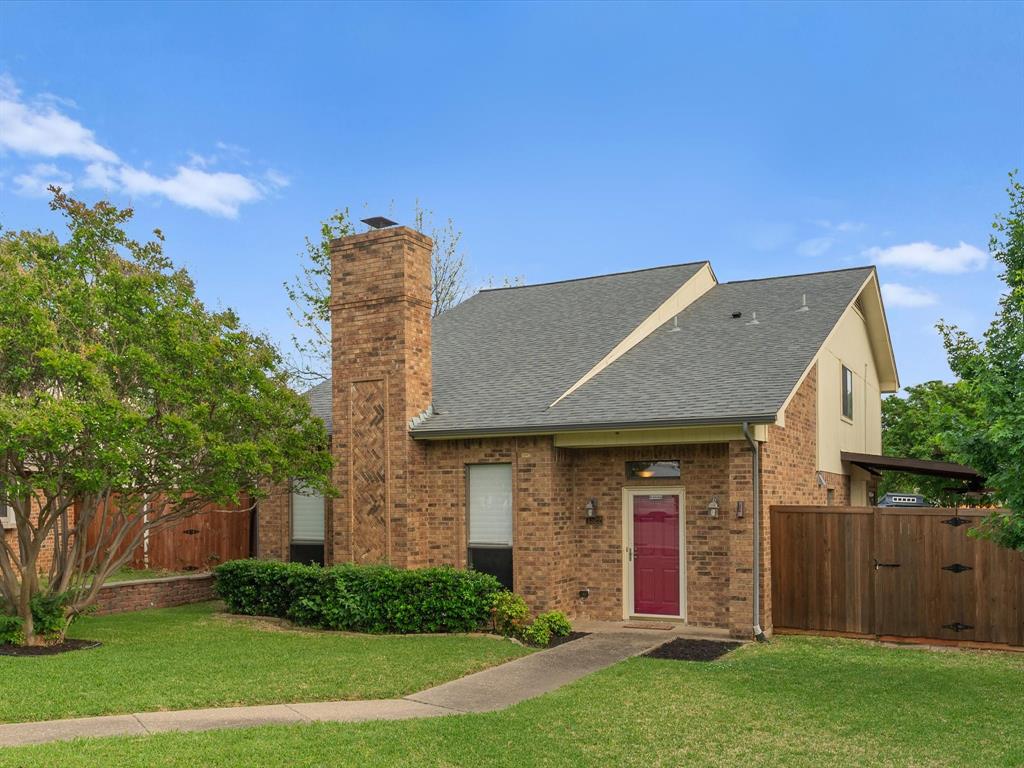
Carrollton
1522 Knollview Lane
3 Beds
2 Baths
1,749 Sq.Ft.
$370,000
MLS#: 21241385

Carrollton
2712 Meadowstone Court
2 Beds
2 Baths
1,453 Sq.Ft.
$299,900
MLS#: 21354178
