Features & Amenities

Interior

  • Other Interior Features

    Central Vacuum, Double Vanity, Eat-in Kitchen, Kitchen Island, Natural Woodwork, Pantry, Vaulted Ceiling(s), Walk-In Closet(s)

  • Total Bedrooms

    4

  • Bathrooms

    3

  • 1/2 Bathrooms

    1

  • Basement YN

    NO

  • Cooling YN

    YES

  • Cooling

    Central Air, Multi Units

  • Fireplace YN

    YES

  • Heating YN

    YES

  • Heating

    Central

  • Pet friendly

    N/A

Exterior

  • Garage

    Yes

  • Garage spaces

    3

  • Construction Materials

    Brick, Stucco

  • Other Exterior Features

    Fire Pit, Rain Gutters, Lighting

  • Parking

    Driveway, Garage, Garage Door Opener, Garage Faces Side, Gated, Attached

  • Patio and Porch Features

    Covered, Front Porch, Rear Porch

  • Pool

    No

  • Waterfront YN

    NO

Area & Lot

  • Lot Features

    Landscaped, Level, Subdivided

  • Lot Size(acres)

    1.026

  • Lot Size(square feet)

    44,692

  • Property Type

    Residential

  • Property Sub Type

    Single Family Residence

Price

  • Sales Price

    $763,500

  • Tax Amount

    $2,658

  • Sq. Footage

    3,050

  • Price/SqFt

    $250

HOA

  • Association

    YES

  • Association Fee

    $1,200

  • Association Fee Frequency

    Annually

  • Association Fee Includes

    N/A

School District

  • Elementary School

    Brown

  • Middle School

    Holloway

  • High School

    Whitehouse

Property Features

  • Sewer

    Public Sewer

  • Tax Lot

    1A

  • Water Source

    Public

Schedule a Showing

Showing scheduled successfully.

<
>
IN PERSON
VIA CHAT

What is 3 + 4 ?


Change time

Mortgage calculator

Estimate your monthly mortgage payment, including the principal and interest, property taxes, and HOA. Adjust the values to generate a more accurate rate.

Your payment

Principal and Interest:

$

Property taxes:

$

HOA fees:

$

Total loan payment:

$

Total interest amount:

$

Location

County

Smith

Elementary School

Brown

Middle School

Holloway

High School

Whitehouse

Listing Courtesy of Mary Smith , RE/MAX Tyler

RealHub Information is provided exclusively for consumers' personal, non-commercial use, and it may not be used for any purpose other than to identify prospective properties consumers may be interested in purchasing. All information deemed reliable but not guaranteed and should be independently verified. All properties are subject to prior sale, change or withdrawal. RealHub website owner shall not be responsible for any typographical errors, misinformation, misprints and shall be held totally harmless.

Agent Joe Boston

AGENT

Joe Boston

Call Joe today to schedule a private showing.


* Listings on this website come from the FMLS IDX Compilation and may be held by brokerage firms other than the owner of this website. The listing brokerage is identified in any listing details. Information is deemed reliable but is not guaranteed. If you believe any FMLS listing contains material that infringes your copyrighted work please click here to review our DMCA policy and learn how to submit a takedown request.© 2024 FMLS.
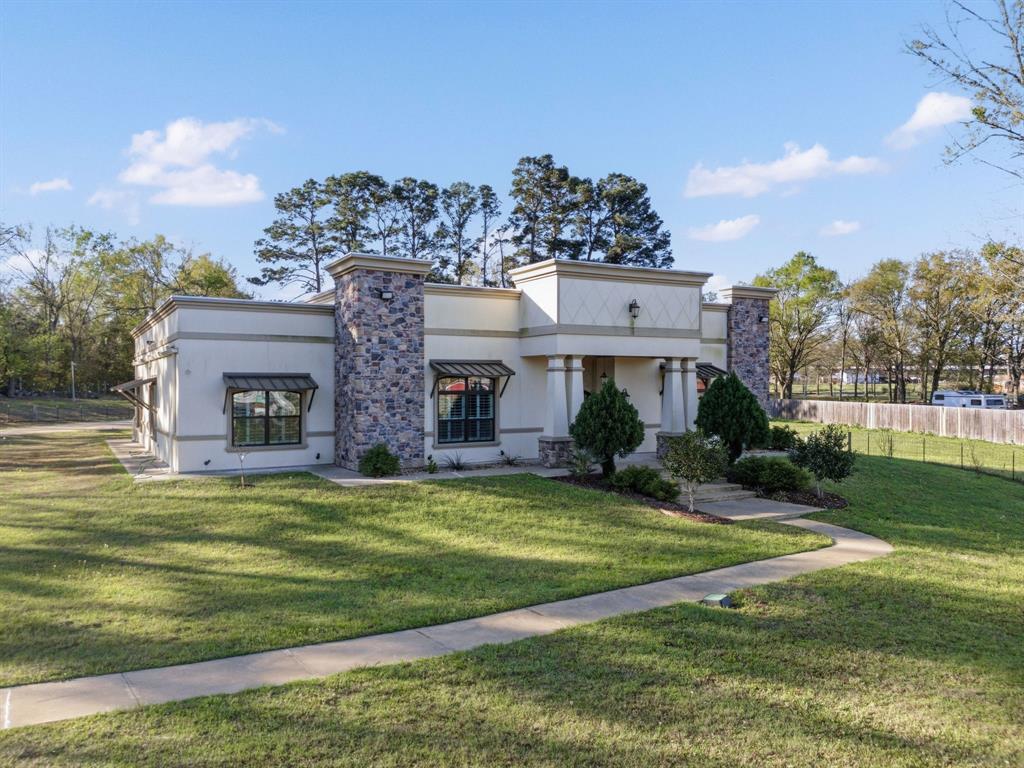
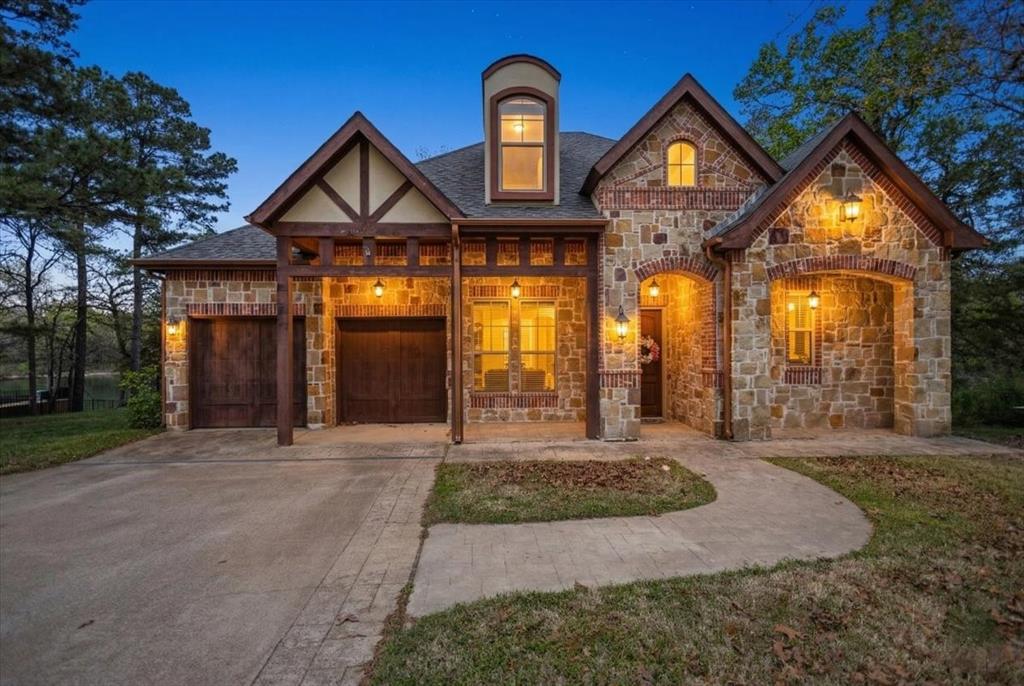
Single story living in one of Tyler's most exclusive gated communities, welcome to 1915 Stonegate Valley Drive! Nestled on over an acre in prestigious Stonegate, this beautifully maintained single story, 4-bedroom, 3.5-bath home offers approximately 3,050 square feet of thoughtfully designed living space. Featuring rich hardwood floors, a spacious living room with vaulted beamed ceilings, and large windows overlooking the expansive backyard, this home blends elegance with everyday comfort. The kitchen boasts updated countertops, modern appliances, ample cabinetry, and generous workspace perfect for entertaining. The private primary suite provides a relaxing retreat, while the oversized lot offers plenty of room to enjoy outdoor living. Experience luxury, privacy, and convenience in one of South Tyler’s most sought-after neighborhoods.

1915 Stonegate Valley Drive

Message successfully sent.

What would you like to know?

What is 3 + 4 ?

I agree to receive email communication and understand I can unsubscribe at any time.

I agree to be contacted by Next Level Realty Group via call, email, and text for real estate services. To opt out, you can reply 'stop' at any time or reply 'help' for assistance. You can also click the unsubscribe link in the emails. Message and data rates may apply. Message frequency may vary. Privacy Policy

Related Properties

Set behind a gated entrance on a breathtaking 2.7-acre estate in the heart of Tyler, this exceptional property offers a blend of privacy, scale, and refined living. A sweeping drive welcomes you through beautifully planted grounds lined with fruit trees and lush landscaping, creating an estate-like setting. The main residence spans an impressive layout with 5 bedrooms and 4.5 bathrooms. Inside, you’ll find expansive living spaces filled with natural light and elevated architectural details. A wet bar adds a perfect touch for hosting, while abundant storage throughout the home ensures both beauty and functionality. The chef-inspired kitchen is both stunning and highly functional, featuring a gas cooktop, custom cabinetry that extends to the ceiling, and a large island with seating. An adjacent dining area provides a casual space for everyday meals, while a separate formal dining room offers an elegant setting for hosting and entertaining. The primary suite is a true retreat, featuring an enormous walk-in closet and a stunning ensuite bath complete with a soaking garden tub, separate walk-in shower, and dual vanities - designed for both relaxation and convenience. Additional highlights include a dedicated office, an oversized laundry room with sink, two AC units, and two water heaters, all contributing to the home’s comfort and efficiency. Step outside to a covered patio already plumbed for an outdoor kitchen, creating an ideal space for entertaining while overlooking the expansive grounds. A convenient half bath is also located just off the patio. The property includes a recently built, fully equipped MIL suite or auxiliary dwelling unit, complete with its own kitchen, living area, bedroom, full bathroom, and private laundry room - perfect for guests, extended family, or private accommodations. This is a rare opportunity to own a truly mansion-esque estate offering space, luxury, and unmatched versatility - all in a prime Tyler location. Schedule your showing today!
#21204433

Tyler

1011 Cotten Road

5 Beds

4 Baths

4,100 Sq.Ft.

$690,000

MLS#: 21204433

Welcome to this beautifully crafted new construction home by Schulze Custom Homes. This home features over 3,000 square feet of thoughtfully designed living space. Featuring 4 spacious bedrooms and 4 and half luxurious bathrooms, this home combines modern elegance with everyday functionality. The open concept floor plan creates a seamless flow between the living, dining and kitchen areas, making it ideal for entertaining and family gatherings. The kitchen comes complete with Kitchen Aid appliances, quartz countertops, extensive custom cabinetry, premium finishes, and a large walk-in pantry providing exceptional storage and organization. Retreat to the spacious owner's suite featuring a spa like ensuite bath and generous closet space. Each additional bedroom includes its own bathroom access, offering comfort and privacy for family members and guests alike. With high-end finishes throughout, abundant natural light, and a layout designed for today's lifestyle, this exceptional home delivers the perfect blend of luxury, comfort and convenience
#21357208

Tyler

3008 Forest Trail

4 Beds

4 Baths

3,028 Sq.Ft.

$899,000

MLS#: 21357208

Welcome to Bishop Gates at Oak Hollow. This stunning, like new, pristine, move in ready custom built & thoughtfully designed home spares no detail. From the moment you arrive, you’ll notice the impressive curb appeal, professionally landscaped front & back yard, additional driveway parking & beautiful entry, inside and out. Backing to a peaceful wooded setting, the home offers exceptional privacy, a covered nice covered patio and access to neighborhood trails just a short walkaway. Inside, the grand foyer welcomes you with arched doorways & wood floors flowing throughout the main living spaces and primary bedroom. The spacious living room features wood beams, a stone fireplace with gas logs & a wall of windows extending into the dining room, filling the home with natural light and beautiful scenery. The open concept kitchen features stainless steel appliances, double ovens, built in microwave, gas range, floor to ceiling cabinetry, accent cabinets, detailed trim work, discreet utensil drawers & a walk in pantry. A VacPan for effortless sweeping complements the central vacuum system throughout the home. Plantation shutters throughout. The primary suite offers patio access & a beautiful bath with separate marble vanities, freestanding tub, walk in shower with accent tile, water closet & a spacious, thoughtfully designed walk in closet. Two additional downstairs bedrooms share a Jack & Jill bath, each with its own marble vanity, plus a walk in shower. One bedroom features vaulted ceilings & accent reading lights. Upstairs offers an oversized 4th bedroom or bonus room, full bath, craft closet & Biomax spray foamed walk in attic. The spacious laundry room includes a sink, folding counter, extra storage, room for an additional refrigerator & a convenient exterior door. Professionally epoxied garage floors, reverse osmosis at kitchen sink for instant hot water & new roof & gutters complete this beautifully designed home.
#21361827

Tyler

7410 Princedale

4 Beds

3 Baths

3,389 Sq.Ft.

$814,000

MLS#: 21361827
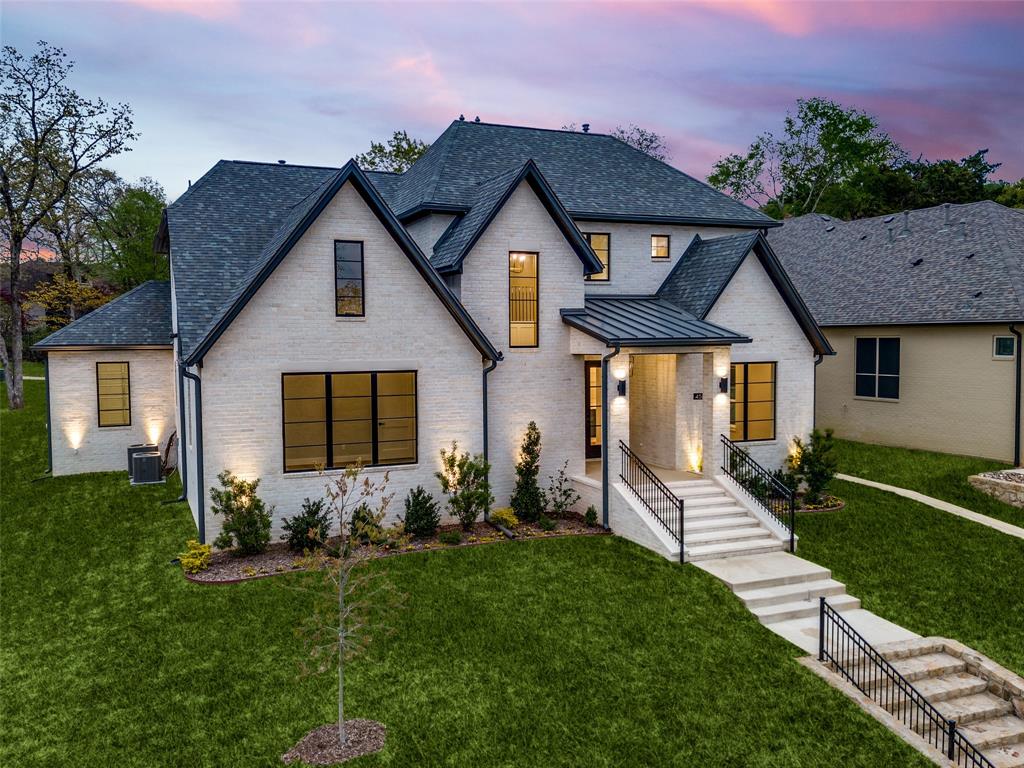
New Construction. Welcome to your dream home in The Cascades. Vaulted ceilings and generous windows fill even the most remote corners with natural light, connecting you to the serenity of the East Texas pines. New construction with timeless transitional design, this elegant two-story residence offers a seamless blend of luxury and comfort. Glass and metal doors highlight the grand entry, welcoming you in with soaring ceilings and exquisitely crafted woodwork framing the open staircase, setting a refined tone throughout the home. The main level features a serene and private Primary Suite with a spa-inspired bath and an oversized closet, along with a versatile secondary bedroom or separate study with a full bath for extra flexibility. The expansive great room showcases dramatic ceiling heights and flows effortlessly into the open-concept kitchen and dining area—ideal for hosting gatherings both large and small. Upstairs, three generously sized bedrooms and a spacious game room provide the perfect setting for relaxation and entertainment. Step outside to the covered outdoor living space with a cozy fireplace, perfect for year-round enjoyment. Nestled within a premier golf community, this home invites you to experience refined living surrounded by scenic beauty and exceptional amenities, including golf, tennis and dining.
#21216249

Tyler

4585 Cascades Boulevard

5 Beds

4 Baths

3,406 Sq.Ft.

$845,000

MLS#: 21216249
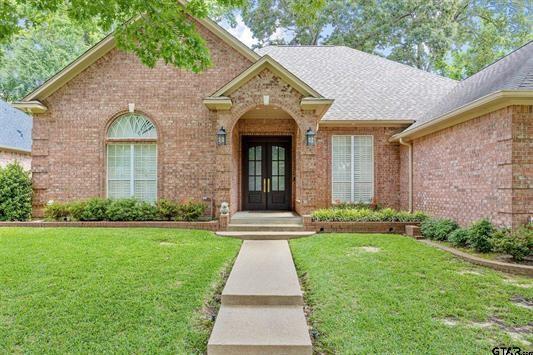
A wonderful blend of space, comfort, and location, this home is a must-see! Beautiful custom 4-bedroom, 3.5-bath home offering 3,329 sq ft in the highly sought-after Hollytree subdivision. This spacious property features a formal living room and dining room, along with a warm and inviting family room complete with a wet bar and fireplace, perfect for entertaining.

The island kitchen boasts a breakfast bar and a large eat-in dining area, ideal for everyday living. The split primary suite provides privacy and includes a luxurious bath with double sinks, a soaking tub, separate shower, and a generous walk-in closet. Lovely 4th bedroom has an en-suite bath.
Step outside to an ample backyard shaded by mature trees, featuring a patio perfect for relaxing or hosting gatherings. This home offers exceptional storage in each bedroom with custom shelving and cabinets in the study or 2nd bedroom. A 3 car garage with lots of storage with side entrance.
#21316446

Tyler

1413 Holly Creek Drive

4 Beds

3 Baths

3,329 Sq.Ft.

$695,000

MLS#: 21316446
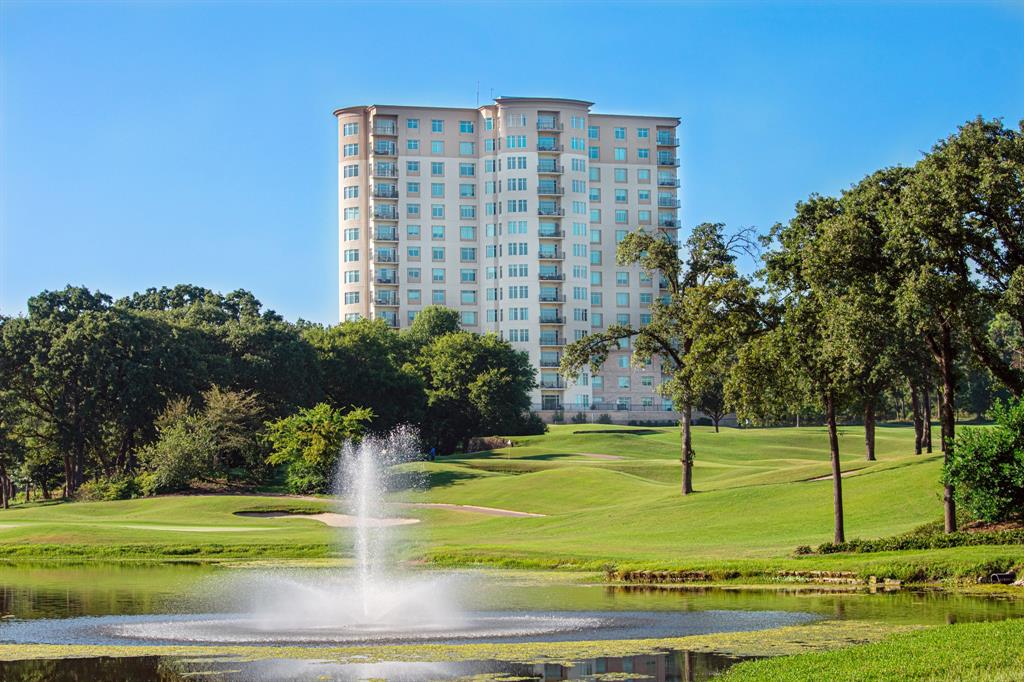
Welcome to refined living in The Stretford at The Cascades, where luxury, comfort, and convenience come together. This beautifully upgraded 3-bedroom, 2-bath residence offers an open-concept layout designed to maximize both space and stunning surroundings. The spacious living room, anchored by a cozy fireplace, flows seamlessly into the kitchen and dining areas, creating an ideal setting for everyday living or entertaining.

The kitchen and bathrooms feature granite countertops, quality finishes, and thoughtful upgrades throughout. From both the kitchen and living room, enjoy panoramic views of the Cascades golf course, bringing natural beauty into your daily routine. Step outside onto the large private balcony, perfect for morning coffee, evening sunsets, or simply taking in the peaceful fairway views.

Residents of The Stretford enjoy the ease of concierge services, adding a level of comfort and security that enhances lock-and-leave living. Located in one of the area’s most sought-after communities, this home offers upscale amenities, scenic surroundings, and a lifestyle that blends elegance with low-maintenance convenience. A rare opportunity to enjoy golf course living at its finest.
#21158880

Tyler

2801 Wexford Drive 603

3 Beds

2 Baths

2,339 Sq.Ft.

$659,900

MLS#: 21158880
Waterfront Luxury in The Cascades Golf Club!  Nestled in the prestigious Cascades Golf Club in Tyler, TX, this exceptional waterfront home offers refined design, scenic views, and a highly functional multi-level layout. Situated on a quiet cul-de-sac, this 3-bedroom, 3 full bath, 2 half-bath residence delivers privacy, elegance, and comfort in one of East Texas’ most desirable communities.  Inside, expansive windows, soaring ceilings, and rich hardwood floors create a light-filled, inviting atmosphere. The home has been professionally styled by The Feathered Nest Design and curated with WAGS, enhancing its cohesive and elevated presentation.  The gourmet kitchen is designed for both everyday living and entertaining, featuring a Sub-Zero refrigerator, commercial-grade double oven, and 8-burner gas range, along with custom cabinetry and premium finishes.  The main level features a private primary suite with a spa-inspired en-suite bath, along with a dedicated office, ideal for remote work or a quiet study space. Upstairs includes a spacious bedroom with en-suite, while the lower level offers a second living area, bedroom with en-suite, and powder bath, ideal for guests or multi-generational living.  Outdoor living spans two levels, with a stone-paved patio below and a covered deck above, both with ceiling fans and positioned to capture peaceful water views and East Texas sunsets.  Additional features include a detached 1-car garage with private-entry casita, perfect for guest quarters or a second home office, plus a 2-car attached garage, and central HVAC with gas heat.  Located in The Cascades, one of Tyler’s premier golf course communities, residents enjoy access to a lifestyle defined by scenic surroundings, luxury homes, and proximity to top-tier dining, medical facilities, and retail. This property represents a rare opportunity to own a waterfront home in Tyler, TX that combines elegance, functionality, and location.
#21217816

Tyler

2861 J Cupit Court

4 Beds

4 Baths

3,438 Sq.Ft.

$750,000

MLS#: 21217816

Price reduced
Welcome to this beautifully updated 5-bedroom, 3-bath home offering approximately 3,900 square feet of living space with a 2-car garage and 2-car carport in the desirable Bergfeld area of Tyler. With major updates including a new roof, HVAC improvements, added insulation, fresh paint, and a whole-house generator, this property combines character, space, and modern peace of mind.
Adding even more value, the property includes a 768 sq ft garage apartment featuring 1 bedroom, 1 bathroom, and a full kitchen—perfect for guests, rental income, or multi-generational living. A separate workshop also provides additional space for hobbies, storage, or projects.
As you arrive, you’ll immediately notice the home’s charm and detailed exterior that set it apart. Inside, the main living area is spacious and inviting, highlighted by a beautiful fireplace and unique light fixtures. A second living area offers flexibility for a media room, playroom, or additional lounge space.
Near the living areas, a dedicated room currently used as an office can easily be adapted to fit your needs. The kitchen is open and functional with abundant counter space and extensive cabinet storage, while the dining area offers a cozy setting with built-in shelving, cabinetry, and great natural light.
All bedrooms and bathrooms are generously sized and feature tasteful updates with distinctive design elements. The primary suite is especially spacious, offering plenty of room to create your own private retreat.
Outside, a charming backyard connects the main home to the garage apartment, creating a cohesive and functional outdoor space. The apartment itself features a large living area upon entry, a full kitchen with ample space, and a well-sized bedroom and bathroom.
With its extensive updates, versatile layout, income potential, and prime location, this one-of-a-kind property offers exceptional opportunity and flexibility.
#21266344

Tyler

1301 Chilton Avenue

5 Beds

3 Baths

3,900 Sq.Ft.

$660,000

MLS#: 21266344

European-inspired architecture and exceptional craftsmanship define this distinctive 4,008-square-foot residence, privately set on 1.004 acres near the end of Molina Drive. From the arched wood-paneled foyer and intricate millwork to soaring ceilings, rich natural woodwork, and a dramatic stone-and-brick fireplace, thoughtful detail reveals itself at every turn. The kitchen blends beauty and function with granite surfaces, furniture-style cabinetry, wood-beamed ceilings, and a separate wet bar. Designed for both grand entertaining and comfortable everyday living, the expansive two-story layout offers 6 bedrooms, 5.5 bathrooms, a serene primary retreat, private office, game and media lounge, and balcony suite. Covered outdoor living, countryside views, and an exterior-access full bathroom extend the home’s thoughtful design beyond its interiors. A rare offering for the buyer who values privacy, generous scale, and enduring architectural character.
#21356180

Tyler

7820 Molina Drive

6 Beds

5 Baths

4,008 Sq.Ft.

$725,000

MLS#: 21356180

 - property

Send a message

Message successfully sent.

Your message

What is 3 + 4 ?

Reason for contacting?

I agree to receive email communication and understand I can unsubscribe at any time.

I agree to be contacted by Next Level Realty Group via call, email, and text for real estate services. To opt out, you can reply 'stop' at any time or reply 'help' for assistance. You can also click the unsubscribe link in the emails. Message and data rates may apply. Message frequency may vary. Privacy Policy

Sign Out

Virtual Assistant

Would you like to take the next step with this property? We can help you schedule a showing or virtual tour, or send you more details.

Yes, I would like more information.

Thank You for Your Reply, One of Our Agents will contact you as soon as possible

No, maybe later.

Thank you, you can always contact me via email, phone number or through the contact form.

Realhub AI

Lucy - Your AI-Powered Realtor

Update Your Temporary Password

Personalize your search

Enter your email and we'll notify you immediately when new listings match what you're looking for.

or enter email address

Already have an account ? Login here

Continue your home search

I agree to receive communications and understand I can unsubscribe at any time.

I agree to be contacted by Next Level Realty Group via call, email, and text for real estate services. To opt out, you can reply 'stop' at any time or reply 'help' for assistance. You can also click the unsubscribe link in the emails. Message and data rates may apply. Message frequency may vary. Privacy Policy

Already have an account ? Login here

We use cookies

We use cookies primarily for analytics to enhance your experience. By accepting, you agree to our use of these cookies. You can manage your preferences or learn more about our cookies policy.