Features & Amenities

Interior

  • Other Interior Features

    Granite Counters, Kitchen Island, Open Floorplan, Pantry, Walk-In Closet(s)

  • Total Bedrooms

    5

  • Bathrooms

    3

  • 1/2 Bathrooms

    1

  • Basement YN

    NO

  • Cooling YN

    YES

  • Cooling

    Attic Fan, Ceiling Fan(s), Central Air, Electric, Zoned

  • Fireplace YN

    YES

  • Heating YN

    YES

  • Heating

    Central, Electric

  • Pet friendly

    N/A

Exterior

  • Garage

    Yes

  • Garage spaces

    2

  • Construction Materials

    Brick, Cedar

  • Other Exterior Features

    Rain Gutters

  • Parking

    Garage Door Opener, Garage Faces Front, Gated, Attached

  • Patio and Porch Features

    Covered

  • Pool

    No

Area & Lot

  • Lot Features

    Cul-De-Sac, Few Trees, Irregular Lot, Landscaped

  • Lot Size(acres)

    0.24

  • Lot Size(square feet)

    10,454

  • Property Type

    Residential

  • Property Sub Type

    Single Family Residence

  • Architectural Style

    Contemporary/Modern

Price

  • Sales Price

    $595,950

  • Sq. Footage

    3,995

  • Price/SqFt

    $149

HOA

  • Association

    YES

  • Association Fee

    $528

  • Association Fee Frequency

    Annually

  • Association Fee Includes

    N/A

School District

  • Elementary School

    Cockrell Hill

  • Middle School

    Curtistene S Mccowan

  • High School

    Desoto

Property Features

  • Foundation Details

    Slab

  • Sewer

    Public Sewer

Schedule a Showing

Showing scheduled successfully.

<
>
IN PERSON
VIA CHAT

What is 3 + 4 ?


Change time

Mortgage calculator

Estimate your monthly mortgage payment, including the principal and interest, property taxes, and HOA. Adjust the values to generate a more accurate rate.

Your payment

Principal and Interest:

$

Property taxes:

$

HOA fees:

$

Total loan payment:

$

Total interest amount:

$

Location

County

Dallas

Elementary School

Cockrell Hill

Middle School

Curtistene S Mccowan

High School

Desoto

Listing Courtesy of Ben Caballero, HomesUSA.com

RealHub Information is provided exclusively for consumers' personal, non-commercial use, and it may not be used for any purpose other than to identify prospective properties consumers may be interested in purchasing. All information deemed reliable but not guaranteed and should be independently verified. All properties are subject to prior sale, change or withdrawal. RealHub website owner shall not be responsible for any typographical errors, misinformation, misprints and shall be held totally harmless.

Agent Joe Boston

AGENT

Joe Boston

Call Joe today to schedule a private showing.


* Listings on this website come from the FMLS IDX Compilation and may be held by brokerage firms other than the owner of this website. The listing brokerage is identified in any listing details. Information is deemed reliable but is not guaranteed. If you believe any FMLS listing contains material that infringes your copyrighted work please click here to review our DMCA policy and learn how to submit a takedown request.© 2024 FMLS.
MLS# 20328351 - Built by First Texas Homes - Ready Now! ~ Welcome home to the serenity of Bear Creek. The Stone Haven is one of our most popular plans that features 5 large bedroom a expansive entry with a setback circular staircase. The tall soaring ceiling really open up this home. Tile and wood flooring are standard in our wet areas and lead you to the California kitchen with 42inch cabinets, granite counters . All stainless steel appliances, a double oven. The family room has extremely tall ceilings with our NEW linear fireplace. This home also has a overextended covered  patio in the massive back yard large enough for a pool. The primary has a boxed ceiling and leads you into the primary bath. The primary bath has  a HUGE closet. Upstairs touts a large game room, media room and 4 additional bedrooms. Great plan with more features than I can list hurry. The price is actually  $595,950 (error input) .It will be ready by mid summer!!

1911 Silvercreek

Message successfully sent.

What would you like to know?

What is 3 + 4 ?

I agree to receive email communication and understand I can unsubscribe at any time.

I agree to be contacted by Next Level Realty Group via call, email, and text for real estate services. To opt out, you can reply 'stop' at any time or reply 'help' for assistance. You can also click the unsubscribe link in the emails. Message and data rates may apply. Message frequency may vary. Privacy Policy

Related Properties

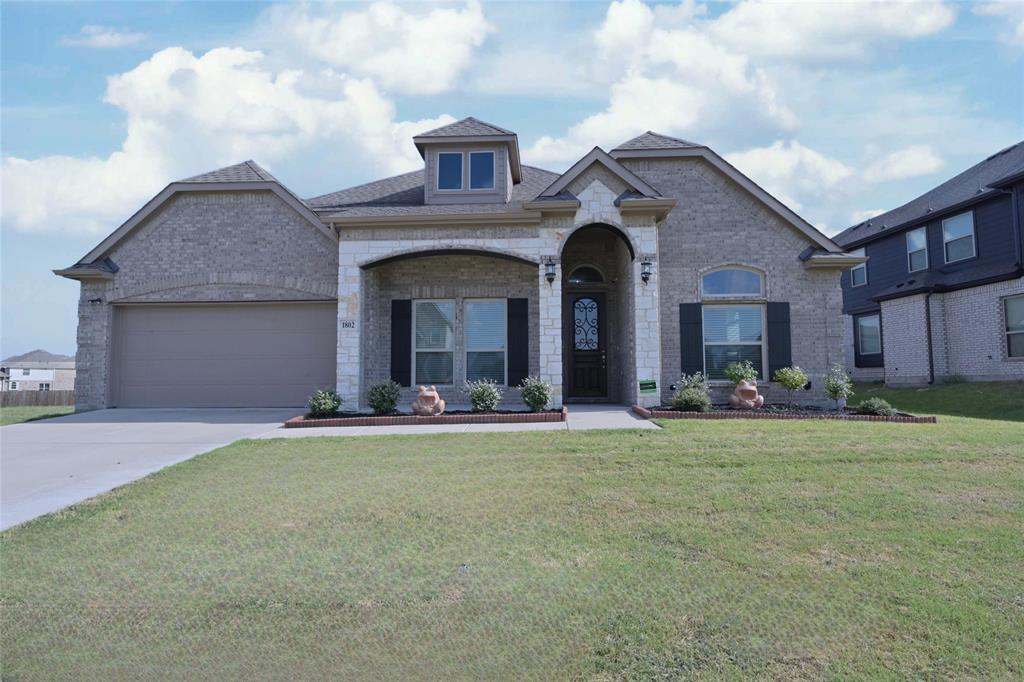
GORGEOUS barely lived in 4 BEDROOM-2.5 BATH single story Home located in CEDAR HILL's BEAR CREEK Addition at 1802 RANCH VIEW DRIVE!! Loaded with upgrades and close proximity to Hillside Village Shopping Center, Joe Pool Lake, I-35 E, HWY 67 and approx. 18 miles to Downtown Dallas! Beautiful wood floors in all main living areas, extensive crown molding, multiple arched entries, neutral colors throughout and a stunning wrought iron accented front door. Spacious open concept floorplan with wide open spaces, offering everything you need for everyday living or entertaining. The oversized Kitchen is a Chef's dream, with an abundance of cabinet and counter space, 42 inch uppers, granite countertops, huge Island, subway tiled backsplash, deep under mount sink, stainless steel appliances, double ovens (one convection), pot & pan drawers, cookie sheet drawer and deep 5 shelf walk-in pantry. Kitchen opens to Butler's Pantry, both Dining areas, Living with corner cast stone electric fireplace, a back wall of windows and plenty of natural light. Versatile front flex space, guest half bath with pedestal sink and nice split Bedroom arrangement for privacy. Large Owner's Retreat with sitting area, en-suite bath with two separate vanities, oversized shower, garden tub and large double racked walk-in closet. 4th Bedroom-great optional Office with French entry door, perfect for those who work out of the house. Oversized Laundry with shelf, drip dry rod and room for freezer or folding table. Nicely landscaped yard, wide front covered sitting porch, covered back patio, big 6 ft. privacy fenced backyard, epoxy coated garage floor and more, plus rear solar panels to help save $$ on your Energy Bill, that will be paid off at Closing by the Seller. Community Playground, Walking Trails and a Pickle Ball Court too! Come and see all this fabulous Home has to offer! Schedule your showing today!
#21299884

Cedar Hill

1802 Ranch View Drive

4 Beds

2 Baths

2,429 Sq.Ft.

$485,000

MLS#: 21299884
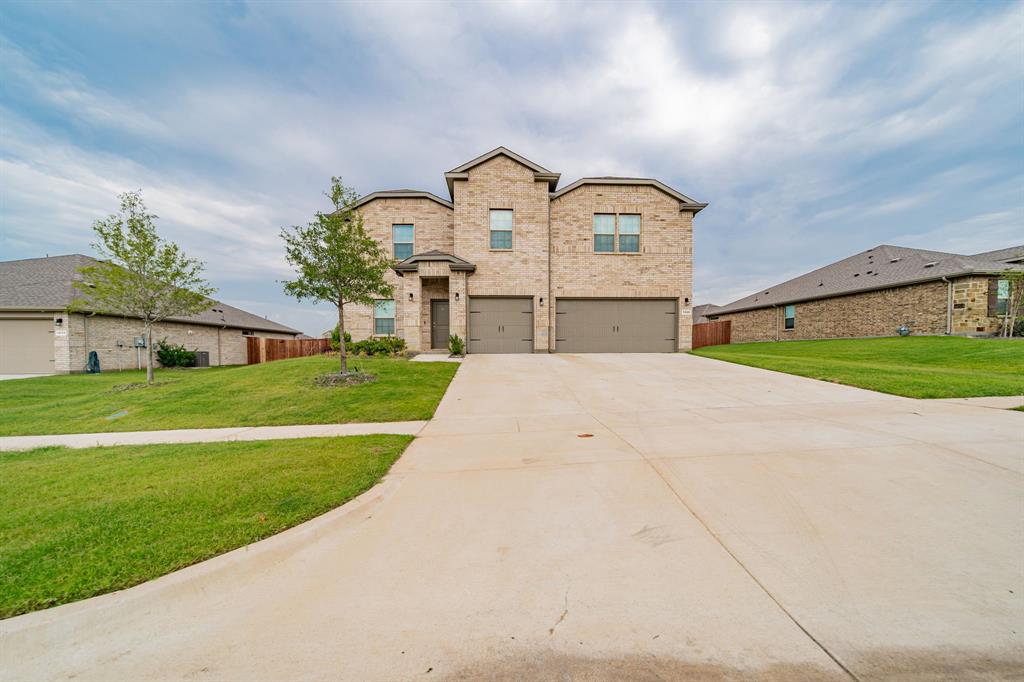
Welcome to this stunning masterpiece that’s barely a year old! Meticulously maintained and move in ready, this exceptional 5 bedroom, 3 bathroom home offers 3,282 square feet of thoughtfully designed living space.
Why wait on new construction when you can own a home that’s already as good as new, complete with a transferable structural warranty (Including heating, cooling, electrical and plumbing) for added peace of mind.
From the moment you arrive, the beautiful brick elevation and spacious 3 car garage create incredible curb appeal. Step inside to discover an expansive, natural light filled floor plan designed for both elegant entertaining and comfortable everyday living.

Flexible buying options available!
This property qualifies for rent-to-own opportunity, giving you the chance to move into your dream home while preparing for homeownership. Plus with preferred lending partners, qualified buyers may also have access to 0% down payment option.

Don’t miss this rare opportunity to own a pristine home with buying flexibility you won’t find everywhere else. Schedule your private tour today!
#21250505

Cedar Hill

1229 Windsong Drive

5 Beds

3 Baths

3,282 Sq.Ft.

$498,990

MLS#: 21250505
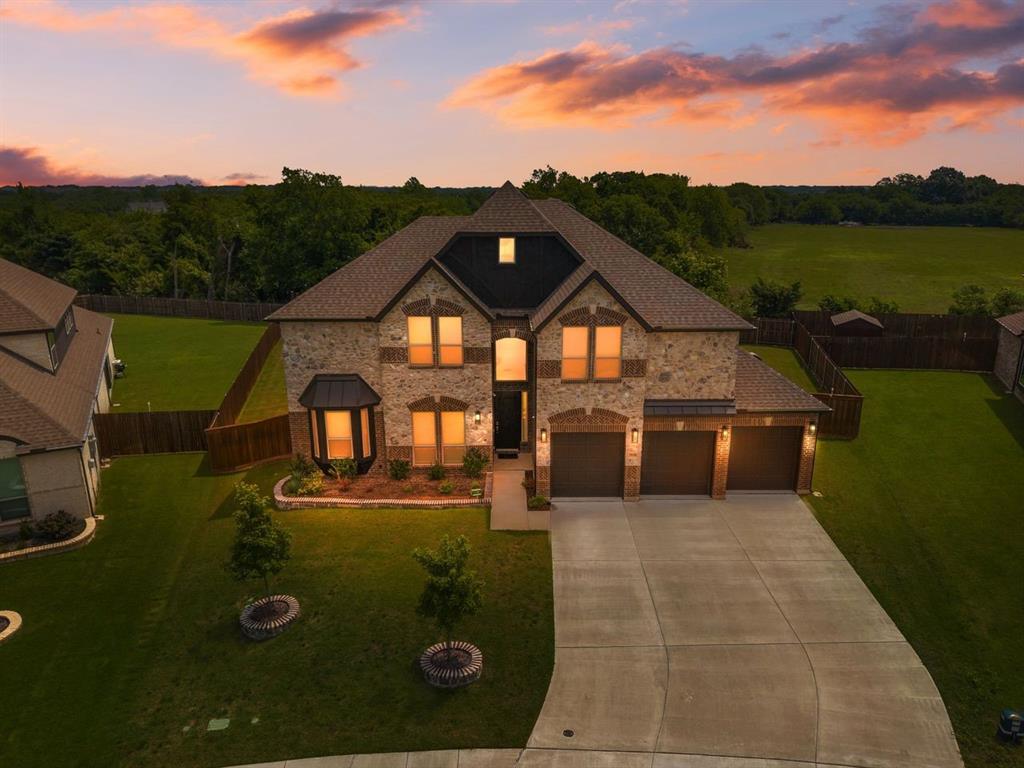
Welcome to this spectacular, brand-new construction masterpiece situated on a premium, oversized lot backing up to a serene, private greenbelt. Designed with unparalleled luxury and thoughtful upgrades, this impressive home features 5 spacious bedrooms—including two show-stopping primary suites—plus a dedicated home office. The open-concept living area and custom theater room come fully equipped with built-in surround sound, while extra recessed lighting throughout the home and elegant under-cabinet lighting in the kitchen create a bright, inviting ambiance. Every detail has been elevated, from the convenience of a central vacuum system to the massive, oversized 3-car garage. Step outside to your expansive, oversized covered patio to enjoy peaceful nature views, or take advantage of the fantastic neighborhood amenities just moments away, including parks and pickleball courts. This turn-key luxury estate truly has it all!
#21284199

Cedar Hill

1938 Silver Creek Lane

5 Beds

4 Baths

4,228 Sq.Ft.

$699,999

MLS#: 21284199

Step inside this custom built Lake Ridge showplace, where a 3 car garage, private office with built in shelving, and a chef caliber gourmet kitchen set the tone for effortless luxury living. The kitchen commands attention with a granite breakfast bar, an oversized island featuring a 5 burner gas cooktop, dual appliance garages, a walk-in pantry, and a built in wine fridge designed for cooks who entertain. Walls of windows flood the home with natural light, while the layout flows with rare precision from room to room. The park-like backyard views follow you throughout the home, soak them in from the family room, living room, breakfast area, kitchen, and primary bedroom, so no matter where you gather, the scenery is part of the experience. Retreat to the private primary suite, with its own coffee bar, direct patio access, and those same sweeping views, the spa style ensuite delivers a jetted soaking tub, separate shower, dual vanities, and an oversized walk-in closet outfitted with custom built in dressers. Outside, the backyard itself is framed by a wrought iron fence and professional landscaping, offering privacy, mature trees, and a setting that feels miles from it all. Every detail here, from the finishes to the floor plan, has been curated for buyers who refuse to compromise. This is Lake Ridge living at its finest.
#21354454

Cedar Hill

908 Trailwood Court

4 Beds

3 Baths

3,474 Sq.Ft.

$569,900

MLS#: 21354454
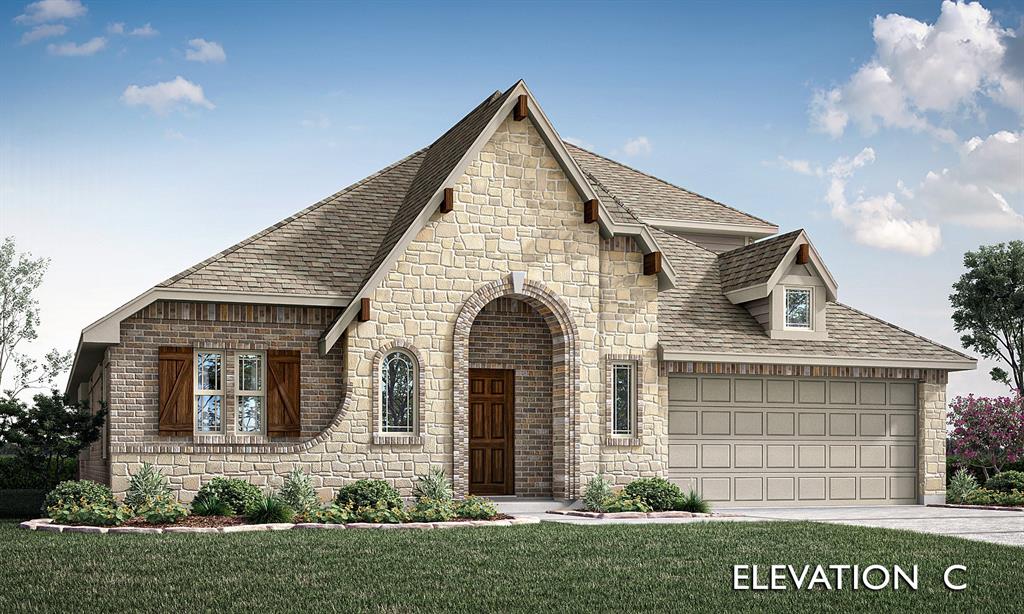
Brand New! Never Lived In! This Hawthorne II by Bloomfield Homes offers 4 bedrooms, 3 bathrooms, and study. Situated in the desirable Addison Hills community, this beautiful brick and stone home showcases an open-concept layout with elegant upgrades throughout, including a Deluxe Kitchen with quartz countertops, pot filler, and ample cabinetry that flows seamlessly into the family room highlighted by a stunning floor-to-ceiling stone fireplace and soaring vaulted ceilings, creating a bright and inviting space for both everyday living and entertaining, while the private study provides a functional work-from-home space; laminate wood flooring extends through the main areas of the home, complemented by charming window seats and thoughtful design throughout, with a spacious primary suite and well-sized secondary bedrooms offering comfort and flexibility, plus inviting outdoor living including a covered patio with gas drop, all enhanced by strong curb appeal featuring an impressive 8' front door, gutters, and quality craftsmanship throughout. Visit Bloomfield Homes today at Addison Hills to tour this gorgeous Hawthorne II.
#21310403

Cedar Hill

1742 Saunders Drive

4 Beds

3 Baths

2,760 Sq.Ft.

$500,000

MLS#: 21310403

Welcome to 1515 Spring Hill Drive, a stunning 4,300+ square foot home in the highly desirable Bear Creek Ranch master-planned community of Cedar Hill, Texas. This beautifully designed two-story residence offers the perfect blend of elegance and everyday functionality on an oversized lot with exceptional curb appeal.
Step inside through the impressive entry to a soaring two-story grand living area featuring a dramatic curved staircase, high ceilings, and abundant natural light. The open-concept floor plan flows seamlessly into the formal dining room, spacious family living areas, and a chef-ready kitchen with granite countertops, stainless steel appliances, dark wood cabinetry, and a large island which is ideal for both casual meals as well as entertaining.
The luxurious master bedroom is located on the main floor and comes complete with ensuite bath featuring a spa-like bath with separate garden tub, walk-in shower, and generous closet space. Secondary bedrooms have enough flexibility for family, guests, home office, or activity rooms. The dedicated media room is ready to go with projector, recessed speakers, and wet bar. Perfect for movie nights, video games, or binging the latest series. The expansive game room offers even more recreational space and versatility for your expanding and changing needs.
Bear Creek Ranch delivers resort-style living with scenic greenbelts, walking trails, oversized lots, community amenities, and quick access to Joe Pool Lake for boating and parks. This is an excellent location with easy highway access for commutes to Dallas and beyond.
This move-in-ready home is built for the long haul with more bedrooms, more gathering spaces, and room to grow with life’s changes. Don’t miss this rare opportunity in one of Cedar Hill’s premier communities.
Schedule your private tour today!
#21300003

Cedar Hill

1515 Spring Hill Drive

5 Beds

4 Baths

4,316 Sq.Ft.

$560,000

MLS#: 21300003
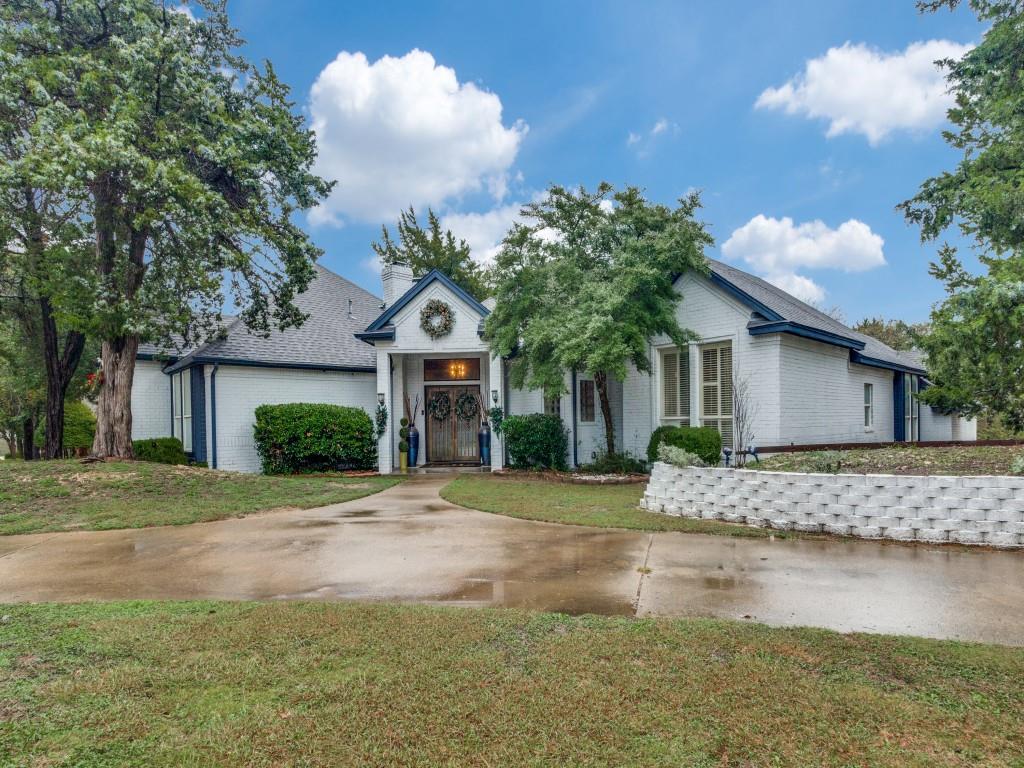
Welcome to 1828 Valley View Dr., Cedar Hill, TX 75104 — a beautifully upgraded home that blends luxury, comfort, and thoughtful design at every turn. This spacious 4-bedroom, 3-bathroom residence offers an impressive four living areas, including a dedicated media room and exercise room, giving you all the space you need for entertainment, wellness, and relaxation. The home features three elegant fireplaces—located in the formal living room, den, and primary suite—each adding warmth and charm throughout the seasons.  Step into the stunning chef’s kitchen, complete with butcher block countertops, a 5-burner gas cooktop, double oven, walk-in pantry, and a built-in wine refrigerator—perfect for everyday cooking or hosting family and friends. In the formal living area, the fireplace is beautifully surrounded by onyx tile and finished with a handcrafted pecan wood mantle, creating a striking focal point. Each bedroom is enhanced with custom shutters, adding style, privacy, and energy efficiency. Enjoy Texas evenings in your private outdoor oasis, where the covered patio is fully enclosed with mosquito screens, allowing you to relax comfortably while overlooking the sparkling 6-ft swimming pool.  This exceptional home is filled with upgrades galore, offering a rare combination of character, functionality, and modern luxury.  Buyer to verify square footage, schools and bedroom sizes.  Some furniture is for sale.
#21264639

Cedar Hill

1828 Valley View Drive

4 Beds

3 Baths

3,391 Sq.Ft.

$599,999

MLS#: 21264639
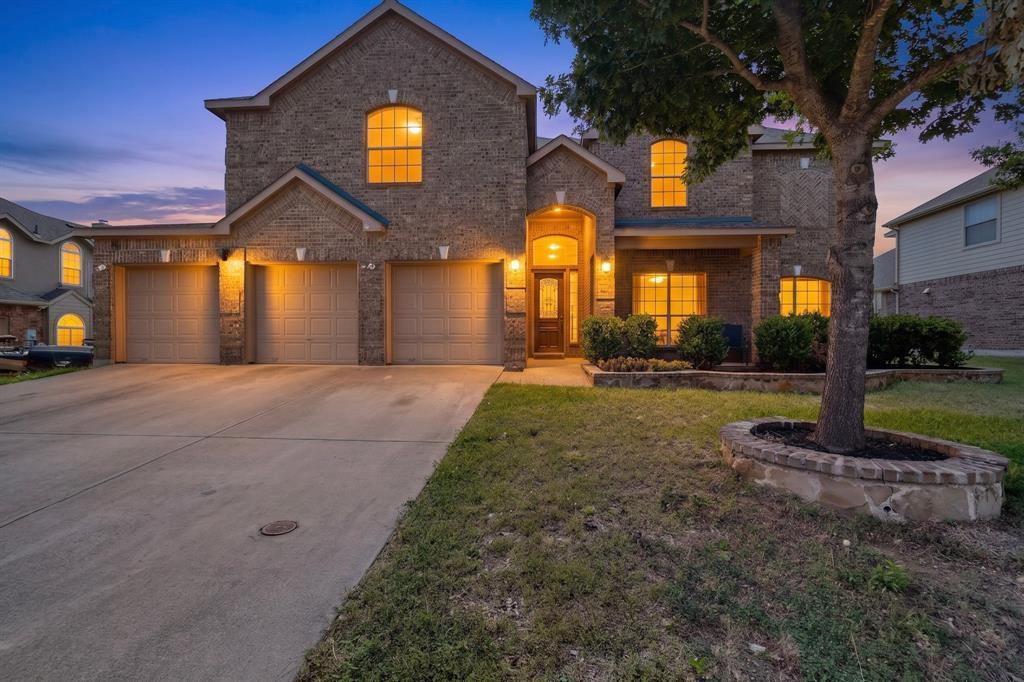
This exceptional Cedar Hill home impresses at every level with a formal sitting room and dining room upon entry setting a grand and welcoming tone. The spacious living room captivates with soaring high ceilings and a cozy corner fireplace, while the modern kitchen shines with an island, breakfast nook, and bar seating, connecting to the formal dining space and flowing into the living room. A dedicated first floor office adds everyday functionality, and the primary suite delivers an ensuite bath with dual sinks, a soaking tub, a walk-in shower, and a walk-in closet. Upstairs, a loft, a theatre room, and four additional bedrooms provide exceptional space and flexibility, two sharing a jack-and-jill bath. Outside, the fully fenced yard features a covered patio and greenspace.  Situated on one of the larger homesites in Hidden Lakes, this property offers additional yard space and enhanced outdoor living potential compared to many neighboring properties.
Cedar Hill's dining scene is outstanding with Vila Brazil delivering an exceptional Brazilian steakhouse experience, Soul Shack bringing soulful elevated cuisine and live jazz, and Dynamite Grill serving up fresh, flavorful bites for any craving. Hillside Village Shopping Center puts shopping, dining, and community events all in one vibrant outdoor destination just minutes away.
#21287291

Cedar Hill

914 Hidden Lakes Drive

5 Beds

3 Baths

4,461 Sq.Ft.

$530,000

MLS#: 21287291

Nestled in one of Cedar Hill's most desirable neighborhoods, 175 E Pleasant Run Rd offers space, comfort, and strategic
location for discerning buyers. This extensively renovated 3-bed, 2-bath home features vaulted ceilings and
abundant natural light. A comprehensive 2022 renovation replaced the roof, kitchen, master bedroom flooring, master
bathroom, HVAC, and electrical, with the second bathroom updated in 2025.
Set on over 1 acre, the property is a private sanctuary with mature landscaping, a creek along the property line, and a stunning pool with cascading waterfall for true zen-inspired backyard living - peaceful, private, and
surrounded by nature.
Perfect as a forever home or investment property. Priced to move. Homes like this don't last at this
price in 75104. Schedule your showing today!
#21346878

Cedar Hill

175 E Pleasant Run Road

3 Beds

2 Baths

2,554 Sq.Ft.

$490,000

MLS#: 21346878
Price reduced
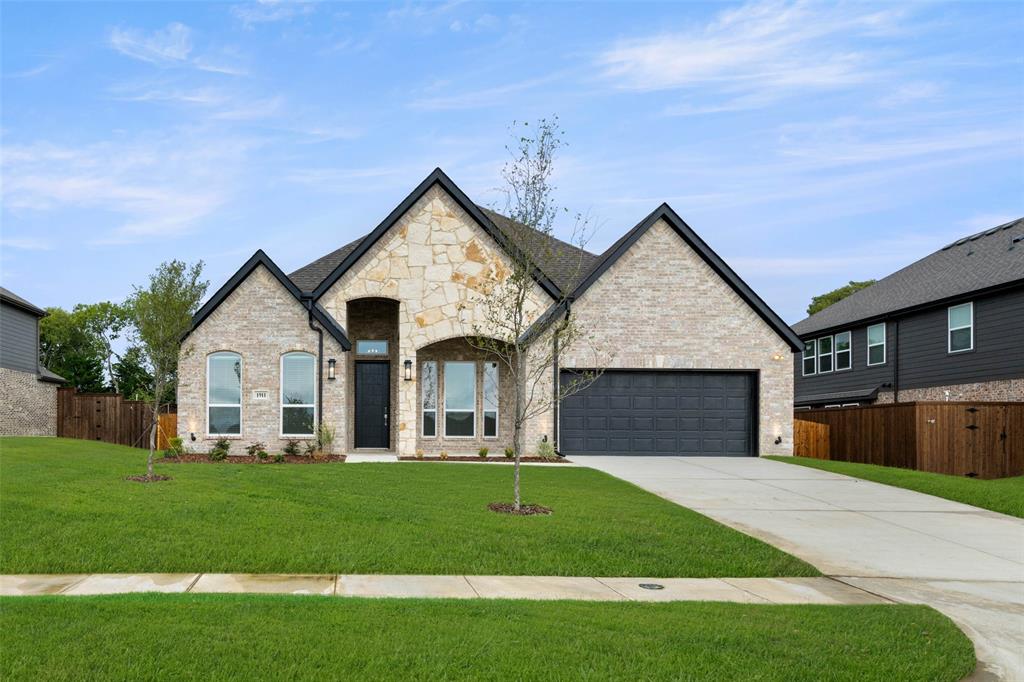
MLS# 21047239 - Built by First Texas Homes - Ready Now! ~ Nestled on a spacious 82ft wide lot, this luxurious 2.5 car garage home combines style and convenience. Enter through the extended front porch with brick-stone elevation into 12' ceilings with a private bedroom with a ensuite bath. A grand study with double doors invites you whether you're hybriding or permanent from home. The huge gourmet kitchen, centered around a California island, offers tons of cabinetry and a walk-in pantry. Sliding doors are your escape the spacious backyard that backs up to farmland. The primary suite features a spa-like bath with an oversized shower and massive walk-in closet elongated vanity. Thoughtful additions include home automation, a powder bath, and a sprinkler system, guttered for easy maintenance.
#21047239

Cedar Hill

1911 Aspen

4 Beds

3 Baths

3,016 Sq.Ft.

$528,950

MLS#: 21047239

 - property

Send a message

Message successfully sent.

Your message

What is 3 + 4 ?

Reason for contacting?

I agree to receive email communication and understand I can unsubscribe at any time.

I agree to be contacted by Next Level Realty Group via call, email, and text for real estate services. To opt out, you can reply 'stop' at any time or reply 'help' for assistance. You can also click the unsubscribe link in the emails. Message and data rates may apply. Message frequency may vary. Privacy Policy

Sign Out

Virtual Assistant

Would you like to take the next step with this property? We can help you schedule a showing or virtual tour, or send you more details.

Yes, I would like more information.

Thank You for Your Reply, One of Our Agents will contact you as soon as possible

No, maybe later.

Thank you, you can always contact me via email, phone number or through the contact form.

Realhub AI

Lucy - Your AI-Powered Realtor

Update Your Temporary Password

Personalize your search

Enter your email and we'll notify you immediately when new listings match what you're looking for.

or enter email address

Already have an account ? Login here

Continue your home search

I agree to receive communications and understand I can unsubscribe at any time.

I agree to be contacted by Next Level Realty Group via call, email, and text for real estate services. To opt out, you can reply 'stop' at any time or reply 'help' for assistance. You can also click the unsubscribe link in the emails. Message and data rates may apply. Message frequency may vary. Privacy Policy

Already have an account ? Login here

We use cookies

We use cookies primarily for analytics to enhance your experience. By accepting, you agree to our use of these cookies. You can manage your preferences or learn more about our cookies policy.