


Property
Beds
4
Full Baths
3
1/2 Baths
1
Year Built
1994
Sq.Footage
3,474
Step inside this custom built Lake Ridge showplace, where a 3 car garage, private office with built in shelving, and a chef caliber gourmet kitchen set the tone for effortless luxury living. The kitchen commands attention with a granite breakfast bar, an oversized island featuring a 5 burner gas cooktop, dual appliance garages, a walk-in pantry, and a built in wine fridge designed for cooks who entertain. Walls of windows flood the home with natural light, while the layout flows with rare precision from room to room. The park-like backyard views follow you throughout the home, soak them in from the family room, living room, breakfast area, kitchen, and primary bedroom, so no matter where you gather, the scenery is part of the experience. Retreat to the private primary suite, with its own coffee bar, direct patio access, and those same sweeping views, the spa style ensuite delivers a jetted soaking tub, separate shower, dual vanities, and an oversized walk-in closet outfitted with custom built in dressers. Outside, the backyard itself is framed by a wrought iron fence and professional landscaping, offering privacy, mature trees, and a setting that feels miles from it all. Every detail here, from the finishes to the floor plan, has been curated for buyers who refuse to compromise. This is Lake Ridge living at its finest.
Features & Amenities
Interior
-
Other Interior Features
Built-in Features, Chandelier, Double Vanity, Eat-in Kitchen, Granite Counters, Kitchen Island, Pantry, High Speed Internet
-
Total Bedrooms
4
-
Bathrooms
3
-
1/2 Bathrooms
1
-
Basement YN
NO
-
Cooling YN
YES
-
Cooling
Ceiling Fan(s), Central Air
-
Fireplace YN
YES
-
Heating YN
YES
-
Heating
Central, Electric
-
Pet friendly
N/A
Exterior
-
Garage
Yes
-
Garage spaces
3
-
Construction Materials
Brick
-
Other Exterior Features
Balcony
-
Parking
Garage Faces Side, Attached
-
Patio and Porch Features
Covered, Front Porch
-
Pool
No
-
Waterfront YN
NO
Area & Lot
-
Lot Features
Cul-De-Sac
-
Lot Size(acres)
0.4
-
Lot Size(square feet)
17,424
-
Property Type
Residential
-
Property Sub Type
Single Family Residence
-
Architectural Style
Traditional
Price
-
Sales Price
$569,900
-
Tax Amount
$12,343
-
Sq. Footage
3,474
-
Price/SqFt
$164
HOA
-
Association
YES
-
Association Fee
$315
-
Association Fee Frequency
Annually
-
Association Fee Includes
N/A
School District
-
Elementary School
Lakeridge
-
Middle School
Cedar Hill Collegiate Academy
-
High School
Cedar Hill Collegiate
Property Features
-
Foundation Details
Slab
-
Sewer
Public Sewer
-
Tax Lot
3
-
Water Source
Public
Schedule a Showing
Showing scheduled successfully.
Mortgage calculator
Estimate your monthly mortgage payment, including the principal and interest, property taxes, and HOA. Adjust the values to generate a more accurate rate.
Your payment
Principal and Interest:
$
Property taxes:
$
HOA fees:
$
Total loan payment:
$
Total interest amount:
$
Location
County
Dallas
Elementary School
Lakeridge
Middle School
Cedar Hill Collegiate Academy
High School
Cedar Hill Collegiate
Listing Courtesy of Kevin McDonald, United Real Estate
RealHub Information is provided exclusively for consumers' personal, non-commercial use, and it may not be used for any purpose other than to identify prospective properties consumers may be interested in purchasing. All information deemed reliable but not guaranteed and should be independently verified. All properties are subject to prior sale, change or withdrawal. RealHub website owner shall not be responsible for any typographical errors, misinformation, misprints and shall be held totally harmless.

AGENT
Joe Boston
Call Joe today to schedule a private showing.

* Listings on this website come from the FMLS IDX Compilation and may be held by brokerage firms other than the owner of this website. The listing brokerage is identified in any listing details. Information is deemed reliable but is not guaranteed. If you believe any FMLS listing contains material that infringes your copyrighted work please click here to review our DMCA policy and learn how to submit a takedown request.© 2024 FMLS.
Related Properties
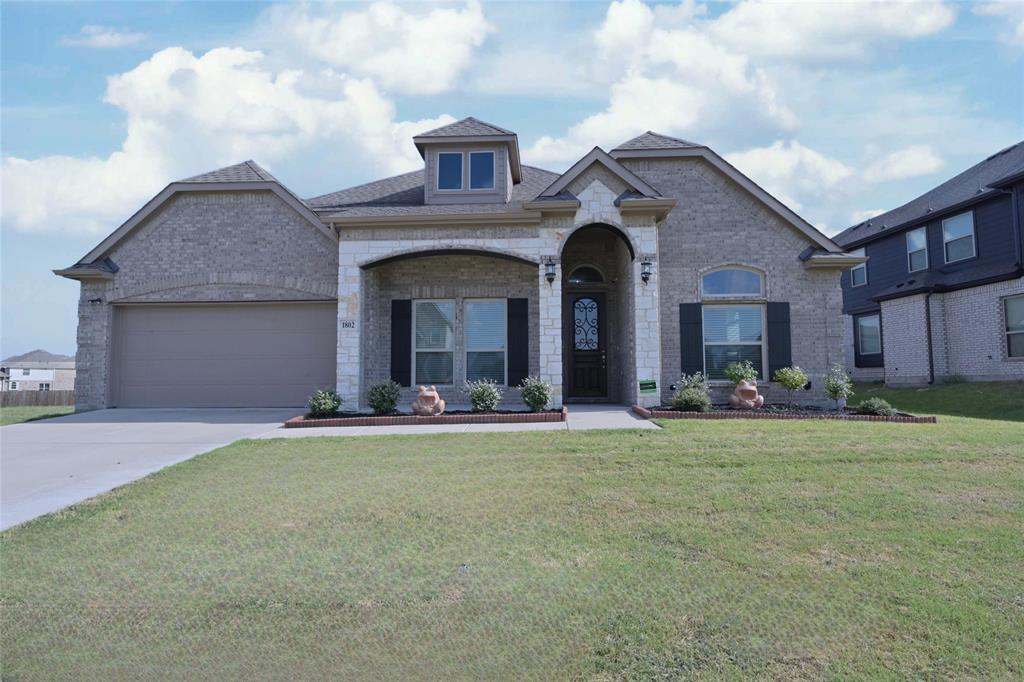
Cedar Hill
1802 Ranch View Drive
4 Beds
2 Baths
2,429 Sq.Ft.
$485,000
MLS#: 21299884
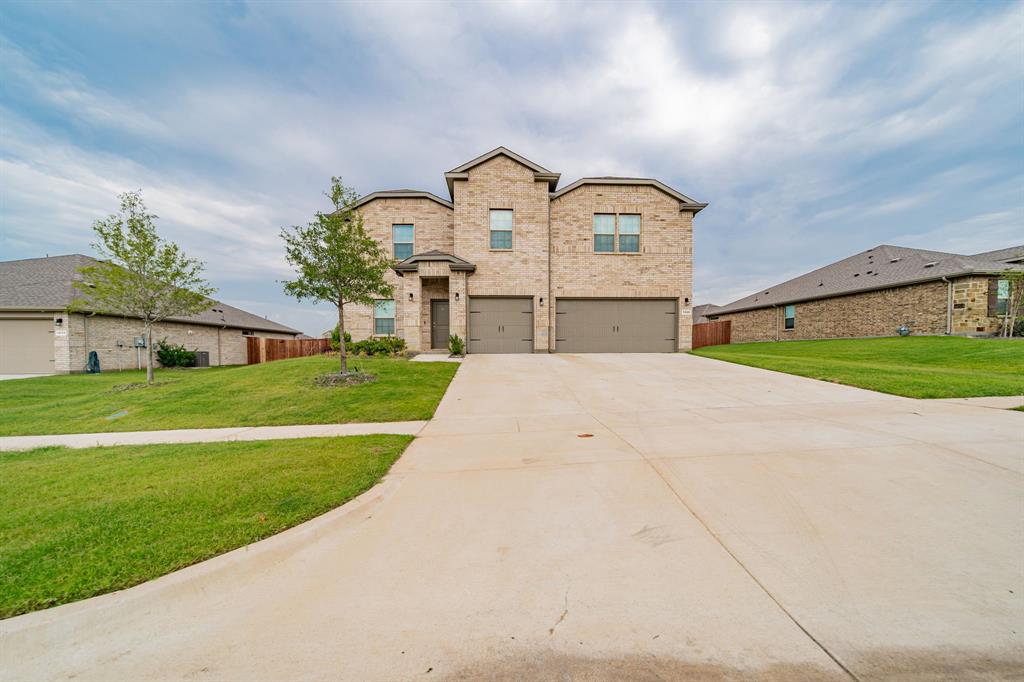
Cedar Hill
1229 Windsong Drive
5 Beds
3 Baths
3,282 Sq.Ft.
$498,990
MLS#: 21250505
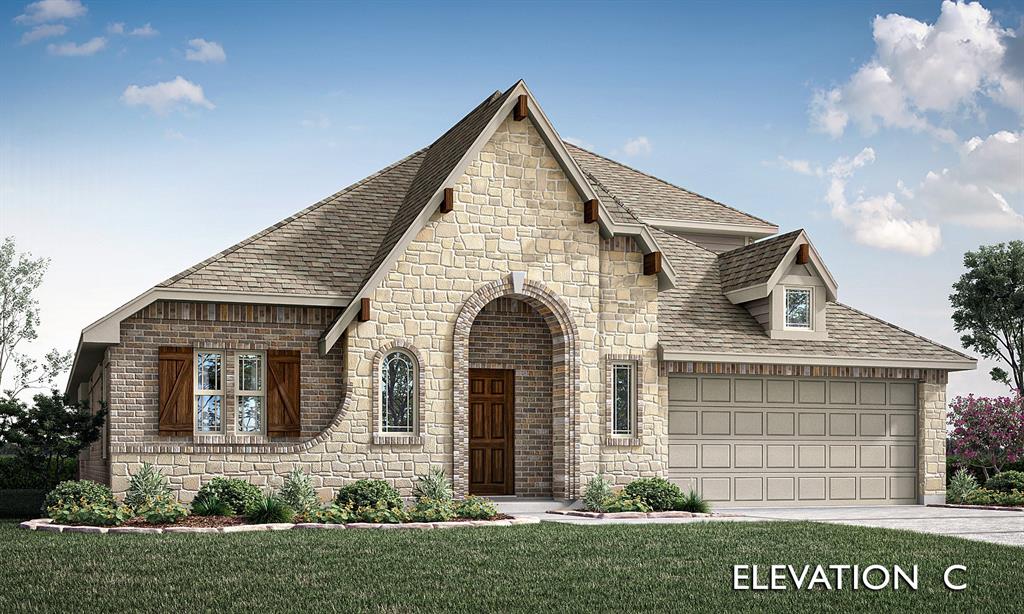
Cedar Hill
1742 Saunders Drive
4 Beds
3 Baths
2,760 Sq.Ft.
$500,000
MLS#: 21310403
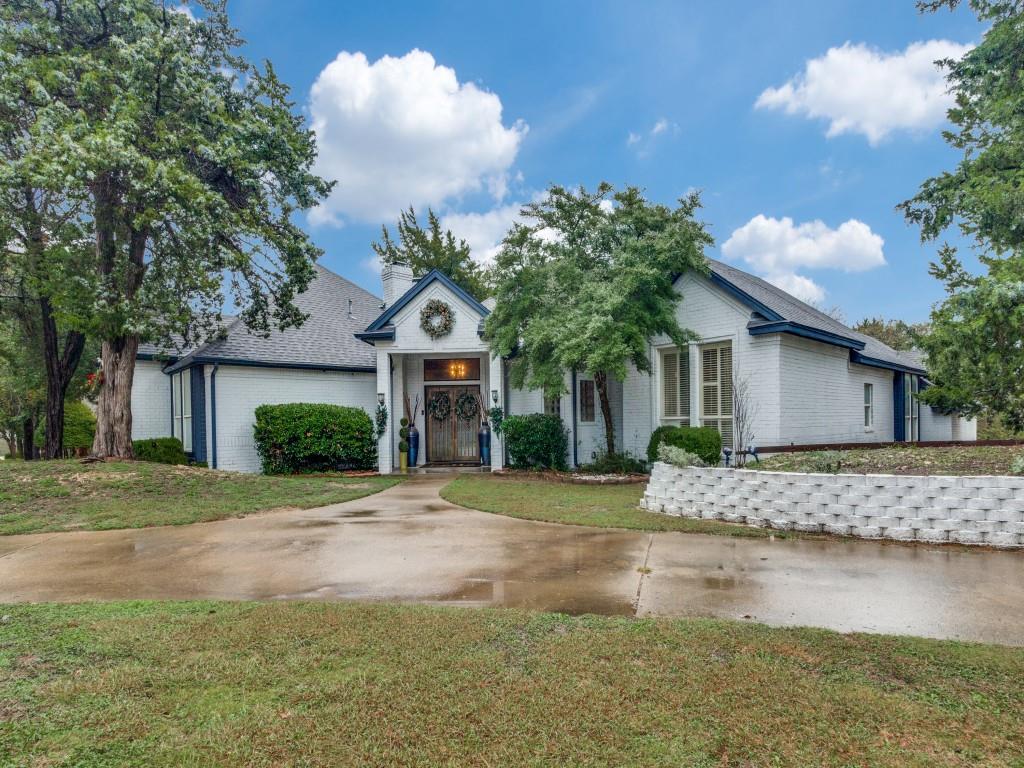
Cedar Hill
1828 Valley View Drive
4 Beds
3 Baths
3,391 Sq.Ft.
$599,999
MLS#: 21264639
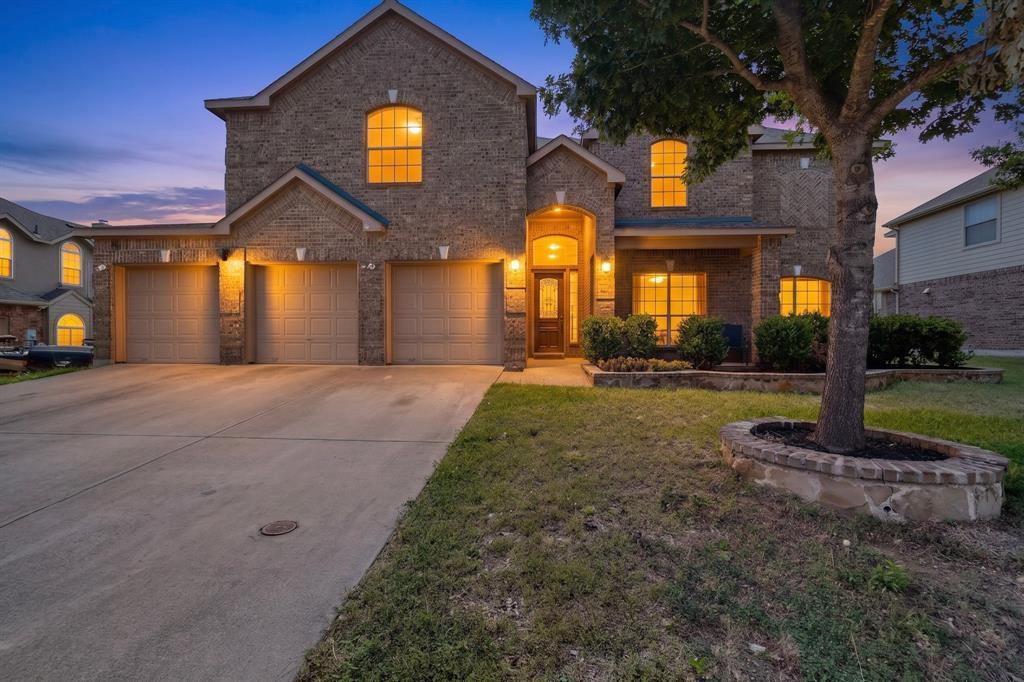
Cedar Hill
914 Hidden Lakes Drive
5 Beds
3 Baths
4,461 Sq.Ft.
$530,000
MLS#: 21287291

Cedar Hill
175 E Pleasant Run Road
3 Beds
2 Baths
2,554 Sq.Ft.
$490,000
MLS#: 21346878
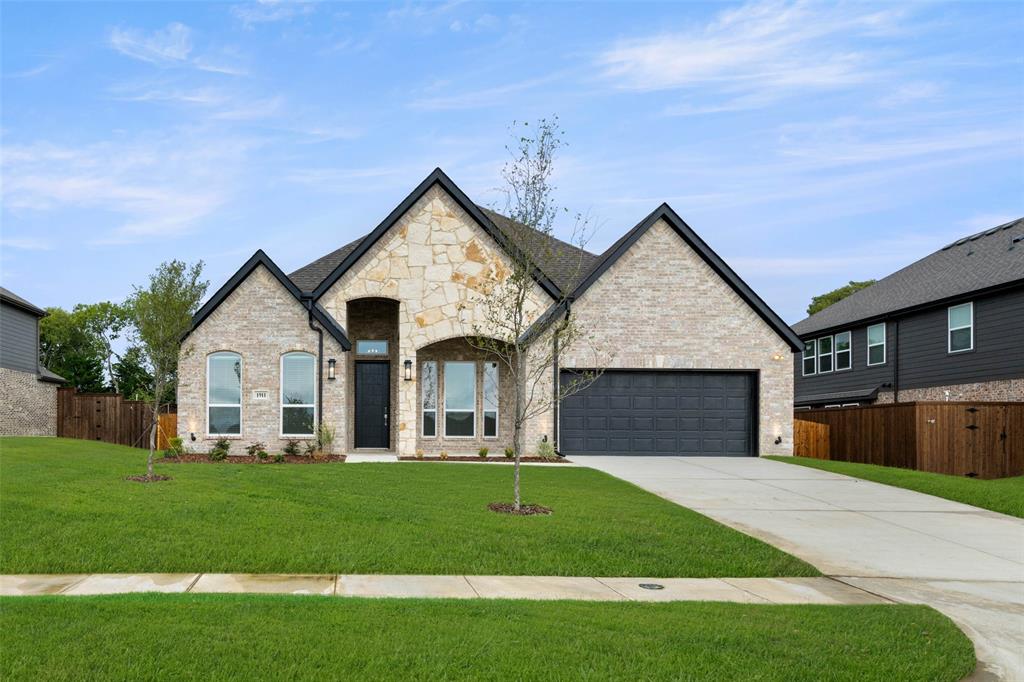
Cedar Hill
1911 Aspen
4 Beds
3 Baths
3,016 Sq.Ft.
$528,950
MLS#: 21047239
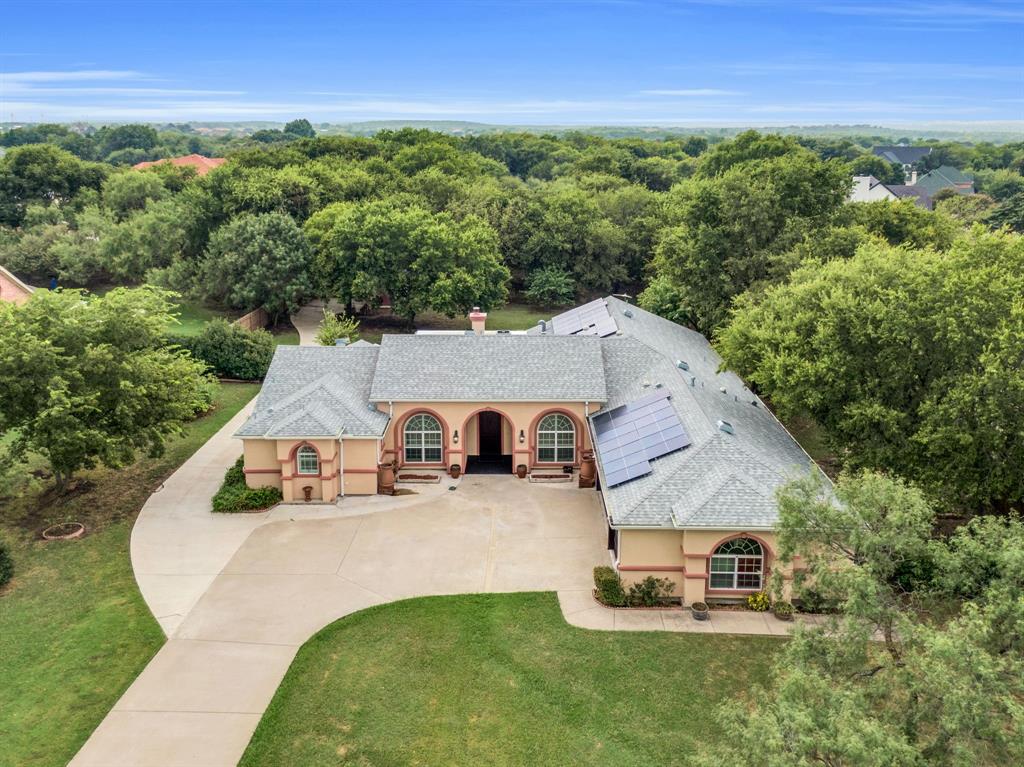
Cedar Hill
2724 Prairie Acres Cove
4 Beds
3 Baths
3,350 Sq.Ft.
$599,000
MLS#: 21049018

Cedar Hill
2460 Waterstone Drive
4 Beds
3 Baths
2,818 Sq.Ft.
$472,987
MLS#: 21358018
