
Features & Amenities

Interior

  • Other Interior Features

    Built-in Features, Kitchen Island, Open Floorplan, Pantry, Walk-In Closet(s), High Speed Internet, Wired for Sound

  • Total Bedrooms

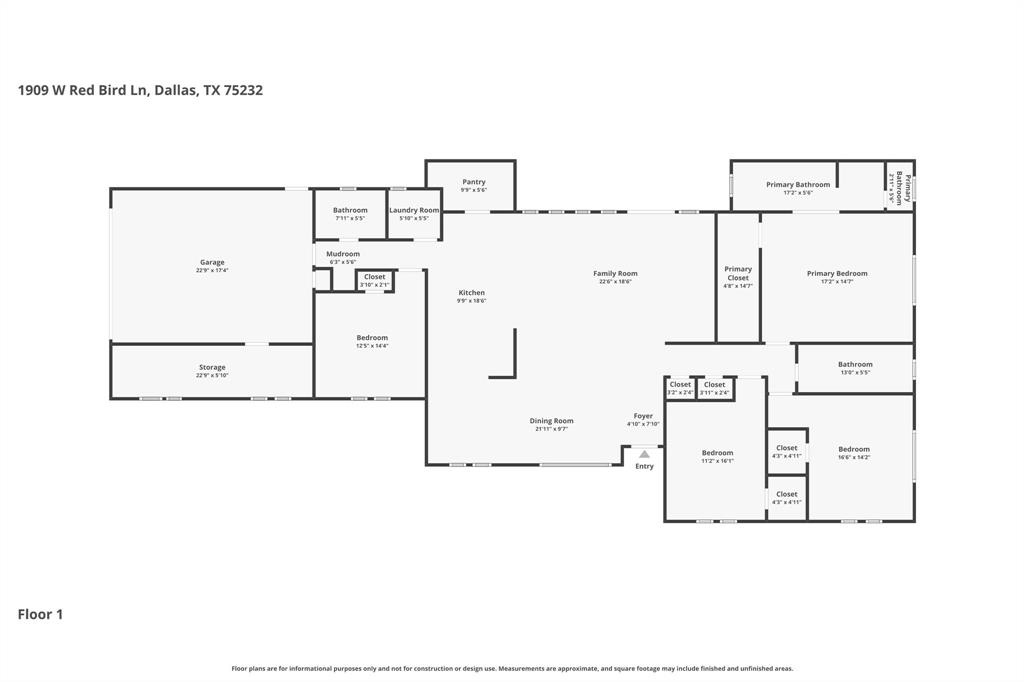
    4

  • Bathrooms

    3

  • Basement YN

    NO

  • Cooling YN

    YES

  • Cooling

    Ceiling Fan(s), Central Air

  • Fireplace YN

    YES

  • Heating YN

    YES

  • Heating

    Exhaust Fan, Central, Natural Gas

  • Pet friendly

    N/A

Exterior

  • Garage

    Yes

  • Garage spaces

    2

  • Construction Materials

    Brick

  • Other Exterior Features

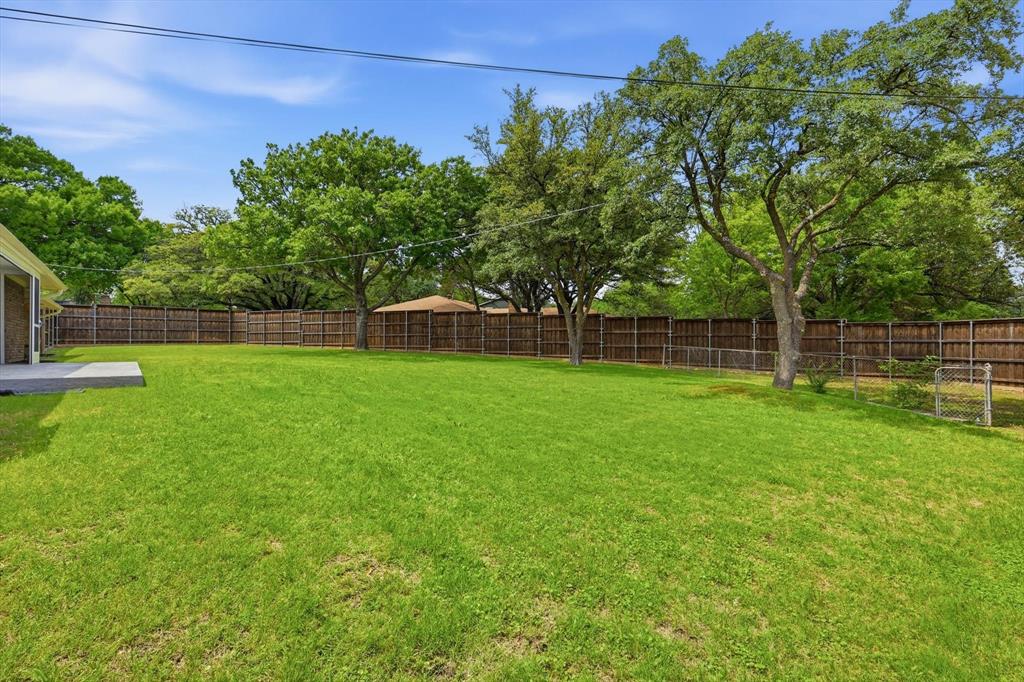
    Dog Run, Rain Gutters, Lighting, Private Yard

  • Parking

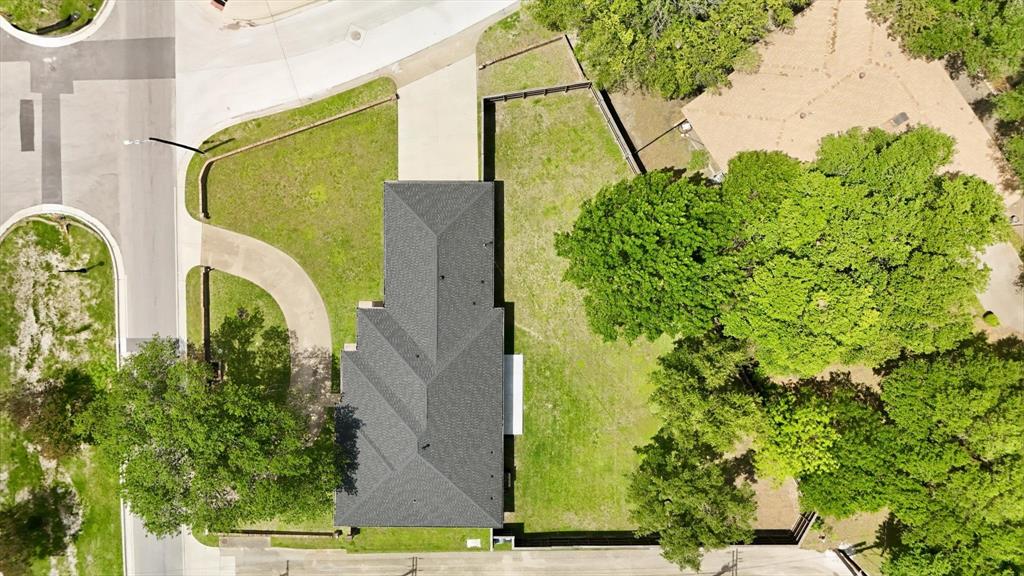
    Circular Driveway, Driveway, Garage, Garage Faces Side, On Street, Storage, Attached

  • Patio and Porch Features

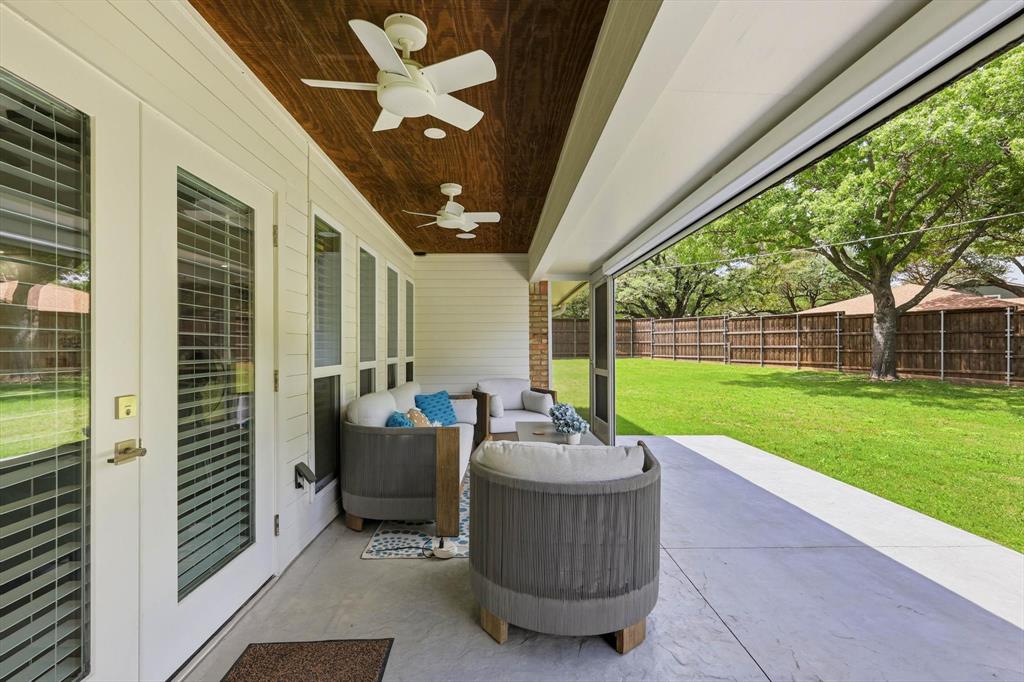
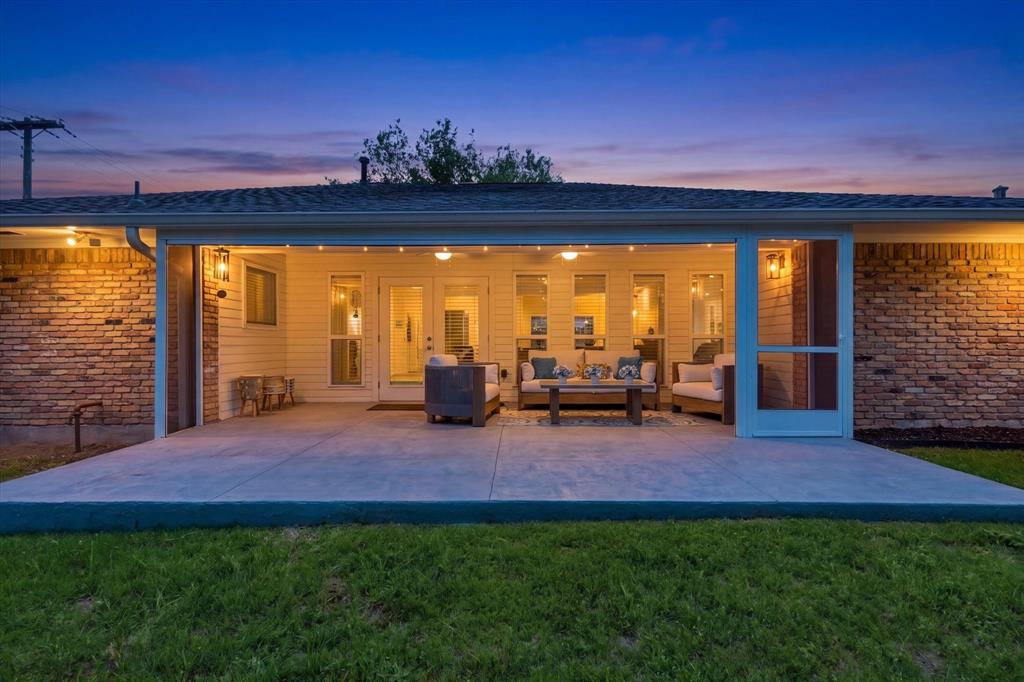
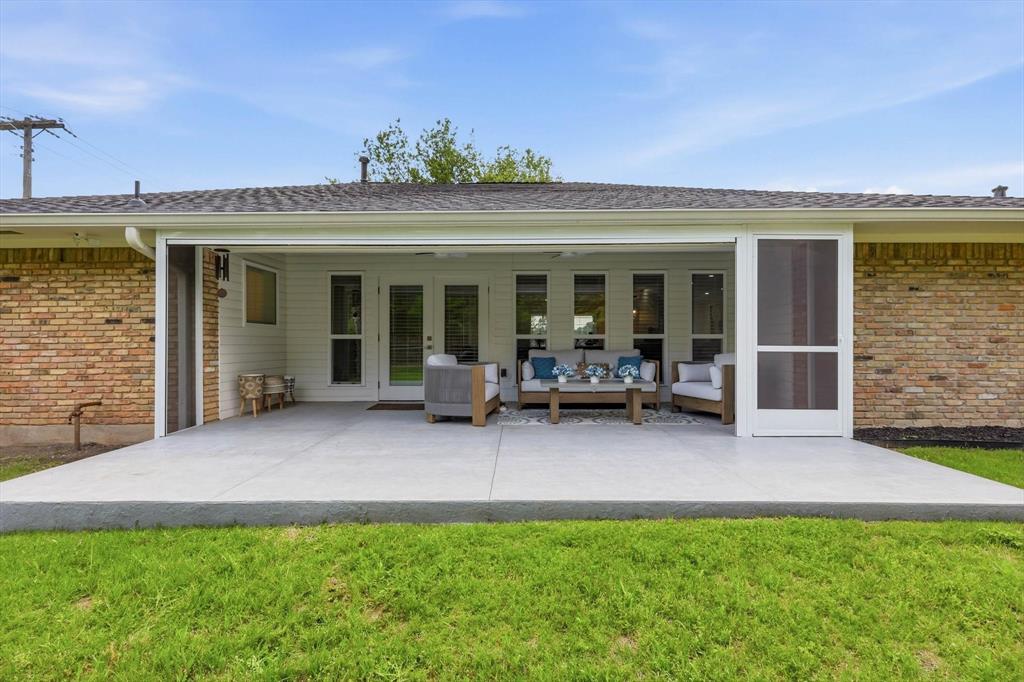
    Covered

  • Pool

    No

  • Waterfront YN

    NO

Area & Lot

  • Lot Features

    Corner Lot, Few Trees, Subdivided

  • Lot Size(acres)

    0.227

  • Lot Size(square feet)

    9888.12

  • Property Type

    Residential

  • Property Sub Type

    Single Family Residence

  • Architectural Style

    Ranch

Price

  • Sales Price

    $485,000

  • Tax Amount

    $6,747

  • Sq. Footage

    2, 355

  • Price/SqFt

    $205

HOA

  • Association

    No

School District

  • Elementary School

    Mcnair

  • Middle School

    Kennedy

  • High School

    Kimball

Property Features

  • Foundation Details

    Slab

  • Senior Community YN

    NO

  • Sewer

    Public Sewer

  • Tax Lot

    4

  • Water Source

    Public

Schedule a Showing

Showing scheduled successfully.

<
>
IN PERSON
VIA CHAT

What is 3 + 4 ?


Change time

Mortgage calculator

Estimate your monthly mortgage payment, including the principal and interest, property taxes, and HOA. Adjust the values to generate a more accurate rate.

Your payment

Principal and Interest:

$

Property taxes:

$

HOA fees:

$

Total loan payment:

$

Total interest amount:

$

Location

County

Dallas

Elementary School

Mcnair

Middle School

Kennedy

High School

Kimball

Listing Courtesy of Julie Rynell , Ebby Halliday, REALTORS

RealHub Information is provided exclusively for consumers' personal, non-commercial use, and it may not be used for any purpose other than to identify prospective properties consumers may be interested in purchasing. All information deemed reliable but not guaranteed and should be independently verified. All properties are subject to prior sale, change or withdrawal. RealHub website owner shall not be responsible for any typographical errors, misinformation, misprints and shall be held totally harmless.

Agent Joe Boston

AGENT

Joe Boston

Call Joe today to schedule a private showing.


* Listings on this website come from the FMLS IDX Compilation and may be held by brokerage firms other than the owner of this website. The listing brokerage is identified in any listing details. Information is deemed reliable but is not guaranteed. If you believe any FMLS listing contains material that infringes your copyrighted work please click here to review our DMCA policy and learn how to submit a takedown request.© 2024 FMLS.
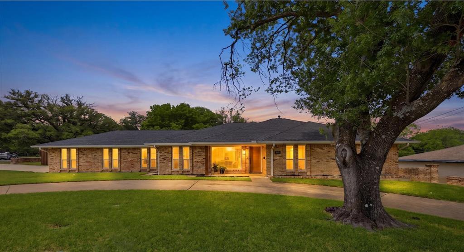
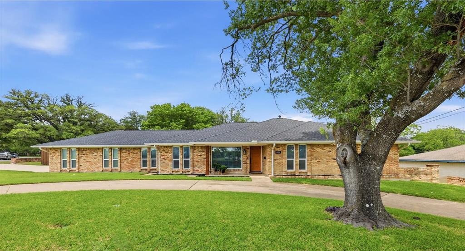
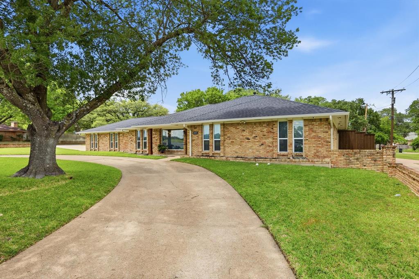
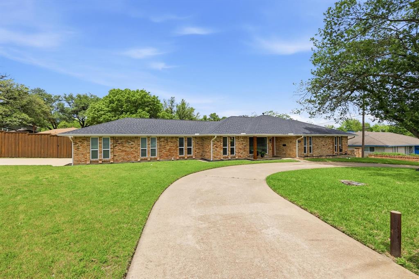
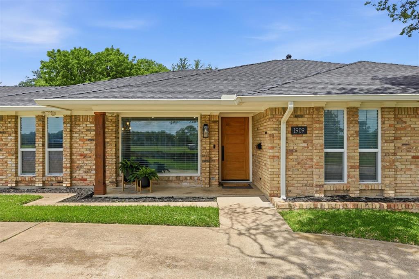
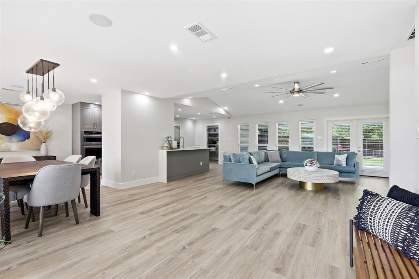
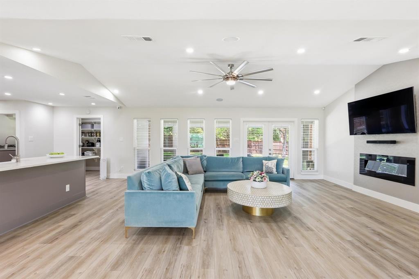
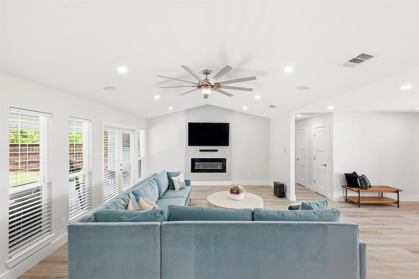
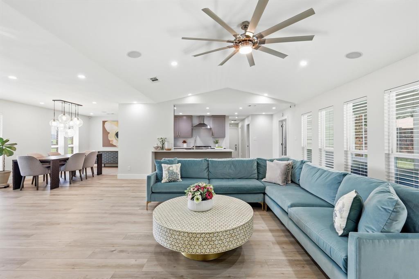
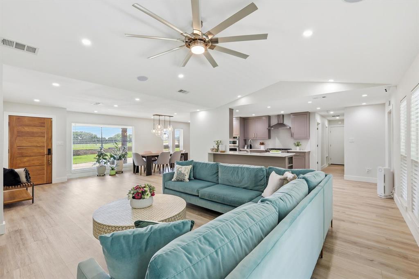
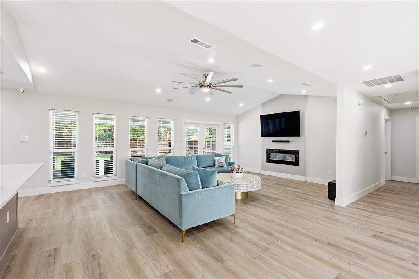
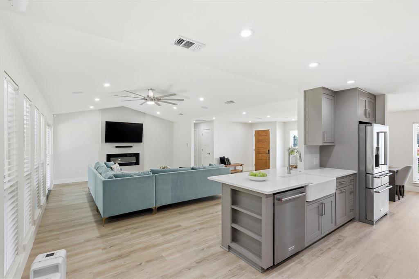
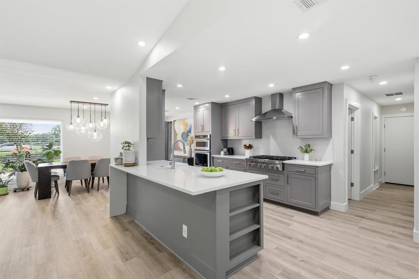
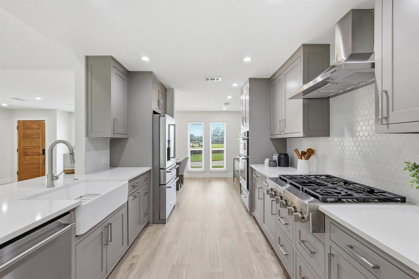
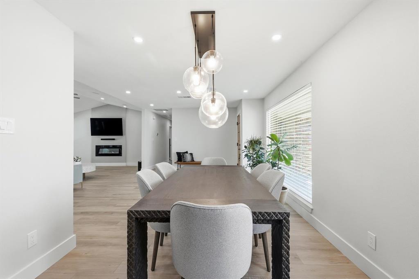
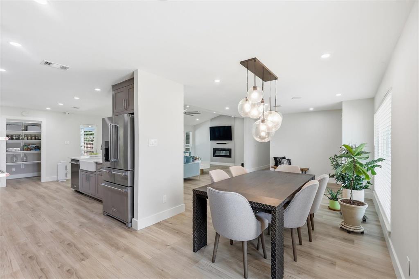
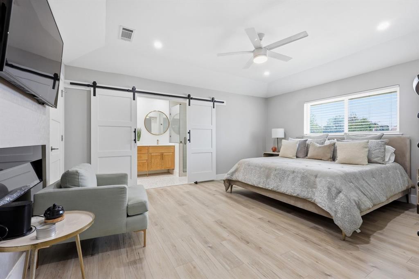
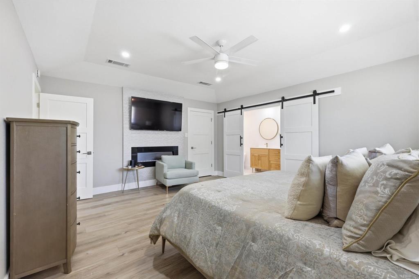
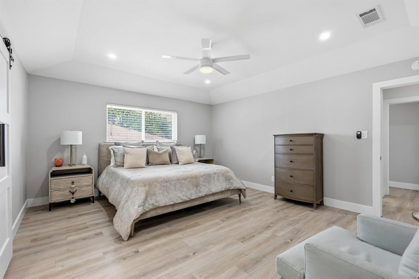
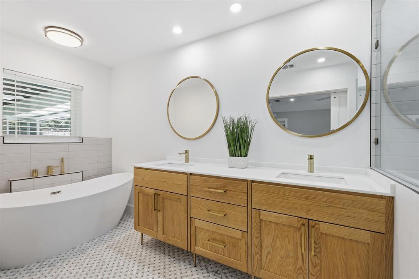
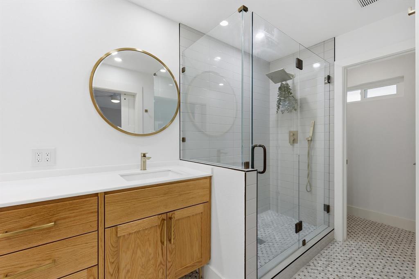
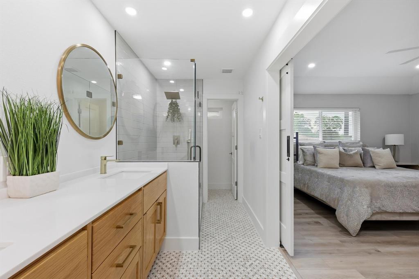
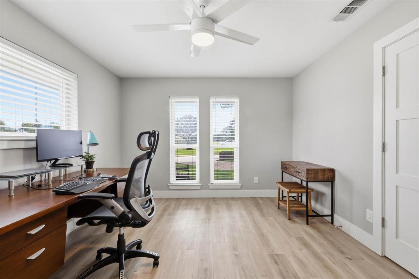
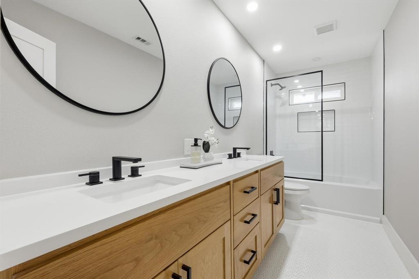
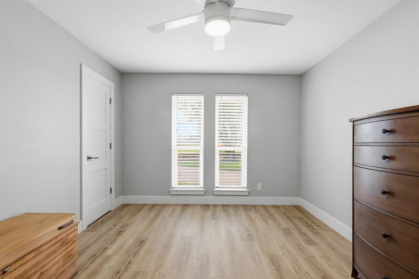
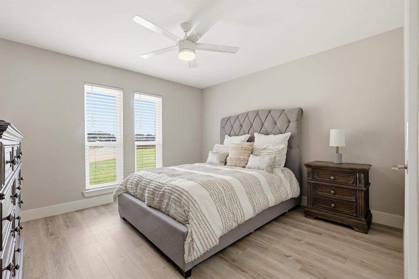
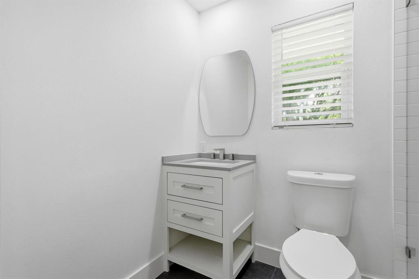
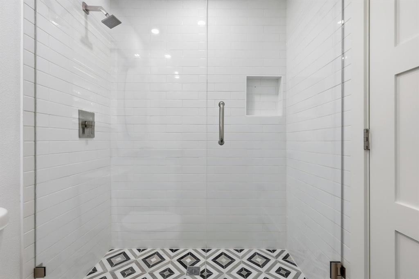
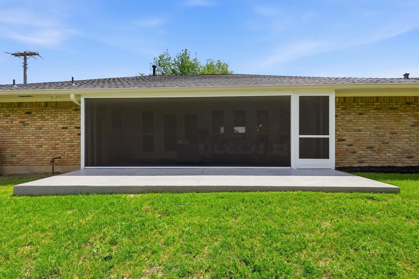
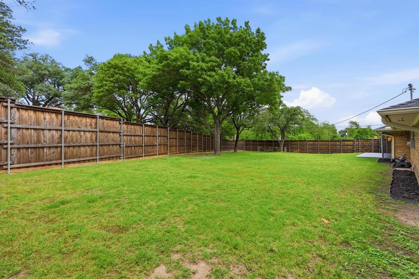
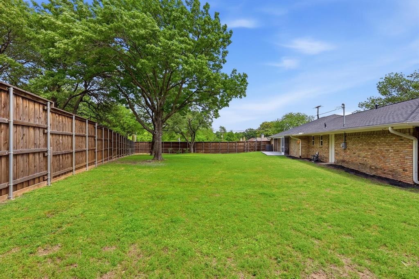
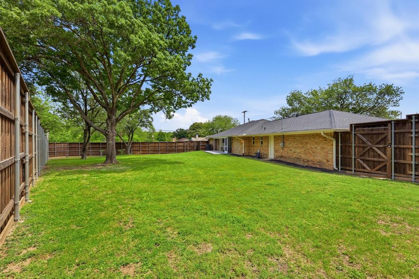
Set on nearly a quarter-acre, this beautifully updated ranch style home pairs timeless curb appeal with stylish, modern interiors. A circular drive and mature trees create a welcoming first impression. Inside, a bright and airy open-concept design is filled with natural light and anchored by expansive living and dining spaces—ideal for both everyday living and entertaining. The main living area features a sleek, modern fireplace, adding warmth and visual interest. Luxury plank flooring flows throughout. The kitchen is well-appointed with stainless steel appliances, a gas cooktop, quartz countertops, and a huge walk-in pantry, all seamlessly connected to the main living area. Walls of windows frame views of the backyard and bring the outdoors in. The split floor plan offers added flexibility, with a secondary bedroom and full bath positioned separately—perfect for guests or multi-generational living. The primary suite serves as a relaxing retreat, featuring its own fireplace, a well-appointed walk-in closet, and a spa-inspired ensuite bath with double sinks, a freestanding soaking tub, and a separate walk-in shower. Generously sized secondary bedrooms are complemented by stylishly updated bathrooms with decorative tile and modern finishes. Major system updates include a 2022 HVAC system and a 2024 roof, offering added peace of mind. A temperature-controlled bonus space off the garage provides options for storage, a workout area, hobby room, or additional workspace. The covered patio extends the living space, creating a versatile area for year-round enjoyment. Outdoors, the expansive backyard is fully fenced with a board-on-board privacy fence and offers ample space for outdoor enjoyment. Ideally located just minutes from Bishop Arts and Downtown Dallas and directly across from The Golf Club of Dallas, this home presents a refined balance of space, style, and location, thoughtfully updated for modern living.

1909 W Red Bird Lane

Message successfully sent.

What would you like to know?

What is 3 + 4 ?

I agree to receive email communication and understand I can unsubscribe at any time.

I agree to be contacted by Next Level Realty Group via call, email, and text for real estate services. To opt out, you can reply 'stop' at any time or reply 'help' for assistance. You can also click the unsubscribe link in the emails. Message and data rates may apply. Message frequency may vary. Privacy Policy

Related Properties

Rare opportunity in the highly sought-after Kiestwood neighborhood of North Oak Cliff, where homes seldom come available. This move-in ready 3-bedroom, 2-bath, one and a half story home sits on a large lot shaded by mature trees and offers great potential for thoughtful updates over time. Known for its vintage charm, Kiestwood features mid-century homes built between 1950 and 1965 and is anchored by the 248-acre Kiest Park. Residents enjoy close proximity to the Kiestwood Trail, Oak Cliff Nature Preserve, and the vibrant Bishop Arts District with its shopping and dining. Convenient access to major highways and downtown Dallas makes this an ideal location for enjoying both nature and city amenities. Don’t miss this opportunity to own in one of North Oak Cliff’s most beloved communities.
#21201942

Dallas

2438 Five Mile Circle

3 Beds

2 Baths

1,904 Sq.Ft.

$417,000

MLS#: 21201942
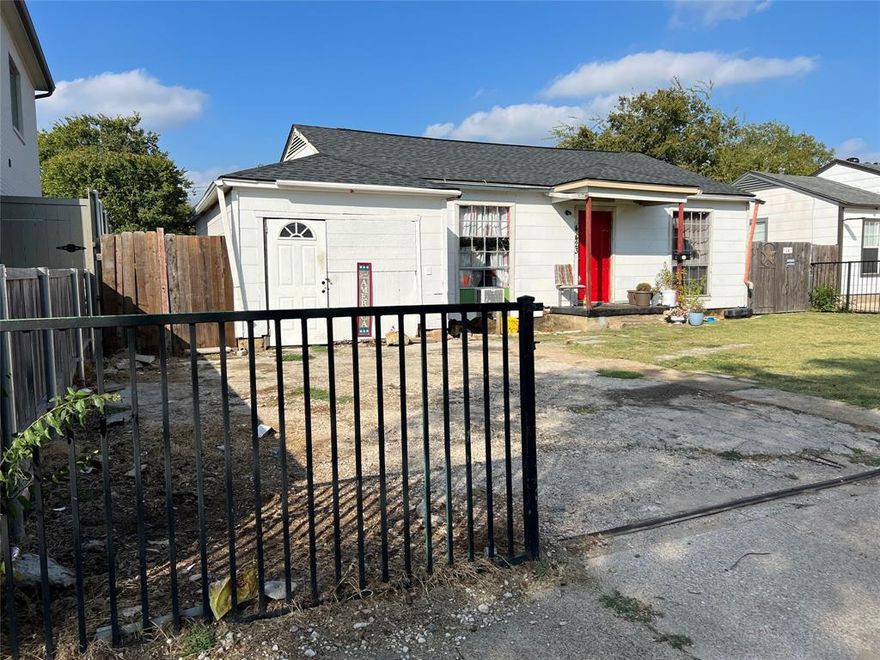
This property is situated between Park Cities and Love field, easy access to Dallas North tollway, Love field Airport, Inwood Village and Highland Park Village. Being sold as is. The existing structure is in distressed condition & requires extensive repairs. The home will need to be torn down, making this an ideal site for new construction. The value is in the land and its location, offering convenient access to shopping, dining, major highways, and top-rated schools. The seller offers no warranties on the home. Buyers are responsible for conducting their own due diligence, zoning regulations, and all MLS data.
#21098783

Dallas

4423 Hopkins Avenue

3 Beds

1 Baths

1,048 Sq.Ft.

$495,000

MLS#: 21098783
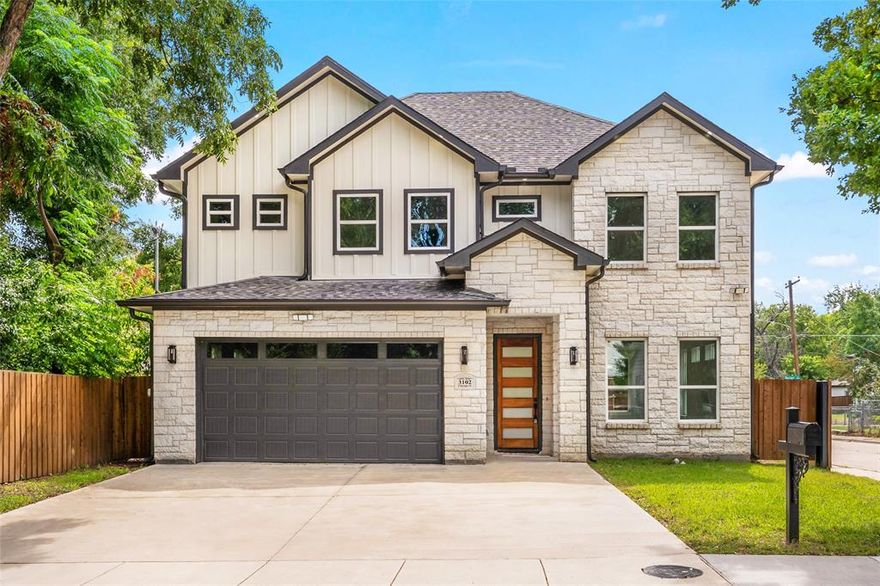
New Construction Complete and Move-In Ready Trinity Groves area! TWO Master Suites! This 4 bedrooms, 3.1 baths, 2 Custom Floor Car Garage,. A beautiful Modern Design Chic Home offers a spacious lovely Kitchen with a large Island, SS Appliances, Custom Solid Wood Cabinets, sleek custom Granite countertops throughout, Custom fixtures, & LED Recessed Lighting throughout. As you go up the solid Oak wood railing with iron Staircase it leads you upstairs to a 2nd level filled with beautiful solid hardwood floors. Walk-In to the Attic that shows all the high performance Custom Foam Insulation.  This beauty is located in highly sought Trinity Groves area which is a 15-acre Restaurant, retail, artist, entertainment destination that sits at the base of the Margaret Hunt Hill Bridge with Stunning Dallas Skyline at Night. Near Bishop Arts that has awesome including boutiques for women's and men's clothing, unique gift shops, antique and vintage stores, and specialty shops like bookstores, record stores, and chocolate shops, the Design District, Shops, minutes from Downtown Dallas. Soon to include the new park being built along the Trinity River named Harold Simmons Park. It's a 250-acre urban nature park, part of a larger $350 million project per the City of Dallas, and features green spaces, water features, playgrounds, and event spaces.  Buyer's Agent & Buyers to verify all furnished information herein including room sizes, square feet, and schools, etc. Come and see this place you will call HOME the minute you walk in!
#21027784

Dallas

3102 Chicago Street

4 Beds

3 Baths

2,414 Sq.Ft.

$535,000

MLS#: 21027784

WONDERFUL TOWNHOME IN A GREAT LOCATION! CLOSE TO THE TOLLWAY, GEORGE BUSH AND 75! AWARD-WINNING SCHOOL IN PSID. Plano West Senior HS. NEWLY PAINTED INTERIOR, TEXTURED WALLS, WOOD FLOORING THROUGHOUT THE FIRST FLOOR, MICROWAVE, DISHWASHER, REFRIDGERATOR, WASHER-DRYER, TILE IN ALL BATHROOMS, CEILING FANS IN ALL BEDROOMS, FRONT YARD MAINTAINED BY MGMT
#21193188

Dallas

6404 Star Crossed Place

3 Beds

2 Baths

2,236 Sq.Ft.

$499,000

MLS#: 21193188
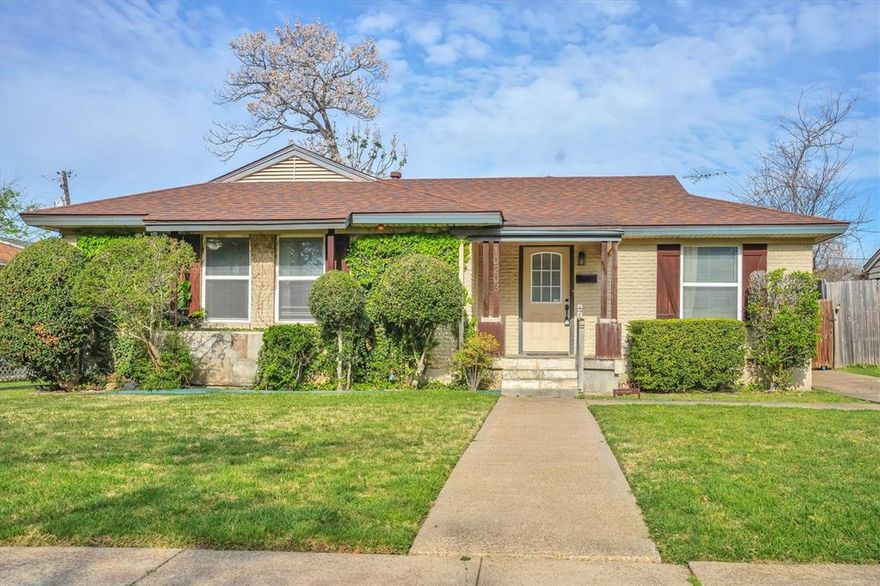
In addition to the main residence, the property features a versatile garage apartment efficiency unit—ideal for rental income, guests, or a private workspace. With its convenient location near shopping, dining, and major thoroughfares, this property presents a unique opportunity for both homeowners and investors alike.  Old Lake Highlands is a beautiful neighborhood within walking distance of White Rock Lake and Hexter Elementary.
#21219602

Dallas

10203 Northlake Drive

3 Beds

1 Baths

1,220 Sq.Ft.

$525,000

MLS#: 21219602
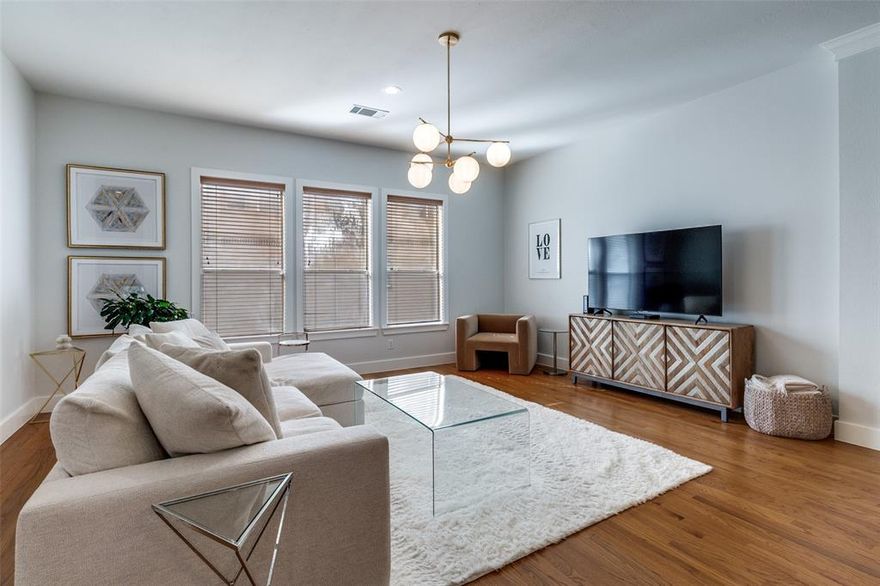
All Furniture is negotiable! Home is also listed for Lease. Welcome to this beautifully updated, 2 bedroom, 2.1 bathroom townhome in the Carreras Townhome Community. Extremely well maintained, this home has exquisite updates and personal touches throughout including a brand new Trane HVAC (11.2025) and West Elm light fixtures. On the first floor, you will find a spacious bedroom with ensuite bath and custom closet system. On the second level, filled with natural light, enjoy beautiful hardwood floors, high ceilings, and upgraded appliances+kitchen cabinetry. The third level features an oversized owner's suite with a separate sitting area and a balcony-patio space, dual closets with a customary built in closet system from the container store, a bright primary bath with dual vanities, soaking tub and separate shower. The private backyard has turf for easy maintenance and perfect for pets.
#21159761

Dallas

4830 Cedar Springs Road 11

2 Beds

2 Baths

1,994 Sq.Ft.

$449,000

MLS#: 21159761
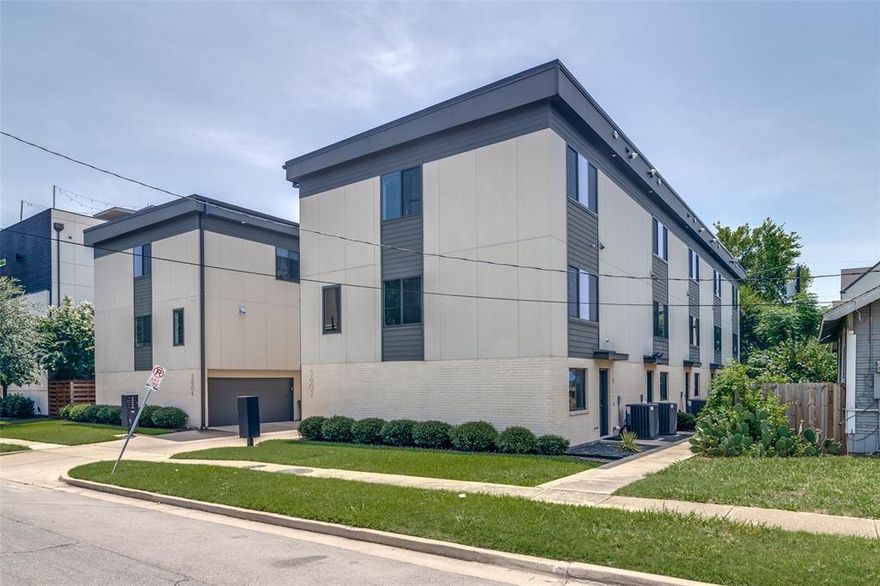
Prime Lower Greenville living. Walk to top restaurants, bars, coffee shops, groceries, boutiques, and parks. This low-maintenance 2-bedroom + study townhome offers an open, light-filled layout with a modern kitchen featuring stainless steel appliances, ample cabinetry, and a large island opening to the living area—ideal for entertaining. Both bedrooms are private en-suites with walk-in closets, plus a separate laundry room and guest half bath. Additional highlights include a 2-car garage, smart-home technology, and energy-efficient, single-owner construction. Just 2.5 miles to Downtown, 2 miles to Uptown, and 2 miles to White Rock Lake.
#21131110

Dallas

5602 Lindell Avenue B

2 Beds

2 Baths

1,446 Sq.Ft.

$499,500

MLS#: 21131110

Wonderfully updated from top to bottom east Dallas charmer! Minutes from White Rock Lake, downtown Dallas, and easy access to multiple highways. Open-concept perfect for entertaining, morning breakfast on the kitchen island, or spreading out in the spacious living room! Tons of character with thoughtful updates: expanded master suite, handscraped hardwood floors, washer and dryer in the hallway, added storage throughout, and new sod with privacy fence. All the standard renovations you would expect: new cabinets with soft close doors and drawers, large master shower, brand new stainless steel appliances, all new from top to bottom. DO NOT MISS THIS ONE!
#21242021

Dallas

9916 Cloister Drive

3 Beds

2 Baths

1,580 Sq.Ft.

$449,000

MLS#: 21242021
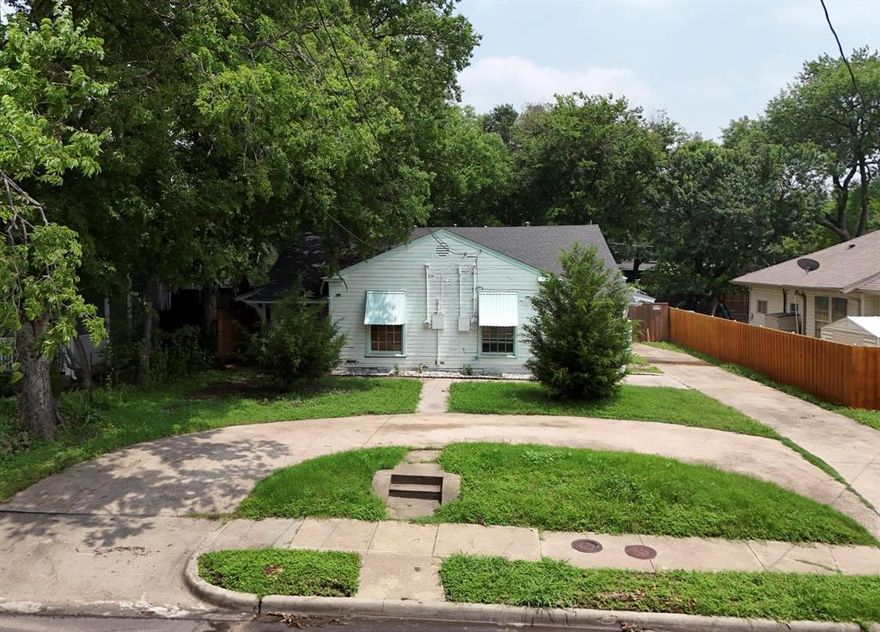
Perfectly located in beautiful historic Junius Heights! This spacious duplex is ready for renovation, conversion, or a new build! Your choice! Sold AS-IS, this home has unique potential. Two separate, yet connecting units, each with living, dining, bedroom, bathroom and kitchen. Also, an additional third unit is attached to the back of the property. Lots of space in this huge 59x150 foot lot. Easy access to Lakewood Shopping Center, Downtown Dallas the Arts District, Baylor Hospital, White Rock Lake and so much more! Buyer and buyer's agent to verify all information herein.
#21164810

Dallas

5532 Junius Street

1 Beds

2 Baths

1,883 Sq.Ft.

$499,999

MLS#: 21164810

Check out the newest floor plan by Robbie Hale Homes at the Enclave Villas on
Forney Road. This beautifully designed 2,458 square foot townhome on a corner lot
offers 4 bedrooms, 4 full bathrooms, and a 2-car garage with extended driveways for
added convenience.
The first floor welcomes you with a private bedroom and full bath; ideal for guests, a
home office, or a versatile flex space. Upstairs, a stunning wood staircase leads to the
main living area where warm wood flooring flows seamlessly through the spacious
kitchen and living room. The kitchen is equipped with stainless steel appliances,
including a refrigerator, stove, microwave, and dishwasher. Relax by the electric
fireplace or host gatherings in this thoughtfully designed space.
The primary suite is a true retreat, offering generous space along with two separate
walk-in closets featuring built-ins. The luxurious primary bath includes dual vanities, a
walk-in shower, and a jetted soaking tub. For added convenience, the laundry room is
located just off the primary suite and comes complete with a washer and dryer.
Built with energy efficient materials to keep you comfortable all year-round, this turnkey
home also includes a private backyard surrounded by natural views. It’s your own
peaceful escape just minutes from the city. Enjoy the perfect balance of tranquility and
accessibility with an easy commute to Dallas.
Builder incentives include payment of the title policy, survey, and up to $30k in seller
concessions.
Come experience everything this exceptional home has to offer.
#21190165

Dallas

6373 MASON Court

4 Beds

4 Baths

2,458 Sq.Ft.

$444,900

MLS#: 21190165

 - property

Send a message

Message successfully sent.

Your message

What is 3 + 4 ?

Reason for contacting?

I agree to receive email communication and understand I can unsubscribe at any time.

I agree to be contacted by Next Level Realty Group via call, email, and text for real estate services. To opt out, you can reply 'stop' at any time or reply 'help' for assistance. You can also click the unsubscribe link in the emails. Message and data rates may apply. Message frequency may vary. Privacy Policy

Sign Out

Virtual Assistant

Would you like to take the next step with this property? We can help you schedule a showing or virtual tour, or send you more details.

Yes, I would like more information.

Thank You for Your Reply, One of Our Agents will contact you as soon as possible

No, maybe later.

Thank you, you can always contact me via email, phone number or through the contact form.

Realhub AI

Lucy - Your AI-Powered Realtor

Update Your Temporary Password

Personalize your search

Enter your email and we'll notify you immediately when new listings match what you're looking for.

or enter email address

Already have an account ? Login here

Continue your home search

I agree to receive communications and understand I can unsubscribe at any time.

I agree to be contacted by Next Level Realty Group via call, email, and text for real estate services. To opt out, you can reply 'stop' at any time or reply 'help' for assistance. You can also click the unsubscribe link in the emails. Message and data rates may apply. Message frequency may vary. Privacy Policy

Already have an account ? Login here

We use cookies

We use cookies primarily for analytics to enhance your experience. By accepting, you agree to our use of these cookies. You can manage your preferences or learn more about our cookies policy.