
Property
Beds
4
Full Baths
3
1/2 Baths
1
Year Built
2026
Sq.Footage
3,755
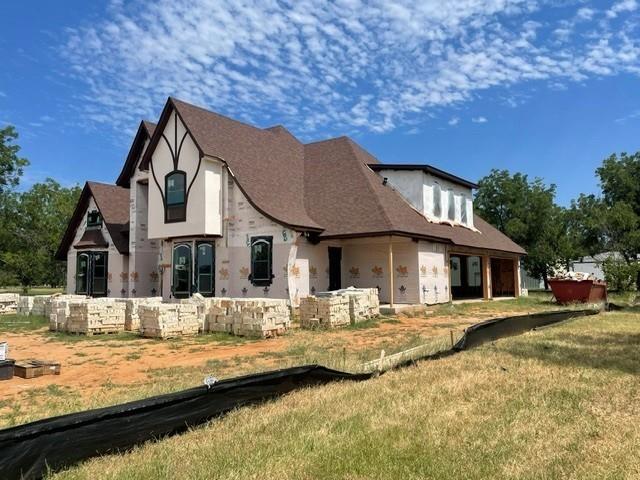
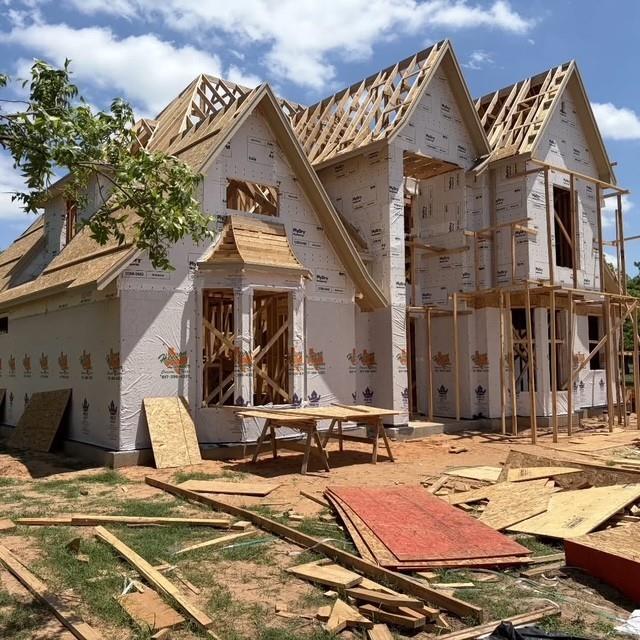
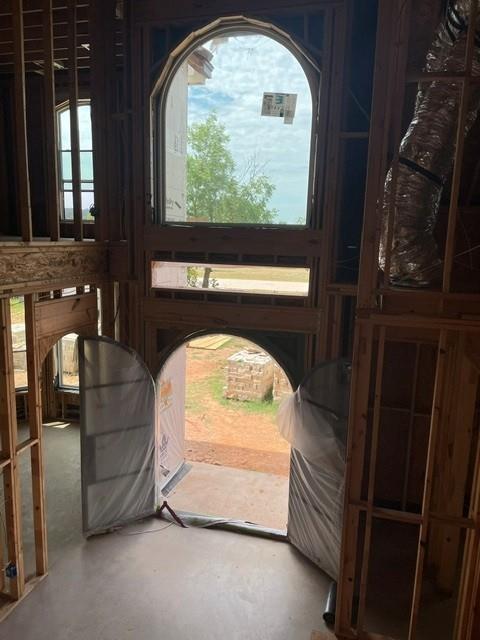
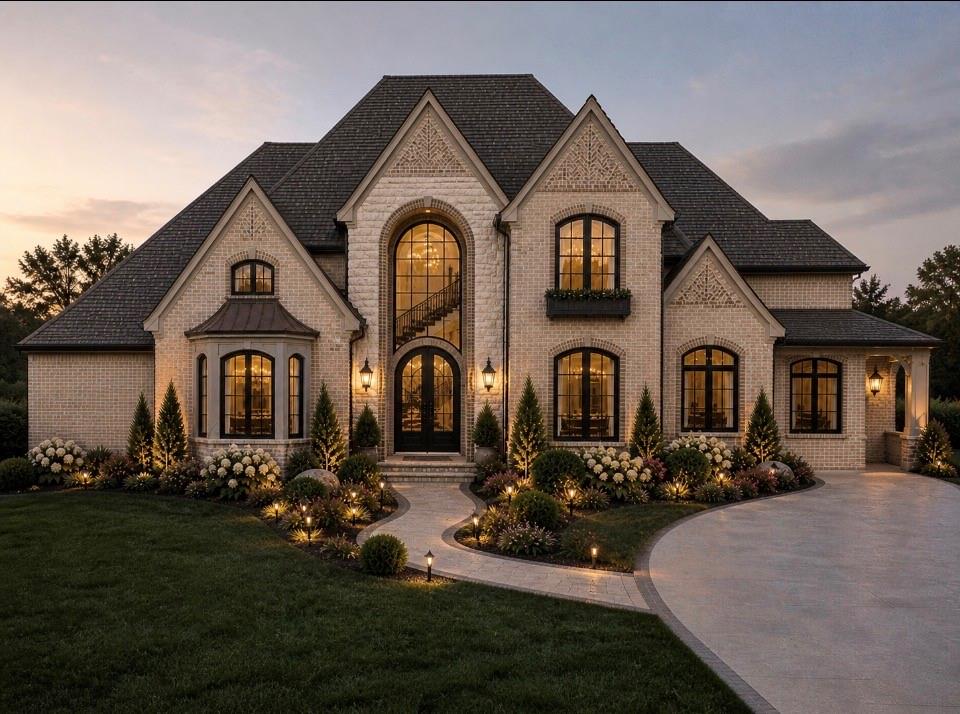
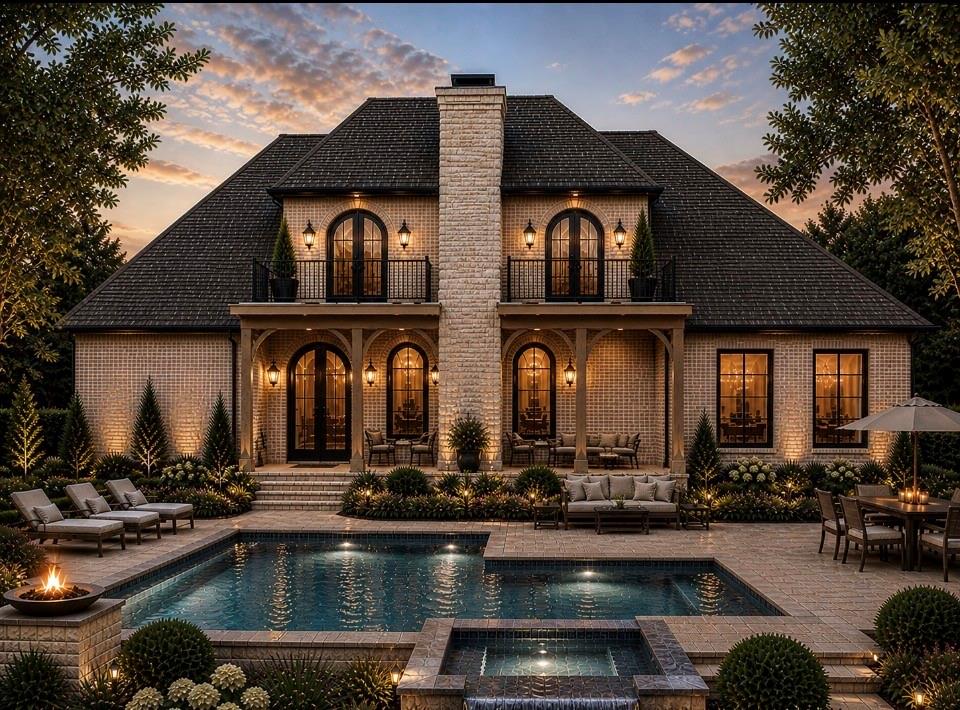
Currently under construction, we welcome you to experience elevated living where timeless architecture meets modern luxury in this stunning Modern Tudor estate, thoughtfully designed for both elegance and function. Nestled in the highly sought-after Pecan Plantation East Landings Airpark, this 3755 sq foot home offers a rare opportunity for aviation enthusiasts and luxury buyers alike. Featuring 4 bedrooms, 4 bathrooms, 2 spacious living areas, 2 dining areas, library or study, this home is crafted for both everyday comfort and upscale entertaining. Inside, you'll find soaring barrel ceilings, a beautifully designed wet bar, and expansive windows that flood the home with natural light while highlighting every architectural detail. The heart of the home includes a large walk-in pantry, generous service entry, and an oversized laundry room designed with convenience in mind. A 4-car garage provides ample space for vehicles and storage. For those who live to fly, the property includes a 50' x 55' airplane hangar, seamlessly blending luxury living with direct aviation access. The backyard is designed with space, perfect for a future pool and outdoor oasis (pool not included), creating the ideal setting for relaxing evenings or entertaining under the Texas sky. Located in Pecan Plantation's premier airpark community, residents enjoy access to private runways, taxiways to your property, golf, clubhouse amenities, dining, lake access, and more - all just minutes from Granbury and within reach of Fort Worth. *ANTICIPATED COMPLETION LATE 2026-EARLY 2027 *SOME IMAGES ARE AI GENERATED FOR ILLUSTRATIVE PURPOSES ONLY. POOL NOT INCLUDED.
Features & Amenities
Interior
-
Other Interior Features
Cathedral Ceiling(s), Chandelier, Double Vanity, Eat-in Kitchen, Granite Counters, Open Floorplan, Pantry, Vaulted Ceiling(s), Walk-In Closet(s), Wet Bar, High Speed Internet
-
Total Bedrooms
4
-
Bathrooms
3
-
1/2 Bathrooms
1
-
Basement YN
NO
-
Fireplace YN
YES
-
Heating YN
YES
-
Heating
Exhaust Fan
-
Pet friendly
N/A
Exterior
-
Garage
Yes
-
Garage spaces
4
-
Parking
Additional Parking, Covered, Garage, Garage Door Opener, Garage Faces Side, Gated, RV Access/Parking, Attached
-
Patio and Porch Features
Covered
-
Pool
No
-
Waterfront YN
NO
Area & Lot
-
Lot Features
Greenbelt, Landscaped, Level, Many Trees, Subdivided
-
Lot Size(acres)
1.0
-
Lot Size(square feet)
43,560
-
Property Type
Residential
-
Property Sub Type
Single Family Residence
Price
-
Sales Price
$1,499,999
-
Tax Amount
$1,058
-
Sq. Footage
3,755
-
Price/SqFt
$399
HOA
-
Association
YES
-
Association Fee
$204
-
Association Fee Frequency
Monthly
-
Association Fee Includes
N/A
School District
-
Elementary School
Mambrino
-
Middle School
Acton
-
High School
Granbury
Property Features
-
Foundation Details
Slab
-
Sewer
Public Sewer
-
Tax Lot
3951
-
Water Source
Public
Schedule a Showing
Showing scheduled successfully.
Mortgage calculator
Estimate your monthly mortgage payment, including the principal and interest, property taxes, and HOA. Adjust the values to generate a more accurate rate.
Your payment
Principal and Interest:
$
Property taxes:
$
HOA fees:
$
Total loan payment:
$
Total interest amount:
$
Location
County
Hood
Elementary School
Mambrino
Middle School
Acton
High School
Granbury
Listing Courtesy of Rose Plemons, Lonestar Realty Brokerage, LLC
RealHub Information is provided exclusively for consumers' personal, non-commercial use, and it may not be used for any purpose other than to identify prospective properties consumers may be interested in purchasing. All information deemed reliable but not guaranteed and should be independently verified. All properties are subject to prior sale, change or withdrawal. RealHub website owner shall not be responsible for any typographical errors, misinformation, misprints and shall be held totally harmless.

AGENT
Joe Boston
Call Joe today to schedule a private showing.

* Listings on this website come from the FMLS IDX Compilation and may be held by brokerage firms other than the owner of this website. The listing brokerage is identified in any listing details. Information is deemed reliable but is not guaranteed. If you believe any FMLS listing contains material that infringes your copyrighted work please click here to review our DMCA policy and learn how to submit a takedown request.© 2024 FMLS.
Related Properties
Granbury
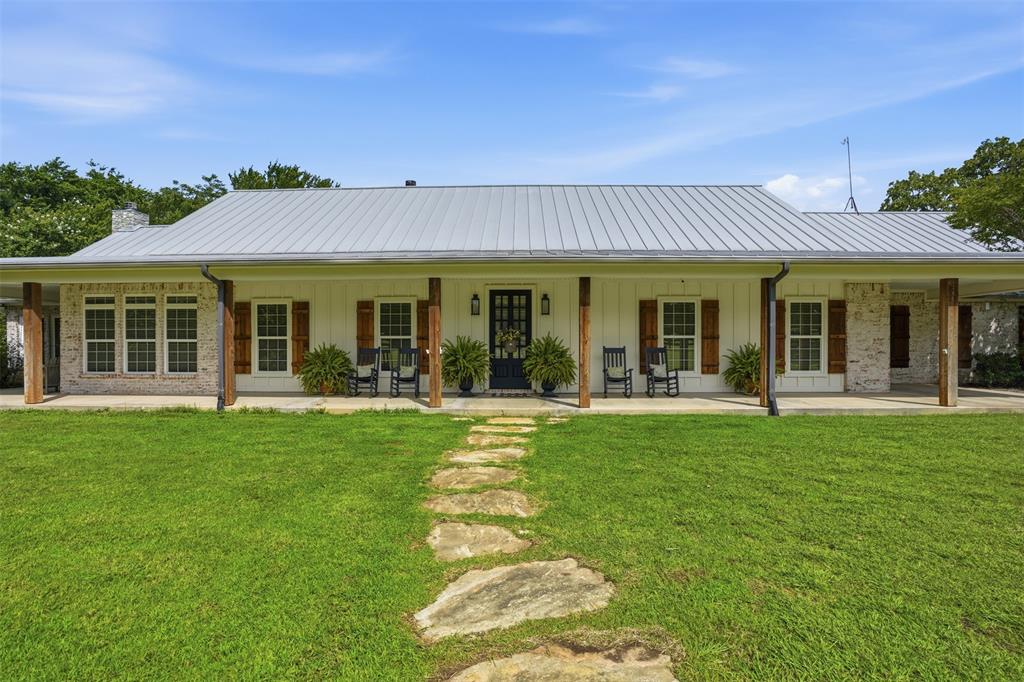
2151 Lipan Highway
3 Beds
3 Baths
3,819 Sq.Ft.
$1,750,000
MLS#: 21211156
Granbury
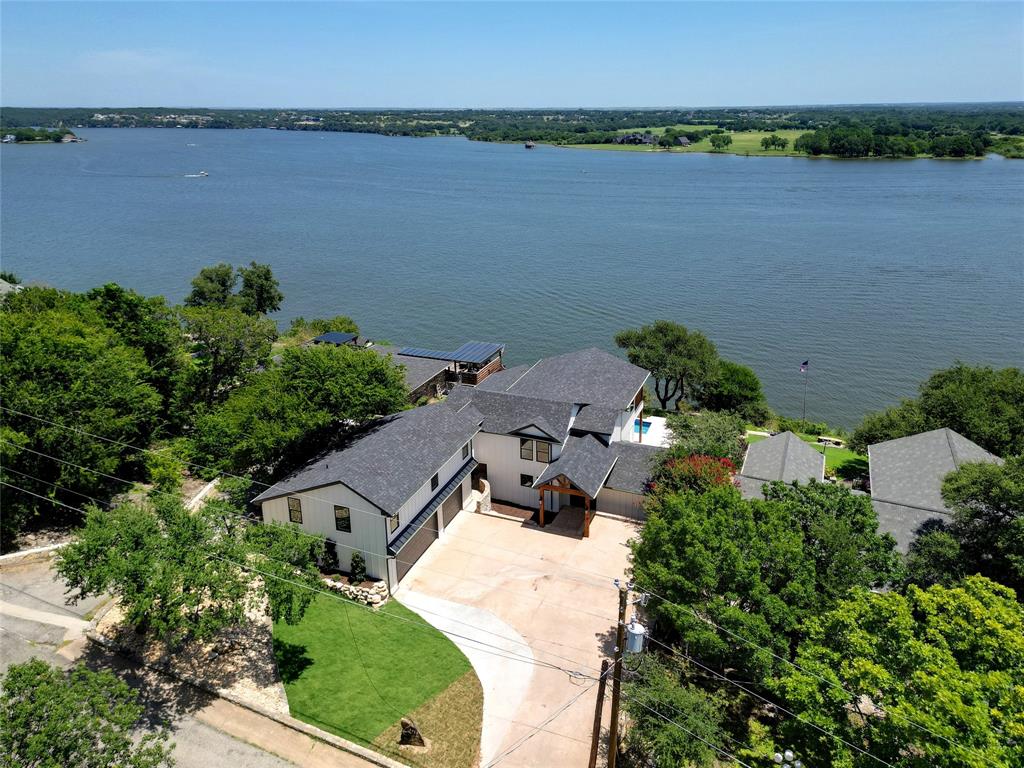
1719 Anaconda Trail
5 Beds
4 Baths
4,276 Sq.Ft.
$1,495,000
MLS#: 21125083
Granbury
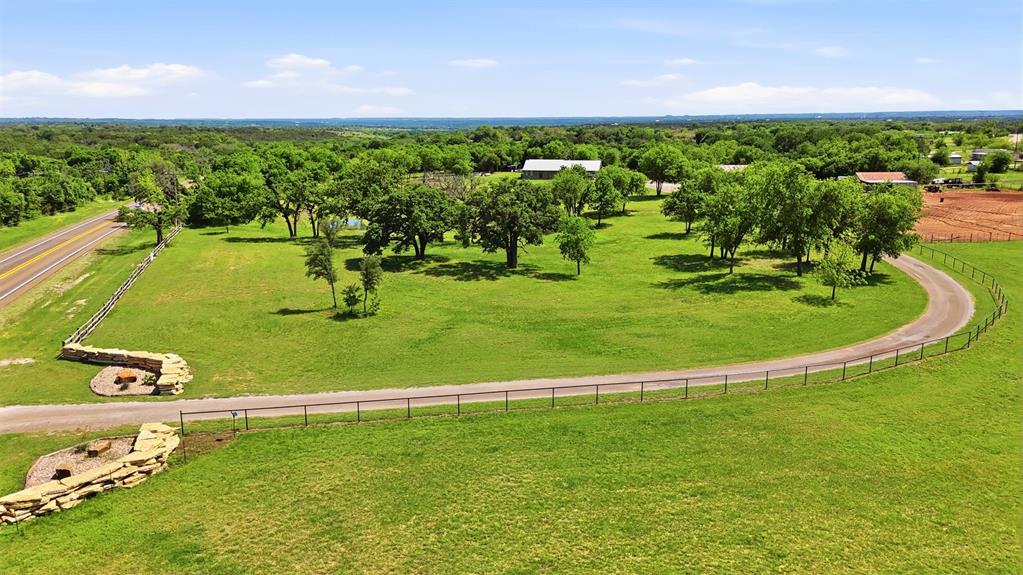
5451 N Highway 144
3 Beds
2 Baths
2,016 Sq.Ft.
$1,300,000
MLS#: 21238300
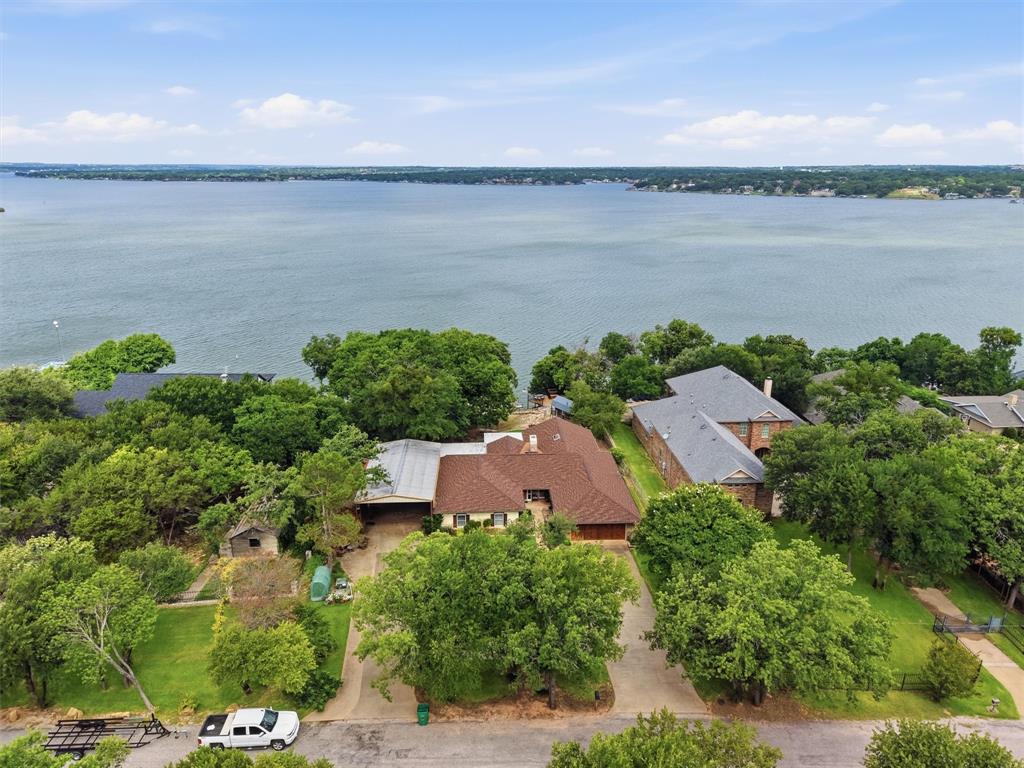
Granbury
6426 Walters Bend Court
4 Beds
3 Baths
3,151 Sq.Ft.
$1,395,000
MLS#: 21305738

Granbury
6404 Citation Court
4 Beds
3 Baths
2,806 Sq.Ft.
$1,295,000
MLS#: 21321992

Granbury
1218 Meander Road
4 Beds
3 Baths
3,301 Sq.Ft.
$1,475,000
MLS#: 21187734
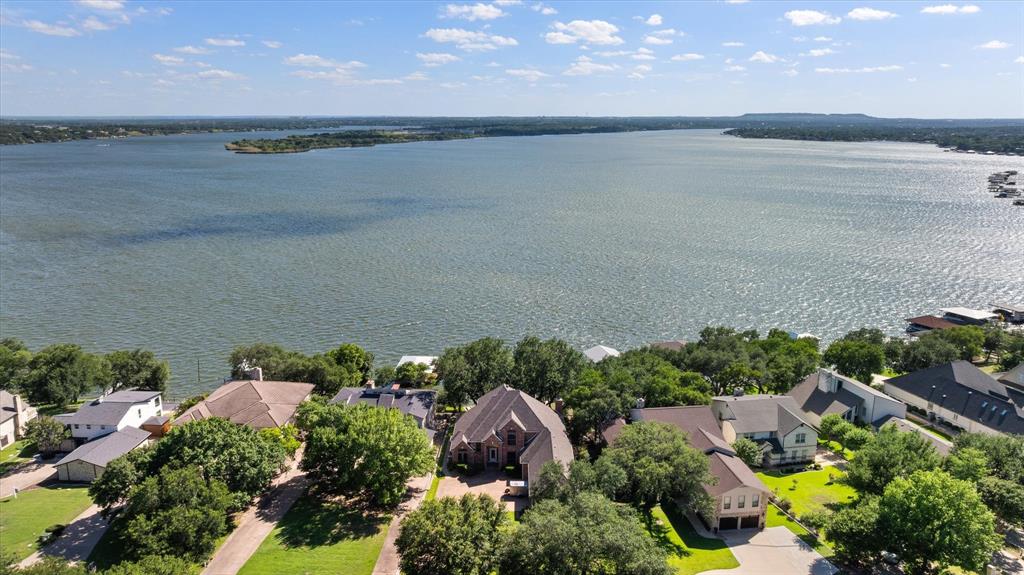
Granbury
5202 Comanche Vista Trail
3 Beds
3 Baths
4,040 Sq.Ft.
$1,300,000
MLS#: 20870306

Granbury
2612 Waters Edge Drive
4 Beds
3 Baths
3,368 Sq.Ft.
$1,295,000
MLS#: 21378626

Granbury
2606 Waters Edge Drive
4 Beds
3 Baths
3,660 Sq.Ft.
$1,350,000
MLS#: 21352312
