

Property
Beds
4
Full Baths
3
1/2 Baths
None
Year Built
2009
Sq.Footage
3,301
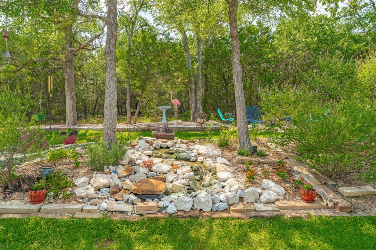
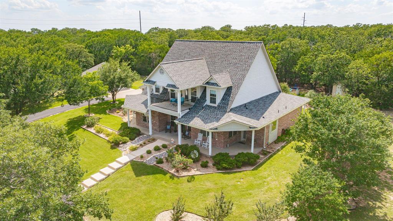
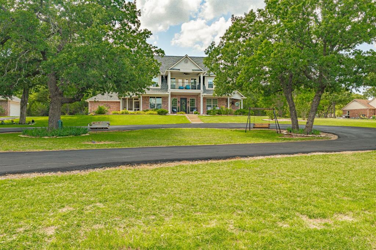
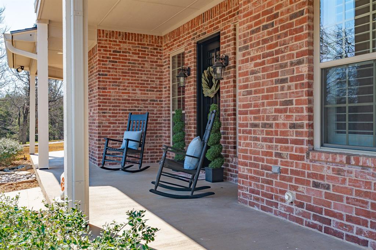
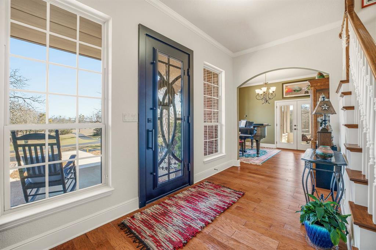
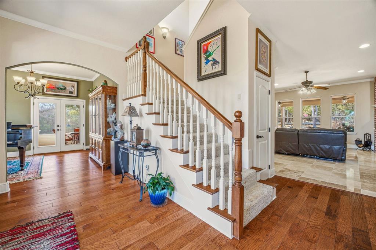
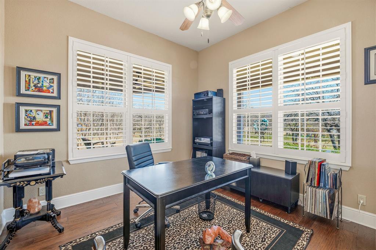
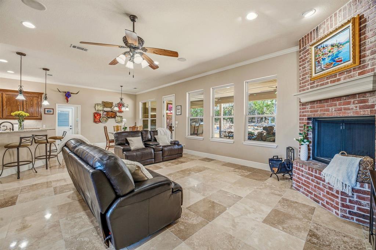
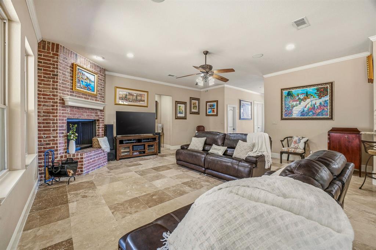
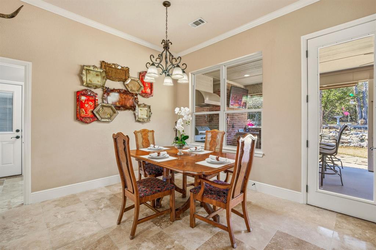
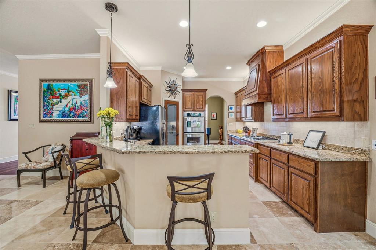
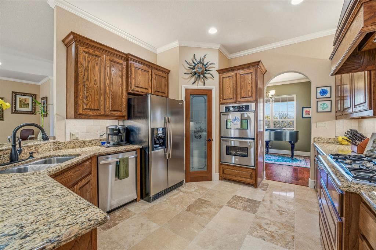
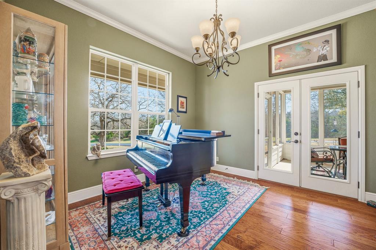
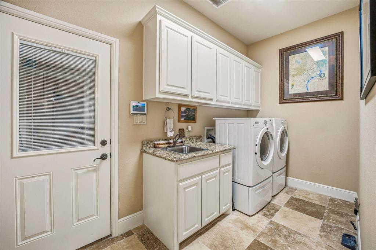
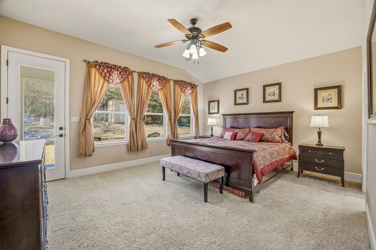
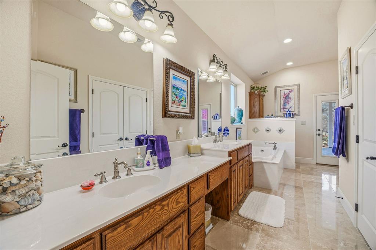
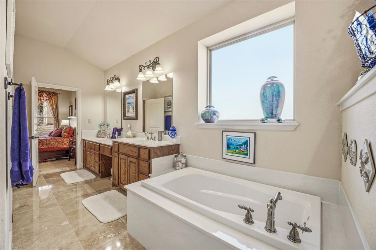
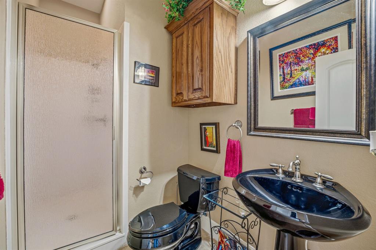
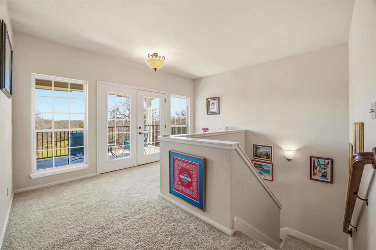
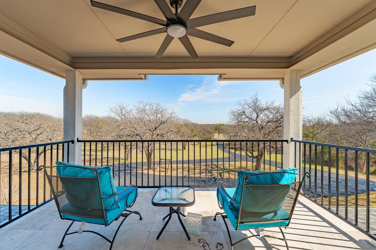
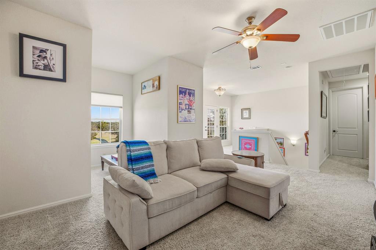
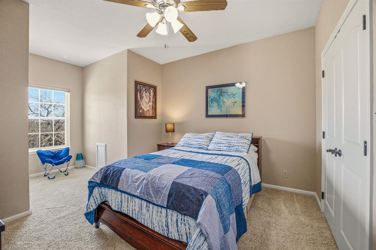
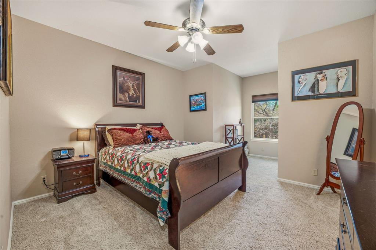
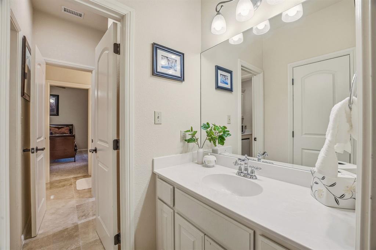
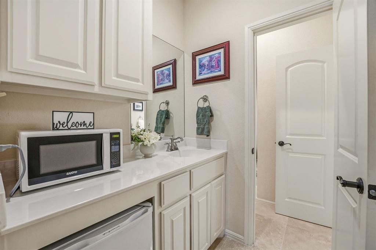
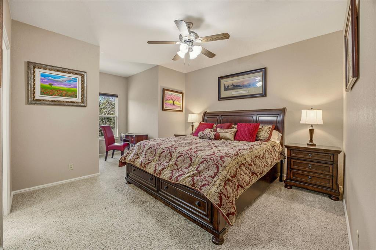
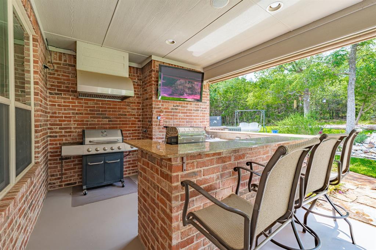
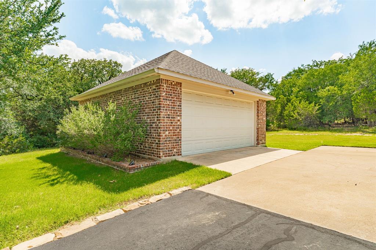
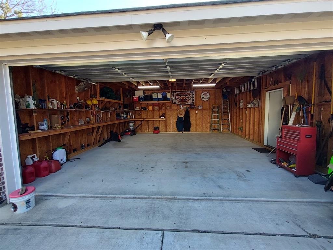
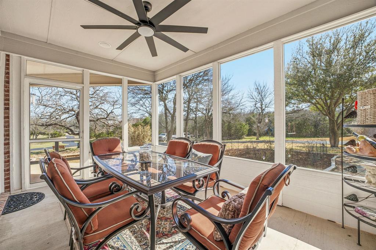
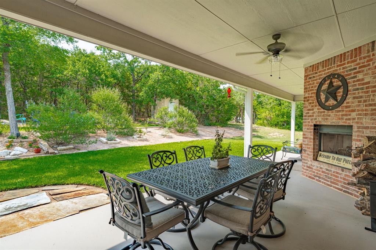
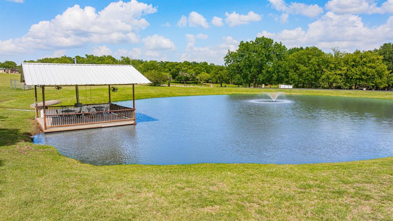
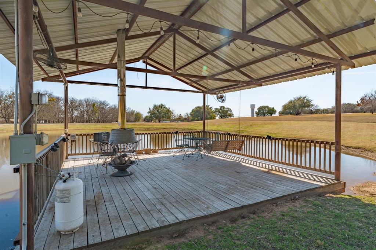
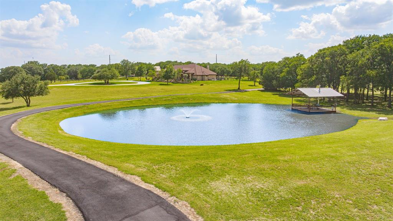
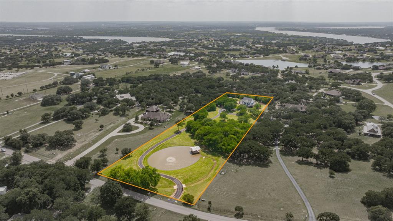
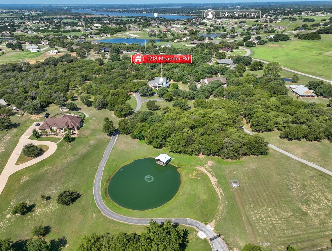
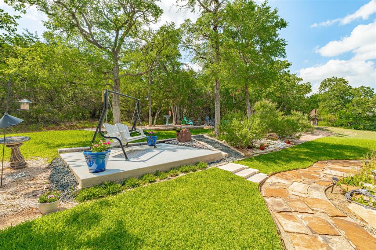
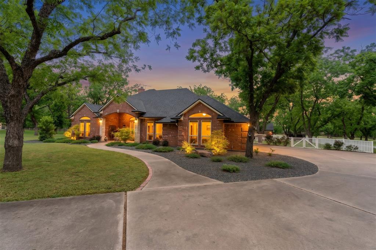
Motivated sellers, bring all offers. Tucked away on approximately 5.04 private acres in Granbury’s sought-after Bentwater community, 1218 Meander Road offers the rare opportunity to enjoy peaceful Texas acreage living without giving up the convenience of being close to town. At the heart of the property is a picturesque private pond with a pier and fountain, creating a beautiful backdrop for quiet mornings, evening sunsets, and everyday life at home. Inside, more than 3,300 square feet of living space offers room to gather, entertain, and unwind. Large windows bring in natural light while framing views of the surrounding acreage, and spacious living areas create a warm, inviting atmosphere. The home features 4 bedrooms and 3 bathrooms, providing flexibility for family, guests, or a home office. Outdoor living is where this property truly shines. Professional landscaping, a tranquil water feature, expansive outdoor spaces, and a fully equipped outdoor kitchen create a setting designed for entertaining. Whether you're hosting friends for a summer cookout, enjoying coffee overlooking the acreage, or spending an evening by the pond, this property offers the kind of space that's increasingly hard to find. Car enthusiasts, hobbyists, and those needing additional storage will appreciate four garage spaces, including an attached two-car garage and a detached two-car garage. Recent improvements add even more value, including a new Class 3 roof along with updated vents, pipes, and gutters, plus two newer AC units. Enjoy the privacy and breathing room of more than five acres while remaining conveniently located near Granbury shopping, dining, schools, Lake Granbury, and the Historic Granbury Square, with access to the DFW Metroplex within reach. 1218 Meander Road isn't simply a home with acreage it’s an opportunity to have the space, privacy, and lifestyle you've been looking for, all in one of Granbury's most desirable acreage communities.
Features & Amenities
Interior
-
Other Interior Features
Eat-in Kitchen, Open Floorplan, Pantry, Walk-In Closet(s), Wired for Sound
-
Total Bedrooms
4
-
Bathrooms
3
-
Basement YN
NO
-
Cooling YN
YES
-
Cooling
Ceiling Fan(s), Central Air
-
Fireplace YN
YES
-
Heating YN
YES
-
Heating
Propane
-
Pet friendly
N/A
Exterior
-
Garage
Yes
-
Garage spaces
4
-
Construction Materials
Stone
-
Other Exterior Features
Rain Gutters, Outdoor Kitchen
-
Parking
Driveway, Electric Gate, Garage Faces Side, Attached
-
Patio and Porch Features
Front Porch, Rear Porch, Screened, Side Porch
-
Pool
No
-
Waterfront YN
NO
Area & Lot
-
Lot Size(acres)
5.04
-
Lot Size(square feet)
219,542
-
Property Type
Residential
-
Property Sub Type
Single Family Residence
Price
-
Sales Price
$1,475,000
-
Tax Amount
$10,524
-
Sq. Footage
3,301
-
Price/SqFt
$446
HOA
-
Association
YES
-
Association Fee
$500
-
Association Fee Frequency
Annually
-
Association Fee Includes
N/A
School District
-
Elementary School
Oak Woods
-
Middle School
Acton
-
High School
Granbury
Property Features
-
Foundation Details
Slab
-
Sewer
Septic Tank
-
Tax Lot
146
-
Water Source
Well
Schedule a Showing
Showing scheduled successfully.
Mortgage calculator
Estimate your monthly mortgage payment, including the principal and interest, property taxes, and HOA. Adjust the values to generate a more accurate rate.
Your payment
Principal and Interest:
$
Property taxes:
$
HOA fees:
$
Total loan payment:
$
Total interest amount:
$
Location
County
Hood
Elementary School
Oak Woods
Middle School
Acton
High School
Granbury
Listing Courtesy of Caitlyn Miller, Magnolia Realty
RealHub Information is provided exclusively for consumers' personal, non-commercial use, and it may not be used for any purpose other than to identify prospective properties consumers may be interested in purchasing. All information deemed reliable but not guaranteed and should be independently verified. All properties are subject to prior sale, change or withdrawal. RealHub website owner shall not be responsible for any typographical errors, misinformation, misprints and shall be held totally harmless.

AGENT
Joe Boston
Call Joe today to schedule a private showing.

* Listings on this website come from the FMLS IDX Compilation and may be held by brokerage firms other than the owner of this website. The listing brokerage is identified in any listing details. Information is deemed reliable but is not guaranteed. If you believe any FMLS listing contains material that infringes your copyrighted work please click here to review our DMCA policy and learn how to submit a takedown request.© 2024 FMLS.
Related Properties
Granbury
2151 Lipan Highway
3 Beds
3 Baths
3,819 Sq.Ft.
$1,750,000
MLS#: 21211156
Granbury
1719 Anaconda Trail
5 Beds
4 Baths
4,276 Sq.Ft.
$1,495,000
MLS#: 21125083
Granbury
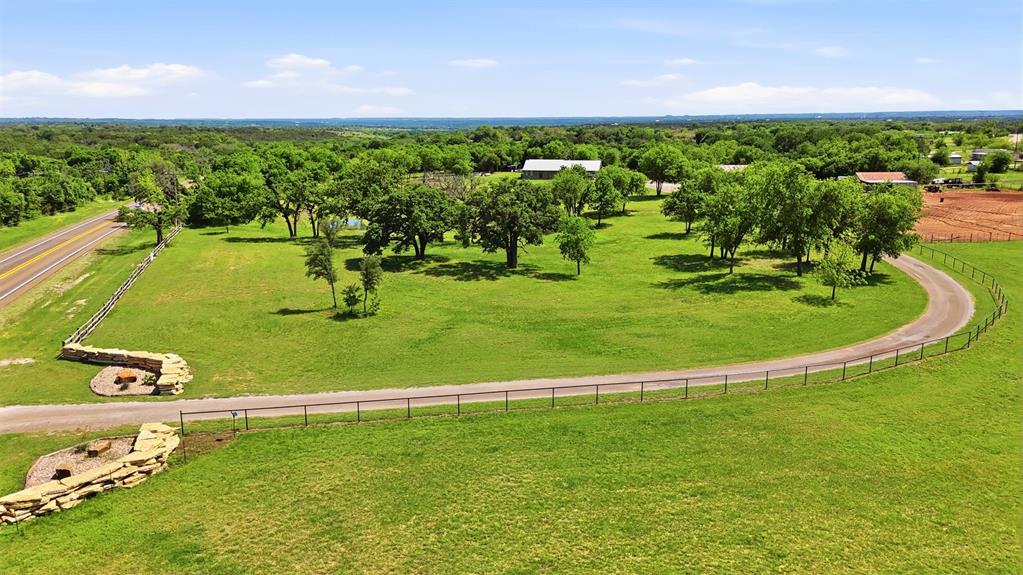
5451 N Highway 144
3 Beds
2 Baths
2,016 Sq.Ft.
$1,300,000
MLS#: 21238300
Granbury
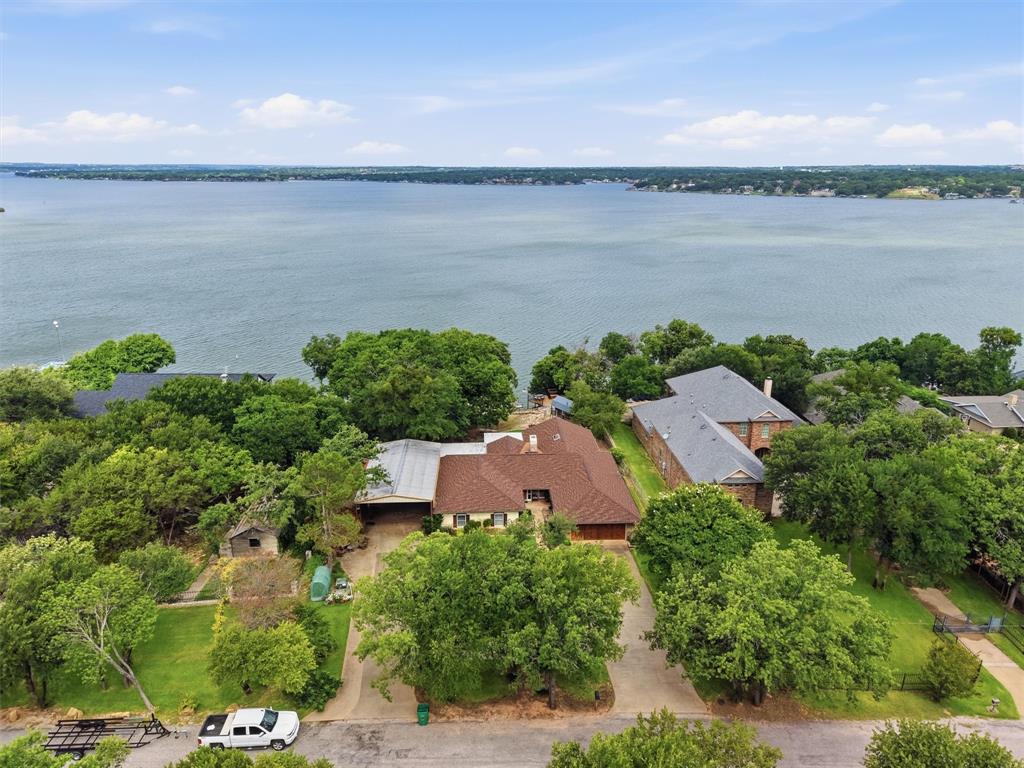
6426 Walters Bend Court
4 Beds
3 Baths
3,151 Sq.Ft.
$1,395,000
MLS#: 21305738

Granbury
6404 Citation Court
4 Beds
3 Baths
2,806 Sq.Ft.
$1,295,000
MLS#: 21321992
Granbury
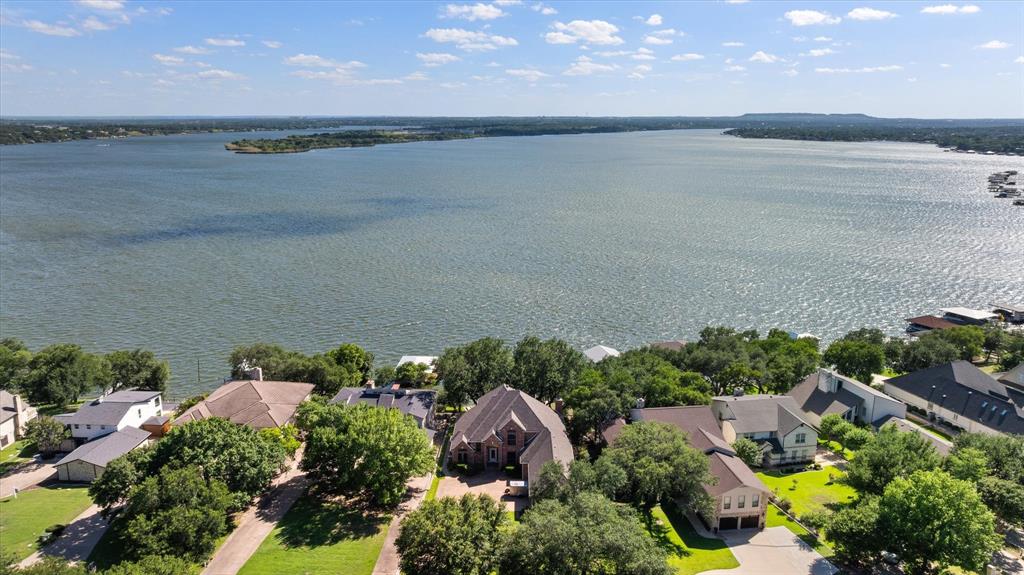
5202 Comanche Vista Trail
3 Beds
3 Baths
4,040 Sq.Ft.
$1,300,000
MLS#: 20870306

Granbury
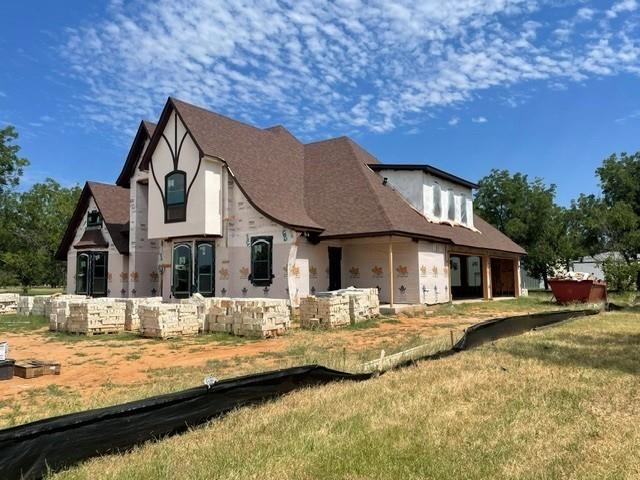
2612 Waters Edge Drive
4 Beds
3 Baths
3,368 Sq.Ft.
$1,295,000
MLS#: 21378626
Granbury
1842 Cirrus Loop
4 Beds
3 Baths
3,755 Sq.Ft.
$1,499,999
MLS#: 21257667
Granbury
10008 Flight Plan Drive
4 Beds
3 Baths
3,195 Sq.Ft.
$1,199,000
MLS#: 21249742
