


Property
Beds
5
Full Baths
4
1/2 Baths
1
Year Built
2026
Sq.Footage
4,175
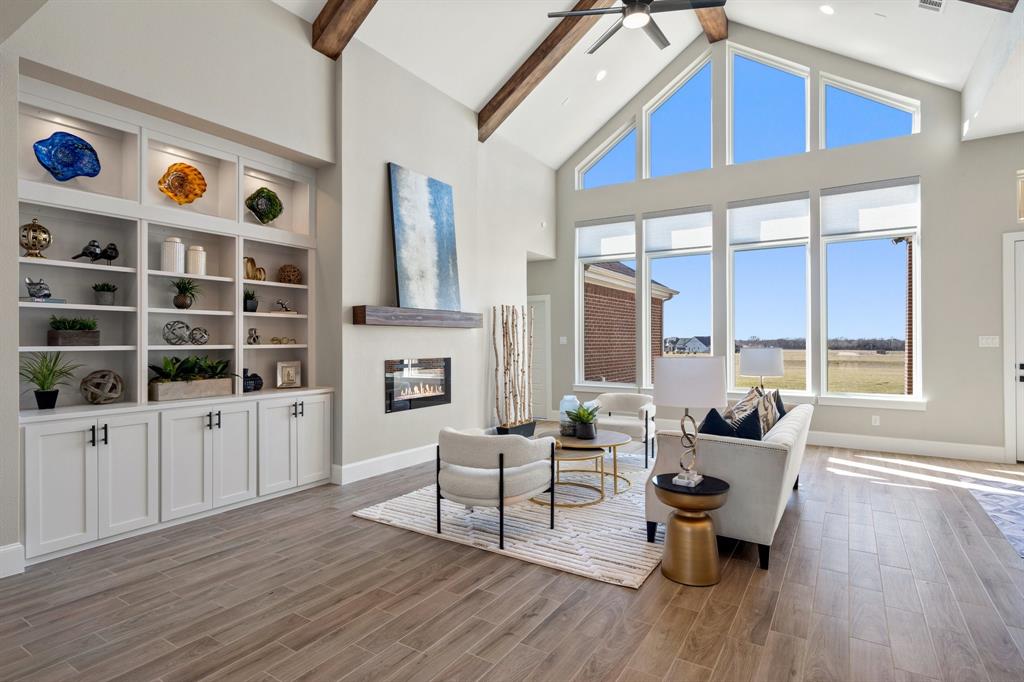
Welcome to a rare opportunity in one of Cedar Hill's most exclusive Gated enclaves, a brand-new 2026 custom build where architectural ambition meets everyday livability. Set on a private half-acre homesite with serene pond views right from the street, and buffered by mature trees for true backyard seclusion, this 4,175 sq ft estate delivers 5 bedrooms, 4.5 baths, and a layout built for both grand entertaining and quiet retreat. Two main floor bedrooms with private ensuite baths make this home ideal for multigenerational living or hosting guests in comfort. At its center, a chef caliber kitchen anchors the open concept living area, think an 8 burner gas cooktop, pot filler, double ovens, farmhouse sink, oversized island, and breakfast bar, all framed by soaring ceilings, a warm fireplace, and unobstructed backyard views. The main-floor primary suite is its own destination: a private fireplace, spa style bath with multi-head shower, and an expansive custom walk-in closet built for serious wardrobes. Upstairs, three additional ensuite bedrooms lead to a show stopping media room complete with wet bar and a glass-enclosed wine display, the kind of space that turns movie night into an event. Outdoors, an expansive patio invites year round entertaining beneath a canopy of privacy trees, with room to relax, host, or simply unwind away from neighboring sightlines. A slate-tiled mudroom off the oversized 4 car garage adds smart, functional storage for gear, tools, or hobbies. Zoned to top rated Midlothian ISD and tucked behind the gates of Lake Ridge's most coveted address, this home is a rare convergence of privacy, craftsmanship, and location, built new, built better, and ready for its first owner.
Features & Amenities
Interior
-
Other Interior Features
Built-in Features, Chandelier, Double Vanity, Eat-in Kitchen, Granite Counters, Kitchen Island, Open Floorplan, Walk-In Closet(s), Wired for Sound
-
Total Bedrooms
5
-
Bathrooms
4
-
1/2 Bathrooms
1
-
Basement YN
NO
-
Cooling YN
YES
-
Cooling
Ceiling Fan(s), Central Air
-
Fireplace YN
YES
-
Heating YN
YES
-
Heating
Central, Heat Pump, Propane
-
Pet friendly
N/A
Exterior
-
Garage
Yes
-
Garage spaces
4
-
Construction Materials
Stucco
-
Other Exterior Features
Rain Gutters
-
Parking
Garage, Garage Faces Side, Attached
-
Patio and Porch Features
Covered, Front Porch, Patio
-
Pool
No
-
Waterfront YN
NO
Area & Lot
-
Lot Features
Few Trees, Interior Lot, Landscaped
-
Lot Size(acres)
0.55
-
Lot Size(square feet)
23,958
-
Property Type
Residential
-
Property Sub Type
Single Family Residence
Price
-
Sales Price
$1,150,000
-
Sq. Footage
4,175
-
Price/SqFt
$275
HOA
-
Association
YES
-
Association Fee
$1,250
-
Association Fee Frequency
Annually
-
Association Fee Includes
N/A
School District
-
Elementary School
Vitovsky
-
Middle School
Frank Seale
-
High School
Midlothian
Property Features
-
New Construction
YES
-
Foundation Details
Slab
-
Sewer
Public Sewer
-
Tax Lot
1400
-
Water Source
Public
Schedule a Showing
Showing scheduled successfully.
Mortgage calculator
Estimate your monthly mortgage payment, including the principal and interest, property taxes, and HOA. Adjust the values to generate a more accurate rate.
Your payment
Principal and Interest:
$
Property taxes:
$
HOA fees:
$
Total loan payment:
$
Total interest amount:
$
Location
County
Ellis
Elementary School
Vitovsky
Middle School
Frank Seale
High School
Midlothian
Listing Courtesy of Kevin McDonald, United Real Estate
RealHub Information is provided exclusively for consumers' personal, non-commercial use, and it may not be used for any purpose other than to identify prospective properties consumers may be interested in purchasing. All information deemed reliable but not guaranteed and should be independently verified. All properties are subject to prior sale, change or withdrawal. RealHub website owner shall not be responsible for any typographical errors, misinformation, misprints and shall be held totally harmless.

AGENT
Joe Boston
Call Joe today to schedule a private showing.

* Listings on this website come from the FMLS IDX Compilation and may be held by brokerage firms other than the owner of this website. The listing brokerage is identified in any listing details. Information is deemed reliable but is not guaranteed. If you believe any FMLS listing contains material that infringes your copyrighted work please click here to review our DMCA policy and learn how to submit a takedown request.© 2024 FMLS.
Related Properties

Cedar Hill
539 N Duncanville Road
4 Beds
6 Baths
4,000 Sq.Ft.
$1,199,000
MLS#: 21376089

Cedar Hill
1006 S Clark Road
3 Beds
2 Baths
1,500 Sq.Ft.
$1,039,900
MLS#: 21335738
Cedar Hill
1607 Pebble Beach Lane
4 Beds
4 Baths
4,532 Sq.Ft.
$1,150,000
MLS#: 21014091

Cedar Hill
1803 Sunset Crossing
4 Beds
3 Baths
4,107 Sq.Ft.
$944,999
MLS#: 21324280

Cedar Hill
2415 Valley View Drive
5 Beds
4 Baths
4,180 Sq.Ft.
$950,000
MLS#: 21232583

Cedar Hill
2627 Wells Court
7 Beds
6 Baths
6,300 Sq.Ft.
$925,000
MLS#: 21357521

Cedar Hill
904 Mobley Road
5 Beds
4 Baths
5,296 Sq.Ft.
$925,000
MLS#: 21224532
