


Property
Beds
4
Full Baths
3
1/2 Baths
1
Year Built
2017
Sq.Footage
4,107
Nestled on a wooded, one-acre lot in the gated Timbers of Lake Ridge, 1803 Sunset Crossing pairs striking lake and greenbelt views with impeccable custom craftsmanship. Great location just minutes from Mansfield, Midlothian, and Dallas, and zoned to acclaimed MIDLOTHIAN ISD!!! From the moment you arrive, the home’s stunning elevation, lush landscaping, and impressive architectural presence set the tone. Step inside to discover impressive hardwood floors, soaring beamed ceilings, and curated details that evoke both grandeur and warmth. Just off the foyer, a private study with custom built-ins offers a quiet retreat for work or reading. Light-filled living room is crowned by beamed ceilings and a grand stone fireplace, while the magazine-worthy chef’s kitchen dazzles with an oversized island, white cabinetry with glass inserts, JennAir appliances, a built-in fridge, and a ladder-equipped walk-in pantry. The formal dining room’s double-height windows frame sunset vistas, and a hidden wine grotto hints at the home’s entertaining pedigree. Retreat to the serene primary suite, where patio doors open to tranquil scenery and a spa-inspired bath offers dual vanities, a freestanding tub, and a double walk-through shower. Upstairs, a game room with a second fireplace, a media room, and a vast balcony overlook the water, while three generous guest suites ensure comfort. Outside, covered patios, mature trees, and sweeping lawn invite alfresco enjoyment to complete this move-in-ready masterpiece. Elevate your lifestyle and schedule a private tour today. HAVE YOUR AGENT SEND YOU THE PROPERTY VIDEO IN THE VIRTUAL TOUR LINKS.
Features & Amenities
Interior
-
Other Interior Features
Built-in Features, Chandelier, Double Vanity, Eat-in Kitchen, Kitchen Island, Natural Woodwork, Open Floorplan, Pantry, Vaulted Ceiling(s), Walk-In Closet(s), Wet Bar, High Speed Internet
-
Total Bedrooms
4
-
Bathrooms
3
-
1/2 Bathrooms
1
-
Basement YN
NO
-
Cooling YN
YES
-
Cooling
Ceiling Fan(s), Central Air, Electric
-
Fireplace YN
YES
-
Heating YN
YES
-
Heating
Exhaust Fan, Central, Fireplace(s), Propane
-
Pet friendly
N/A
Exterior
-
Garage
Yes
-
Garage spaces
2
-
Construction Materials
Brick, Stone
-
Other Exterior Features
Balcony, Rain Gutters, Lighting, Private Yard
-
Parking
Concrete, Covered, Direct Access, Driveway, Enclosed, Garage, Garage Door Opener, Garage Faces Side, Inside Entrance, Kitchen Level, Lighted, Oversized, Storage, Attached
-
Pool
No
-
Waterfront YN
YES
-
View
Water
Area & Lot
-
Lot Features
Corner Lot, Cul-De-Sac, Greenbelt, Landscaped, Many Trees, Subdivided, Waterfront
-
Lot Size(acres)
1.005
-
Lot Size(square feet)
43,777
-
Property Type
Residential
-
Property Sub Type
Single Family Residence
-
Architectural Style
Traditional
Price
-
Sales Price
$944,999
-
Tax Amount
$13,132
-
Sq. Footage
4,107
-
Price/SqFt
$230
HOA
-
Association
YES
-
Association Fee
$1,315
-
Association Fee Frequency
Annually
-
Association Fee Includes
N/A
Property Resources
-
Horse Property
NO
School District
-
Elementary School
Vitovsky
-
Middle School
Frank Seale
-
High School
Heritage
Property Features
-
Foundation Details
Slab
-
Senior Community YN
NO
-
Sewer
Public Sewer
-
Tax Lot
1406
-
Water Source
Public
Schedule a Showing
Showing scheduled successfully.
Mortgage calculator
Estimate your monthly mortgage payment, including the principal and interest, property taxes, and HOA. Adjust the values to generate a more accurate rate.
Your payment
Principal and Interest:
$
Property taxes:
$
HOA fees:
$
Total loan payment:
$
Total interest amount:
$
Location
County
Ellis
Elementary School
Vitovsky
Middle School
Frank Seale
High School
Heritage
Listing Courtesy of Buddy Priest, OnDemand Realty
RealHub Information is provided exclusively for consumers' personal, non-commercial use, and it may not be used for any purpose other than to identify prospective properties consumers may be interested in purchasing. All information deemed reliable but not guaranteed and should be independently verified. All properties are subject to prior sale, change or withdrawal. RealHub website owner shall not be responsible for any typographical errors, misinformation, misprints and shall be held totally harmless.

AGENT
Joe Boston
Call Joe today to schedule a private showing.

* Listings on this website come from the FMLS IDX Compilation and may be held by brokerage firms other than the owner of this website. The listing brokerage is identified in any listing details. Information is deemed reliable but is not guaranteed. If you believe any FMLS listing contains material that infringes your copyrighted work please click here to review our DMCA policy and learn how to submit a takedown request.© 2024 FMLS.
Related Properties
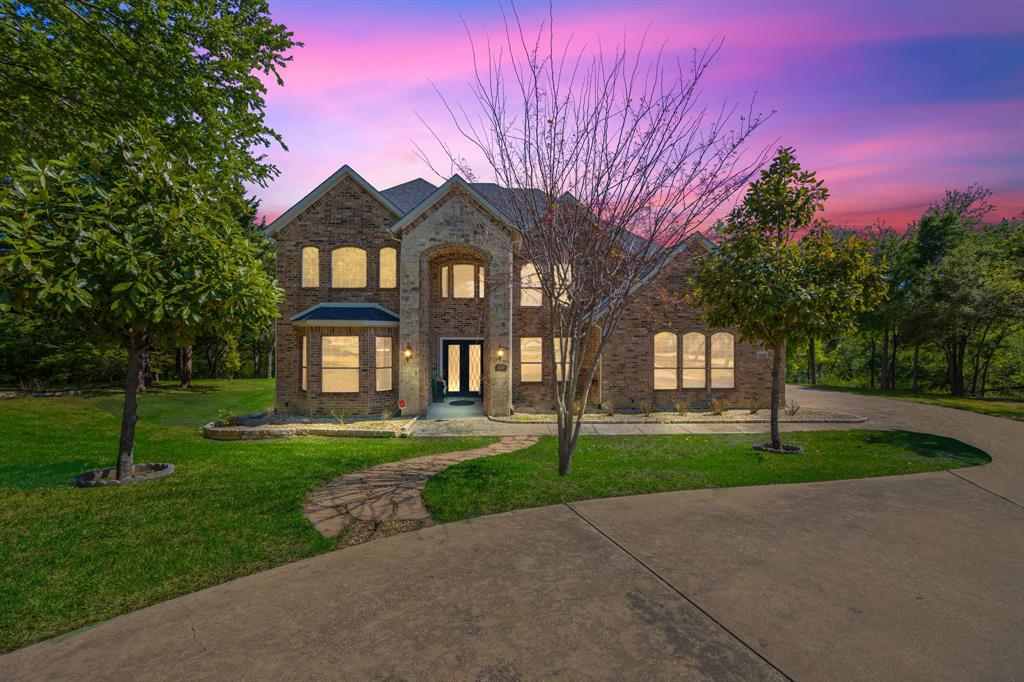
Cedar Hill
1559 Cypress Bend Drive
5 Beds
4 Baths
4,856 Sq.Ft.
$845,000
MLS#: 21200834
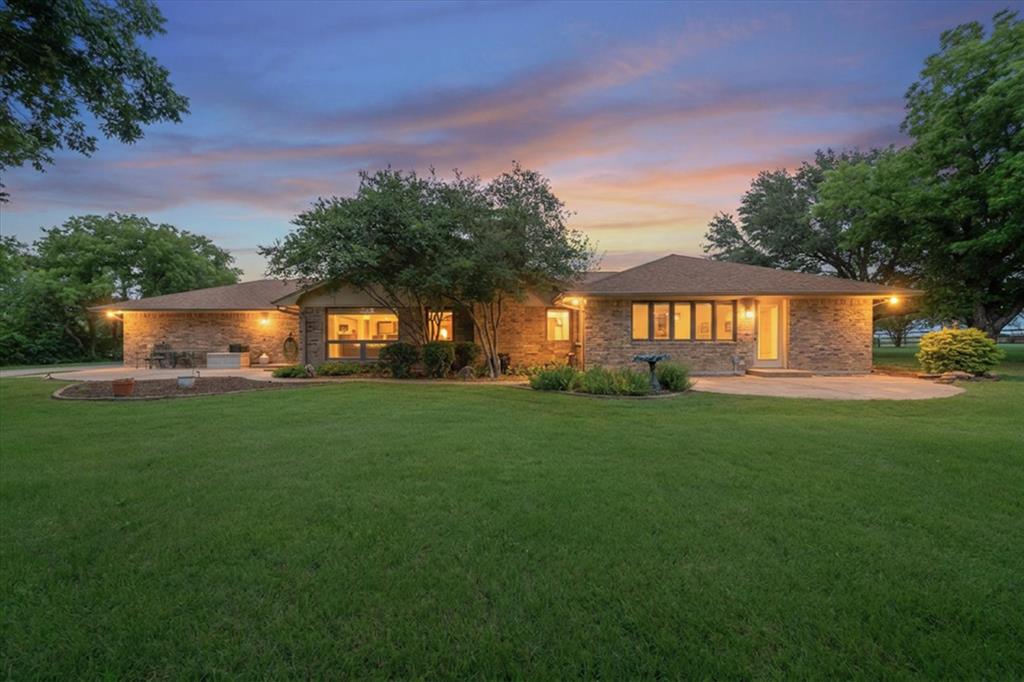
Cedar Hill
1328 Bear Creek Road
3 Beds
3 Baths
2,396 Sq.Ft.
$764,800
MLS#: 21295977

Cedar Hill
1819 W Belt Line Road
4 Beds
3 Baths
3,100 Sq.Ft.
$899,000
MLS#: 21357648
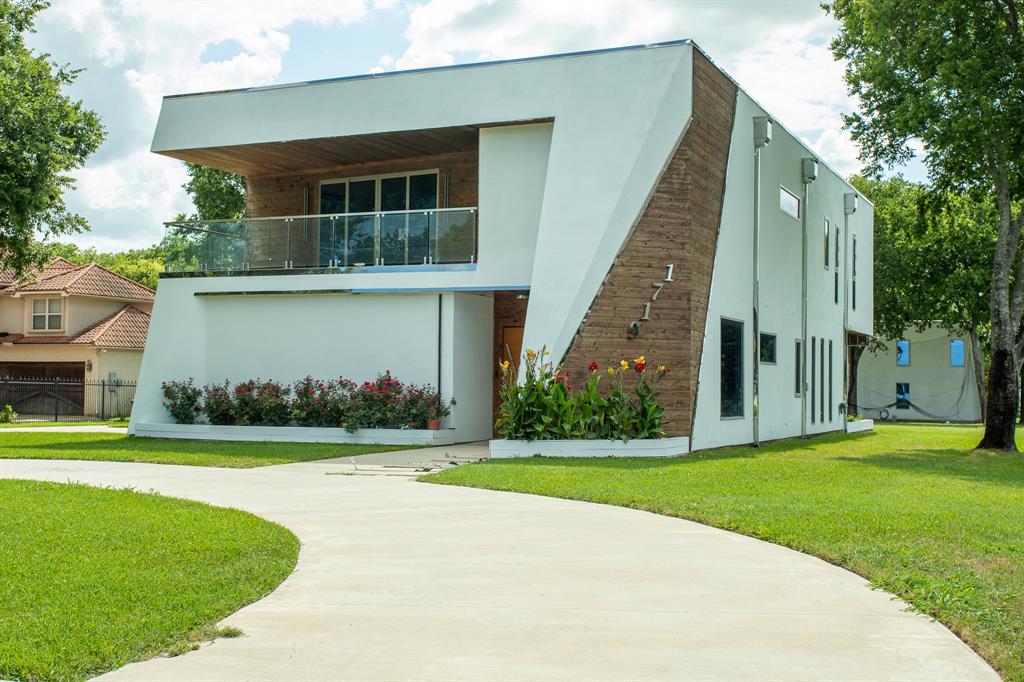
Cedar Hill
1719 Right Field Court
4 Beds
4 Baths
4,065 Sq.Ft.
$899,990
MLS#: 21224763

Cedar Hill
2647 Creekwood Drive
5 Beds
3 Baths
4,124 Sq.Ft.
$765,000
MLS#: 21381347

Cedar Hill
1006 S Clark Road
3 Beds
2 Baths
1,500 Sq.Ft.
$1,039,900
MLS#: 21335738

Cedar Hill
2415 Valley View Drive
5 Beds
4 Baths
4,180 Sq.Ft.
$950,000
MLS#: 21232583

Cedar Hill
1408 N Cedar Hill Road
3 Beds
2 Baths
2,626 Sq.Ft.
$769,000
MLS#: 21333946

Cedar Hill
2627 Wells Court
7 Beds
6 Baths
6,300 Sq.Ft.
$925,000
MLS#: 21357521
