Features & Amenities

Interior

  • Other Interior Features

    Built-in Features, Cathedral Ceiling(s), Central Vacuum, Double Vanity, Eat-in Kitchen, Granite Counters, Natural Woodwork, Pantry, Vaulted Ceiling(s), Walk-In Closet(s), Wired for Data, High Speed Internet, Wired for Sound

  • Total Bedrooms

    4

  • Bathrooms

    3

  • 1/2 Bathrooms

    1

  • Basement YN

    NO

  • Cooling YN

    YES

  • Cooling

    Ceiling Fan(s), Central Air, Electric, ENERGY STAR Qualified Equipment, Evaporative Cooling, Multi Units

  • Fireplace YN

    YES

  • Heating YN

    YES

  • Heating

    Exhaust Fan, Central, Electric, Fireplace Insert, Fireplace(s), Natural Gas, Zoned

  • Pet friendly

    N/A

Exterior

  • Garage

    Yes

  • Garage spaces

    3

  • Construction Materials

    Wood Siding, Stucco, Stone

  • Other Exterior Features

    Balcony, Barbecue, Built-in Barbecue, Gas Grill, Lighting, Outdoor Grill, Garden

  • Parking

    Additional Parking, Direct Access, Driveway, Enclosed, Garage, Garage Door Opener, Garage Faces Side, Inside Entrance, Kitchen Level, Oversized, Private, Attached

  • Patio and Porch Features

    Deck, Front Porch, Patio, Rear Porch, Terrace

  • Pool

    Yes

  • Pool Features

    Fenced, In Ground, Outdoor Pool, Private, Other

  • Waterfront YN

    NO

Area & Lot

  • Lot Features

    Few Trees, Interior Lot, Landscaped, Many Trees, Subdivided

  • Lot Size(acres)

    0.504

  • Lot Size(square feet)

    21,954

  • Property Type

    Residential

  • Property Sub Type

    Single Family Residence

  • Architectural Style

    Craftsman

Price

  • Sales Price

    $699,000

  • Tax Amount

    $9,616

  • Sq. Footage

    3,095

  • Price/SqFt

    $225

HOA

  • Association

    YES

  • Association Fee

    $1,000

  • Association Fee Frequency

    Semi-Annually

  • Association Fee Includes

    N/A

Property Resources

  • Horse Property

    NO

School District

  • Elementary School

    Brown

  • Middle School

    Holloway

  • High School

    Whitehouse

Property Features

  • Accessibility Features

    Accessible Doors, Accessible Hallway(s)

  • Foundation Details

    Concrete Perimeter

  • Senior Community YN

    NO

  • Sewer

    Public Sewer

  • Tax Lot

    13

  • Water Source

    Public

Schedule a Showing

Showing scheduled successfully.

<
>
IN PERSON
VIA CHAT

What is 3 + 4 ?


Change time

Mortgage calculator

Estimate your monthly mortgage payment, including the principal and interest, property taxes, and HOA. Adjust the values to generate a more accurate rate.

Your payment

Principal and Interest:

$

Property taxes:

$

HOA fees:

$

Total loan payment:

$

Total interest amount:

$

Location

County

Smith

Elementary School

Brown

Middle School

Holloway

High School

Whitehouse

Listing Courtesy of Fatima Cervantes, Engel & Volkers Dallas

RealHub Information is provided exclusively for consumers' personal, non-commercial use, and it may not be used for any purpose other than to identify prospective properties consumers may be interested in purchasing. All information deemed reliable but not guaranteed and should be independently verified. All properties are subject to prior sale, change or withdrawal. RealHub website owner shall not be responsible for any typographical errors, misinformation, misprints and shall be held totally harmless.

Agent Joe Boston

AGENT

Joe Boston

Call Joe today to schedule a private showing.


* Listings on this website come from the FMLS IDX Compilation and may be held by brokerage firms other than the owner of this website. The listing brokerage is identified in any listing details. Information is deemed reliable but is not guaranteed. If you believe any FMLS listing contains material that infringes your copyrighted work please click here to review our DMCA policy and learn how to submit a takedown request.© 2024 FMLS.
Welcome to this spacious 4-bedroom, 3.1-bath home situated on over half an acre, offering plenty of space, privacy, and exceptional indoor and outdoor living. Natural light fills the home, creating a bright and inviting atmosphere, while the fireplace adds warmth and character to the living area. A large laundry room with built-in cabinets and shelving provides abundant storage and organization.

Enjoy year-round entertaining and relaxation in the sunroom overlooking the sparkling pool, complete with a hydraulic handicap lift chair for added accessibility. A separate hot tub offers the perfect place to unwind after a long day. The expansive property provides plenty of parking for family and guests, making it ideal for gatherings and entertaining.

Additional features include a Generac 26kW whole-home generator, providing added peace of mind, while the HOA includes security street lighting. With generous indoor and outdoor spaces, thoughtful amenities, and a private backyard retreat, this home offers comfortable living with plenty of room to enjoy everything it has to offer.

1822 Stonehaven Court

Message successfully sent.

What would you like to know?

What is 3 + 4 ?

I agree to receive email communication and understand I can unsubscribe at any time.

I agree to be contacted by Next Level Realty Group via call, email, and text for real estate services. To opt out, you can reply 'stop' at any time or reply 'help' for assistance. You can also click the unsubscribe link in the emails. Message and data rates may apply. Message frequency may vary. Privacy Policy

Related Properties

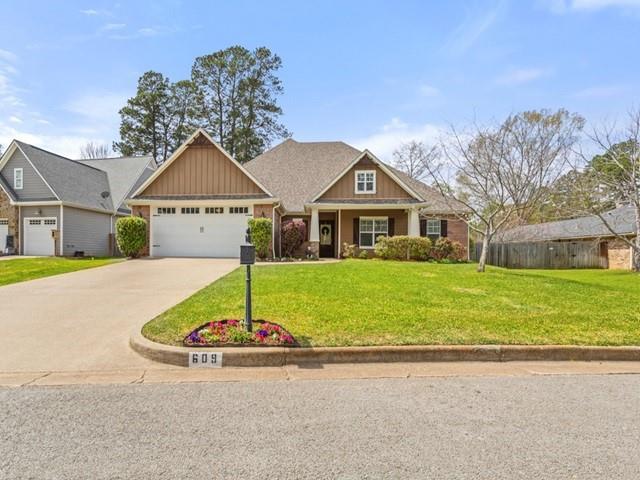
Amazing family home with detached large workshop is ready for a new family!! This meticulously maintained home features 4BR, 3.5BA, 2 car garage, open concept dining, living room & kitchen. The kitchen has custom & abundant cabinetry, extra large pantry-storage closet, & pendant lighting over granite breakfast bar. The large windows overlook a spacious fenced backyard with ample room to create your own outdoor entertaining area. The primary BR is separated from the other 3 BRs. It's ensuite BA has his-her vanities with huge storage cabinets, linen closet, soaking tub, oversized walk-in shower & walk-in closet. The 3remaining BRs are spacious with nice-size closets & ceiling fans. The 2nd floor game room is the size of 2 rooms & has a full BA with another huge game or overflow closet. Another door connects to an attic space that could potentially become another BR or living space. Laundry room window looks to the backyard & provides lots of light. Cabinets surround the stainless sink & folding area. There is freezer or extra fridge room. Being a former parade home it has stacked molding, custom woodwork, stacked stone FP with gas logs. The 16'x24' detached shop has electricity, foam insulation, its own attic space & an overhead garage door. Other home assets include gleaming hardwood floors, tile, new fridge, MW, DW, 2 new HVAC (9-25) units, foam insulation, tankless water heater & sprinkler system, all within a private cul-d- ac. Please review other updates online.  Seller is offering $5,000 allowance for updates.  VISIT THIS ONE TODAY!!
#21213472

Tyler

609 Potomac Drive

4 Beds

3 Baths

3,144 Sq.Ft.

$585,000

MLS#: 21213472
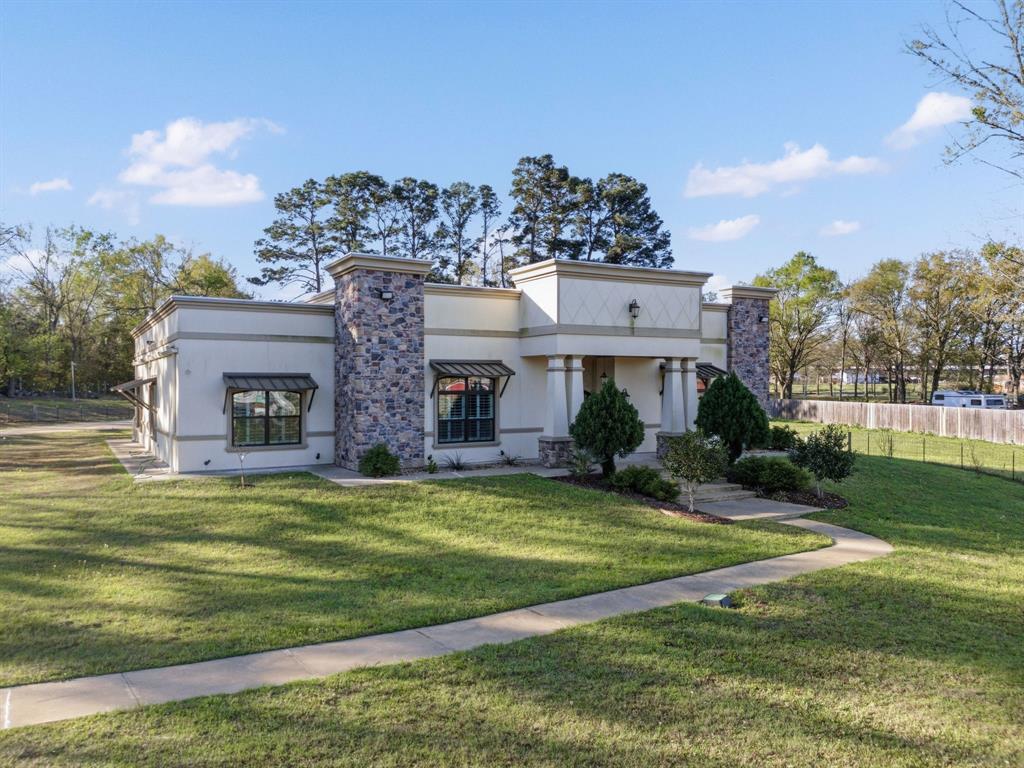
Set behind a gated entrance on a breathtaking 2.7-acre estate in the heart of Tyler, this exceptional property offers a blend of privacy, scale, and refined living. A sweeping drive welcomes you through beautifully planted grounds lined with fruit trees and lush landscaping, creating an estate-like setting. The main residence spans an impressive layout with 5 bedrooms and 4.5 bathrooms. Inside, you’ll find expansive living spaces filled with natural light and elevated architectural details. A wet bar adds a perfect touch for hosting, while abundant storage throughout the home ensures both beauty and functionality. The chef-inspired kitchen is both stunning and highly functional, featuring a gas cooktop, custom cabinetry that extends to the ceiling, and a large island with seating. An adjacent dining area provides a casual space for everyday meals, while a separate formal dining room offers an elegant setting for hosting and entertaining. The primary suite is a true retreat, featuring an enormous walk-in closet and a stunning ensuite bath complete with a soaking garden tub, separate walk-in shower, and dual vanities - designed for both relaxation and convenience. Additional highlights include a dedicated office, an oversized laundry room with sink, two AC units, and two water heaters, all contributing to the home’s comfort and efficiency. Step outside to a covered patio already plumbed for an outdoor kitchen, creating an ideal space for entertaining while overlooking the expansive grounds. A convenient half bath is also located just off the patio. The property includes a recently built, fully equipped MIL suite or auxiliary dwelling unit, complete with its own kitchen, living area, bedroom, full bathroom, and private laundry room - perfect for guests, extended family, or private accommodations. This is a rare opportunity to own a truly mansion-esque estate offering space, luxury, and unmatched versatility - all in a prime Tyler location. Schedule your showing today!
#21204433

Tyler

1011 Cotten Road

5 Beds

4 Baths

4,100 Sq.Ft.

$690,000

MLS#: 21204433

Nestled along the peaceful shores of Swan Lake, this beautifully updated waterfront retreat offers the perfect blend of privacy, nature, and convenience. Situated on approximately 1.3 wooded acres, you'll enjoy a serene East Texas setting just minutes from downtown Lindale, Interstate 20, and an easy drive to Tyler.

This spacious ranch-style home offers approximately 2,800 square feet of comfortable living space with 3 bedrooms, 2.5 bathrooms, and multiple living and entertaining areas. Thoughtful updates throughout the home create a move-in ready atmosphere while maintaining the warmth and character that make lakefront living so inviting.

Large windows frame picturesque water views, bringing the beauty of the outdoors inside. The flexible floor plan provides ample space for gatherings with family and friends, quiet evenings at home, or a dedicated work-from-home setup.

Step outside and experience the true highlight of this property. The expansive patio overlooks the spring-fed waters of Swan Lake, creating the perfect backdrop for morning coffee, evening sunsets, and weekend entertaining. A private boathouse and direct lake access allow you to enjoy fishing, kayaking, paddle boating, or simply soaking in the peaceful surroundings right from your own backyard.

Whether you're searching for a full-time residence, a weekend escape, or a private waterfront retreat, this exceptional property offers the rare opportunity to enjoy lakefront living with the convenience of being just moments from Lindale and Interstate 20.
#21309820

Tyler

13426 County Road 468

3 Beds

2 Baths

2,800 Sq.Ft.

$599,999

MLS#: 21309820

None
#21334375

Tyler

3157 Salado Creek Drive

4 Beds

2 Baths

2,308 Sq.Ft.

$569,900

MLS#: 21334375

Price reduced
Welcome to this beautifully updated 5-bedroom, 3-bath home offering approximately 3,900 square feet of living space with a 2-car garage and 2-car carport in the desirable Bergfeld area of Tyler. With major updates including a new roof, HVAC improvements, added insulation, fresh paint, and a whole-house generator, this property combines character, space, and modern peace of mind.
Adding even more value, the property includes a 768 sq ft garage apartment featuring 1 bedroom, 1 bathroom, and a full kitchen—perfect for guests, rental income, or multi-generational living. A separate workshop also provides additional space for hobbies, storage, or projects.
As you arrive, you’ll immediately notice the home’s charm and detailed exterior that set it apart. Inside, the main living area is spacious and inviting, highlighted by a beautiful fireplace and unique light fixtures. A second living area offers flexibility for a media room, playroom, or additional lounge space.
Near the living areas, a dedicated room currently used as an office can easily be adapted to fit your needs. The kitchen is open and functional with abundant counter space and extensive cabinet storage, while the dining area offers a cozy setting with built-in shelving, cabinetry, and great natural light.
All bedrooms and bathrooms are generously sized and feature tasteful updates with distinctive design elements. The primary suite is especially spacious, offering plenty of room to create your own private retreat.
Outside, a charming backyard connects the main home to the garage apartment, creating a cohesive and functional outdoor space. The apartment itself features a large living area upon entry, a full kitchen with ample space, and a well-sized bedroom and bathroom.
With its extensive updates, versatile layout, income potential, and prime location, this one-of-a-kind property offers exceptional opportunity and flexibility.
#21266344

Tyler

1301 Chilton Avenue

5 Beds

3 Baths

3,900 Sq.Ft.

$639,900

MLS#: 21266344

Stunning home in gated Caddo Ridge Estates! This home is a whole vibe, with the bold exterior color and chic modern touches throughout the interior. The living area has tall ceilings, a sky-high fireplace, and stylish focal wall. The kitchen is every cook's dream with a large island workspace, SubZero fridge, 6-burner gas range, double ovens, KitchenAid appliances, and walk-in pantry. Work from home with ease at the built-in office space. Enter through the side door or garage into the mudroom where you'll find built-in cubbies to drop your bags, shoes, and jackets. Dreamy primary suite with spa-like en suite bathroom (dual vanities, soaking tub, walk-in shower, water closet, and more!) and massive walk-in closet. One guest room downstairs is an ideal mother-in-law suite with a nearby bathroom. Upstairs there's an open flex space at the top of the stairs that's perfect for a reading nook, gaming table, or additional living space. One of the upstairs guest rooms has an en suite bathroom, while the other two upstairs guest rooms share a hall bath. Enjoy relaxing on your large covered back porch, complete with fireplace. A greenbelt runs along the back fence, giving you extra privacy. The South Tyler location is convenient to shopping, dining, and entertainment--including the Cumberland Mall and the upcoming Parkside Development. Tyler address, WISD schools!
#21367693

Tyler

9261 Caddo Ridge Cove

5 Beds

4 Baths

3,899 Sq.Ft.

$814,500

MLS#: 21367693

Escape to luxury and tranquility at 15337 Lakeside Drive, Tyler, Texas, where sophisticated new construction meets the beauty of East Texas living. Nestled on a private 1-acre homesite surrounded by mature trees, this exceptional residence offers 2786 sq ft. of thoughtfully designed living space, creating the perfect balance of elegance, comfort, and connection to nature. From the moment you arrive, the home's striking curb appeal sets the tone. A side-entry garage, attractive rock accents, and an inviting front porch create a warm yet refined first impression. Step inside to discover a spacious floor plan designed everyday living and entertainment. The welcoming foyer opens to an elegant formal dining room and an expansive living area that serves as the heart of the home. The living room is anchored by a stunning fireplace wall featuring custom built-ins, creating a beautiful focal point. Natural light flows throughout the open-concept design, seamlessly connecting the living spaces to the chef-inspired kitchen. Here, you'll find a large center island, gas cooktop, walk-in pantry, abundant custom cabinetry, and a thoughtfully positioned sink overlooking the backyard, allowing you to enjoy serene views while preparing meals.
The split-bedroom layout provides privacy and comfort. The luxurious primary suite serves as a private retreat, offering generous proportions and a spa-inspired ensuite bath complete with a soaking tub, oversized walk-in shower, and an expansive walk-in closet designed to accommodate your lifestyle. A true showpiece of this home awaits outdoors. Designed for year-round enjoyment, the 452 sq ft. covered patio features a cathedral ceiling accented with rich stained wood, a large ceiling fan, and a fully equipped outdoor kitchen. This remarkable outdoor living space extends your home into the peaceful wooded surroundings.  Pre-Wired for Security system with ET Alarm.
#21325696

Tyler

15337 Lakeside Drive

4 Beds

3 Baths

2,785 Sq.Ft.

$645,000

MLS#: 21325696

European-inspired architecture and exceptional craftsmanship define this distinctive 4,008-square-foot residence, privately set on 1.004 acres near the end of Molina Drive. From the arched wood-paneled foyer and intricate millwork to soaring ceilings, rich natural woodwork, and a dramatic stone-and-brick fireplace, thoughtful detail reveals itself at every turn. The kitchen blends beauty and function with granite surfaces, furniture-style cabinetry, wood-beamed ceilings, and a separate wet bar. Designed for both grand entertaining and comfortable everyday living, the expansive two-story layout offers 6 bedrooms, 5.5 bathrooms, a serene primary retreat, private office, game and media lounge, and balcony suite. Covered outdoor living, countryside views, and an exterior-access full bathroom extend the home’s thoughtful design beyond its interiors. A rare offering for the buyer who values privacy, generous scale, and enduring architectural character.
#21356180

Tyler

7820 Molina Drive

6 Beds

5 Baths

4,008 Sq.Ft.

$725,000

MLS#: 21356180

Experience refined living in this exceptional new construction home located in the sought-after Oak Creek Subdivision. Spanning over 2,600 square feet, this 4-bedroom, 2.5-bath residence blends timeless design with modern sophistication, with an anticipated completion of May 31, 2026.
The heart of the home showcases a grand family room with vaulted ceilings, exposed stained beams, and a dramatic floor-to-ceiling stone ventless fireplace. Designed for both everyday living and entertaining, the open-concept layout flows effortlessly into a chef-inspired kitchen featuring a gas range, separate electric oven, stainless appliances, an expansive island, solid surface countertops, walk-in pantry, and custom cabinetry, including elegant glass-front accents.
The private primary suite offers a serene retreat with a box ceiling and a spa-like bath complete with dual vanities, soaking tub, oversized walk-in shower, water closet, and generous walk-in closet. Three additional guest bedrooms share a well-appointed bath with double vanity.
Thoughtful details include black fixtures throughout, wood flooring in the primary suite, carpeted guest rooms, a functional laundry room with mud space, and abundant storage.
Step outside to enjoy a spacious screened-in porch and extended deck overlooking tranquil wooded views—ideal for relaxing or entertaining.
Additional highlight include a two-car garage.
Mandatory membership to Tyler Athletic Club. Buyer to independently verify HOA dues, club fees, and available amenities.
#21330514

Tyler

2546 Barton Creek Circle

4 Beds

2 Baths

2,611 Sq.Ft.

$599,900

MLS#: 21330514

Escape to your own private resort in the exclusive gated community of Deer Run. This stunning waterfront estate delivers an unparalleled lifestyle, with serene waters just steps from your backyard-perfect for canoeing, paddle boating, and kayaking whenever the mood strikes. The outdoor living space is a true showstopper: a resort-style backyard centered on a spectacular swimming pool and spa featuring cascading waterfalls, a thrilling water slide, jump rock, submerged stone table with seating, and a gentle beach entry. Unwind by the lava-rock fire pit or gather around the stone fireplace with TV access relax in the pool while catching the game in complete comfort. Set on a generous .502-acre lot, this backyard retreat is virtually impossible to beat. Inside, the home offers refined comfort with two living areas, including an upstairs game room ideal for entertaining. The open-concept family room and kitchen flow seamlessly together, showcasing beautiful quartz countertops and stainless-steel appliances, all while framing uninterrupted views of your private resort oasis. The generous primary suite provides a peaceful retreat with a spacious bathroom and walk-in closet. A separate office, three additional bedrooms, and an oversized side entry 2 car garage complete this exceptional property. 
Don't miss the opportunity to own this rare blend of luxury, leisure, and lifestyle.
#21383658

Tyler

10936 Deer Creek Drive

4 Beds

2 Baths

3,912 Sq.Ft.

$765,000

MLS#: 21383658

 - property

Send a message

Message successfully sent.

Your message

What is 3 + 4 ?

Reason for contacting?

I agree to receive email communication and understand I can unsubscribe at any time.

I agree to be contacted by Next Level Realty Group via call, email, and text for real estate services. To opt out, you can reply 'stop' at any time or reply 'help' for assistance. You can also click the unsubscribe link in the emails. Message and data rates may apply. Message frequency may vary. Privacy Policy

Sign Out

Virtual Assistant

Would you like to take the next step with this property? We can help you schedule a showing or virtual tour, or send you more details.

Yes, I would like more information.

Thank You for Your Reply, One of Our Agents will contact you as soon as possible

No, maybe later.

Thank you, you can always contact me via email, phone number or through the contact form.

Realhub AI

Lucy - Your AI-Powered Realtor

Update Your Temporary Password

Personalize your search

Enter your email and we'll notify you immediately when new listings match what you're looking for.

or enter email address

Already have an account ? Login here

Continue your home search

I agree to receive communications and understand I can unsubscribe at any time.

I agree to be contacted by Next Level Realty Group via call, email, and text for real estate services. To opt out, you can reply 'stop' at any time or reply 'help' for assistance. You can also click the unsubscribe link in the emails. Message and data rates may apply. Message frequency may vary. Privacy Policy

Already have an account ? Login here

We use cookies

We use cookies primarily for analytics to enhance your experience. By accepting, you agree to our use of these cookies. You can manage your preferences or learn more about our cookies policy.