Features & Amenities

Interior

  • Other Interior Features

    Smart Home, Wired for Sound

  • Total Bedrooms

    3

  • Bathrooms

    2

  • 1/2 Bathrooms

    1

  • Basement YN

    NO

  • Pet friendly

    N/A

Exterior

  • Garage

    Yes

  • Garage spaces

    2

  • Parking

    Garage, Attached

  • Pool

    No

  • Waterfront YN

    NO

Area & Lot

  • Lot Size(acres)

    0.11

  • Lot Size(square feet)

    4,791

  • Property Type

    Residential

  • Property Sub Type

    Single Family Residence

Price

  • Sales Price

    $247,990

  • Sq. Footage

    1,532

  • Price/SqFt

    $161

HOA

  • Association

    YES

  • Association Fee

    $650

  • Association Fee Frequency

    Annually

  • Association Fee Includes

    N/A

School District

  • Elementary School

    Blueridge

  • Middle School

    Blueridge

  • High School

    Blueridge

Property Features

  • New Construction

    YES

  • Tax Lot

    1033

Schedule a Showing

Showing scheduled successfully.

<
>
IN PERSON
VIA CHAT

What is 3 + 4 ?


Change time

Mortgage calculator

Estimate your monthly mortgage payment, including the principal and interest, property taxes, and HOA. Adjust the values to generate a more accurate rate.

Your payment

Principal and Interest:

$

Property taxes:

$

HOA fees:

$

Total loan payment:

$

Total interest amount:

$

Location

County

Collin

Elementary School

Blueridge

Middle School

Blueridge

High School

Blueridge

Listing Courtesy of David Clinton , D.R. Horton, AMERICA'S Builder

RealHub Information is provided exclusively for consumers' personal, non-commercial use, and it may not be used for any purpose other than to identify prospective properties consumers may be interested in purchasing. All information deemed reliable but not guaranteed and should be independently verified. All properties are subject to prior sale, change or withdrawal. RealHub website owner shall not be responsible for any typographical errors, misinformation, misprints and shall be held totally harmless.

Agent Joe Boston

AGENT

Joe Boston

Call Joe today to schedule a private showing.


* Listings on this website come from the FMLS IDX Compilation and may be held by brokerage firms other than the owner of this website. The listing brokerage is identified in any listing details. Information is deemed reliable but is not guaranteed. If you believe any FMLS listing contains material that infringes your copyrighted work please click here to review our DMCA policy and learn how to submit a takedown request.© 2024 FMLS.
New Construction by DR Horton. Barton Plan - This beautiful 2 story home offers an open layout with 3 Bedrooms, 2.5 Bathrooms, 2 Car Garage. Energy efficient, and smart home features included.

1821 Teton River Drive

Message successfully sent.

What would you like to know?

What is 3 + 4 ?

I agree to receive email communication and understand I can unsubscribe at any time.

I agree to be contacted by Next Level Realty Group via call, email, and text for real estate services. To opt out, you can reply 'stop' at any time or reply 'help' for assistance. You can also click the unsubscribe link in the emails. Message and data rates may apply. Message frequency may vary. Privacy Policy

Related Properties

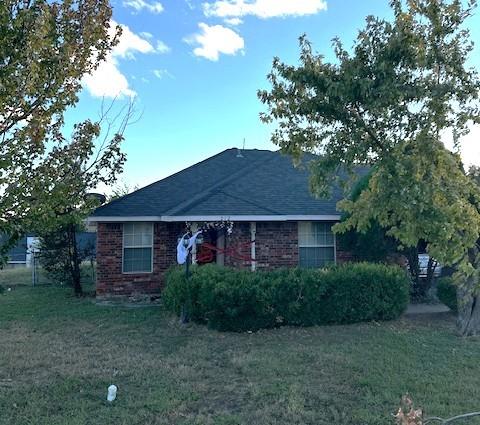
Three bedrooms, two baths, two car garage Brick home on a large lot, with no HOA in Blue Ridge. Easy access to Hwy 78, Dollar Store, Coffee Trailer, Branscome's Grocery and Cattleman's Cafe. Blue Ridge offers small town living with local amenities. There is currently a long-term tenant in the home on a month-to-month basis that can vacate with 30-60 days' notice or will remain in the property if Buyer chooses.
#21229777

Blue Ridge

210 Hilltop Circle

3 Beds

2 Baths

1,154 Sq.Ft.

$249,900

MLS#: 21229777

Price reduced
New Construction by DR Horton. Caprock Plan - This beautiful 1 story home offers an open layout with 3 Bedrooms, 2 Bathrooms, 2 Car Garage. Energy efficient, and smart home features included. Call to schedule an appointment today!
#21163000

Blue Ridge

1704 Fawn Creek Drive

3 Beds

2 Baths

1,500 Sq.Ft.

$244,990

MLS#: 21163000

Price reduced
MLS# 21341066 - Built by Impression Homes - Ready Now! ~ This single story home, 1609 Potomac Lane in Creekside Ranch offers 1,500 square feet of single-story, open-concept living with 3 bedrooms, 2 bathrooms, and a 2-car garage. A covered entry welcomes you inside, where the family room, dining area, and modern kitchen create an open flow across the main living spaces. The kitchen is anchored by a large center island with white quartz countertops and white cabinetry creating spaces for storage and prep areas, additionally a walk-in pantry brings everyday function to the heart of the home. The primary suite is set at the rear of the home with a large walk-in shower, large vanity, and walk-in closet. Two secondary bedrooms are positioned on the same level, while a separate utility room, coat closet, and linen closet add thoughtful storage throughout the layout. A covered backyard patio extends the living space outside.
#21341066

Blue Ridge

1609 Potomac Lane

3 Beds

2 Baths

1,500 Sq.Ft.

$271,999

MLS#: 21341066

Three bedrooms, two bathrooms, two car garage in established neighborhood. Close to the Dollar General, Food Court and Hwy 78. Home is currently leased making it a great investment opportunity as well.
#21238577

Blue Ridge

212 Ridgetop Court

3 Beds

2 Baths

1,336 Sq.Ft.

$225,000

MLS#: 21238577

Price reduced
New Construction by DR Horton. Barton Plan - This beautiful 2 story home offers an open layout with 3 Bedrooms, 2.5 Bathrooms, 2 Car Garage. Energy efficient, and smart home features included.
#21183600

Blue Ridge

1808 Potomac Lane

3 Beds

2 Baths

1,532 Sq.Ft.

$251,990

MLS#: 21183600

New on site 2 days ago
Welcome to Your Beautifully Renovated Three-Bedroom home with option to purchase adjacent 0.97 empty lot for the ultimate retreat!

Step into comfort and style in this recently renovated three-bedroom home, thoughtfully updated to offer modern living in a warm and inviting space. The open layout and luxury vinyl wood flooring (NO CARPET!) create a seamless flow throughout the home, making the space feel both bright and welcoming from the moment you enter.

The fully remodeled kitchen features granite countertops, stainless steel appliances, updated cabinetry, and generous storage—perfect for everyday meals or hosting friends and family.

The primary bedroom serves as a peaceful retreat, offering a comfortable space to relax and unwind at the end of the day. The secondary bedrooms are well-sized and versatile—ideal for welcoming guests, creating a home office, or accommodating additional living needs.

The bathroom has been tastefully updated with modern fixtures, fresh finishes, and a sleek vanity, offering a clean and contemporary feel.

Step outside to enjoy your own private, fenced backyard—an ideal space for relaxing, gardening, entertaining, or simply unwinding outdoors.

This move-in-ready home offers the perfect blend of style, functionality, and comfort. Schedule a private showing today and ask about the adjacent 1 Acre lot! MLS: 21057340
#21367731

Blue Ridge

1166 N Business Highway 78

3 Beds

1 Baths

1,250 Sq.Ft.

$215,000

MLS#: 21367731

Price reduced
BLUE RIDGE CROSSING - GRAND OPENING - AUGUST 8. Call today for extra savings for Grand Opening weekend only!

The Hawthorn is a thoughtfully designed home featuring three bedrooms, two bathrooms, and an open-concept layout that connects the kitchen, dining area, and living room to create the perfect space for everyday living and entertaining. While the master suite creates a private retreat, the two secondary bedrooms offer flexibility to fit your lifestyle, whether used as children’s rooms, guest accommodations, a home office, workout space, or hobby area. With spacious closets, dedicated storage areas, and an attached garage for vehicles and additional belongings, the Hawthorn makes it easy to keep everything organized. Combining smart design with versatile spaces, the Hawthorn provides a welcoming place to create lasting memories.
#21345408

Blue Ridge

300 Hay Field Drive

3 Beds

2 Baths

1,301 Sq.Ft.

$279,900

MLS#: 21345408

MLS# 21193119 - Built by Smith Douglas Homes - Ready Now! ~ The Davenport II offers expansive single level living space with so much flexibility. When entering the front of the home you'll have the choice of a living room, study or dining room. The spacious kitchen opens up to the family room with a large kitchen island, perfect to gather round. If you don't need 4 bedrooms, you may choose to build the home with 3 and use the flex area for a hobby space. If you need more bedrooms or just wish to have a loft, you may choose to add the optional bonus which can be configured as a large entertaining area or as a loft with additional 5th bedroom and full bathroom.
#21193119

Blue Ridge

408 Heritage Grove Road

4 Beds

2 Baths

1,878 Sq.Ft.

$289,990

MLS#: 21193119

Price reduced
All offers are welcome, including those from buyers with no credit, ITIN, or who are self-employed. Priced at $259,900, this 2,181 sq ft Blue Ridge pier-and-beam farmhouse, built in 1945, can be yours with zero down payment. It boasts original hardwood floors downstairs, shiplap walls, reclaimed corrugated steel ceilings in the living room and primary bedroom, original doors, and vintage windows on the lower level. Modern upgrades complement its timeless charm, featuring a 6-foot cedar privacy fence, upgraded 220 electric service, PVC plumbing and sewage lines, a 2022 roof, and central HVAC. With 3 bedrooms, 2 bathrooms, and a private fenced yard, it’s the perfect blend of comfort, character, and serene country living. NO HOA. NO MUD.
#21314561

Blue Ridge

519 W Fm 545

3 Beds

2 Baths

2,181 Sq.Ft.

$259,900

MLS#: 21314561

 - property

Send a message

Message successfully sent.

Your message

What is 3 + 4 ?

Reason for contacting?

I agree to receive email communication and understand I can unsubscribe at any time.

I agree to be contacted by Next Level Realty Group via call, email, and text for real estate services. To opt out, you can reply 'stop' at any time or reply 'help' for assistance. You can also click the unsubscribe link in the emails. Message and data rates may apply. Message frequency may vary. Privacy Policy

Sign Out

Virtual Assistant

Would you like to take the next step with this property? We can help you schedule a showing or virtual tour, or send you more details.

Yes, I would like more information.

Thank You for Your Reply, One of Our Agents will contact you as soon as possible

No, maybe later.

Thank you, you can always contact me via email, phone number or through the contact form.

Realhub AI

Lucy - Your AI-Powered Realtor

Update Your Temporary Password

Personalize your search

Enter your email and we'll notify you immediately when new listings match what you're looking for.

or enter email address

Already have an account ? Login here

Continue your home search

I agree to receive communications and understand I can unsubscribe at any time.

I agree to be contacted by Next Level Realty Group via call, email, and text for real estate services. To opt out, you can reply 'stop' at any time or reply 'help' for assistance. You can also click the unsubscribe link in the emails. Message and data rates may apply. Message frequency may vary. Privacy Policy

Already have an account ? Login here

We use cookies

We use cookies primarily for analytics to enhance your experience. By accepting, you agree to our use of these cookies. You can manage your preferences or learn more about our cookies policy.