


Property
Beds
3
Full Baths
1
1/2 Baths
None
Year Built
1980
Sq.Footage
1,250
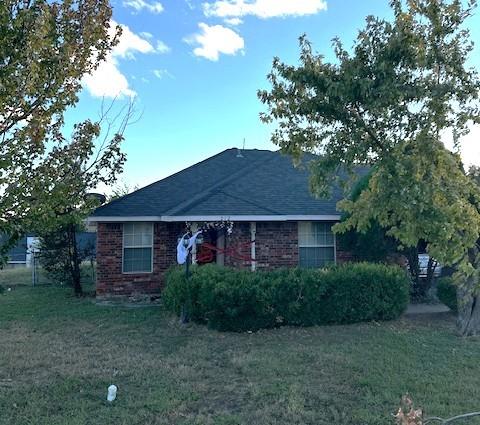
Welcome to Your Beautifully Renovated Three-Bedroom home with option to purchase adjacent 0.97 empty lot for the ultimate retreat! Step into comfort and style in this recently renovated three-bedroom home, thoughtfully updated to offer modern living in a warm and inviting space. The open layout and luxury vinyl wood flooring (NO CARPET!) create a seamless flow throughout the home, making the space feel both bright and welcoming from the moment you enter. The fully remodeled kitchen features granite countertops, stainless steel appliances, updated cabinetry, and generous storage—perfect for everyday meals or hosting friends and family. The primary bedroom serves as a peaceful retreat, offering a comfortable space to relax and unwind at the end of the day. The secondary bedrooms are well-sized and versatile—ideal for welcoming guests, creating a home office, or accommodating additional living needs. The bathroom has been tastefully updated with modern fixtures, fresh finishes, and a sleek vanity, offering a clean and contemporary feel. Step outside to enjoy your own private, fenced backyard—an ideal space for relaxing, gardening, entertaining, or simply unwinding outdoors. This move-in-ready home offers the perfect blend of style, functionality, and comfort. Schedule a private showing today and ask about the adjacent 1 Acre lot! MLS: 21057340
Features & Amenities
Interior
-
Other Interior Features
Built-in Features, Granite Counters, Open Floorplan, Other, Walk-In Closet(s), High Speed Internet
-
Total Bedrooms
3
-
Bathrooms
1
-
Basement YN
NO
-
Cooling YN
YES
-
Cooling
Central Air, Electric
-
Heating YN
YES
-
Heating
Central, Electric
-
Pet friendly
N/A
Exterior
-
Garage
No
-
Other Exterior Features
Private Yard
-
Parking
Attached Carport, Carport, Covered, Off Street, Other
-
Pool
No
-
Waterfront YN
NO
Area & Lot
-
Lot Features
Landscaped
-
Lot Size(acres)
0.29
-
Lot Size(square feet)
12,632
-
Property Type
Residential
-
Property Sub Type
Single Family Residence
-
Architectural Style
Traditional
Price
-
Sales Price
$210,000
-
Sq. Footage
1,250
-
Price/SqFt
$168
HOA
-
Association
No
School District
-
Elementary School
Blueridge
-
Middle School
Blueridge
-
High School
Blueridge
Property Features
-
Stories
1
-
Sewer
Public Sewer
-
Water Source
Public
Schedule a Showing
Showing scheduled successfully.
Mortgage calculator
Estimate your monthly mortgage payment, including the principal and interest, property taxes, and HOA. Adjust the values to generate a more accurate rate.
Your payment
Principal and Interest:
$
Property taxes:
$
HOA fees:
$
Total loan payment:
$
Total interest amount:
$
Location
County
Collin
Elementary School
Blueridge
Middle School
Blueridge
High School
Blueridge
Listing Courtesy of Bernard Bell, OmniKey Realty, LLC.
RealHub Information is provided exclusively for consumers' personal, non-commercial use, and it may not be used for any purpose other than to identify prospective properties consumers may be interested in purchasing. All information deemed reliable but not guaranteed and should be independently verified. All properties are subject to prior sale, change or withdrawal. RealHub website owner shall not be responsible for any typographical errors, misinformation, misprints and shall be held totally harmless.

AGENT
Joe Boston
Call Joe today to schedule a private showing.

* Listings on this website come from the FMLS IDX Compilation and may be held by brokerage firms other than the owner of this website. The listing brokerage is identified in any listing details. Information is deemed reliable but is not guaranteed. If you believe any FMLS listing contains material that infringes your copyrighted work please click here to review our DMCA policy and learn how to submit a takedown request.© 2024 FMLS.
Related Properties

Blue Ridge
1821 Teton River Drive
3 Beds
2 Baths
1,532 Sq.Ft.
$247,990
MLS#: 21322205

Blue Ridge
210 Hilltop Circle
3 Beds
2 Baths
1,154 Sq.Ft.
$249,900
MLS#: 21229777

Blue Ridge
1608 Fawn Creek Drive
3 Beds
2 Baths
1,558 Sq.Ft.
$250,990
MLS#: 21375040
Blue Ridge
212 Ridgetop Court
3 Beds
2 Baths
1,336 Sq.Ft.
$225,000
MLS#: 21238577

Blue Ridge
300 Hay Field Drive
3 Beds
2 Baths
1,301 Sq.Ft.
$250,900
MLS#: 21345408
