


Property
Beds
4
Full Baths
3
1/2 Baths
None
Year Built
1993
Sq.Footage
3,987
Equestrian living meets a luxury acreage lifestyle in this Lucas property, located in McKinney ISD with Lovejoy ISD open enrollment opportunities and no HOA. Surrounded by mature trees and thoughtful landscaping, the property offers privacy and peaceful living just minutes from shopping, dining, and entertainment. The interior has been recently refreshed with paint, creating a bright and inviting atmosphere. The kitchen is designed for everyday living and entertaining, featuring gorgeous granite countertops, double ovens, upgraded appliances, and a full coffee bar area. Just off the kitchen, a bonus room with a projector screen is ideal for movie nights, a gym, homeschool space, or creative retreat. Above the garage, a detached climate-controlled room offers endless possibilities as a game room, studio, or private office. This space is included in the total advertised square footage. Ideal for country living, the property includes a barn, loafing shed, and riding arena for horses, training, and daily riding. The outdoor setting is equally impressive, featuring natural boulder landscaping and a sizeable garden with drip irrigation, perfect for cultivating vegetables, herbs, or flowers. The expansive homesite offers room for a first-floor primary suite, workshop, resort-style pool, or outdoor living area. The primary suite balcony offers a peaceful place to start or end your day while overlooking the tranquil acreage. Lucas is renowned for its estate-sized homesites, where privacy, space, and natural beauty create a lifestyle that is increasingly difficult to find in North Texas, an advantage for those seeking room to spread out without sacrificing convenience. Properties offering this combination of acreage, equestrian amenities, and flexibility are becoming increasingly rare in North Texas. Schedule your private tour today and experience it for yourself.
Features & Amenities
Interior
-
Other Interior Features
Open Floorplan, Pantry, Vaulted Ceiling(s), Walk-In Closet(s), Wet Bar, High Speed Internet
-
Total Bedrooms
4
-
Bathrooms
3
-
Basement YN
NO
-
Cooling YN
YES
-
Cooling
Attic Fan, Ceiling Fan(s), Central Air, Electric, Roof Turbine(s)
-
Fireplace YN
YES
-
Heating YN
YES
-
Heating
Electric, Fireplace(s), Propane
-
Pet friendly
N/A
Exterior
-
Garage
Yes
-
Garage spaces
3
-
Construction Materials
Brick
-
Other Exterior Features
Storage
-
Parking
Concrete, Covered, Drive Through, Driveway, Electric Gate, Garage Door Opener, Garage Faces Front, Garage Faces Rear, Parking Lot, Unpaved, Workshop in Garage, Attached
-
Pool
No
-
Waterfront YN
NO
Area & Lot
-
Lot Features
Wooded, Many Trees, Pasture, Sloped
-
Lot Size(acres)
2.715
-
Lot Size(square feet)
118,265
-
Property Type
Residential
-
Property Sub Type
Single Family Residence
-
Architectural Style
Traditional
Price
-
Sales Price
$1,199,990
-
Tax Amount
$14,795
-
Sq. Footage
3,987
-
Price/SqFt
$300
HOA
-
Association
No
Property Resources
-
Horse Property
YES
School District
-
Elementary School
Finch
-
Middle School
Faubion
-
High School
Mckinney
Property Features
-
Foundation Details
Pillar/Post/Pier
-
Sewer
Septic Tank
-
Tax Lot
14
-
Water Source
Public
Schedule a Showing
Showing scheduled successfully.
Mortgage calculator
Estimate your monthly mortgage payment, including the principal and interest, property taxes, and HOA. Adjust the values to generate a more accurate rate.
Your payment
Principal and Interest:
$
Property taxes:
$
HOA fees:
$
Total loan payment:
$
Total interest amount:
$
Location
County
Collin
Elementary School
Finch
Middle School
Faubion
High School
Mckinney
Listing Courtesy of Ann Hayle, Ebby Halliday Realtors
RealHub Information is provided exclusively for consumers' personal, non-commercial use, and it may not be used for any purpose other than to identify prospective properties consumers may be interested in purchasing. All information deemed reliable but not guaranteed and should be independently verified. All properties are subject to prior sale, change or withdrawal. RealHub website owner shall not be responsible for any typographical errors, misinformation, misprints and shall be held totally harmless.

AGENT
Joe Boston
Call Joe today to schedule a private showing.

* Listings on this website come from the FMLS IDX Compilation and may be held by brokerage firms other than the owner of this website. The listing brokerage is identified in any listing details. Information is deemed reliable but is not guaranteed. If you believe any FMLS listing contains material that infringes your copyrighted work please click here to review our DMCA policy and learn how to submit a takedown request.© 2024 FMLS.
Related Properties
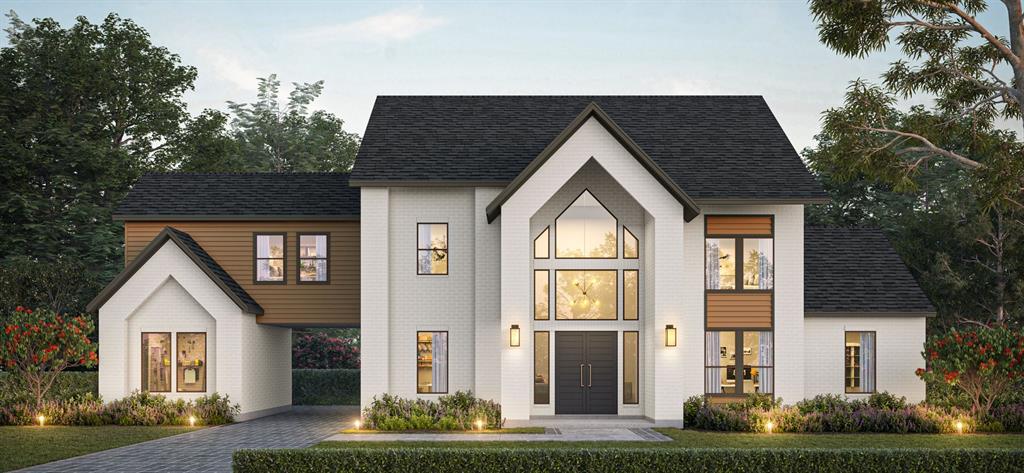
Lucas
1479 Dean Meadow Lane
5 Beds
5 Baths
5,567 Sq.Ft.
$1,395,000
MLS#: 21306167
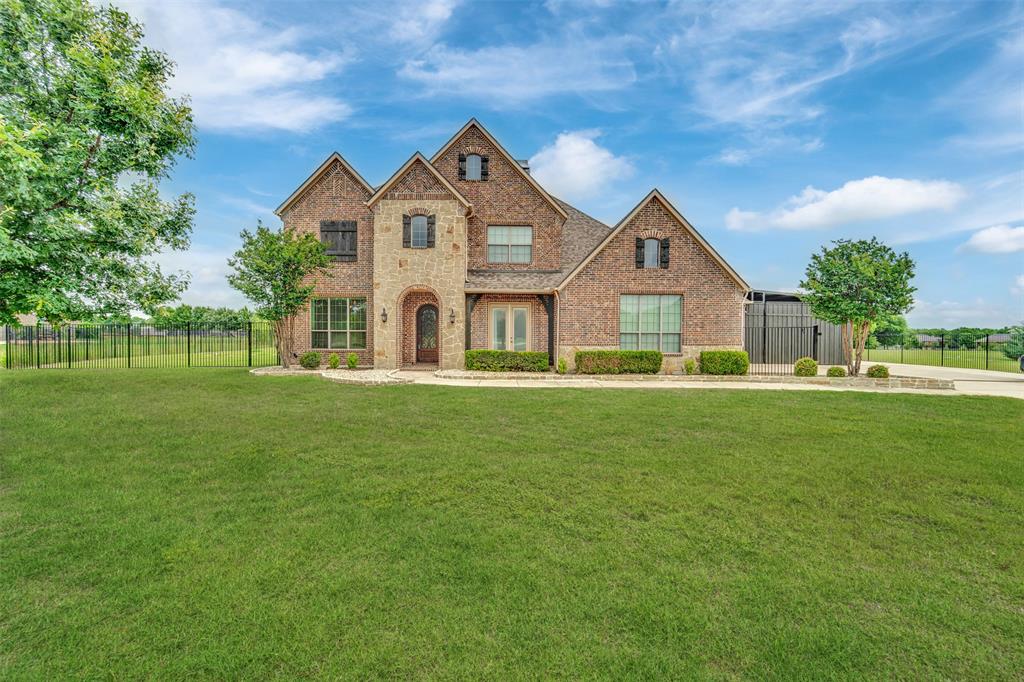
Lucas
2600 W Hendrix Avenue
4 Beds
4 Baths
4,097 Sq.Ft.
$1,175,000
MLS#: 21277155

Lucas
1232 Dean Meadow Lane
5 Beds
4 Baths
3,963 Sq.Ft.
$1,324,000
MLS#: 21337251

Lucas
1205 Kitchens Drive
5 Beds
3 Baths
4,049 Sq.Ft.
$1,133,000
MLS#: 21303245

Lucas
1326 Kitchens Drive
4 Beds
5 Baths
4,919 Sq.Ft.
$1,299,999
MLS#: 21352652
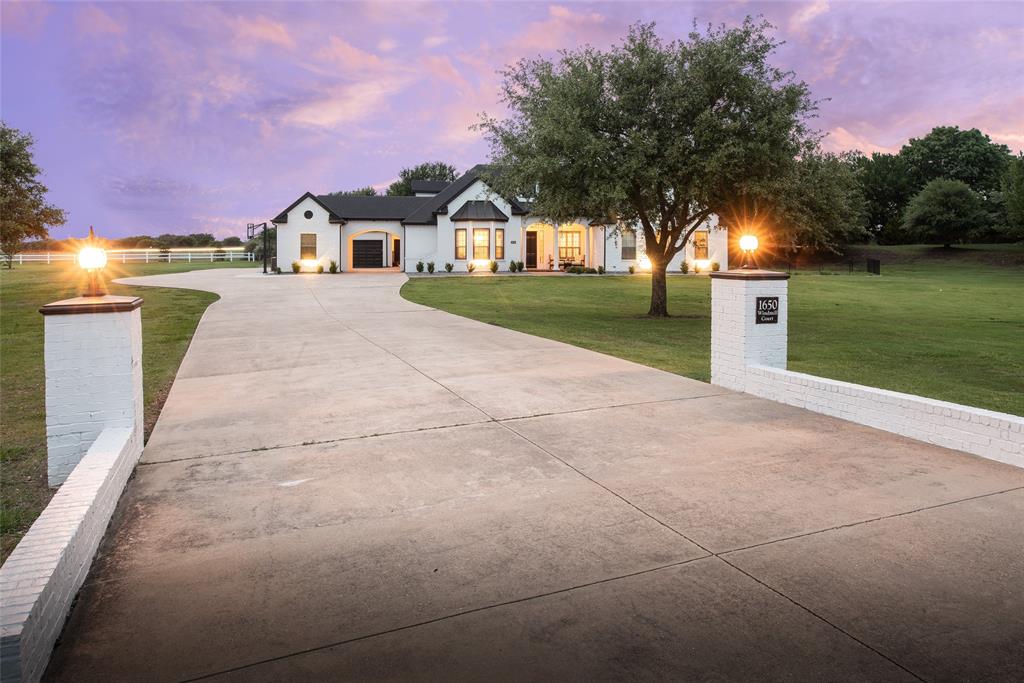
Lucas
1650 Windmill Court
6 Beds
4 Baths
4,500 Sq.Ft.
$1,199,000
MLS#: 21277000

Lucas
1920 Northfork Lane
5 Beds
4 Baths
4,206 Sq.Ft.
$1,350,000
MLS#: 21382853

Lucas
1085 Peppy San Drive
5 Beds
4 Baths
4,245 Sq.Ft.
$1,200,000
MLS#: 21335953

Lucas
1821 Lincoln Road
5 Beds
3 Baths
3,919 Sq.Ft.
$1,199,000
MLS#: 21318361
