

Property
Beds
5
Full Baths
4
1/2 Baths
1
Year Built
2027
Sq.Footage
3,963
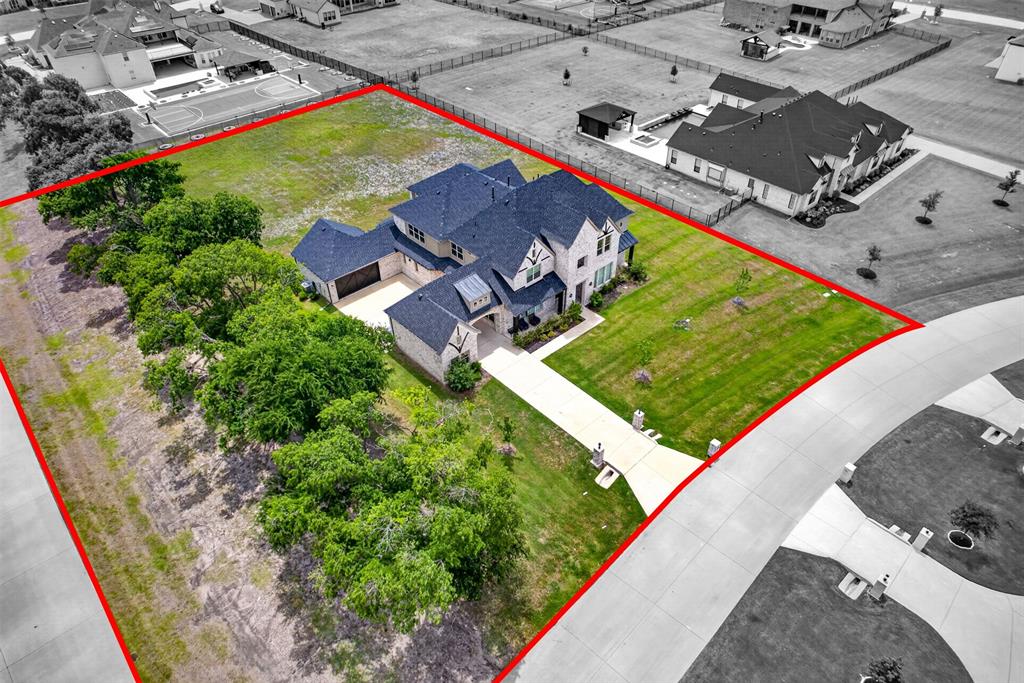
NEW CUSTOM HOME BY PARTNERS IN BUILDING. THERE IS STILL TIME TO CUSTOMIZE THIS HOME. Experience refined luxury and room to thrive in this stunning one-story contemporary home in the sought-after Dean Farms community of Lucas. Situated on a spacious 1.6-acre homesite, this 3,963-square-foot residence offers the perfect blend of modern design, everyday comfort, and exceptional flexibility. Featuring 5 bedrooms, 4.5 bathrooms, and a 3-car garage, the open-concept floor plan is designed for both effortless entertaining and comfortable family living. Expansive living spaces flow seamlessly into the heart of the home, while a private office provides the ideal work-from-home retreat. A dedicated media room and game room offer endless opportunities for movie nights, game days, or creating personalized spaces for fitness, crafts, or other hobbies. Outside, the oversized homesite provides plenty of room to enjoy outdoor living, future enhancements, or simply the peace and privacy that come with acreage living. Located in the prestigious Dean Farms community, you'll enjoy an exclusive neighborhood known for its spacious homesites, luxury custom homes, and tranquil setting—all while remaining just minutes from shopping, dining, and major employment centers. Dean Farms offers the rare opportunity to experience peaceful country-style living without sacrificing the convenience of city access, making it one of Lucas' most desirable addresses.
Features & Amenities
Interior
-
Other Interior Features
Double Vanity, Eat-in Kitchen, Kitchen Island, Open Floorplan, Pantry, Walk-In Closet(s)
-
Total Bedrooms
5
-
Bathrooms
4
-
1/2 Bathrooms
1
-
Basement YN
NO
-
Fireplace YN
YES
-
Heating YN
YES
-
Heating
Exhaust Fan
-
Pet friendly
N/A
Exterior
-
Garage
Yes
-
Garage spaces
3
-
Construction Materials
Aluminum Siding, Brick, Stucco
-
Parking
Concrete, Driveway, Attached
-
Pool
No
-
Waterfront YN
NO
Area & Lot
-
Lot Size(acres)
1.64
-
Lot Size(square feet)
71,438
-
Property Type
Residential
-
Property Sub Type
Single Family Residence
-
Architectural Style
Contemporary/Modern
Price
-
Sales Price
$1,324,000
-
Sq. Footage
3,963
-
Price/SqFt
$334
HOA
-
Association
YES
-
Association Fee
$1,600
-
Association Fee Frequency
Annually
-
Association Fee Includes
N/A
School District
-
Elementary School
Hunt
-
Middle School
Murphy
-
High School
Mcmillen
Property Features
-
New Construction
YES
-
Sewer
Public Sewer
-
Tax Lot
26
-
Water Source
Public
Schedule a Showing
Showing scheduled successfully.
Mortgage calculator
Estimate your monthly mortgage payment, including the principal and interest, property taxes, and HOA. Adjust the values to generate a more accurate rate.
Your payment
Principal and Interest:
$
Property taxes:
$
HOA fees:
$
Total loan payment:
$
Total interest amount:
$
Location
County
Collin
Elementary School
Hunt
Middle School
Murphy
High School
Mcmillen
Listing Courtesy of Jimmy Franklin, James Franklin, Broker
RealHub Information is provided exclusively for consumers' personal, non-commercial use, and it may not be used for any purpose other than to identify prospective properties consumers may be interested in purchasing. All information deemed reliable but not guaranteed and should be independently verified. All properties are subject to prior sale, change or withdrawal. RealHub website owner shall not be responsible for any typographical errors, misinformation, misprints and shall be held totally harmless.

AGENT
Joe Boston
Call Joe today to schedule a private showing.

* Listings on this website come from the FMLS IDX Compilation and may be held by brokerage firms other than the owner of this website. The listing brokerage is identified in any listing details. Information is deemed reliable but is not guaranteed. If you believe any FMLS listing contains material that infringes your copyrighted work please click here to review our DMCA policy and learn how to submit a takedown request.© 2024 FMLS.
Related Properties
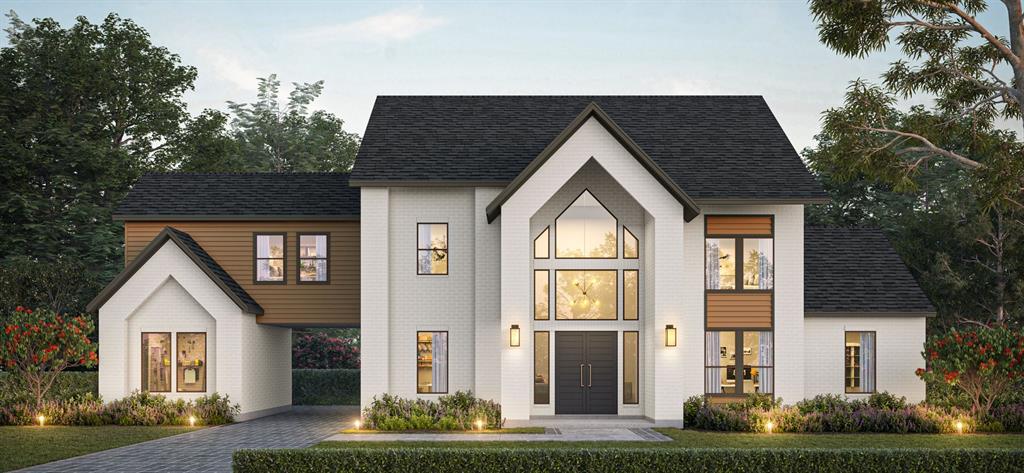
Lucas
1479 Dean Meadow Lane
5 Beds
5 Baths
5,567 Sq.Ft.
$1,395,000
MLS#: 21306167
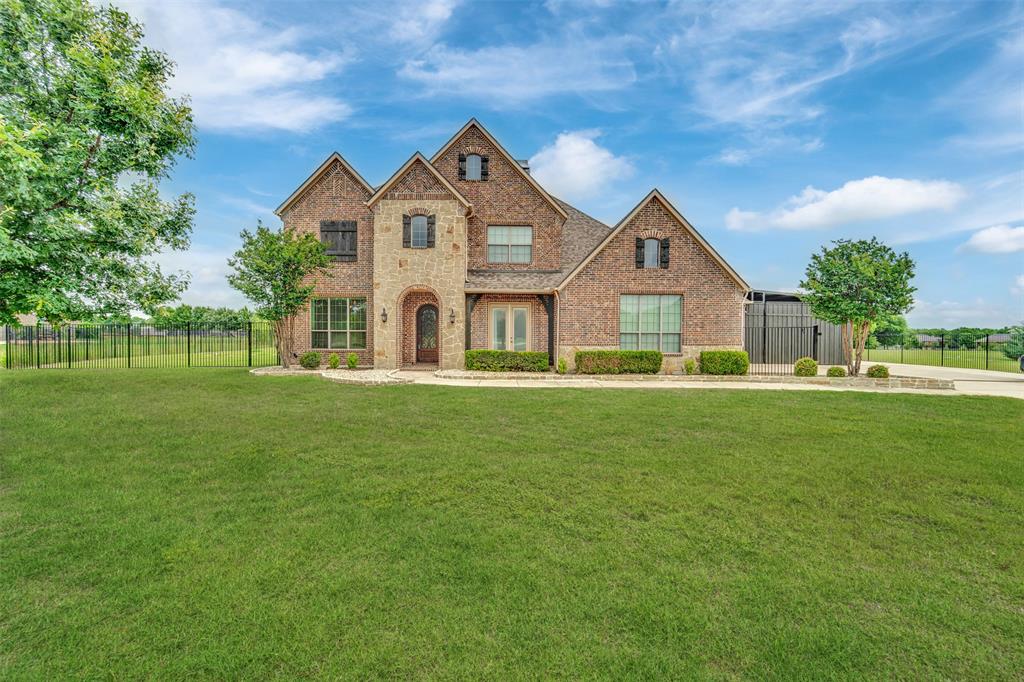
Lucas
2600 W Hendrix Avenue
4 Beds
4 Baths
4,097 Sq.Ft.
$1,175,000
MLS#: 21277155

Lucas
1820 Winningkoff Road
4 Beds
3 Baths
3,987 Sq.Ft.
$1,199,990
MLS#: 21349126

Lucas
1205 Kitchens Drive
5 Beds
3 Baths
4,049 Sq.Ft.
$1,133,000
MLS#: 21303245

Lucas
1326 Kitchens Drive
4 Beds
5 Baths
4,919 Sq.Ft.
$1,299,999
MLS#: 21352652
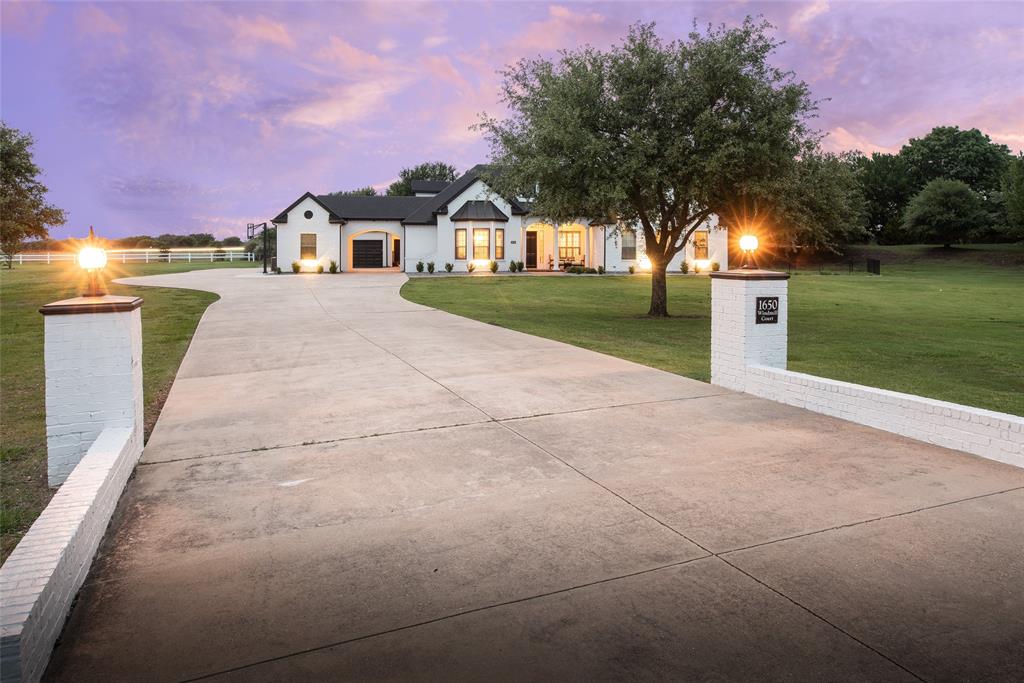
Lucas
1650 Windmill Court
6 Beds
4 Baths
4,500 Sq.Ft.
$1,199,000
MLS#: 21277000

Lucas
1920 Northfork Lane
5 Beds
4 Baths
4,206 Sq.Ft.
$1,350,000
MLS#: 21382853
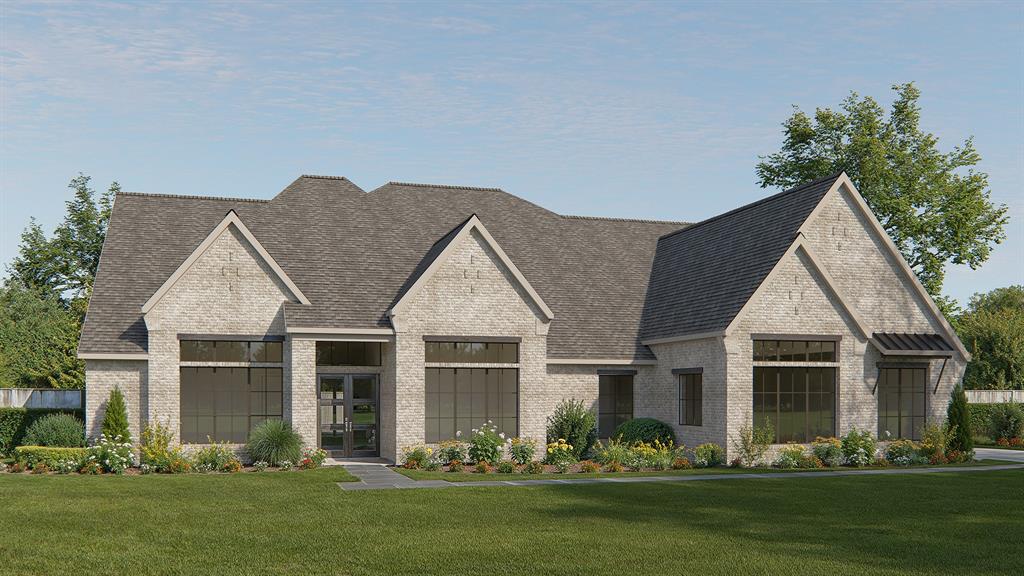
Lucas
1100 Chariot Lane
5 Beds
5 Baths
4,594 Sq.Ft.
$1,499,900
MLS#: 21241870
Lucas
1405 Gairloch Drive
5 Beds
4 Baths
4,963 Sq.Ft.
$1,490,000
MLS#: 21264547
