


Property
Beds
4
Full Baths
3
1/2 Baths
1
Year Built
1986
Sq.Footage
4,155
*Financing incentive with accepted offer!* Located on a heavily treed cul-de-sac lot in the coveted neighborhood of Village of Eldorado, this stately custom home is full of elegance and charm! ENJOY views of the Eldorado golf course, lake and greenbelt from almost every room in the home! Step into the foyer with nail-down hardwood floors, custom wood trim and a formal dining room with soaring ceilings and lead glass windows. The light and bright living room includes a wet bar and marble fireplace. The cozy den is right off the kitchen and includes surround sound, brick fireplace, and a French door leading to the covered back patio with built-in grill, TV, and beautiful park-like views! The chef's delight kitchen features double ovens, a huge butler's pantry and built-in wine fridge. The downstairs guest bedroom with built-ins could double as a study. The generous primary suite boasts a balcony overlooking the trees, an ensuite bath with garden tub, oversized shower and large walk-in closet. Don't miss the massive game room-hobby room with endless possibilities! Build your dream pool in the huge backyard with a rendering already completed- see supplements! Updates include: Remodeled kitchen- ovens, dishwasher, microwave, wine fridge; Wood floors '17, Roof 2020, Tankless hot water heater 2025, New HVAC unit May 2026. Full list of upgrades in supplements! Memberships available at Eldorado Country Club- which includes golf, swimming, dining and more!
Features & Amenities
Interior
-
Other Interior Features
Built-in Features, Granite Counters, Pantry, Walk-In Closet(s), Wet Bar, High Speed Internet
-
Total Bedrooms
4
-
Bathrooms
3
-
1/2 Bathrooms
1
-
Basement YN
NO
-
Cooling YN
YES
-
Cooling
Ceiling Fan(s), Central Air, Electric, Zoned
-
Fireplace YN
YES
-
Heating YN
YES
-
Heating
Exhaust Fan, Central, Natural Gas, Zoned
-
Pet friendly
N/A
Exterior
-
Garage
Yes
-
Garage spaces
2
-
Construction Materials
Brick
-
Other Exterior Features
Balcony, Rain Gutters, Lighting
-
Parking
Garage, Garage Faces Front, Oversized, Workshop in Garage, Attached
-
Pool
No
-
Waterfront YN
NO
-
View
Park/Greenbelt, Water
Area & Lot
-
Lot Features
Cul-De-Sac, Greenbelt, Many Trees
-
Lot Size(acres)
0.17
-
Lot Size(square feet)
7,405
-
Property Type
Residential
-
Property Sub Type
Single Family Residence
-
Architectural Style
Traditional
Price
-
Sales Price
$839,000
-
Tax Amount
$12,469
-
Sq. Footage
4,155
-
Price/SqFt
$201
HOA
-
Association
YES
-
Association Fee
$330
-
Association Fee Frequency
Annually
-
Association Fee Includes
N/A
School District
-
Elementary School
Valley Creek
-
Middle School
Faubion
-
High School
Mckinney
Property Features
-
Foundation Details
Slab
-
Sewer
Public Sewer
-
Tax Lot
26
-
Water Source
Public
Schedule a Showing
Showing scheduled successfully.
Mortgage calculator
Estimate your monthly mortgage payment, including the principal and interest, property taxes, and HOA. Adjust the values to generate a more accurate rate.
Your payment
Principal and Interest:
$
Property taxes:
$
HOA fees:
$
Total loan payment:
$
Total interest amount:
$
Location
County
Collin
Elementary School
Valley Creek
Middle School
Faubion
High School
Mckinney
Listing Courtesy of Jill Lee, RE/MAX Four Corners
RealHub Information is provided exclusively for consumers' personal, non-commercial use, and it may not be used for any purpose other than to identify prospective properties consumers may be interested in purchasing. All information deemed reliable but not guaranteed and should be independently verified. All properties are subject to prior sale, change or withdrawal. RealHub website owner shall not be responsible for any typographical errors, misinformation, misprints and shall be held totally harmless.

AGENT
Joe Boston
Call Joe today to schedule a private showing.

* Listings on this website come from the FMLS IDX Compilation and may be held by brokerage firms other than the owner of this website. The listing brokerage is identified in any listing details. Information is deemed reliable but is not guaranteed. If you believe any FMLS listing contains material that infringes your copyrighted work please click here to review our DMCA policy and learn how to submit a takedown request.© 2024 FMLS.
Related Properties

McKinney
815 N Kentucky Street A
3 Beds
2 Baths
2,336 Sq.Ft.
$674,000
MLS#: 21152385

McKinney
4204 Bent Creek Road
5 Beds
4 Baths
4,585 Sq.Ft.
$750,000
MLS#: 21218663
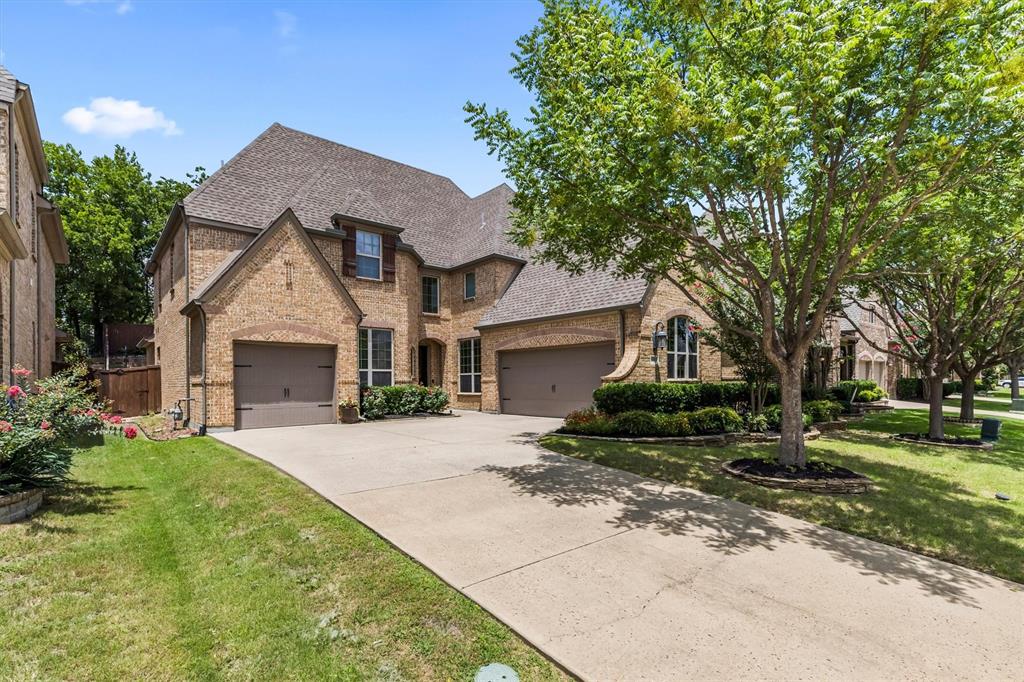
McKinney
6608 Orchard Park Drive
5 Beds
4 Baths
3,873 Sq.Ft.
$675,000
MLS#: 21291899

McKinney
5621 Fringetree Drive
5 Beds
4 Baths
3,335 Sq.Ft.
$799,000
MLS#: 21291322
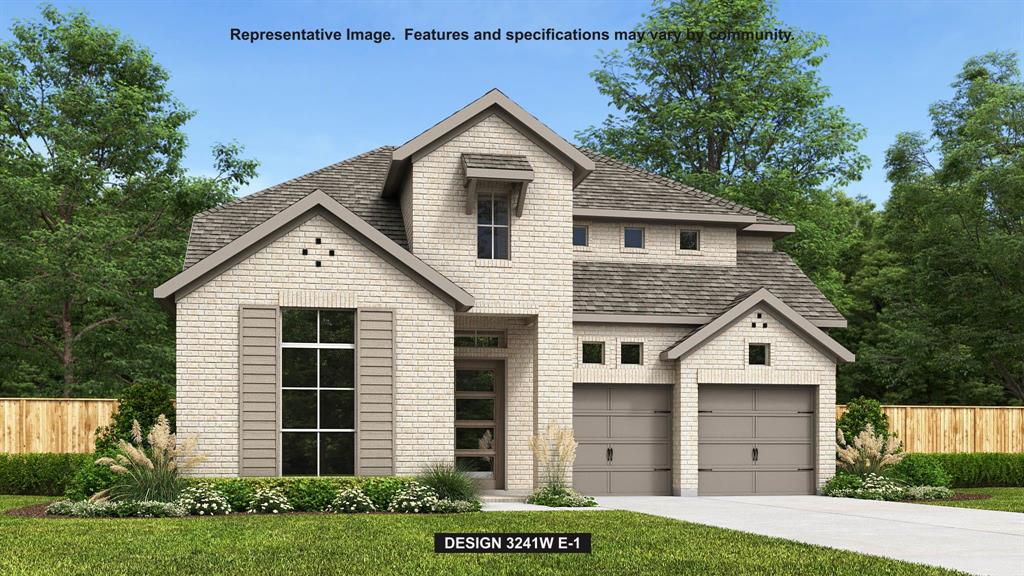
McKinney
7213 Hallerbos Court
4 Beds
3 Baths
3,379 Sq.Ft.
$699,900
MLS#: 21338444

McKinney
2822 Roundrock
4 Beds
3 Baths
3,296 Sq.Ft.
$749,900
MLS#: 21310784

McKinney
1504 Anthony Street
4 Beds
1 Baths
1,536 Sq.Ft.
$800,000
MLS#: 21352232
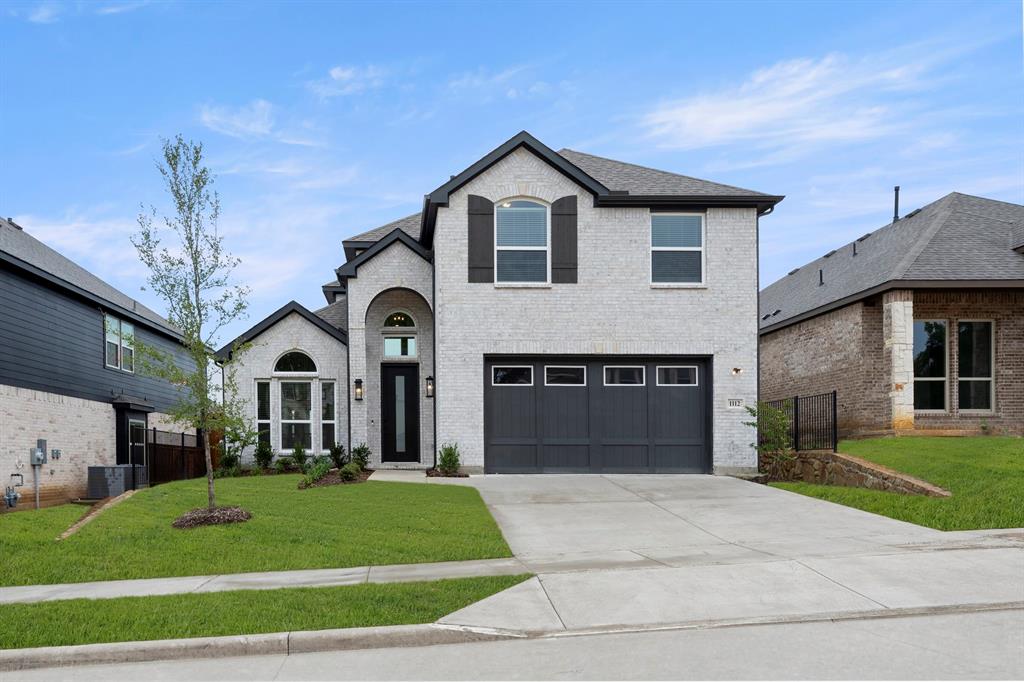
McKinney
1112 Branching Brook Drive
4 Beds
3 Baths
2,700 Sq.Ft.
$678,518
MLS#: 21283172

McKinney
4000 Ramona Drive
5 Beds
4 Baths
3,486 Sq.Ft.
$845,043
MLS#: 21360431
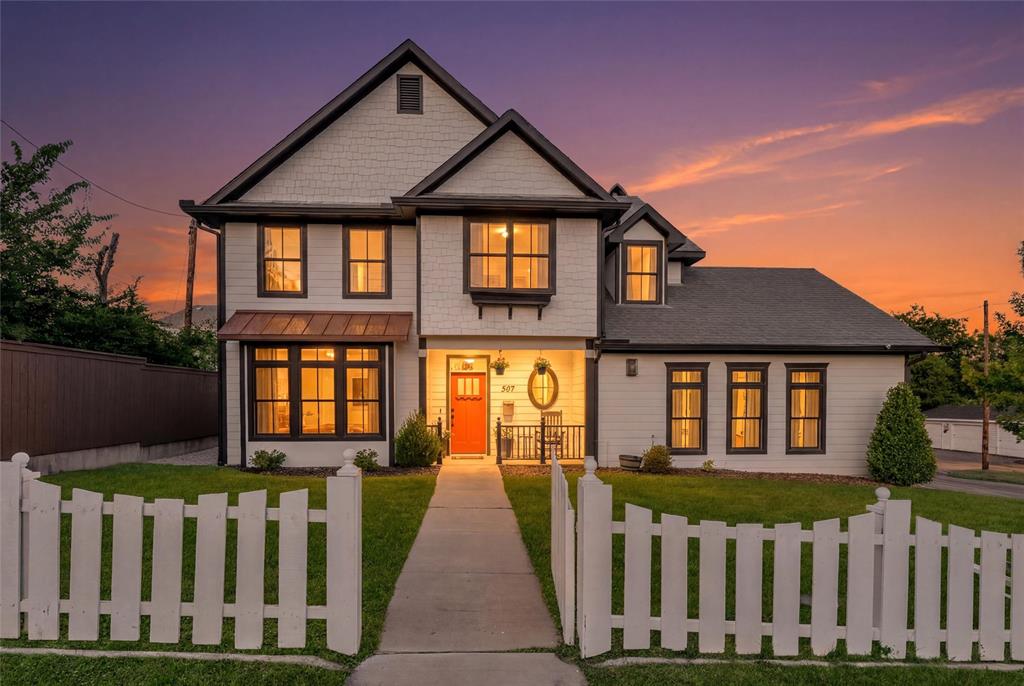
McKinney
307 S Benge Street
5 Beds
3 Baths
2,569 Sq.Ft.
$849,000
MLS#: 21322828
