
Property
Beds
5
Full Baths
5
1/2 Baths
2
Year Built
2024
Sq.Footage
4,534
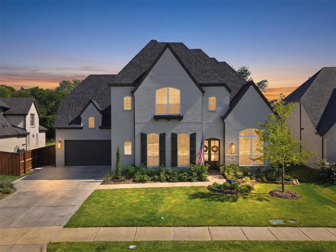
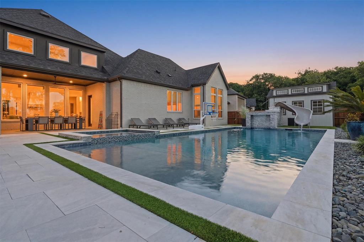
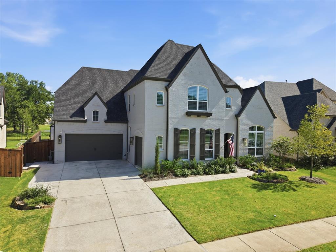
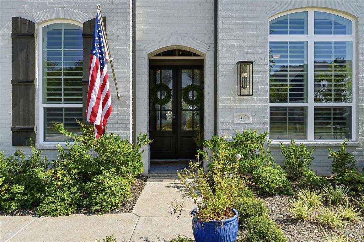
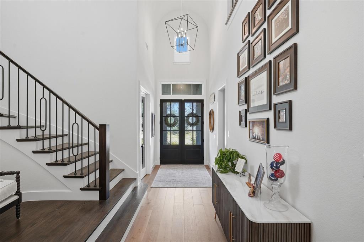
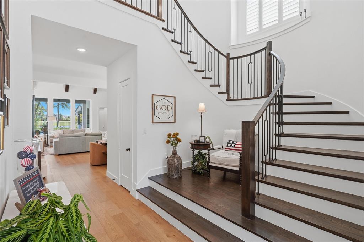
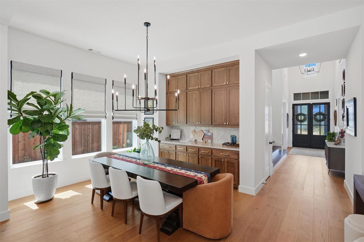
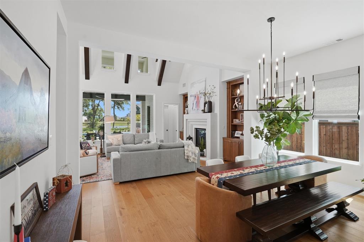
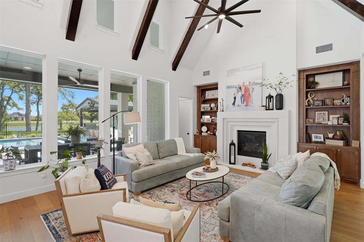
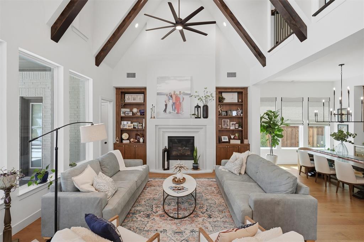
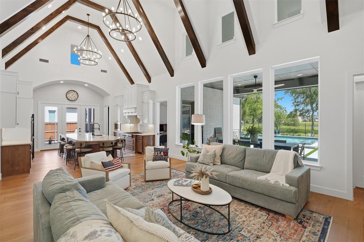
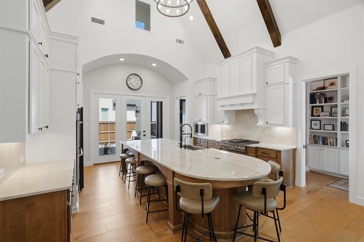
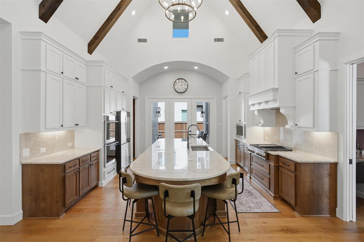
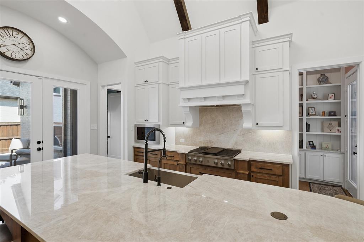
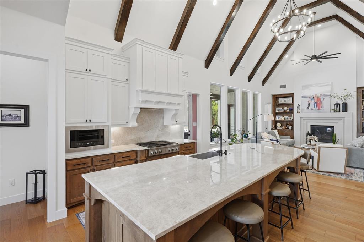
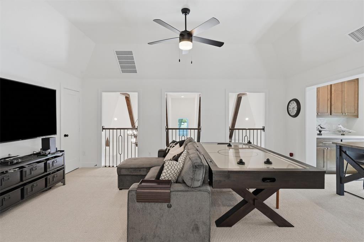
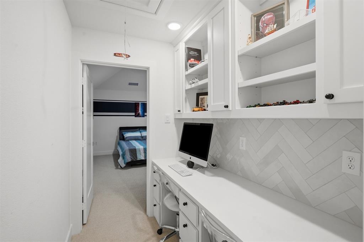
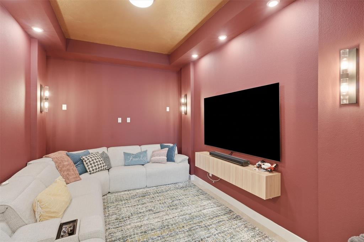
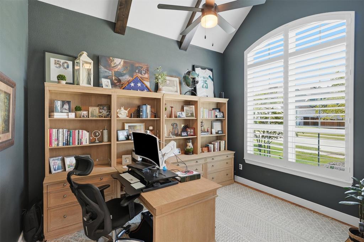
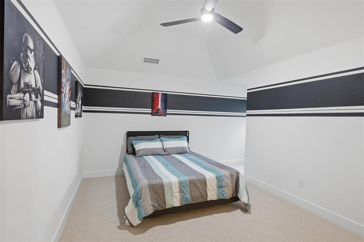
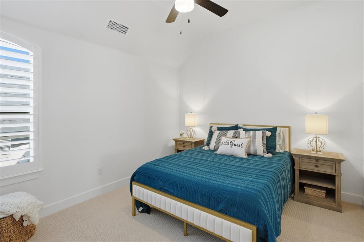
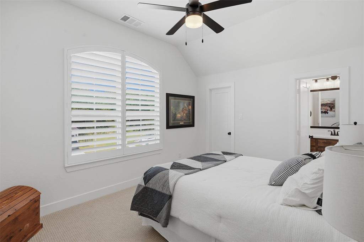
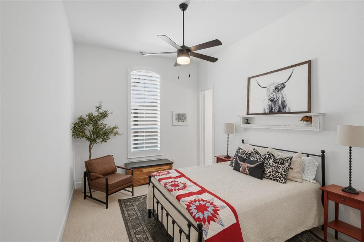
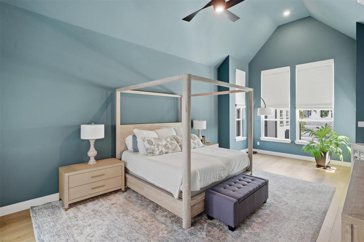
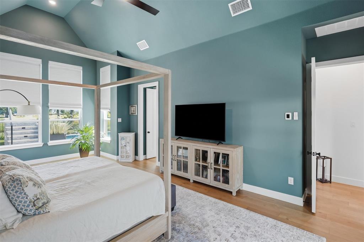
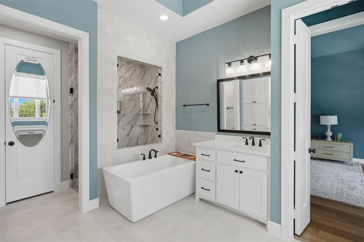
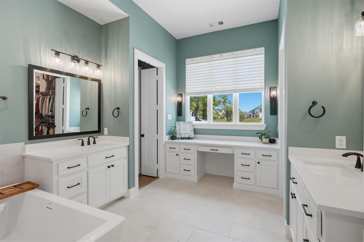
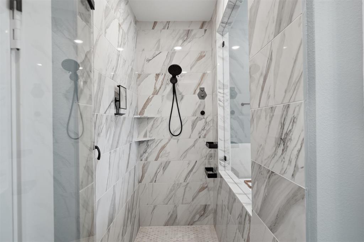
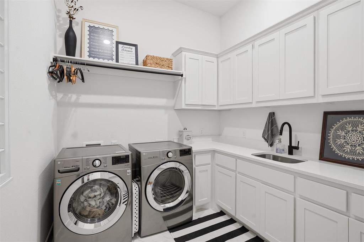
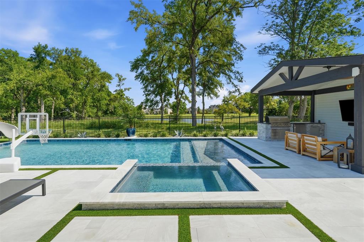
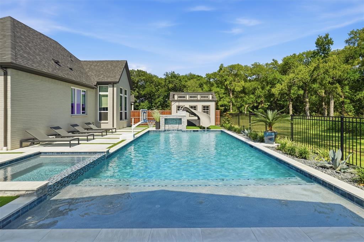
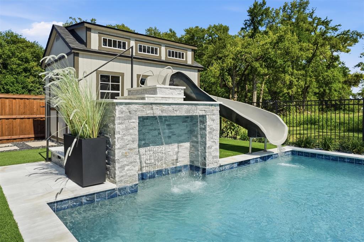
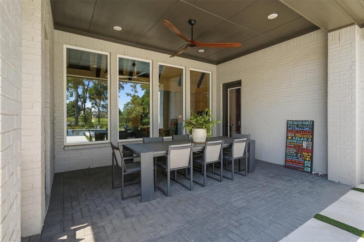
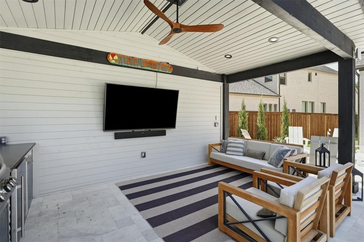
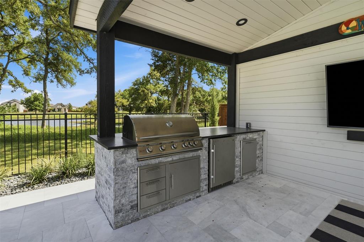
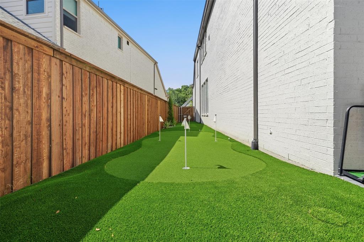
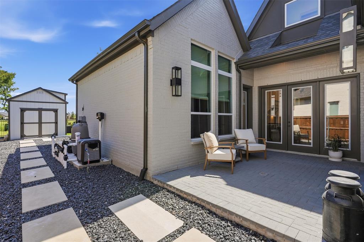
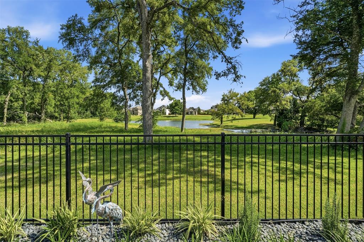
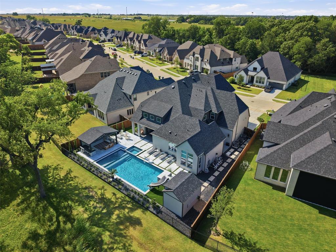
Discover an exceptional opportunity to own a truly one-of-a-kind waterfront retreat in Trinity Falls. Situated on a rare 70-foot waterfront lot, this Highland Home offers a premium homesite that is increasingly difficult to find, along with hundreds of thousands of dollars in luxury improvements that elevate it far beyond the original builder offering. From the moment you step inside, walls of windows fill the home with natural light while showcasing the thoughtfully designed floor plan and breathtaking water views. Offering approximately 4,534 square feet, this impressive home features 5 spacious bedrooms, each with its own en suite bathroom, 2 half baths, a private study, formal dining room, game room, media room, and a 3-car garage—providing exceptional space for everyday living and entertaining. The backyard is where this home truly separates itself. Professionally designed to create a private resort, you’ll enjoy a modern, sleek custom pool overlooking the water, complemented by extensive hardscape, maintenance-free turf, a putting green, and an expansive outdoor living area. The beautiful pavilion features a fully equipped outdoor kitchen, creating the perfect setting for entertaining, dining, and enjoying the incredible waterfront views year-round. Whether hosting friends or relaxing poolside, every detail was designed to maximize the exceptional setting. Inside and out, this home offers the perfect blend of luxury, comfort, and functionality—all within one of McKinney’s most desirable master-planned communities. Enjoy access to resort-style Trinity Falls amenities, highly rated McKinney schools, and a convenient location near popular destinations including Buc-ee’s, shopping, dining, and everyday conveniences. If you’ve been searching for waterfront living on a rare oversized lot with designer finishes, incredible outdoor amenities, and a home that surpasses new construction, this is the one.
Features & Amenities
Interior
-
Other Interior Features
Cathedral Ceiling(s), Chandelier, Double Vanity, Eat-in Kitchen, Kitchen Island, Natural Woodwork, Open Floorplan, Pantry, Vaulted Ceiling(s), Walk-In Closet(s), High Speed Internet, Smart Home, Wired for Sound
-
Total Bedrooms
5
-
Bathrooms
5
-
1/2 Bathrooms
2
-
Basement YN
NO
-
Cooling YN
YES
-
Cooling
Ceiling Fan(s), Central Air, Electric, ENERGY STAR Qualified Equipment, Zoned
-
Fireplace YN
YES
-
Heating YN
YES
-
Heating
Central, Electric, ENERGY STAR Qualified Equipment, Fireplace(s), Natural Gas
-
Pet friendly
N/A
Exterior
-
Garage
Yes
-
Garage spaces
3
-
Construction Materials
Wood Siding, Brick
-
Other Exterior Features
Courtyard, Rain Gutters, Lighting, Outdoor Grill, Outdoor Kitchen, Storage
-
Parking
Concrete, Driveway, Garage, Garage Faces Front, Garage Faces Side, Attached
-
Patio and Porch Features
Covered, Patio, Side Porch
-
Pool
Yes
-
Pool Features
Cabana, Pool/Spa Combo, Other
-
Waterfront YN
YES
-
View
Water
Area & Lot
-
Lot Features
Cul-De-Sac, Few Trees, Greenbelt, Interior Lot, Landscaped, Subdivided, Waterfront
-
Lot Size(acres)
0.257
-
Lot Size(square feet)
11,194
-
Property Type
Residential
-
Property Sub Type
Single Family Residence
-
Architectural Style
Traditional
Price
-
Sales Price
$1,390,000
-
Tax Amount
$10,653
-
Sq. Footage
4,534
-
Price/SqFt
$306
HOA
-
Association
YES
-
Association Fee
$393
-
Association Fee Frequency
Quarterly
-
Association Fee Includes
N/A
School District
-
Elementary School
Ruth and Harold Frazier
-
Middle School
Johnson
-
High School
McKinney North
Property Features
-
Foundation Details
Slab
-
Tax Lot
52
Schedule a Showing
Showing scheduled successfully.
Mortgage calculator
Estimate your monthly mortgage payment, including the principal and interest, property taxes, and HOA. Adjust the values to generate a more accurate rate.
Your payment
Principal and Interest:
$
Property taxes:
$
HOA fees:
$
Total loan payment:
$
Total interest amount:
$
Location
County
Collin
Elementary School
Ruth and Harold Frazier
Middle School
Johnson
High School
McKinney North
Listing Courtesy of Kristen Lawrence , VYBE Realty
RealHub Information is provided exclusively for consumers' personal, non-commercial use, and it may not be used for any purpose other than to identify prospective properties consumers may be interested in purchasing. All information deemed reliable but not guaranteed and should be independently verified. All properties are subject to prior sale, change or withdrawal. RealHub website owner shall not be responsible for any typographical errors, misinformation, misprints and shall be held totally harmless.

AGENT
Joe Boston
Call Joe today to schedule a private showing.

* Listings on this website come from the FMLS IDX Compilation and may be held by brokerage firms other than the owner of this website. The listing brokerage is identified in any listing details. Information is deemed reliable but is not guaranteed. If you believe any FMLS listing contains material that infringes your copyrighted work please click here to review our DMCA policy and learn how to submit a takedown request.© 2024 FMLS.
Related Properties
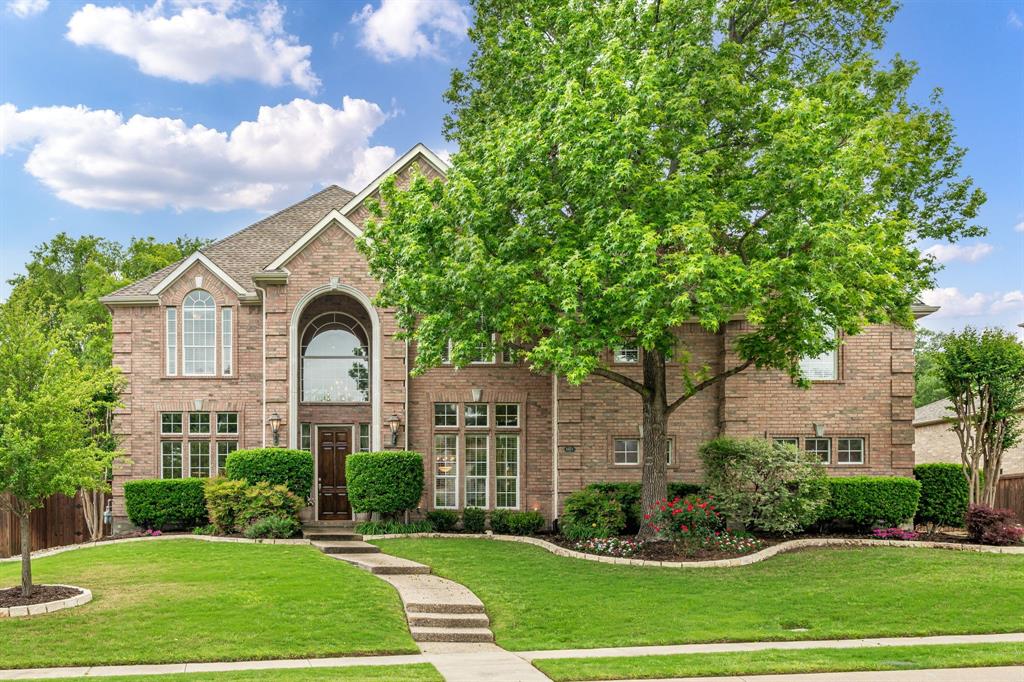
McKinney
6803 Shoreview Drive
5 Beds
3 Baths
5,187 Sq.Ft.
$1,295,000
MLS#: 21241615
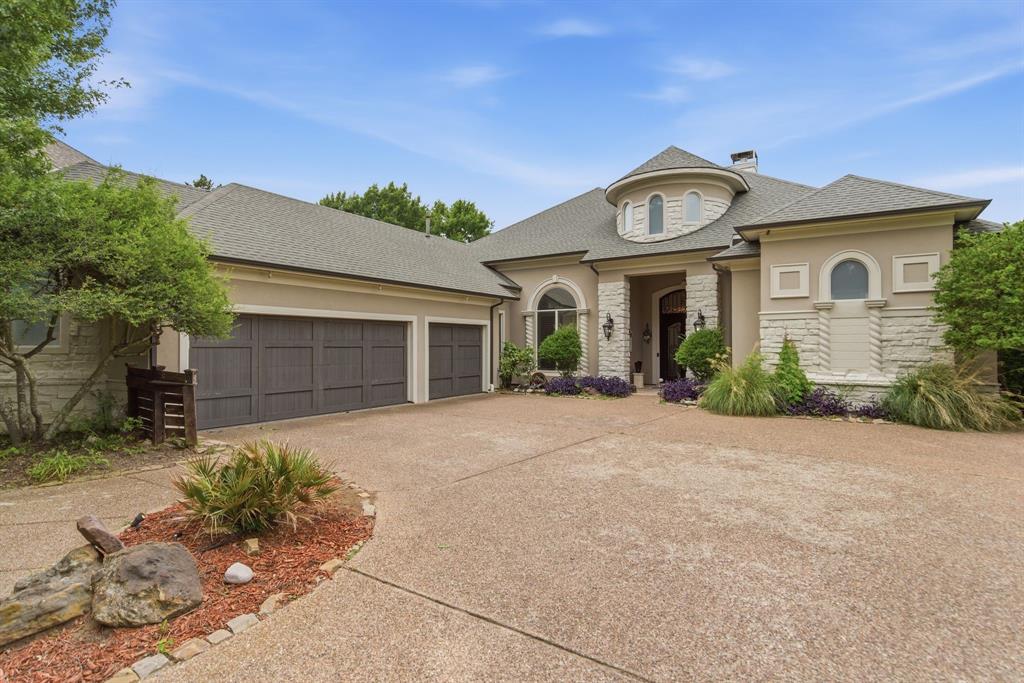
McKinney
2500 Provine Road
4 Beds
3 Baths
4,059 Sq.Ft.
$1,325,000
MLS#: 21279773
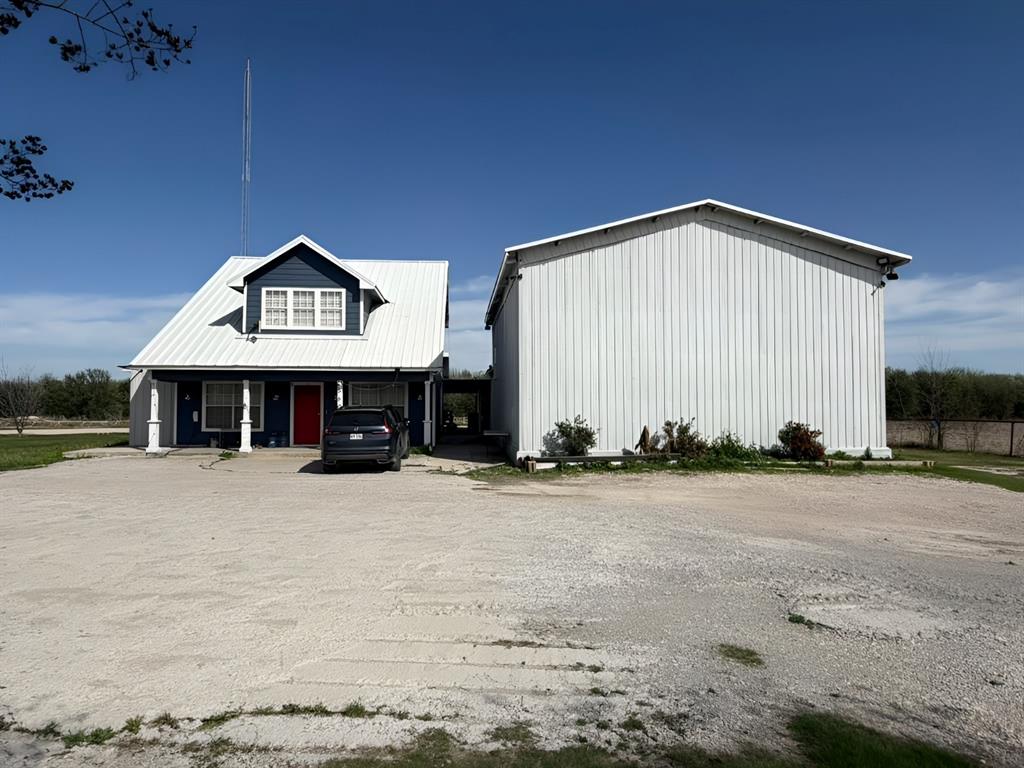
McKinney
5604 Four Seasons Lane
4 Beds
3 Baths
2,629 Sq.Ft.
$1,200,000
MLS#: 21261012
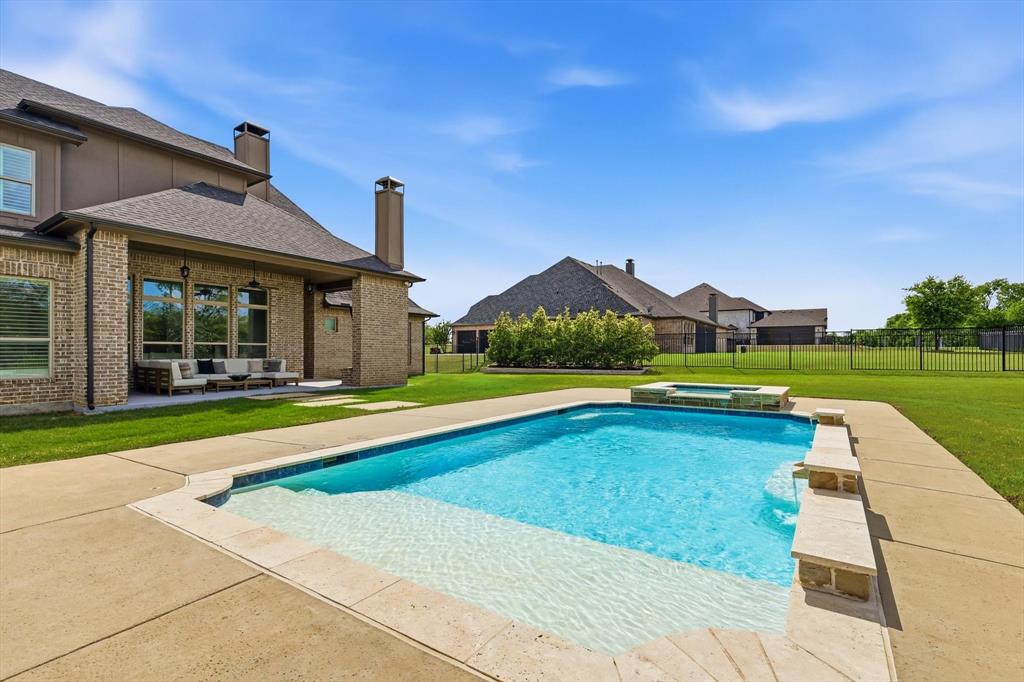
McKinney
4243 Serenity Trail
4 Beds
4 Baths
4,504 Sq.Ft.
$1,175,000
MLS#: 21237462
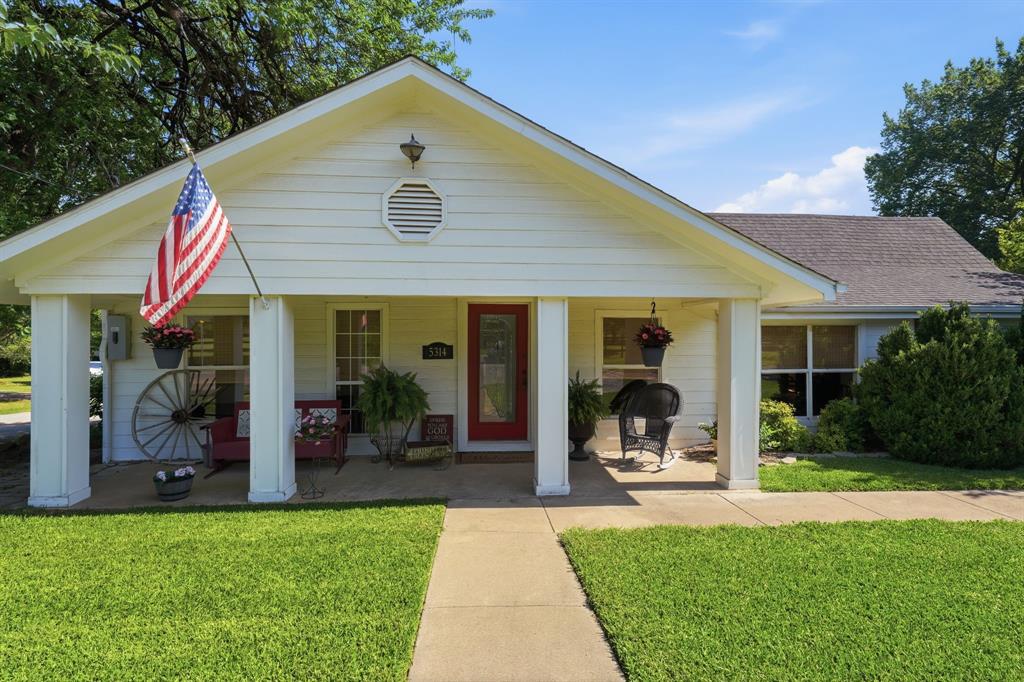
McKinney
5314 County Road 465
3 Beds
2 Baths
1,934 Sq.Ft.
$1,495,000
MLS#: 21292805
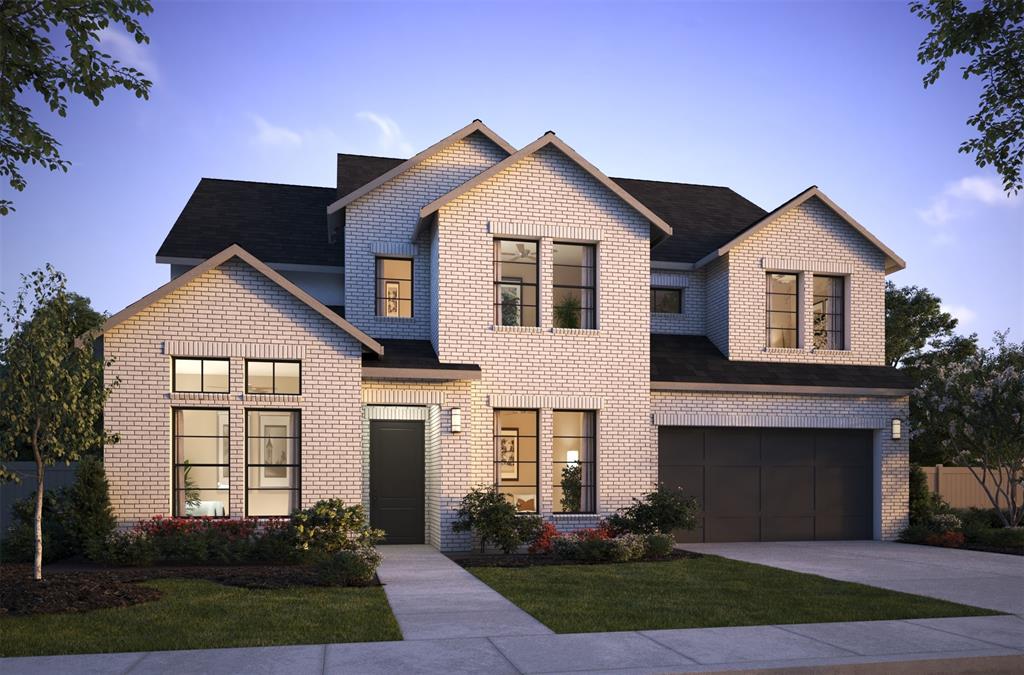
McKinney
8729 Porch Place
5 Beds
5 Baths
4,470 Sq.Ft.
$1,129,900
MLS#: 21324593
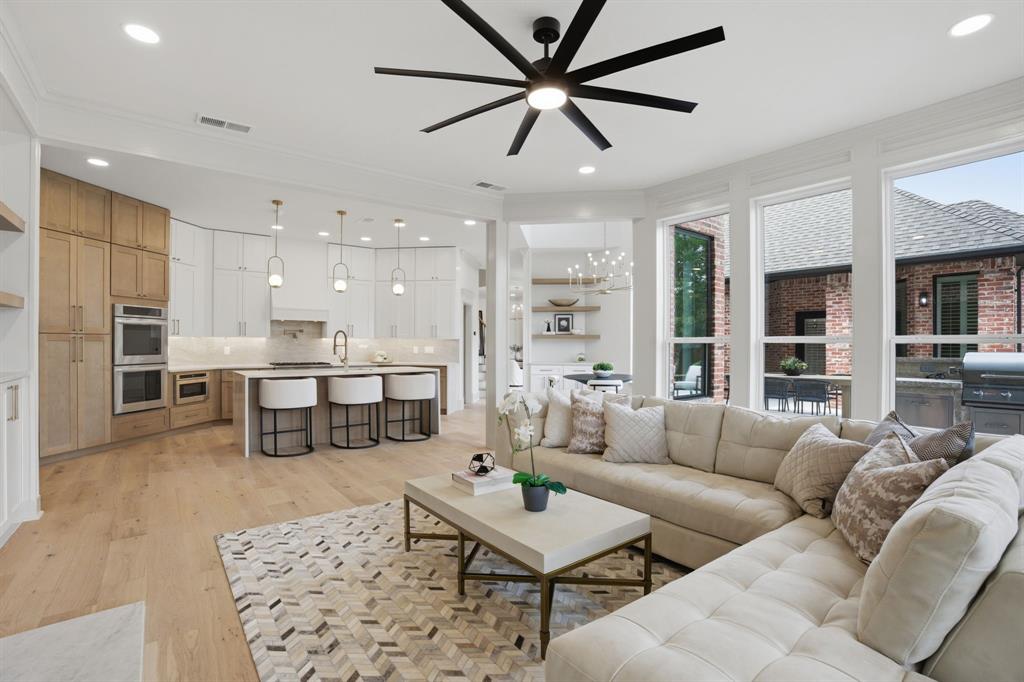
McKinney
7011 Old York Road
4 Beds
4 Baths
4,007 Sq.Ft.
$1,199,999
MLS#: 21280654
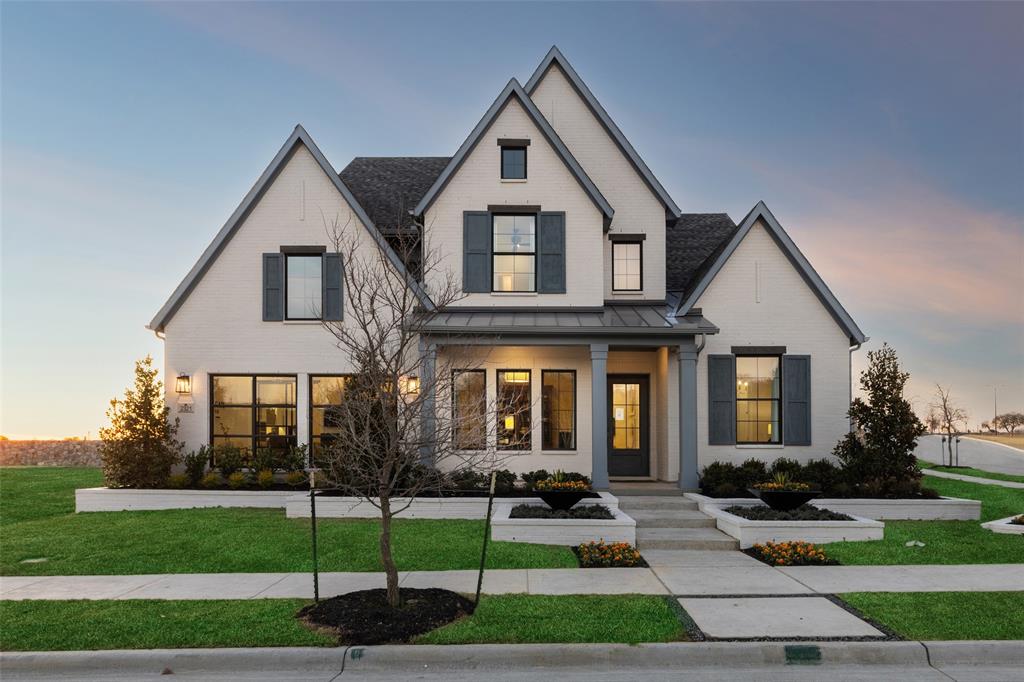
McKinney
2321 Lacebark Lane
5 Beds
5 Baths
4,190 Sq.Ft.
$1,199,900
MLS#: 21284825
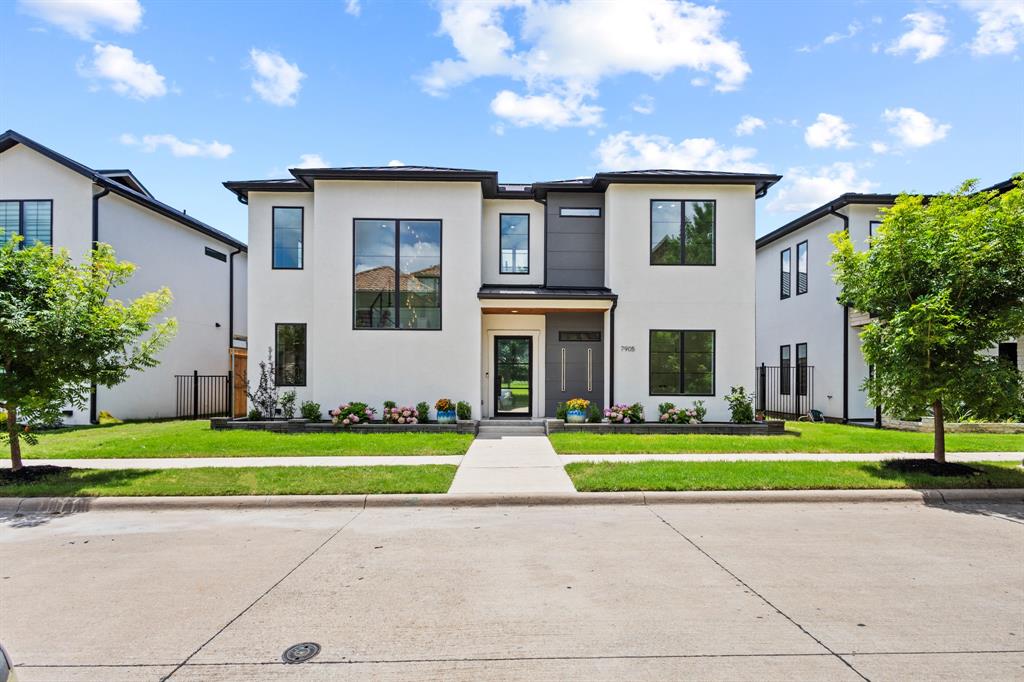
McKinney
7905 Comanche Way
4 Beds
4 Baths
4,444 Sq.Ft.
$1,495,000
MLS#: 21301287
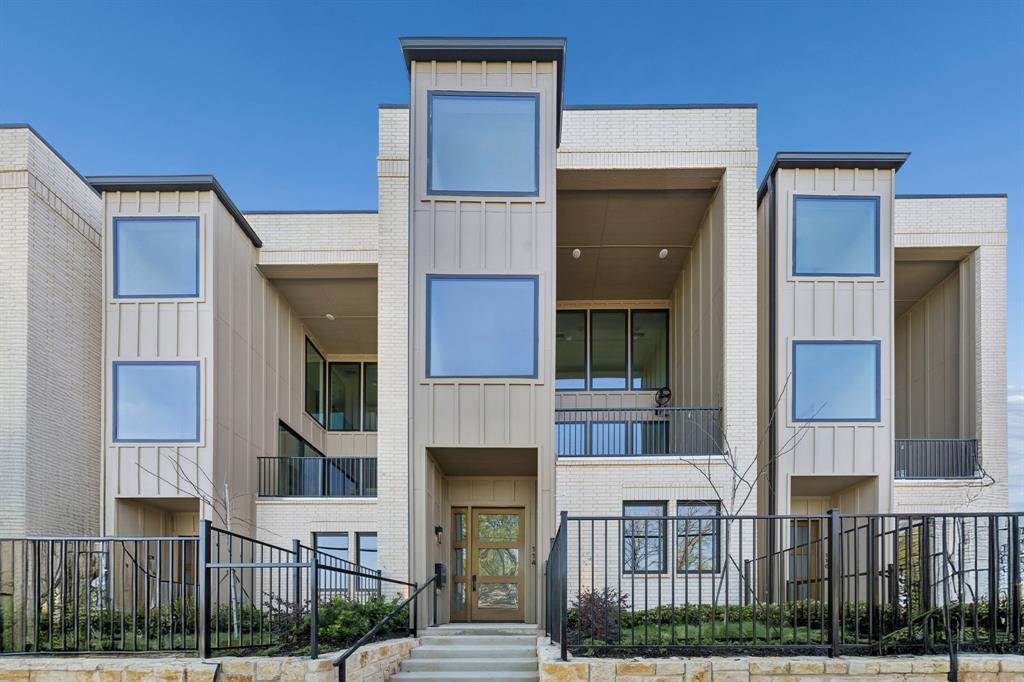
McKinney
114 S Church Street
4 Beds
4 Baths
3,360 Sq.Ft.
$1,145,000
MLS#: 21215696
