

Property
Beds
4
Full Baths
4
1/2 Baths
1
Year Built
1988
Sq.Footage
4,007
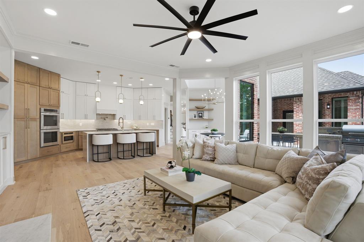
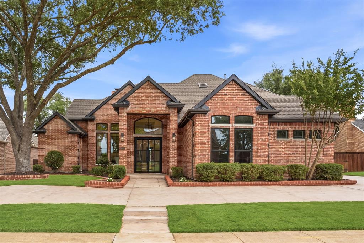
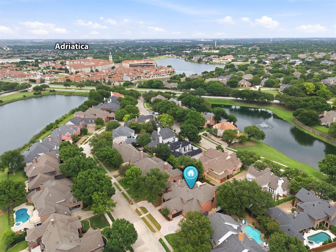
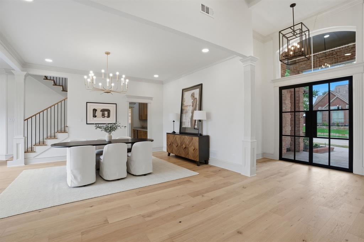
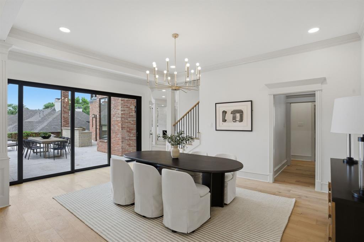
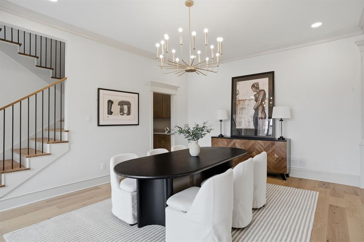
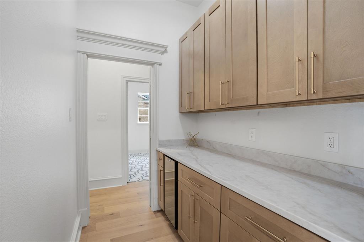
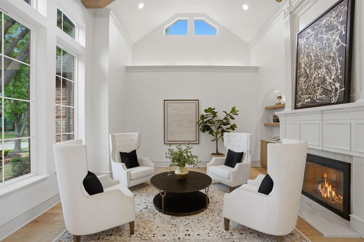
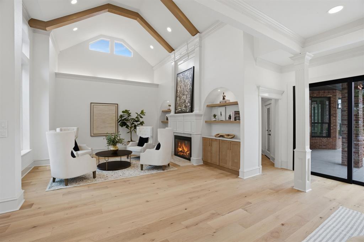
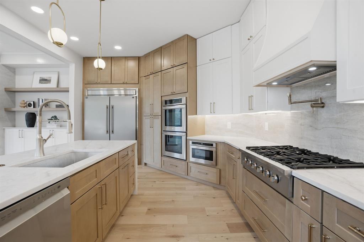
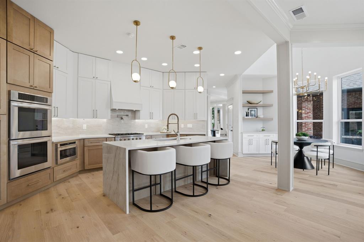
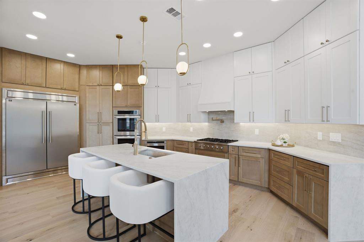
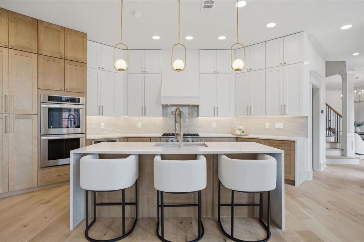
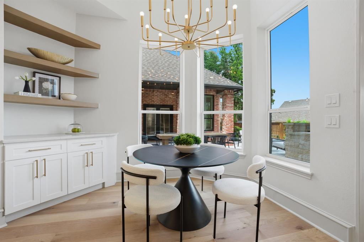
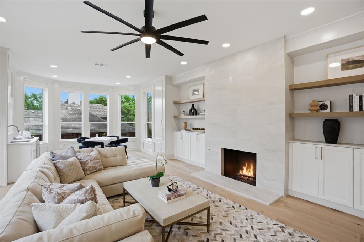
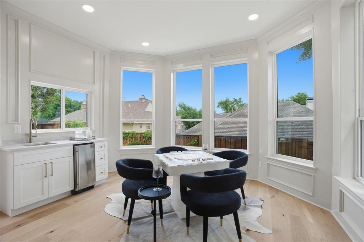
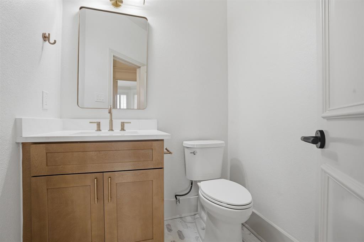
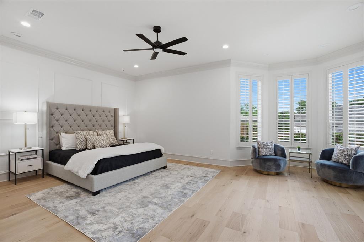
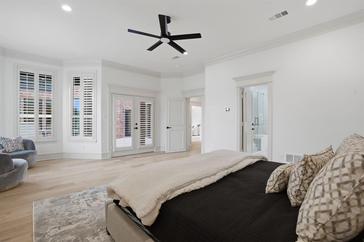
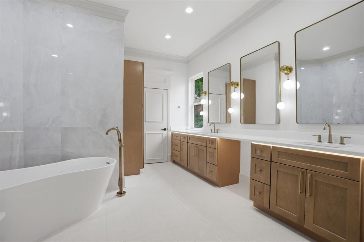
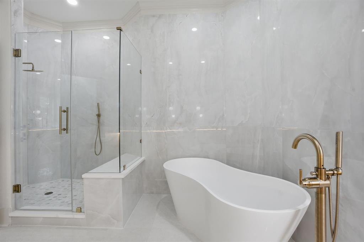
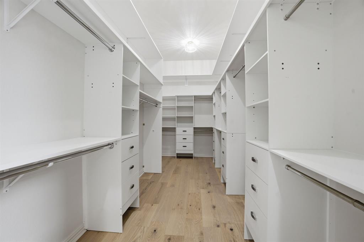
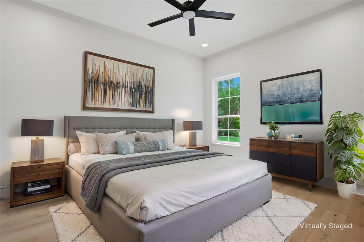
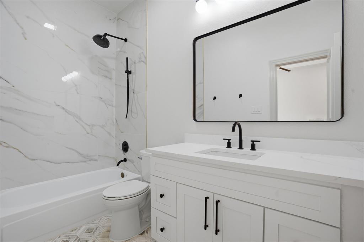
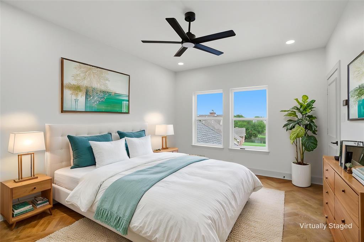
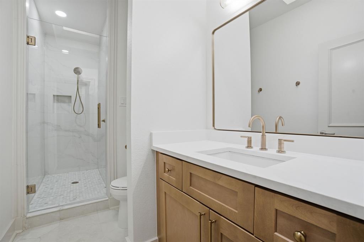
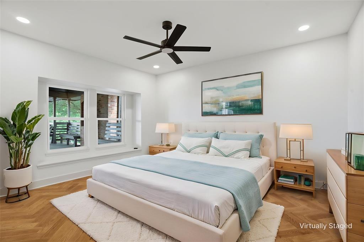
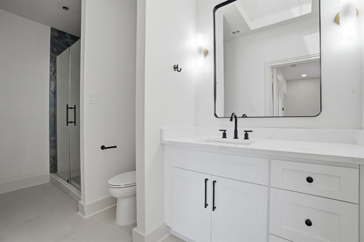
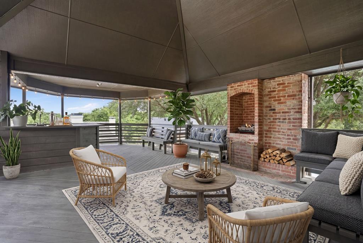
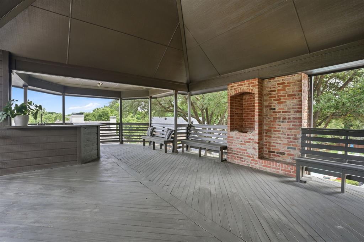
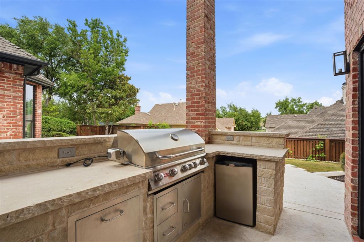
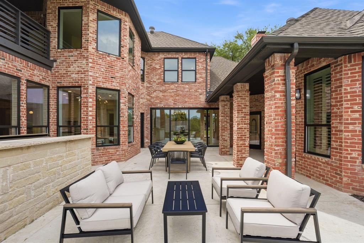
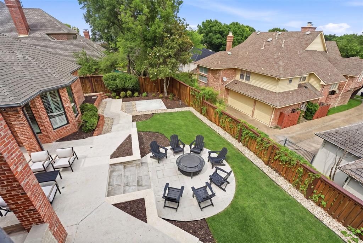
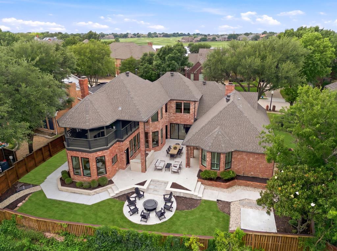
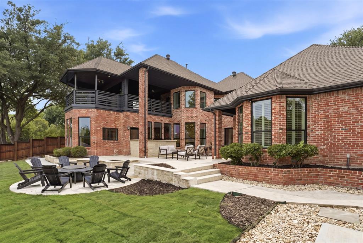
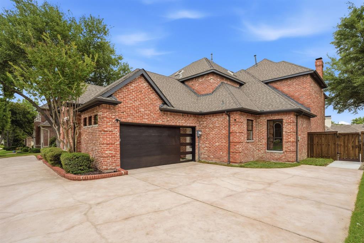
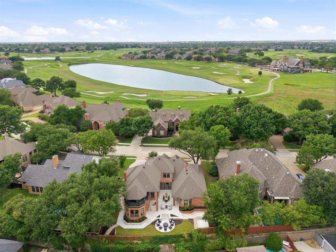
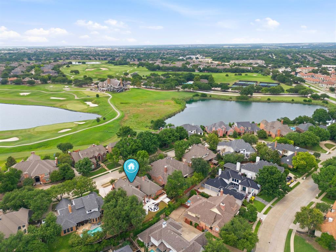
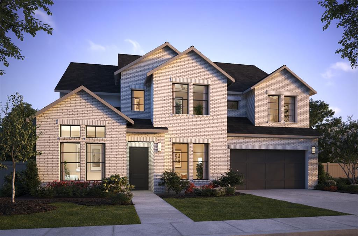
Luxury should feel effortless, this transformed Stonebridge Ranch home delivers exactly that. With over 3,100 square feet on the first floor alone, this rare floor-plan lives like a one-story while offering just enough more. Every inch has been thoughtfully redesigned with timeless organic modern finishes, creating a home that feels warm, sophisticated, and completely move-in ready. Natural light pours in through all the new windows and expansive sliding glass doors, highlighting the wide-plank white oak flooring, soaring ceilings, striking wood beams and designer lighting throughout. The chef's kitchen is the true centerpiece of the home featuring floor to ceiling cabinetry, a 60 inch built-in refrigerator, professional grade gas cooktop, double ovens, over-sized island, butler's pantry, wet bar with ice-maker and abundant storage - perfectly designed for everyday living and effortless entertaining. The first floor primary suite is a peaceful luxurious retreat and a second private ensuite bedroom is ideal for guests, extended family or home office. Upstairs two additional ensuite bedrooms and an expansive covered balcony with pond views offering an additional living space. Outside enjoy outdoor kitchen, spacious patios and a tranquil setting with space for a pool if desired. Beyond the home itself the award winning Stonebridge Ranch community gives you access to trails, parks, ponds, tennis and pickleball, community pools and access to Stonebridge Country Club and charming Adriatica Village. North Texas continues to grow - corporate headquarters, PGA, McKinney airport and downtown McKinney are all nearby. This truly move-in ready home is one you want to experience in person!
Features & Amenities
Interior
-
Other Interior Features
Chandelier, Double Vanity, Eat-in Kitchen, Kitchen Island, Natural Woodwork, Open Floorplan, Pantry, Vaulted Ceiling(s), Walk-In Closet(s), High Speed Internet, Wired for Sound
-
Total Bedrooms
4
-
Bathrooms
4
-
1/2 Bathrooms
1
-
Basement YN
NO
-
Cooling YN
YES
-
Cooling
Attic Fan, Ceiling Fan(s), Central Air, Electric, ENERGY STAR Qualified Equipment, Gas, Zoned
-
Fireplace YN
YES
-
Heating YN
YES
-
Heating
Exhaust Fan, Central, Electric, ENERGY STAR Qualified Equipment, Fireplace(s), Natural Gas, Zoned
-
Pet friendly
N/A
Exterior
-
Garage
Yes
-
Garage spaces
3
-
Construction Materials
Brick
-
Other Exterior Features
Balcony, Courtyard, Gas Grill, Rain Gutters, Lighting, Outdoor Grill, Outdoor Kitchen, Private Yard
-
Parking
Circular Driveway, Garage Door Opener, Garage Faces Side, Golf Cart Garage, Attached
-
Patio and Porch Features
Covered, Deck, Patio, Terrace
-
Pool
No
-
Waterfront YN
NO
Area & Lot
-
Lot Features
Interior Lot, Landscaped, Subdivided
-
Lot Size(acres)
0.26
-
Lot Size(square feet)
11,325
-
Property Type
Residential
-
Property Sub Type
Single Family Residence
-
Architectural Style
Traditional
Price
-
Sales Price
$1,199,999
-
Tax Amount
$14,391
-
Sq. Footage
4,007
-
Price/SqFt
$299
HOA
-
Association
YES
-
Association Fee
$1,053
-
Association Fee Frequency
Annually
-
Association Fee Includes
N/A
Property Resources
-
Horse Property
NO
School District
-
Elementary School
Bennett
-
Middle School
Dowell
-
High School
Mckinney Boyd
Property Features
-
Senior Community YN
NO
-
Sewer
Public Sewer
-
Tax Lot
5
-
Water Source
Public
Schedule a Showing
Showing scheduled successfully.
Mortgage calculator
Estimate your monthly mortgage payment, including the principal and interest, property taxes, and HOA. Adjust the values to generate a more accurate rate.
Your payment
Principal and Interest:
$
Property taxes:
$
HOA fees:
$
Total loan payment:
$
Total interest amount:
$
Location
County
Collin
Elementary School
Bennett
Middle School
Dowell
High School
Mckinney Boyd
Listing Courtesy of Rafaella Smith , Coldwell Banker Apex, REALTORS
RealHub Information is provided exclusively for consumers' personal, non-commercial use, and it may not be used for any purpose other than to identify prospective properties consumers may be interested in purchasing. All information deemed reliable but not guaranteed and should be independently verified. All properties are subject to prior sale, change or withdrawal. RealHub website owner shall not be responsible for any typographical errors, misinformation, misprints and shall be held totally harmless.

AGENT
Joe Boston
Call Joe today to schedule a private showing.

* Listings on this website come from the FMLS IDX Compilation and may be held by brokerage firms other than the owner of this website. The listing brokerage is identified in any listing details. Information is deemed reliable but is not guaranteed. If you believe any FMLS listing contains material that infringes your copyrighted work please click here to review our DMCA policy and learn how to submit a takedown request.© 2024 FMLS.
Related Properties
McKinney
6803 Shoreview Drive
5 Beds
3 Baths
5,187 Sq.Ft.
$1,295,000
MLS#: 21241615
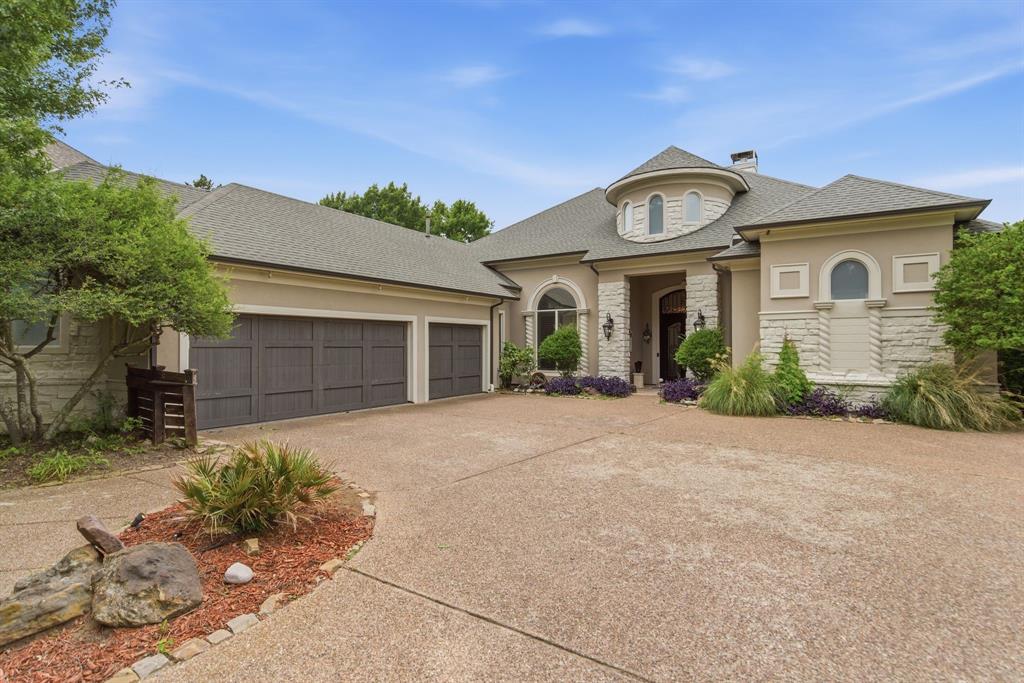
McKinney
2500 Provine Road
4 Beds
3 Baths
4,059 Sq.Ft.
$1,325,000
MLS#: 21279773
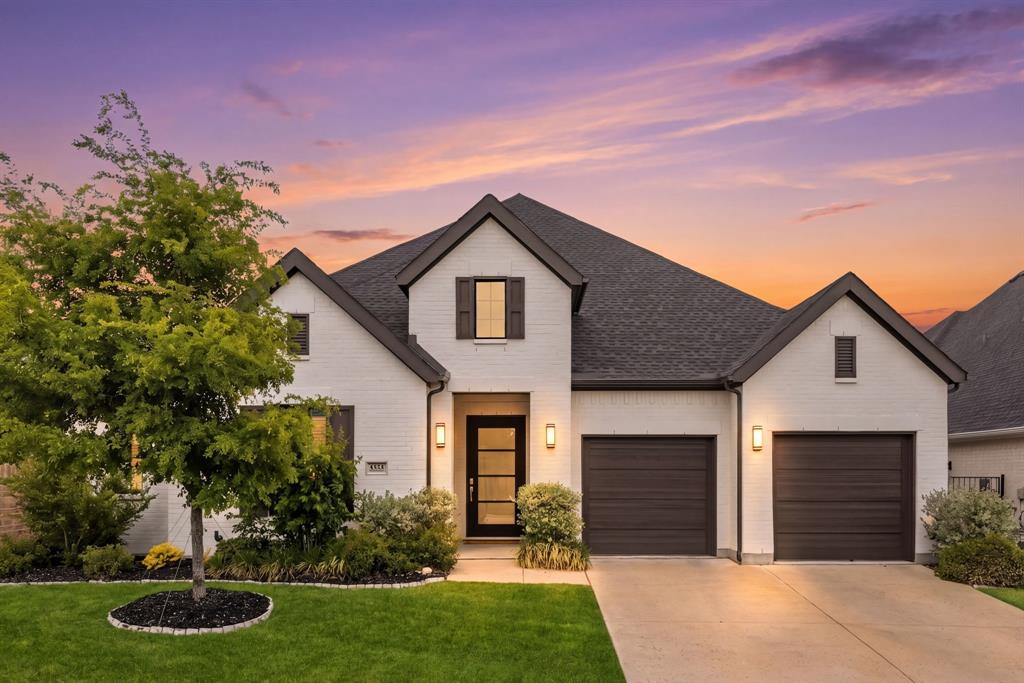
McKinney
6252 Rocca Valle Drive
4 Beds
3 Baths
3,098 Sq.Ft.
$1,049,000
MLS#: 21236782
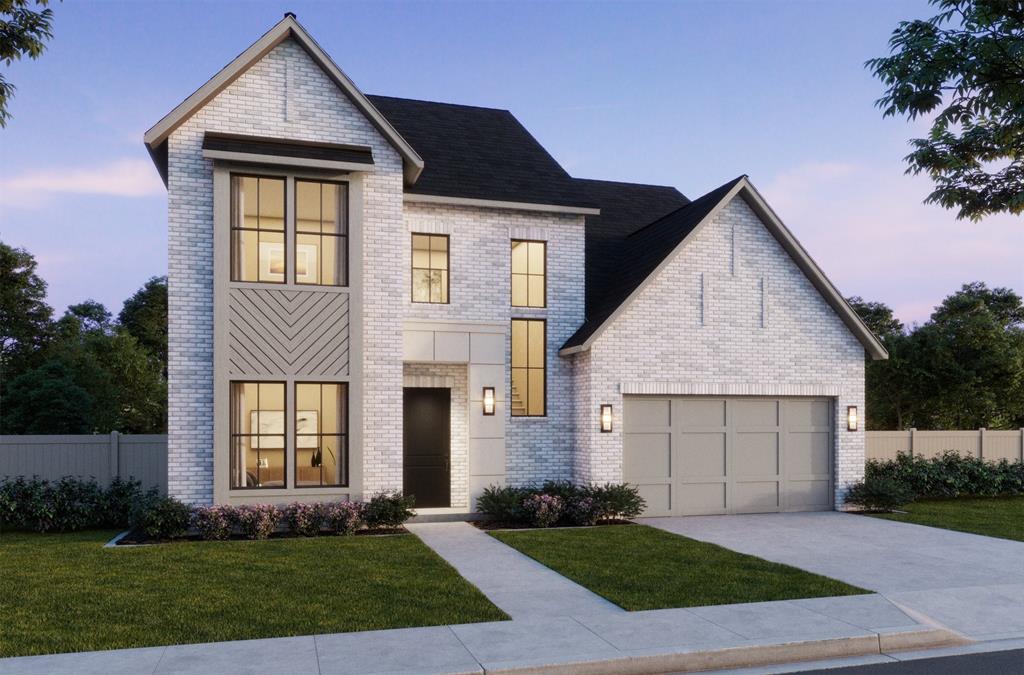
McKinney
4624 Floral Fields Way
5 Beds
5 Baths
4,182 Sq.Ft.
$1,079,900
MLS#: 21312809
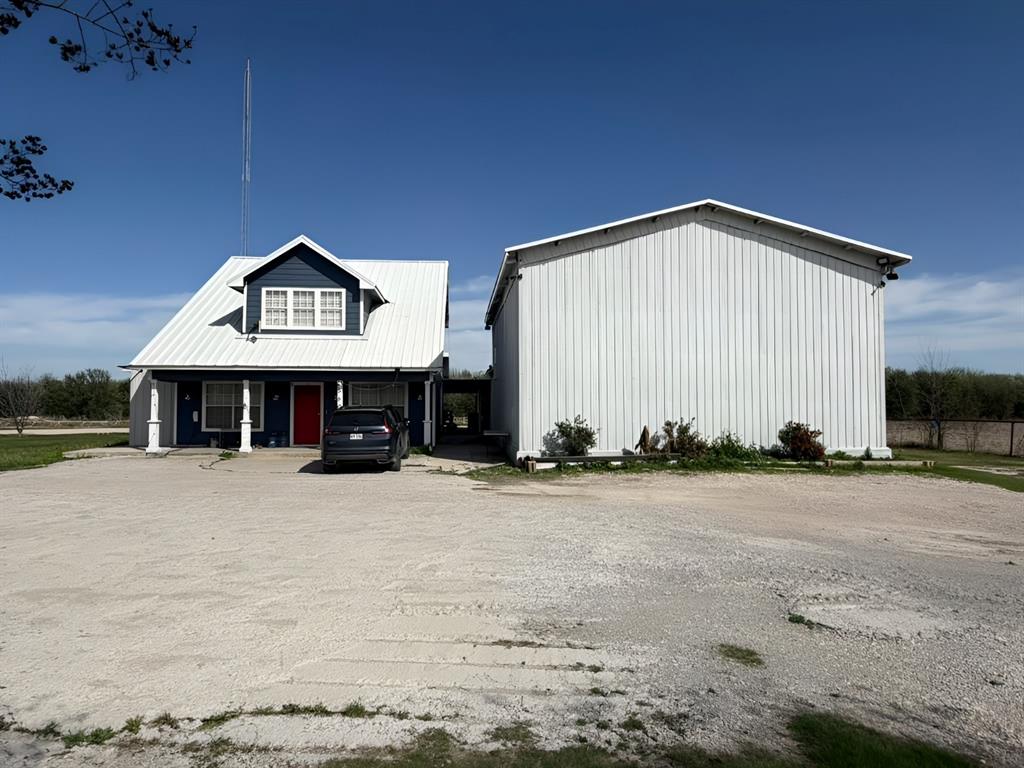
McKinney
5604 Four Seasons Lane
4 Beds
3 Baths
2,629 Sq.Ft.
$1,200,000
MLS#: 21261012
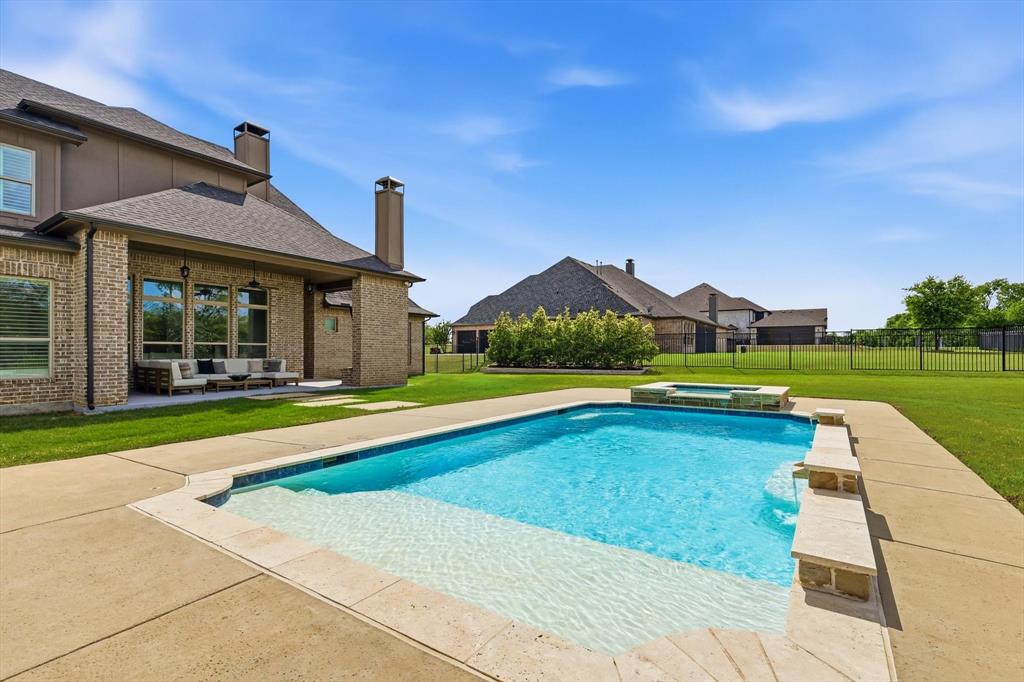
McKinney
4243 Serenity Trail
4 Beds
4 Baths
4,504 Sq.Ft.
$1,175,000
MLS#: 21237462
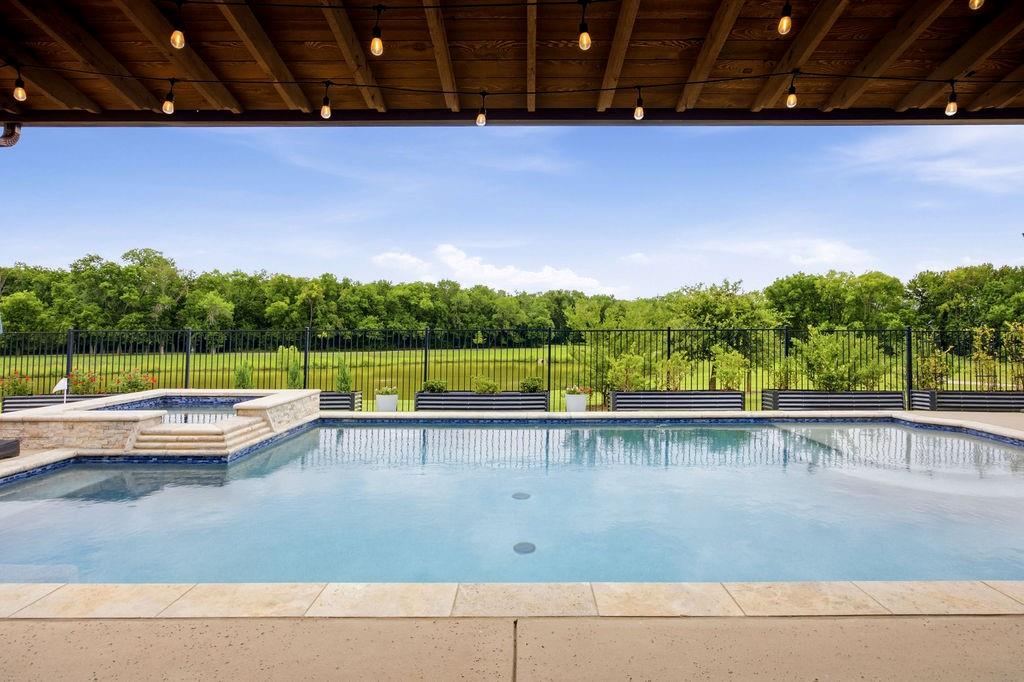
McKinney
7500 River Park Drive
4 Beds
4 Baths
4,083 Sq.Ft.
$999,500
MLS#: 21302778
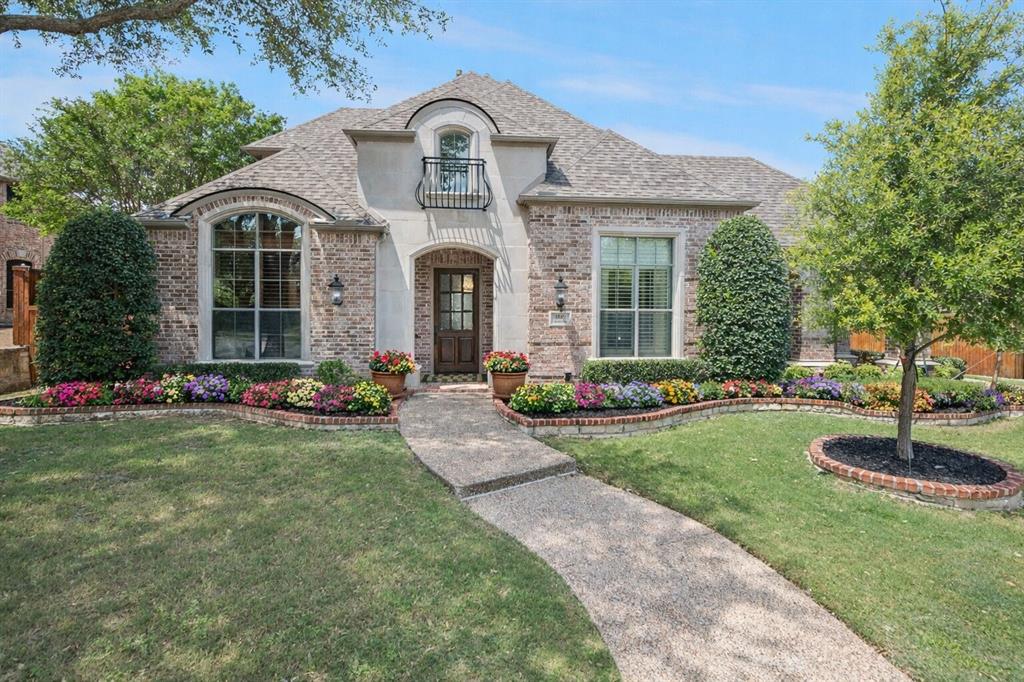
McKinney
1501 Montclair Circle
5 Beds
4 Baths
4,322 Sq.Ft.
$1,100,000
MLS#: 21251086
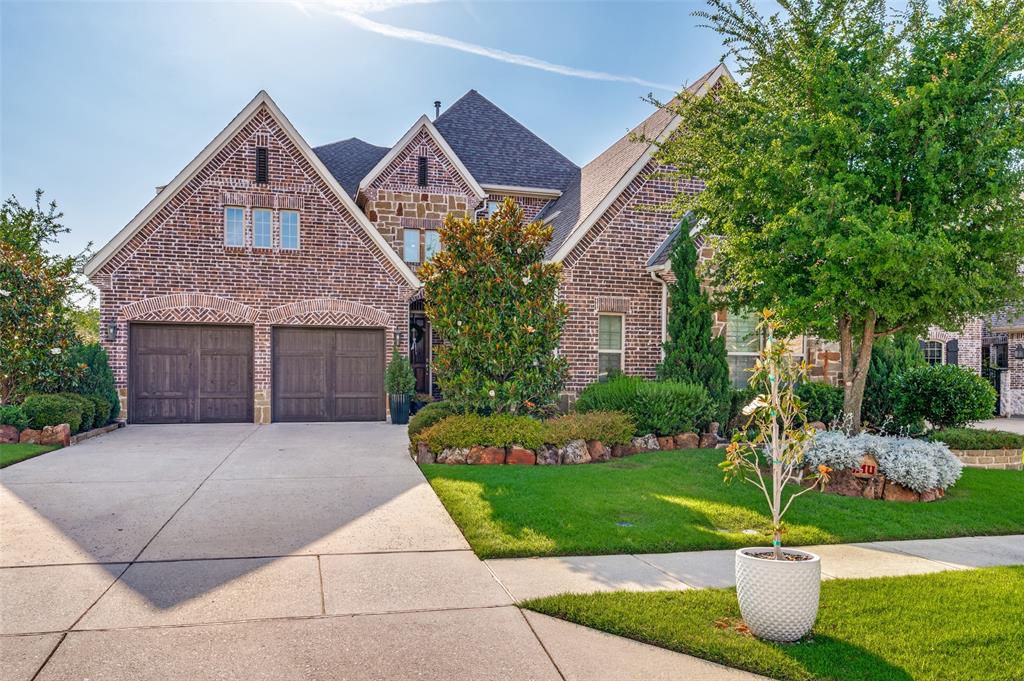
McKinney
2144 Nassau Drive
5 Beds
4 Baths
4,186 Sq.Ft.
$975,000
MLS#: 21293055
McKinney
8729 Porch Place
5 Beds
5 Baths
4,470 Sq.Ft.
$1,129,900
MLS#: 21324593
