
Features & Amenities

Interior

  • Other Interior Features

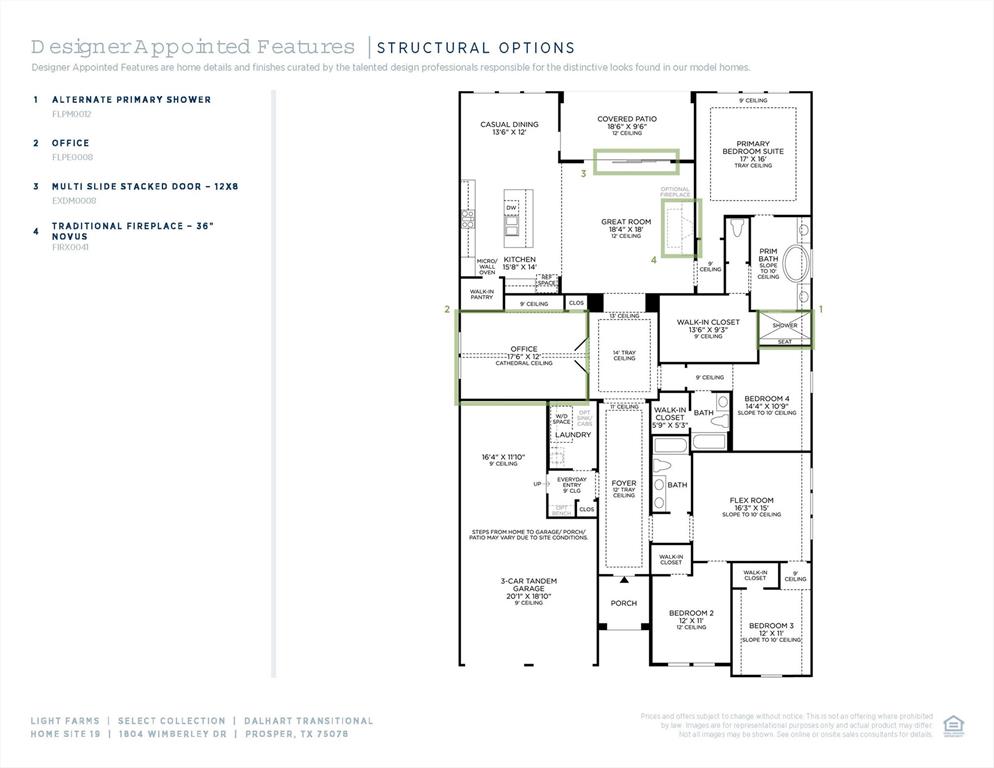
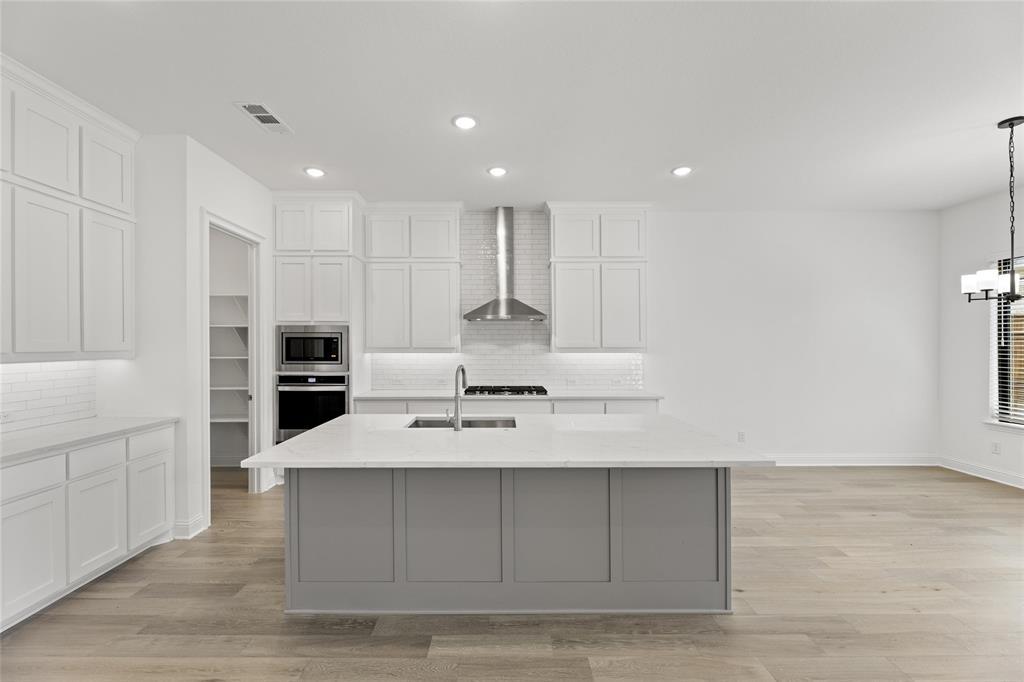
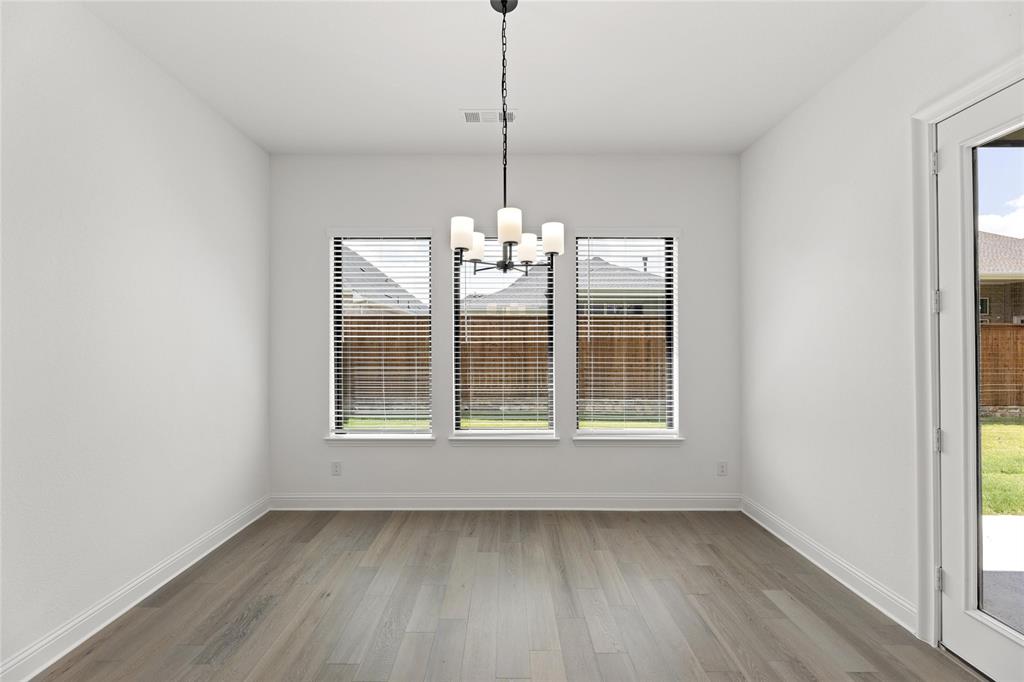
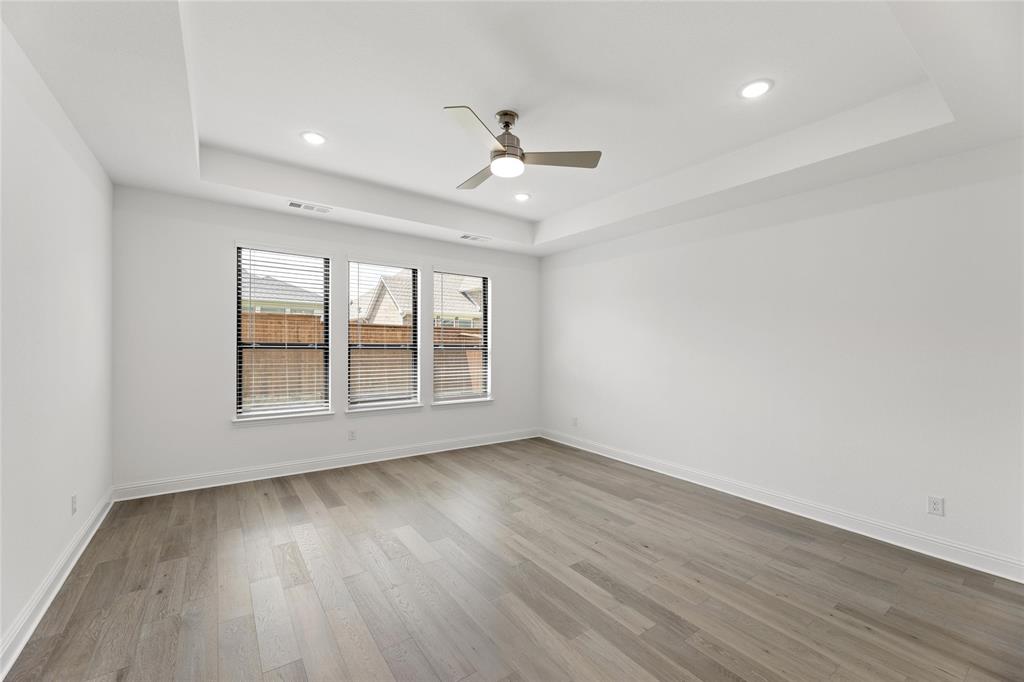
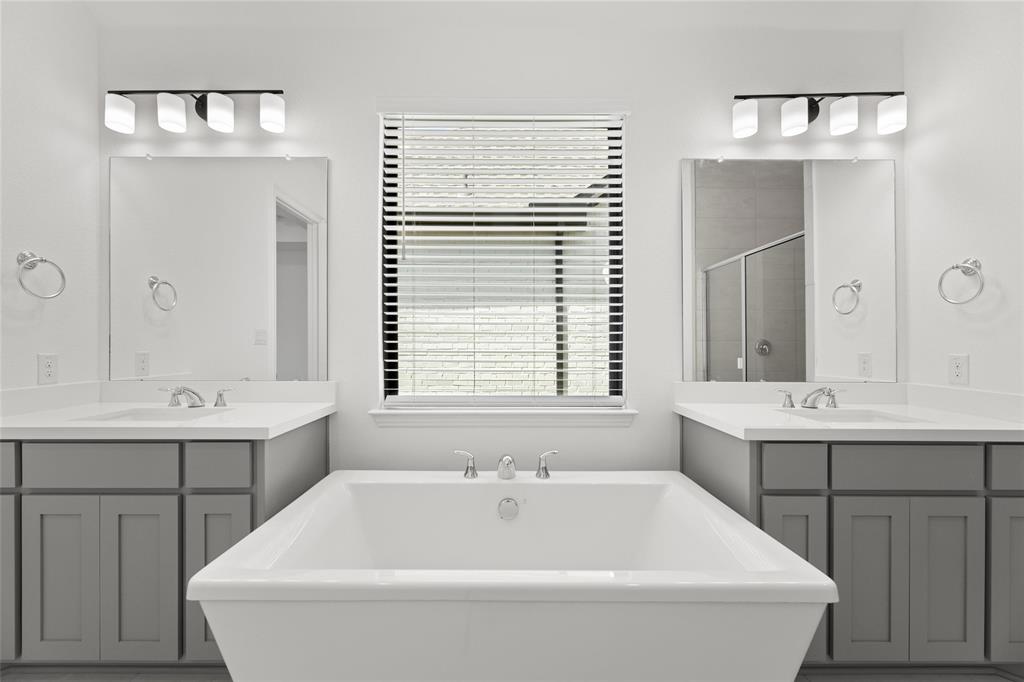
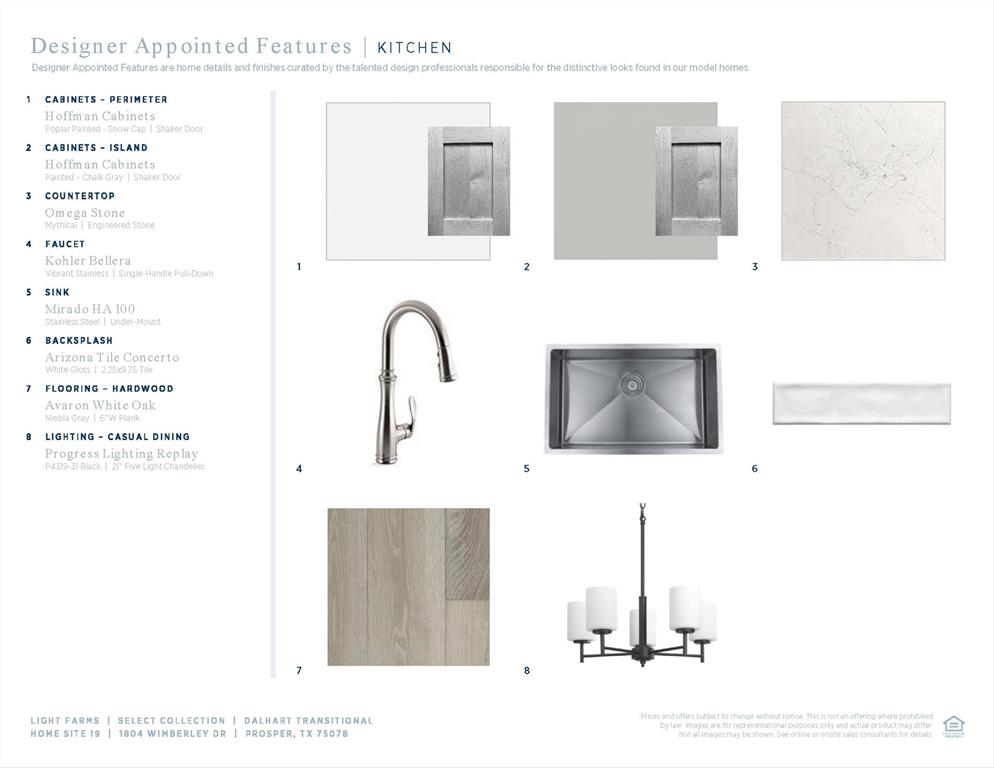
    Eat-in Kitchen, Kitchen Island, Open Floorplan, Walk-In Closet(s)

  • Total Bedrooms

    4

  • Bathrooms

    3

  • Basement YN

    NO

  • Cooling YN

    YES

  • Cooling

    Central Air, Zoned

  • Fireplace YN

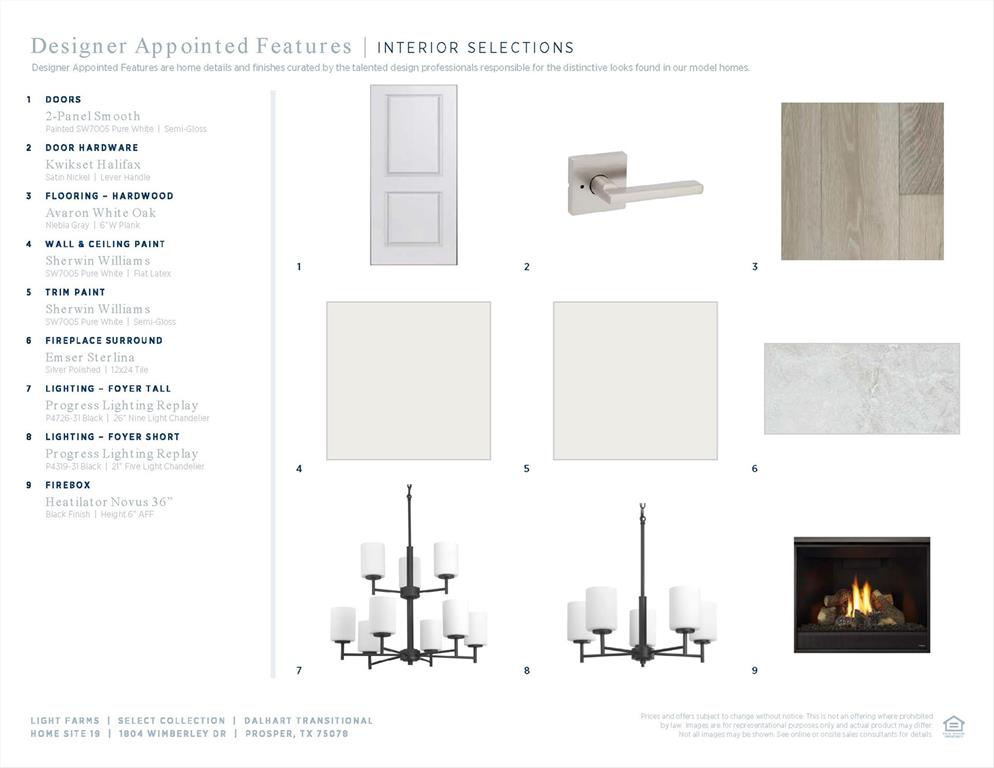
    YES

  • Heating YN

    YES

  • Heating

    Central, Zoned

  • Pet friendly

    N/A

Exterior

  • Garage

    Yes

  • Garage spaces

    3

  • Construction Materials

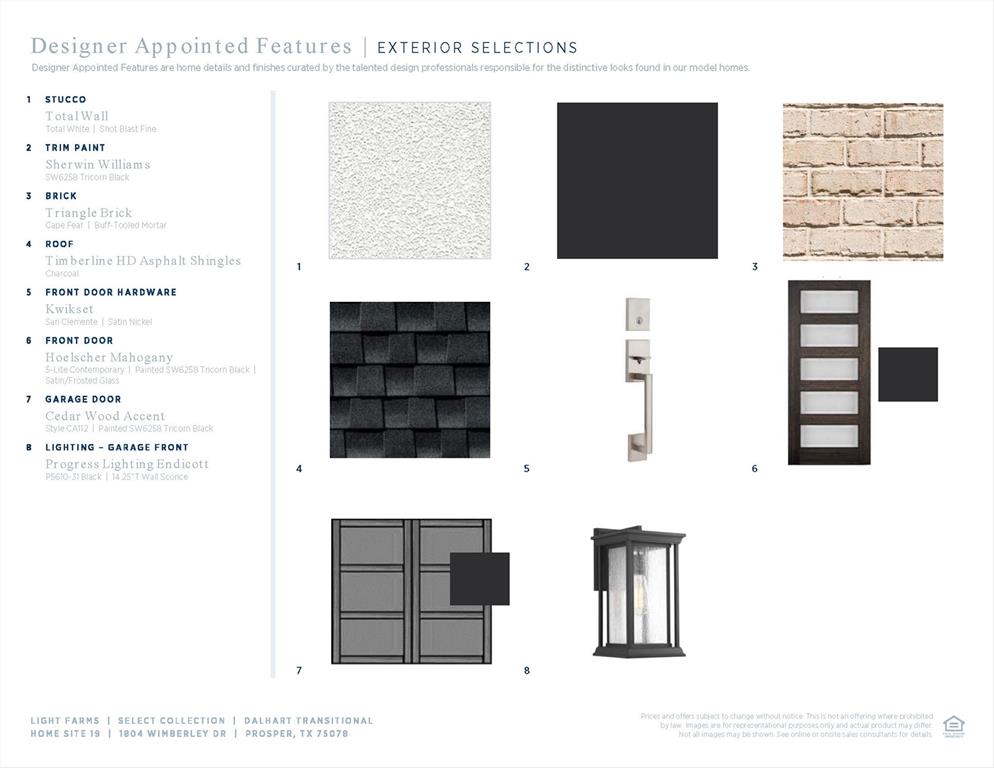
    Brick, Stucco

  • Parking

    Garage Faces Front, Tandem, Attached

  • Patio and Porch Features

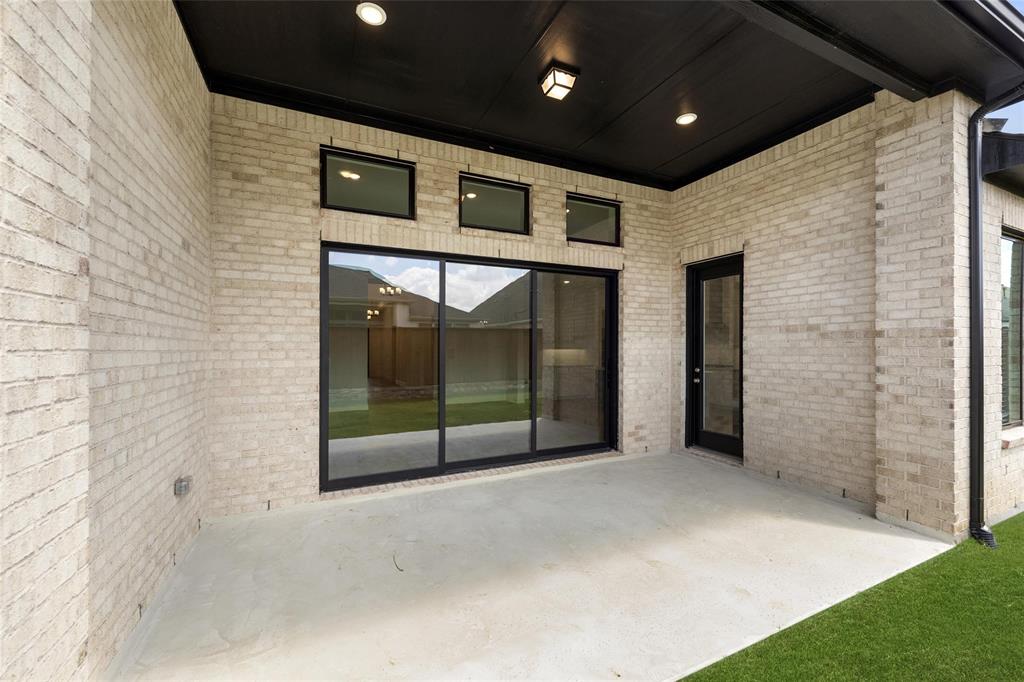
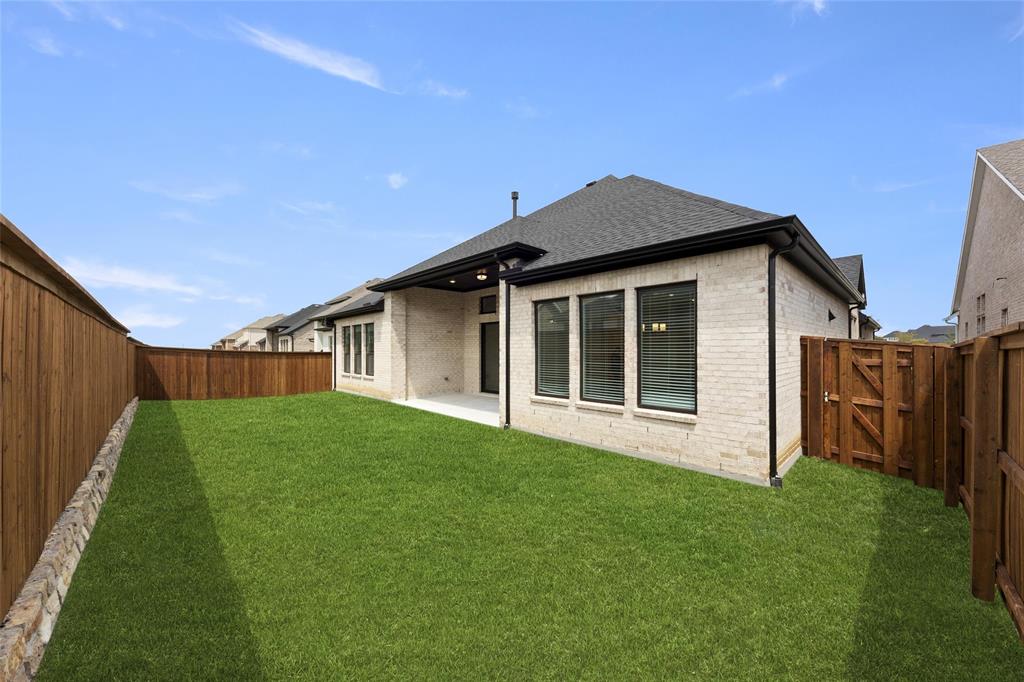
    Covered

  • Pool

    No

  • View

    Water

Area & Lot

  • Lot Features

    Landscaped

  • Lot Size(acres)

    0.165

  • Lot Size(square feet)

    7,187

  • Property Type

    Residential

  • Property Sub Type

    Single Family Residence

  • Architectural Style

    Contemporary/Modern

Price

  • Sales Price

    $924,885

  • Sq. Footage

    3,060

  • Price/SqFt

    $302

HOA

  • Association

    YES

  • Association Fee

    $132

  • Association Fee Frequency

    Monthly

  • Association Fee Includes

    N/A

School District

  • Elementary School

    Light Farms

  • Middle School

    Reynolds

  • High School

    Prosper

Property Features

  • Foundation Details

    Slab

  • Senior Community YN

    NO

  • Sewer

    Public Sewer

Schedule a Showing

Showing scheduled successfully.

<
>
IN PERSON
VIA CHAT

What is 3 + 4 ?


Change time

Mortgage calculator

Estimate your monthly mortgage payment, including the principal and interest, property taxes, and HOA. Adjust the values to generate a more accurate rate.

Your payment

Principal and Interest:

$

Property taxes:

$

HOA fees:

$

Total loan payment:

$

Total interest amount:

$

Location

County

Collin

Elementary School

Light Farms

Middle School

Reynolds

High School

Prosper

Listing Courtesy of Ben Caballero , HomesUSA.com

RealHub Information is provided exclusively for consumers' personal, non-commercial use, and it may not be used for any purpose other than to identify prospective properties consumers may be interested in purchasing. All information deemed reliable but not guaranteed and should be independently verified. All properties are subject to prior sale, change or withdrawal. RealHub website owner shall not be responsible for any typographical errors, misinformation, misprints and shall be held totally harmless.

Agent Joe Boston

AGENT

Joe Boston

Call Joe today to schedule a private showing.


* Listings on this website come from the FMLS IDX Compilation and may be held by brokerage firms other than the owner of this website. The listing brokerage is identified in any listing details. Information is deemed reliable but is not guaranteed. If you believe any FMLS listing contains material that infringes your copyrighted work please click here to review our DMCA policy and learn how to submit a takedown request.© 2024 FMLS.
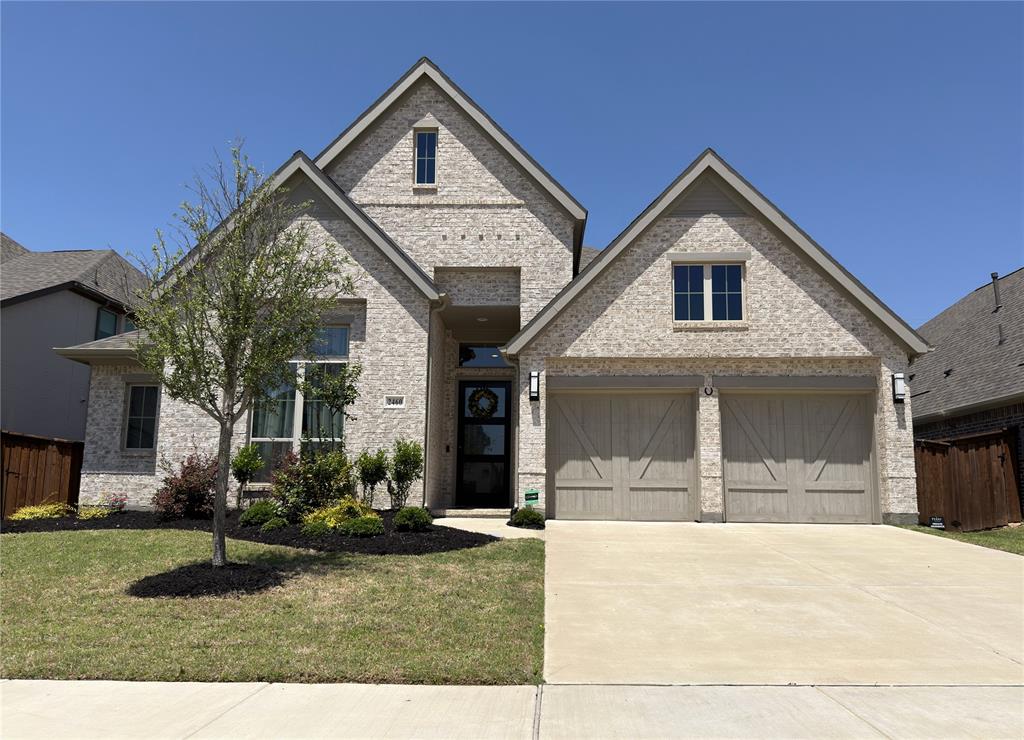
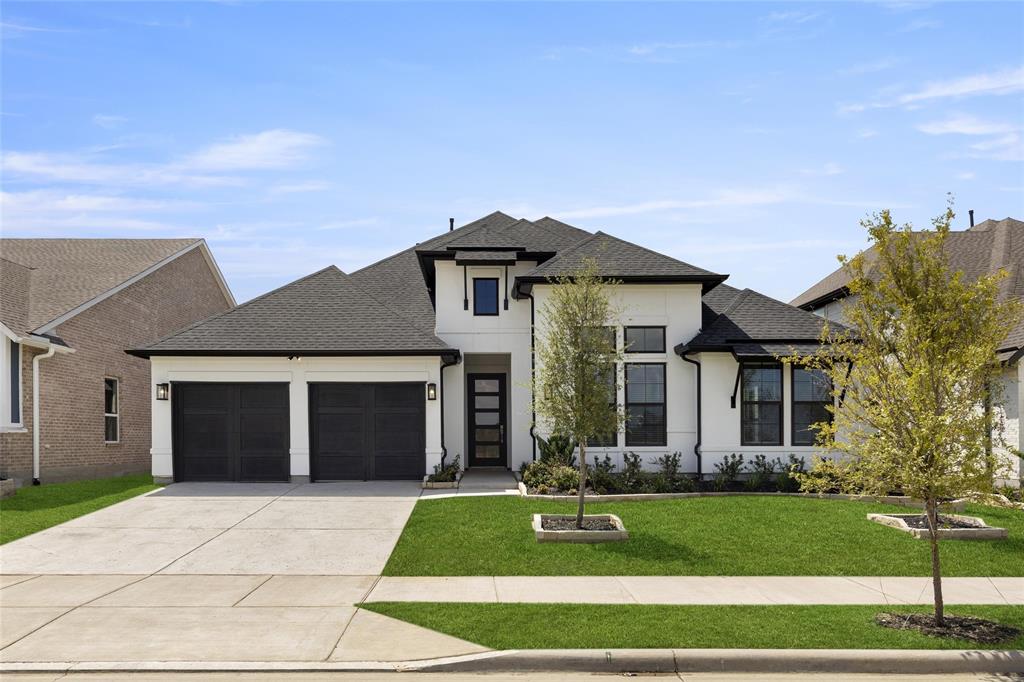
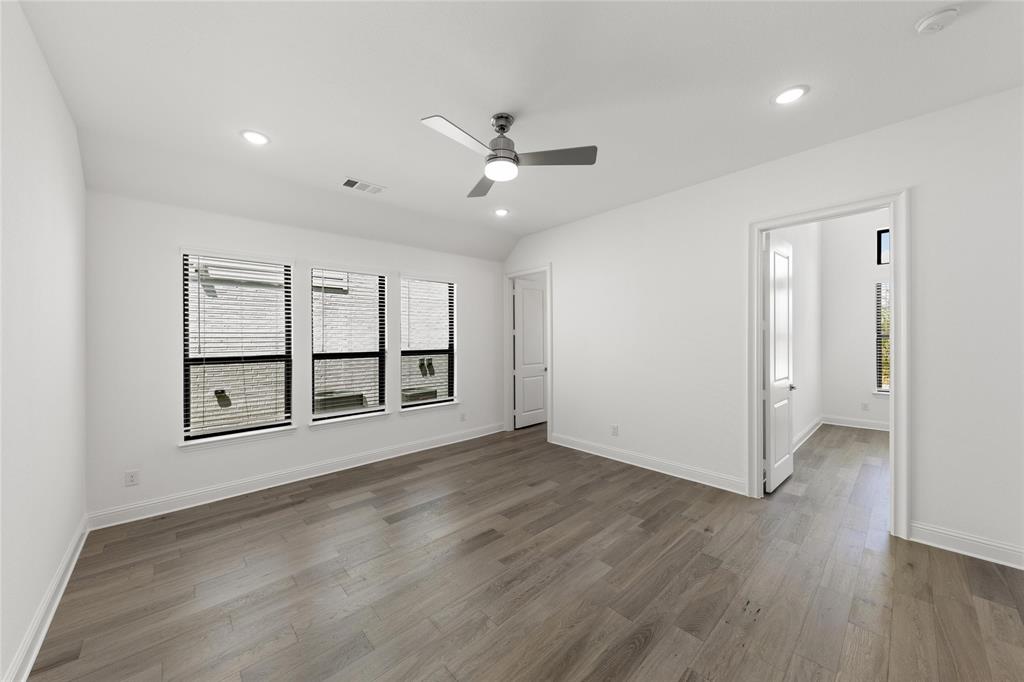
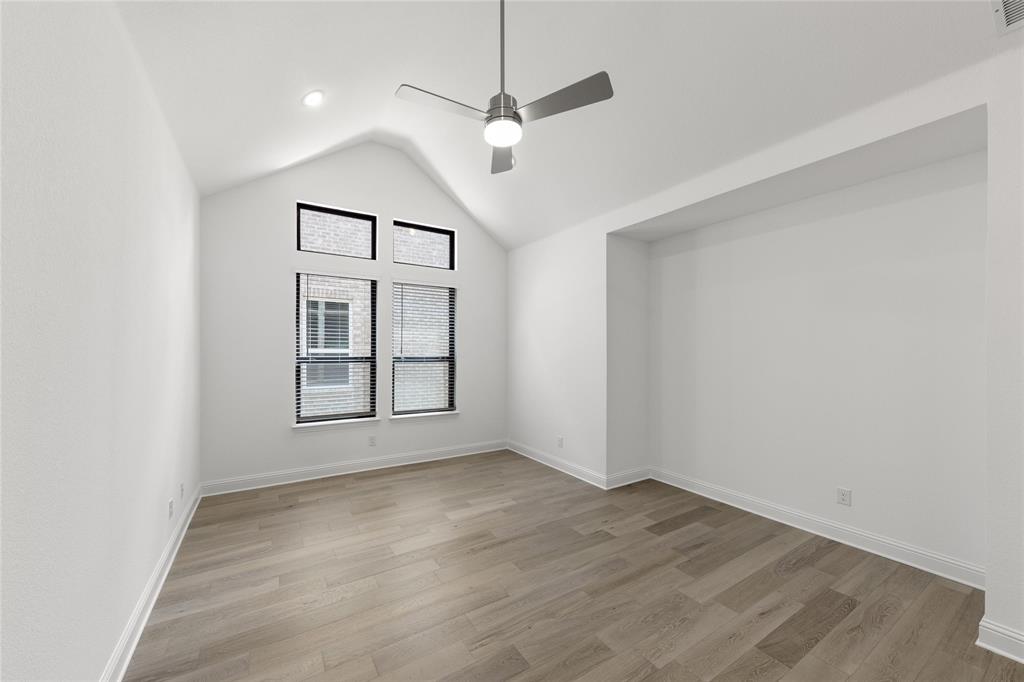
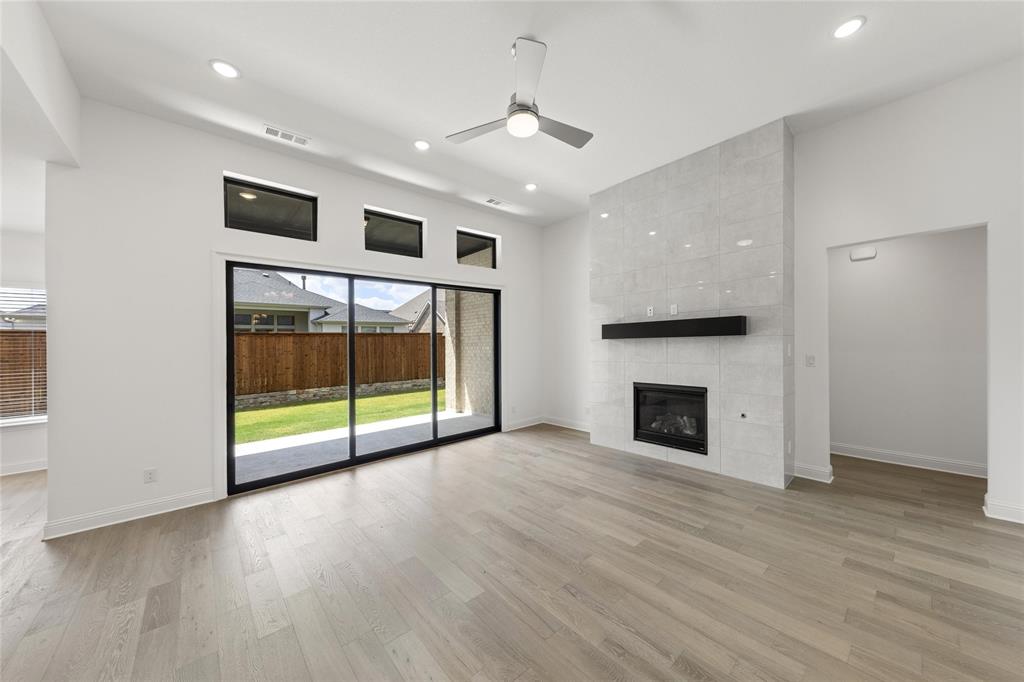
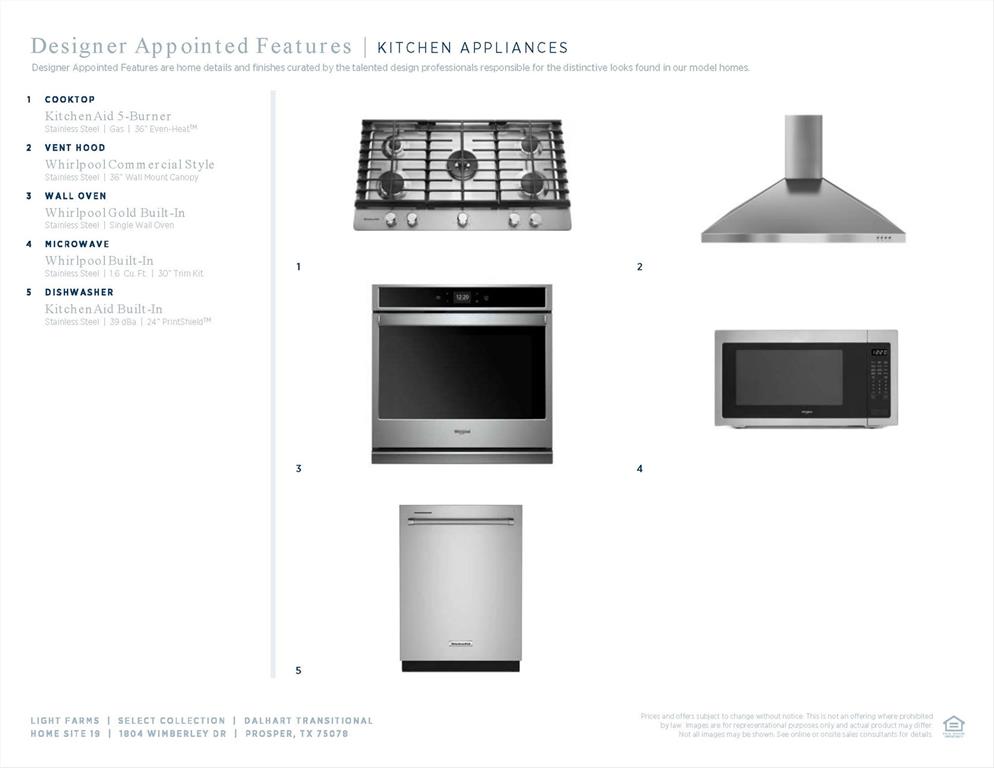
MLS# 20413578 - Built by Toll Brothers, Inc. - Ready Now! ~ This home is single-level living at its finest. The bright foyer sets the perfect mood, offering plenty of natural light and flowing effortlessly into the rest of the home. The open-concept kitchen provides connectivity to the main living area with prime access to the outdoor patio. Keep your family close with this open concept living space. Don't miss this opportunity—call today to 
schedule an appointment!!

1804 Wimberley Drive

Message successfully sent.

What would you like to know?

What is 3 + 4 ?

I agree to receive email communication and understand I can unsubscribe at any time.

I agree to be contacted by Next Level Realty Group via call, email, and text for real estate services. To opt out, you can reply 'stop' at any time or reply 'help' for assistance. You can also click the unsubscribe link in the emails. Message and data rates may apply. Message frequency may vary. Privacy Policy

Related Properties

Wonderfully upgraded South-facing Perry home situated in the highly desirable Greens at Legacy. This one-story 4 bedroom, 3.5 bath home with a 2nd living area and 3 car garage provides a relaxing escape from the daily grind. An expansive hallway flooded with natural light highlights the open floorplan, drawing your eyes to the fireplace and large picture windows overlooking the spacious backyard . The private second living area is a flex space and can work as a home office, game room or formal Dining room. The primary suite provides a perfect retreat at the end of a long day with its sitting area and relaxing soaking tub. Relaxing back yard with large patio for outdoor entertainment. Tucked into a quiet community near 380 and DNT, the home is perfectly located just minutes from the renowned PGA headquarters and courses, Universal Kids Resort, Costco, and HEB. This wonderful home presents an opportunity to enjoy life in a lovely community where the neighbors still take nightly strolls and also reap the long term benefits of being located in a prime area near so many major developments.
#21289031

Prosper

2460 Macy Way

4 Beds

3 Baths

2,540 Sq.Ft.

$745,000

MLS#: 21289031
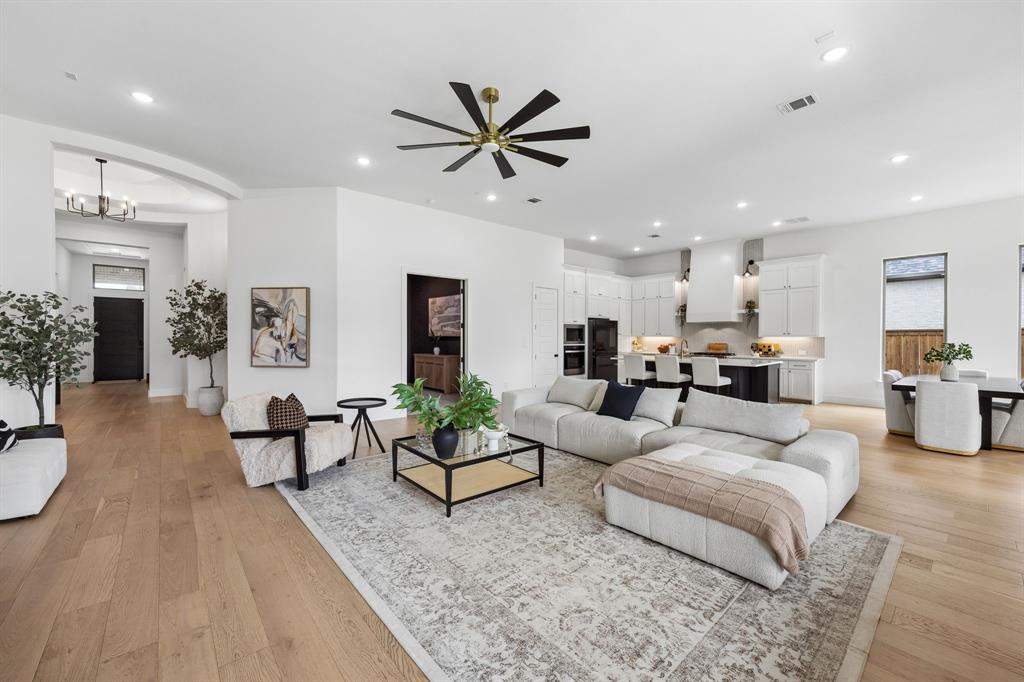
Rarely does a home this exceptional become available. Built in 2024 by Tradition Homes, this stunning NORTH FACING one-story luxury ranch offers the perfect blend of modern elegance, thoughtful design, and everyday comfort in highly sought-after Prosper ISD. From the dramatic rotunda entry and soaring ceilings to the abundant natural light and designer finishes throughout, every detail was carefully curated to impress. The expansive open-concept layout centers around a spectacular family room with a statement fireplace that flows seamlessly into the chef-inspired kitchen, featuring an oversized island, built-in appliances, gas cooktop, designer backsplash, custom vent hood, upgraded lighting, and a spacious walk-in pantry. A private study with custom built-ins creates the ideal work-from-home space, while the oversized media room offers the perfect retreat for entertaining. The luxurious primary suite feels like a private resort, complete with a spa-inspired bath featuring a freestanding soaking tub, oversized walk-in shower, dual vanities, and two custom walk-in closets. A truly rare feature, all four bedrooms offer private en-suite baths, providing exceptional comfort and privacy for family and guests. Step outside to the oversized covered patio, perfect for year-round entertaining and relaxing. Additional highlights include a coveted 3-car garage, designer upgrades throughout, and meticulous craftsmanship at every turn. Residents enjoy resort-style amenities including a community pool, walking trails, fishing pond, playgrounds, basketball and tennis courts, and soccer fields. Move-in ready and better than new, this is a rare opportunity to own a nearly new luxury one-story home with a highly desirable floorplan in one of Prosper's most sought-after communities. Homes with this combination of quality, layout, and upgrades are hard to find - schedule your private showing today!
#21308790

Prosper

3140 Barclay Lane

4 Beds

4 Baths

3,634 Sq.Ft.

$1,099,000

MLS#: 21308790

Tucked away in one of Prosper’s most desirable communities, 2130 Nocona Dr offers a rare blend of space, presence, and everyday comfort—set on a premium lot that provides both privacy and room to breathe.

From the moment you step inside, the home makes a statement. Vaulted ceilings rise above an open, well-balanced floor plan that feels both expansive and inviting. Natural light flows effortlessly through the living spaces, creating a warm and welcoming atmosphere. A well-designed staircase with an iron-wrought banister adds a clean, understated architectural touch without overwhelming the space.

The thoughtfully designed layout includes a spacious primary suite on the main level, offering a private retreat with comfort and convenience in mind. An additional bedroom downstairs provides flexibility—perfect for guests, extended family, or a dedicated home office.

The three-car garage adds everyday practicality, offering plenty of space for vehicles, storage, or hobbies without compromise.

Beyond the home itself, the location truly stands out. Set in the heart of Prosper, you’ll enjoy access to highly rated schools, beautiful parks, and a strong sense of community. With convenient proximity to major roads, along with nearby shopping, dining, and entertainment, everything you need is just minutes away.

This is a home that carries itself with quiet confidence—spacious, refined, and designed for both comfortable living and effortless entertaining.
#21242145

Prosper

2130 Nocona Drive

6 Beds

3 Baths

4,501 Sq.Ft.

$840,000

MLS#: 21242145

Price reduced
Experience exceptional design and everyday luxury in this stunning Highland Homes new construction in the highly sought after Star Trail community. Scheduled for completion in November, this beautifully crafted two-story home offers 3,433 square feet with 4 bedrooms, 4 full baths, 2 powder baths, a private study, entertainment room, game room, and a 3-car tandem garage. Soaring ceilings and abundant natural light enhance the open layout. The chef-inspired kitchen features a large island, corner pantry, and built in hutch overlooking the spacious family and dining areas. Expansive sliding glass doors open to the extended outdoor living area, creating seamless indoor and outdoor entertaining. The first-floor primary suite offers a spa-inspired bath with a freestanding tub and oversized closet, while a secondary bedroom with a private bath is perfect for guests. Just off the kitchen, the entertainment room is ideal for movie nights or a private media lounge. Upstairs features two bedrooms with private baths and a game room. Built by award-winning Highland Homes, recognized as People's Choice Best Homebuilder and Best Luxury Homebuilder in DFW, this home is backed by a comprehensive builder warranty for added peace of mind. Star Trail offers resort style pools, tennis and pickleball courts, trails, playgrounds, and highly-sought-after Prosper ISD with easy access to the Dallas North Tollway and US 380.
#21308346

Prosper

2630 Harvest Lane

4 Beds

4 Baths

3,433 Sq.Ft.

$936,500

MLS#: 21308346
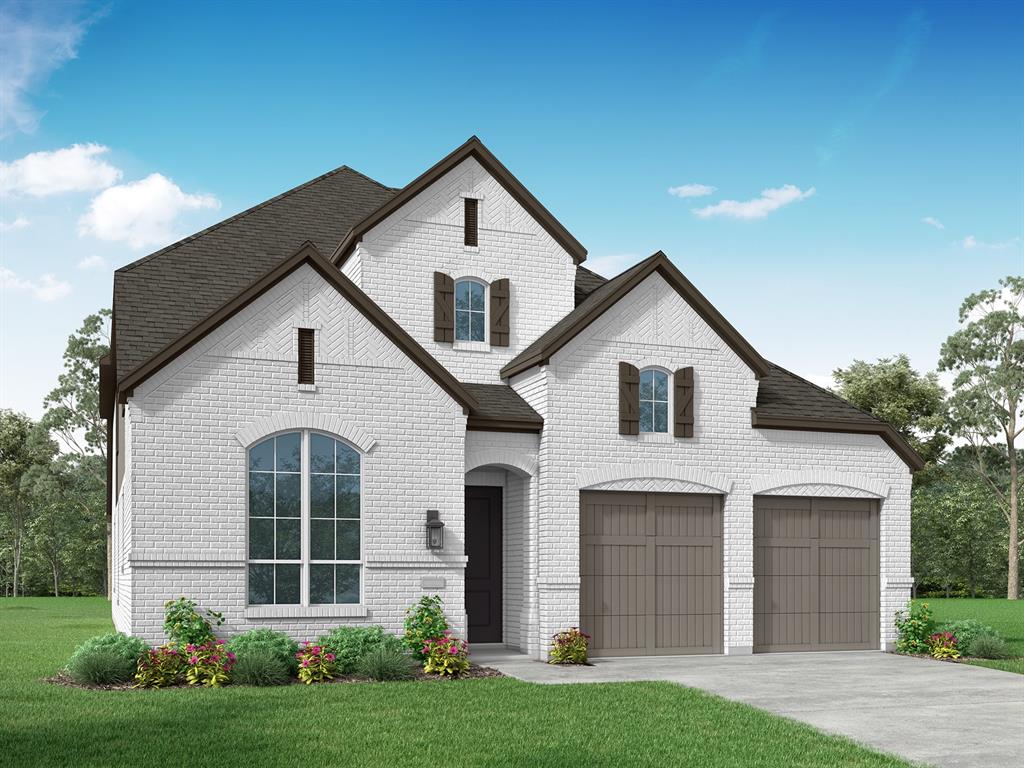
Experience elevated living in this exceptional Highland Homes new construction in the highly-sought-after Star Trail. Scheduled for completion in October, this thoughtfully designed two-story home offers 3,536 square feet with 5 bedrooms, 5 full baths, 1 powder bath, a private study, dining room, entertainment room, game room, and a 3-car tandem garage. A grand foyer with soaring ceilings creates an unforgettable first impression, leading to an open concept design filled with natural light. The chef-inspired kitchen features abundant cabinetry, a large island, and corner pantry, flowing into the spacious family and dining areas. Expansive sliding glass doors open to the extended outdoor living area, creating effortless indoor and outdoor entertaining. The first-floor extended primary suite offers a spa inspired bath with a freestanding tub, oversized walk-in closet, and a private retreat to unwind. Upstairs features spacious secondary bedrooms with two private baths, an additional full bath, along with a game room and entertainment room for added flexibility. Built by award-winning Highland Homes, recognized as People's Choice Best Homebuilder and Best Luxury Homebuilder, this home offers exceptional craftsmanship and is backed by a comprehensive builder warranty for peace of mind. Star Trail residents enjoy resort style pools, tennis and pickleball courts, miles of trails, and the highly-coveted Prosper ISD with convenient access to the Dallas North Tollway and US 380.
#21279435

Prosper

2680 Sassafrass Court

5 Beds

5 Baths

3,536 Sq.Ft.

$932,097

MLS#: 21279435

Situated on a premium oversized corner lot in Windsong Ranch, 4511 Walnut Grove showcases exceptional craftsmanship, designer finishes, and thoughtfully curated upgrades throughout its expansive single story layout. Offering 5 bedrooms, 3.1 baths, 3,583 square feet of luxurious living space, and a 3 car garage featuring epoxy flooring and custom built in storage, this stunning residence combines sophisticated design with everyday functionality. Wide plank hardwood flooring, soaring ceilings, statement lighting, and abundant natural light create a warm yet contemporary atmosphere. The heart of the home is the breathtaking open concept living area, where a fireplace anchors the space beneath a vaulted ceiling and glass sliding doors seamlessly connect the interior to the covered patio. The kitchen is a true showpiece, featuring an oversized island with breakfast bar, extended cabinetry, double ovens, gas cooktop, designer backsplash, and dining area. A dedicated office with a designer accent wall offers a refined workspace, while a media room is perfect for movie nights. The primary suite serves as a private sanctuary, complete with a vaulted ceiling and custom lighting. The spa inspired ensuite bath features dual vanities, custom tile work, soaking tub, spacious walk-in shower, and a custom closet system. Four additional bedrooms provide family or guest accommodations and flexibility.  Outside, the covered patio overlooks a spacious backyard with endless possibilities. Residents of Windsong Ranch enjoy access to one of North Texas' most sought-after lifestyle communities, with the iconic 5 acre Crystal Lagoon, resort style pools, fitness center, tennis and pickleball courts, miles of trails, parks, playgrounds, dog parks, and community events. Conveniently located near top rated Prosper ISD schools, premier shopping, dining, PGA Frisco, and major commuter routes, this exceptional home offers luxury living in one of Prosper's most desirable master planned communities.
#21326043

Prosper

4511 Walnut Grove Lane

5 Beds

3 Baths

3,583 Sq.Ft.

$999,000

MLS#: 21326043

Welcome to this stunning 5-bedroom home in the prestigious Whitley Place community, located within award-winning Prosper ISD. Thoughtfully designed for luxury living and entertaining, this exceptional home features a resort-style backyard with a sparkling pool, spa, gazebo with a wood-burning fireplace, artificial turf on both side yards, and new sod installed in 2026. Inside, you'll find hand-scraped hardwood floors, plantation shutters, a gourmet kitchen with stainless steel appliances, a formal dinning room, private study with custom built-ins, and an inviting family room anchored by a dramatic floor to ceiling stone wood-burning fireplace.  The serene primary suite overlooks the backyard oasis and features a spa-inspired bath with an oversized walk-in shower.  A private first-floor guest suite with a full bath offers flexibility for guests or multigenerational living.  Upstairs includes a spacious game room, dedicated media room with projector and theater seating that convey, plus three additional bedrooms.  Combining timeless elegance, exceptional amenities, and an unbeatable location, this home is a rare opportunity in one of Prosper's most sought-after neighborhoods.
#21322764

Prosper

4211 Rocky Ford Drive

5 Beds

4 Baths

3,851 Sq.Ft.

$995,000

MLS#: 21322764

Welcome to 1260 Packsaddle Trail, where every day feels like a getaway. Start your mornings with coffee beneath the backyard gazebo, spend sunny afternoons by the sparkling pool with its curved slide and rock waterfall, and unwind in the evening beside the cozy stone fireplace. Inside, the open-concept kitchen and living area creates a warm gathering place for everyday meals, celebrations, and time with family and friends. Hand-scraped hardwood floors, motorized Roman shades, plantation shutters, and crown molding add timeless character throughout. Upstairs, the game room and media room are perfect for movie nights and weekend fun. Skip the drive to the gym and enjoy year-round workouts in the air-conditioned garage gym, complete with a Tesla charging station for convenient at-home charging. At the end of the day, retreat to the spacious primary suite featuring a bay window and spa-like bath with dual vanities, an oversized shower, and a walk-in closet. This north-facing custom home offers 4 bedrooms, 3.5 baths, top-rated Prosper ISD schools, and recent updates including a new roof, gutters, HVAC unit, and garage door springs. Located in desirable Saddle Creek with no MUD or PID tax, this is more than a beautiful home—it’s a place to truly enjoy life.
#21340196

Prosper

1260 Packsaddle Trail

4 Beds

3 Baths

3,656 Sq.Ft.

$874,900

MLS#: 21340196

Welcome to luxury living in the highly sought-after Star Trail community of Prosper! Built in 2022, this stunning 5-bedroom, 4.5-bath residence offers 3,918 square feet of thoughtfully designed living space on a spacious lot with no PID or MUD taxes. Designed for both everyday comfort and entertaining, the home features a dedicated study, formal dining room, expansive game room, and a private media room. The highly desirable floor plan includes two bedrooms with en-suite baths on the first floor, making it ideal for multi-generational living, long-term guests, or a private owner's retreat. The chef-inspired kitchen opens seamlessly to the main living area, creating a bright and inviting space for gathering with family and friends. Upstairs, additional bedrooms and entertainment spaces provide plenty of room for everyone to spread out and enjoy. Perfectly positioned within walking distance to Hall Elementary School, this home offers both convenience and access to Prosper ISD's highly acclaimed schools. Beyond the home, Star Trail delivers an exceptional resort-style lifestyle with premier amenities including multiple community pools, tennis and pickleball courts, playgrounds, parks, miles of scenic walking and biking trails, and an impressive clubhouse. Residents enjoy a vibrant community atmosphere with year-round social events and activities. Combining luxury, functionality, and one of Prosper's most desirable master-planned communities, this exceptional home presents a rare opportunity to enjoy upscale living with outstanding amenities, top-rated schools, and no PID or MUD taxes.
#21306460

Prosper

2351 Glen Heather Lane

5 Beds

4 Baths

3,918 Sq.Ft.

$850,000

MLS#: 21306460
Price reduced
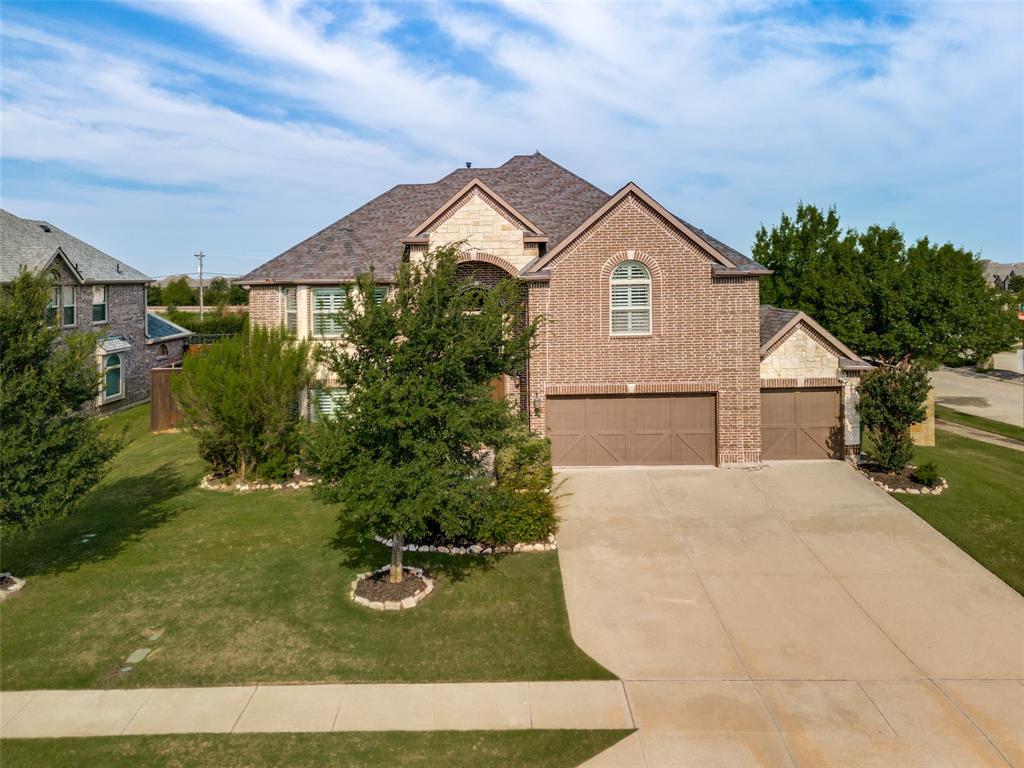
Welcome to your dream home in the highly acclaimed Prosper ISD! Perfectly situated on a desirable corner lot, this stunning two-story residence offers the ideal blend of space, comfort, and luxury.

Boasting 5 spacious bedrooms and 4 full bathrooms, this thoughtfully designed home provides room for everyone. The dedicated study creates the perfect work-from-home environment, while the versatile flex room can easily serve as a formal dining room, formal living area, or additional entertaining space to fit your lifestyle.

The open-concept layout features a bright and inviting family room with high ceilings that flows seamlessly into the kitchen and charming breakfast nook, creating the perfect gathering place for family and friends. Upstairs, enjoy endless entertainment in the spacious media room, ideal for movie nights, gaming, or watching the big game.

Step outside to your private backyard oasis featuring a beautiful sparkling pool, perfect for cooling off during Texas summers or hosting unforgettable outdoor gatherings. The 3-car garage offers ample parking and storage space for vehicles, hobbies, and recreational equipment.

Located in one of the area's most sought-after communities with access to top-rated Prosper ISD schools, this exceptional home combines luxury living with everyday convenience. Don't miss the opportunity to make this incredible property your own!

Buyers and their agent to verify all school, HOA, sqft, tax and all other information pertaining to the house. Information Deemed Reliable but not guaranteed.
#21287936

Prosper

1461 Ramsbury Lane

5 Beds

4 Baths

4,225 Sq.Ft.

$919,900

MLS#: 21287936

 - property

Send a message

Message successfully sent.

Your message

What is 3 + 4 ?

Reason for contacting?

I agree to receive email communication and understand I can unsubscribe at any time.

I agree to be contacted by Next Level Realty Group via call, email, and text for real estate services. To opt out, you can reply 'stop' at any time or reply 'help' for assistance. You can also click the unsubscribe link in the emails. Message and data rates may apply. Message frequency may vary. Privacy Policy

Sign Out

Virtual Assistant

Would you like to take the next step with this property? We can help you schedule a showing or virtual tour, or send you more details.

Yes, I would like more information.

Thank You for Your Reply, One of Our Agents will contact you as soon as possible

No, maybe later.

Thank you, you can always contact me via email, phone number or through the contact form.

Realhub AI

Lucy - Your AI-Powered Realtor

Update Your Temporary Password

Personalize your search

Enter your email and we'll notify you immediately when new listings match what you're looking for.

or enter email address

Already have an account ? Login here

Continue your home search

I agree to receive communications and understand I can unsubscribe at any time.

I agree to be contacted by Next Level Realty Group via call, email, and text for real estate services. To opt out, you can reply 'stop' at any time or reply 'help' for assistance. You can also click the unsubscribe link in the emails. Message and data rates may apply. Message frequency may vary. Privacy Policy

Already have an account ? Login here

We use cookies

We use cookies primarily for analytics to enhance your experience. By accepting, you agree to our use of these cookies. You can manage your preferences or learn more about our cookies policy.