


Property
Beds
5
Full Baths
4
1/2 Baths
None
Year Built
2006
Sq.Footage
3,769
Welcome to 1750 Lake Forest Drive, an exceptional former model home offered by its original owner and thoughtfully designed for both everyday living and effortless entertaining. Boasting 3,769 square feet, this impressive residence features 5 spacious bedrooms, 4 full bathrooms, and a versatile floor plan that adapts to your lifestyle. A grand two-story entry with soaring ceilings and an elegant staircase creates a striking first impression, flanked by formal living and dining spaces that add timeless sophistication. The main level offers a private primary suite along with a secondary bedroom and full bath, ideal for guests, multigenerational living, or a dedicated home office. At the heart of the home, the oversized kitchen opens seamlessly to the spacious family room, creating the perfect gathering space for family and friends. Upstairs, you'll find three additional bedrooms, two full bathrooms, a large game room, and a dedicated media room, providing plenty of space for entertainment, hobbies, or relaxing evenings at home. Step outside and discover what truly sets this property apart. The backyard has been transformed into a private outdoor retreat featuring an expansive custom-covered patio, decorative stamped concrete, and a beautifully designed walkway leading to a second covered entertaining space. An oversized custom cedar privacy fence and electric sliding rear gate provide an added level of security, functionality, and privacy rarely found in the area. Perfectly positioned in highly desirable North Rockwall, this home offers quick access to premier shopping, dining, and everyday conveniences. Commuters will appreciate the easy access to Highway 66, providing a convenient alternative across the lake while avoiding I-30 traffic and construction. This is a rare opportunity to own a meticulously maintained former model home in one of Rockwall's most convenient and sought-after locations.
Features & Amenities
Interior
-
Other Interior Features
Built-in Features, Eat-in Kitchen, Granite Counters, Kitchen Island, Open Floorplan, Pantry, Vaulted Ceiling(s), Walk-In Closet(s), High Speed Internet
-
Total Bedrooms
5
-
Bathrooms
4
-
Basement YN
NO
-
Cooling YN
YES
-
Cooling
Ceiling Fan(s), Central Air, Electric
-
Fireplace YN
YES
-
Heating YN
YES
-
Heating
Central, Natural Gas
-
Pet friendly
N/A
Exterior
-
Garage
Yes
-
Garage spaces
2
-
Construction Materials
Wood Siding, Brick, Stone
-
Other Exterior Features
Rain Gutters, Lighting, Private Yard
-
Parking
Concrete, Covered, Driveway, Electric Gate, Enclosed, Garage, Garage Faces Rear, Gated, Attached
-
Patio and Porch Features
Covered, Front Porch, Rear Porch
-
Pool
No
-
Waterfront YN
NO
Area & Lot
-
Lot Features
Few Trees, Interior Lot, Landscaped, Subdivided
-
Lot Size(acres)
0.195
-
Lot Size(square feet)
8,494
-
Property Type
Residential
-
Property Sub Type
Single Family Residence
-
Architectural Style
Traditional
Price
-
Sales Price
$599,999
-
Tax Amount
$9,788
-
Sq. Footage
3,769
-
Price/SqFt
$159
HOA
-
Association
YES
-
Association Fee
$499
-
Association Fee Frequency
Annually
-
Association Fee Includes
N/A
School District
-
Elementary School
Grace Hartman
-
Middle School
JW Williams
-
High School
Rockwall
Property Features
-
Foundation Details
Slab
-
Sewer
Public Sewer
-
Tax Lot
23
-
Water Source
Public
Schedule a Showing
Showing scheduled successfully.
Mortgage calculator
Estimate your monthly mortgage payment, including the principal and interest, property taxes, and HOA. Adjust the values to generate a more accurate rate.
Your payment
Principal and Interest:
$
Property taxes:
$
HOA fees:
$
Total loan payment:
$
Total interest amount:
$
Location
County
Rockwall
Elementary School
Grace Hartman
Middle School
JW Williams
High School
Rockwall
Listing Courtesy of Nick Termini, CENTURY 21 Judge Fite Co.
RealHub Information is provided exclusively for consumers' personal, non-commercial use, and it may not be used for any purpose other than to identify prospective properties consumers may be interested in purchasing. All information deemed reliable but not guaranteed and should be independently verified. All properties are subject to prior sale, change or withdrawal. RealHub website owner shall not be responsible for any typographical errors, misinformation, misprints and shall be held totally harmless.

AGENT
Joe Boston
Call Joe today to schedule a private showing.

* Listings on this website come from the FMLS IDX Compilation and may be held by brokerage firms other than the owner of this website. The listing brokerage is identified in any listing details. Information is deemed reliable but is not guaranteed. If you believe any FMLS listing contains material that infringes your copyrighted work please click here to review our DMCA policy and learn how to submit a takedown request.© 2024 FMLS.
Related Properties
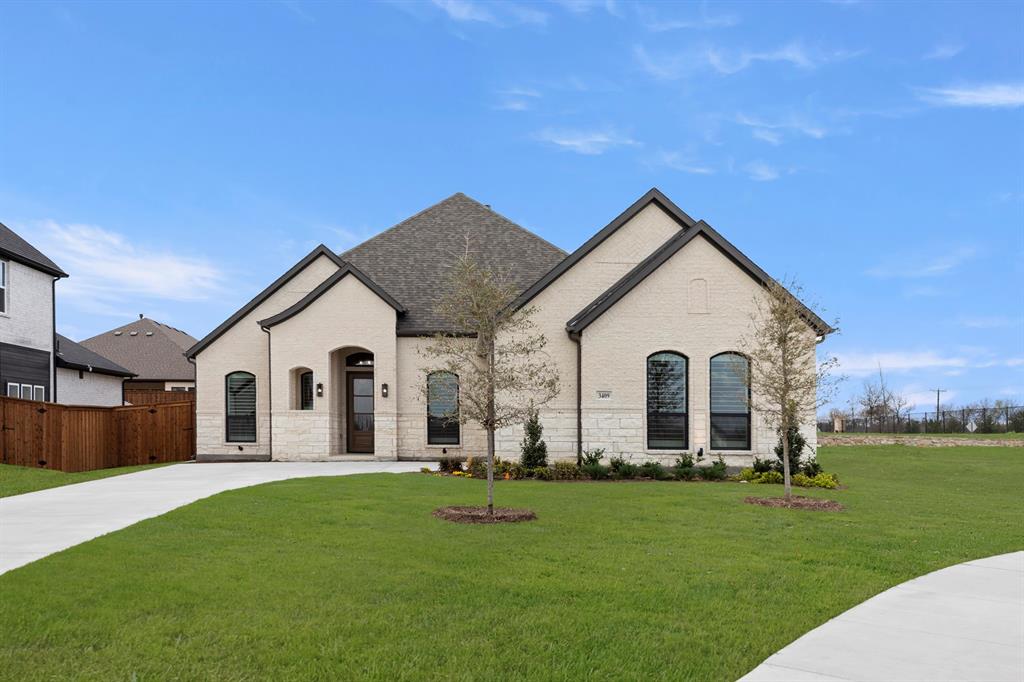
Rockwall
3409 Ellerslie Court
3 Beds
3 Baths
2,713 Sq.Ft.
$657,000
MLS#: 21271182
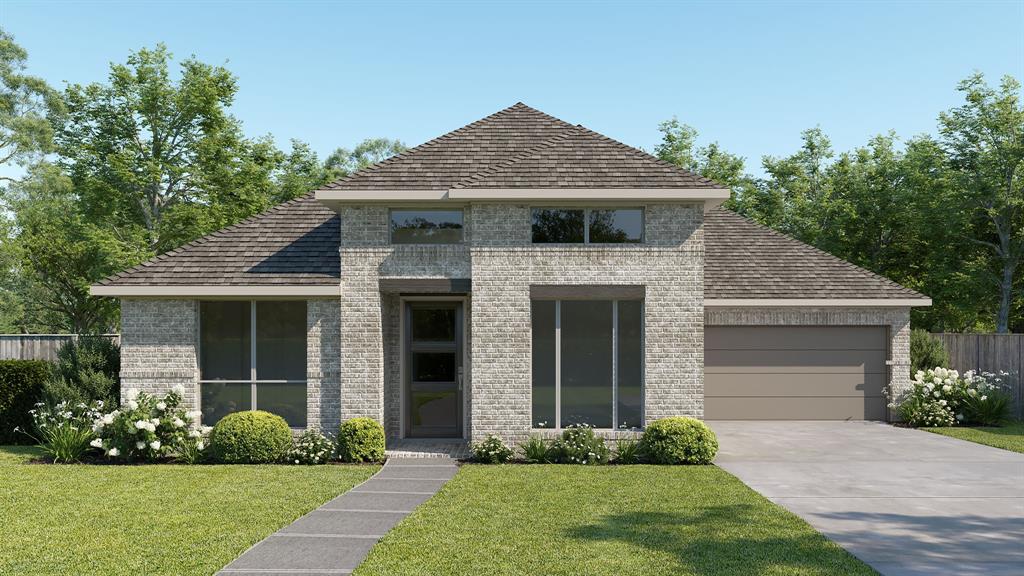
Rockwall
2063 Terraces Boulevard
4 Beds
4 Baths
2,810 Sq.Ft.
$599,900
MLS#: 21258477
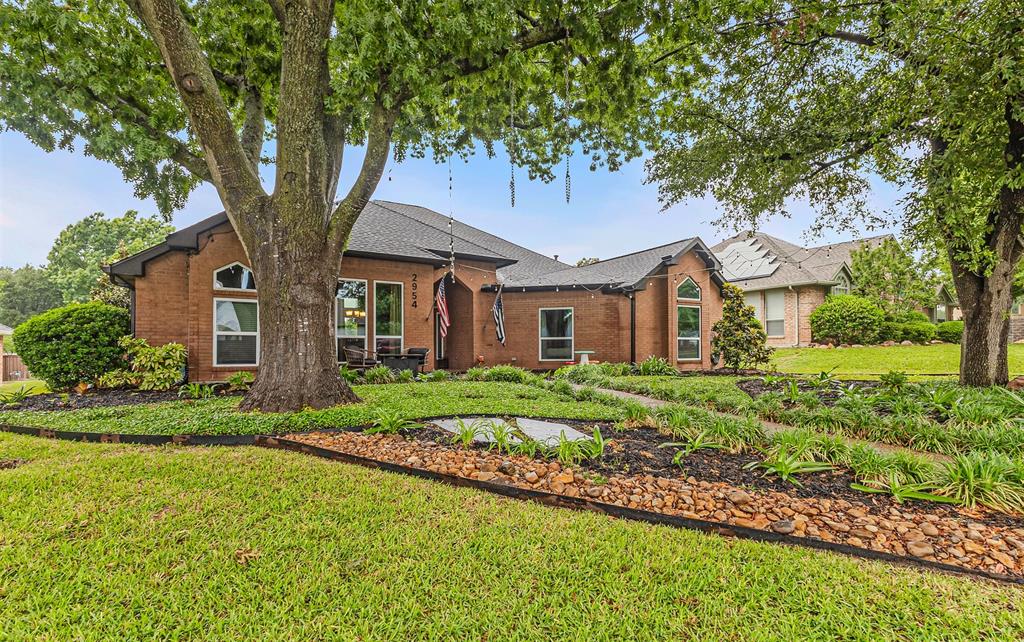
Rockwall
2954 Oak Drive
3 Beds
2 Baths
2,117 Sq.Ft.
$515,000
MLS#: 21232077
Rockwall
2129 Portofino Drive
3 Beds
2 Baths
1,748 Sq.Ft.
$519,000
MLS#: 21363063

Rockwall
3626 Ansley Lane
4 Beds
3 Baths
2,873 Sq.Ft.
$559,749
MLS#: 21310293
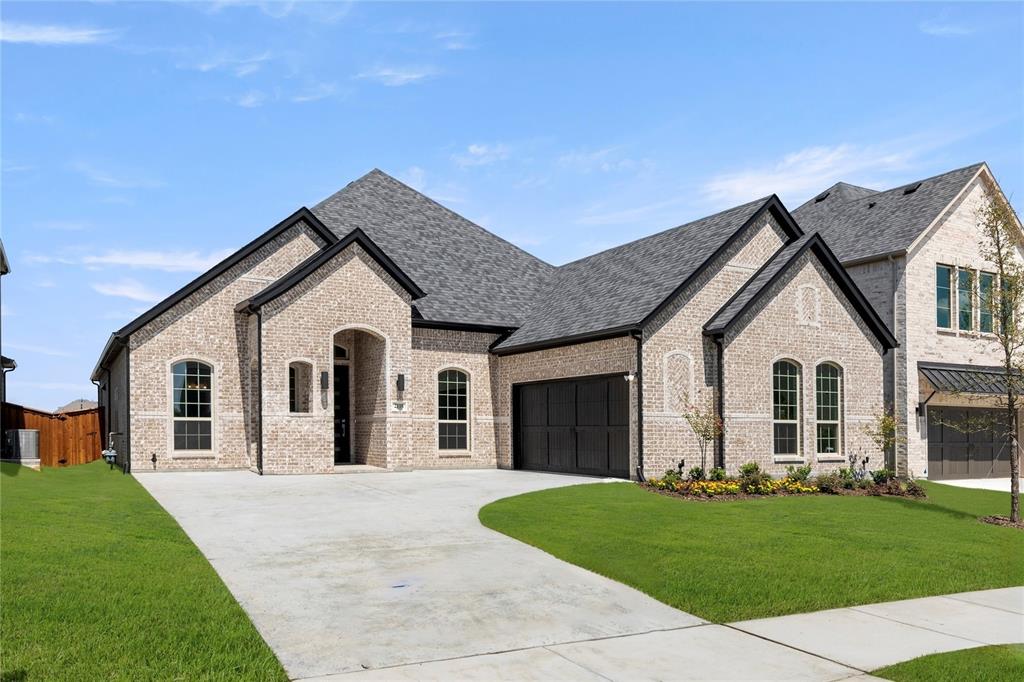
Rockwall
2118 Clairmount Drive
3 Beds
3 Baths
2,713 Sq.Ft.
$628,000
MLS#: 20931594

Rockwall
3618 Ansley Lane
4 Beds
3 Baths
2,641 Sq.Ft.
$539,893
MLS#: 21310280

Rockwall
932 Hunters Creek Drive
4 Beds
3 Baths
3,476 Sq.Ft.
$524,000
MLS#: 21130079

Rockwall
1695 Plummer Drive
5 Beds
3 Baths
2,479 Sq.Ft.
$674,900
MLS#: 21347022

Rockwall
1288 Salinas Drive
4 Beds
2 Baths
3,368 Sq.Ft.
$535,000
MLS#: 21263556
