Features & Amenities

Interior

  • Other Interior Features

    Granite Counters, Kitchen Island, Open Floorplan, Walk-In Closet(s), High Speed Internet

  • Total Bedrooms

    5

  • Bathrooms

    3

  • 1/2 Bathrooms

    1

  • Basement YN

    NO

  • Cooling YN

    YES

  • Cooling

    Ceiling Fan(s), Central Air, Electric

  • Fireplace YN

    YES

  • Heating YN

    YES

  • Heating

    Central, Natural Gas

  • Pet friendly

    N/A

Exterior

  • Garage

    Yes

  • Garage spaces

    2

  • Construction Materials

    Brick

  • Parking

    Concrete, Driveway, Garage, Garage Door Opener, Garage Faces Front, Attached

  • Patio and Porch Features

    Covered, Patio

  • Pool

    No

  • Waterfront YN

    NO

Area & Lot

  • Lot Size(acres)

    0.173

  • Lot Size(square feet)

    7,535

  • Property Type

    Residential

  • Property Sub Type

    Single Family Residence

  • Architectural Style

    Split Level, Traditional

Price

  • Sales Price

    $439,000

  • Tax Amount

    $7,023

  • Sq. Footage

    2,667

  • Price/SqFt

    $164

HOA

  • Association

    YES

  • Association Fee

    $265

  • Association Fee Frequency

    Quarterly

  • Association Fee Includes

    N/A

School District

  • Elementary School

    Sharon Shannon

  • Middle School

    Cain

  • High School

    Rockwall-Heath

Property Features

  • Foundation Details

    Slab

  • Sewer

    Public Sewer

  • Tax Lot

    41

  • Water Source

    Public

Schedule a Showing

Showing scheduled successfully.

<
>
IN PERSON
VIA CHAT

What is 3 + 4 ?


Change time

Mortgage calculator

Estimate your monthly mortgage payment, including the principal and interest, property taxes, and HOA. Adjust the values to generate a more accurate rate.

Your payment

Principal and Interest:

$

Property taxes:

$

HOA fees:

$

Total loan payment:

$

Total interest amount:

$

Location

County

Rockwall

Elementary School

Sharon Shannon

Middle School

Cain

High School

Rockwall-Heath

Listing Courtesy of Lisa Pickrell , Coldwell Banker Apex, REALTORS

RealHub Information is provided exclusively for consumers' personal, non-commercial use, and it may not be used for any purpose other than to identify prospective properties consumers may be interested in purchasing. All information deemed reliable but not guaranteed and should be independently verified. All properties are subject to prior sale, change or withdrawal. RealHub website owner shall not be responsible for any typographical errors, misinformation, misprints and shall be held totally harmless.

Agent Joe Boston

AGENT

Joe Boston

Call Joe today to schedule a private showing.


* Listings on this website come from the FMLS IDX Compilation and may be held by brokerage firms other than the owner of this website. The listing brokerage is identified in any listing details. Information is deemed reliable but is not guaranteed. If you believe any FMLS listing contains material that infringes your copyrighted work please click here to review our DMCA policy and learn how to submit a takedown request.© 2024 FMLS.
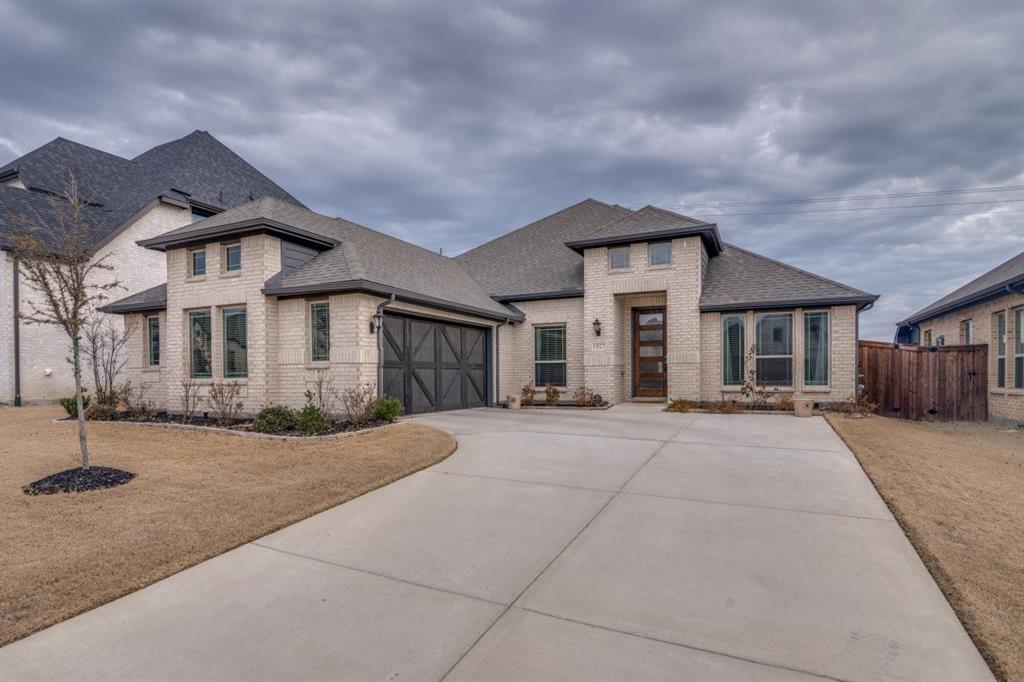
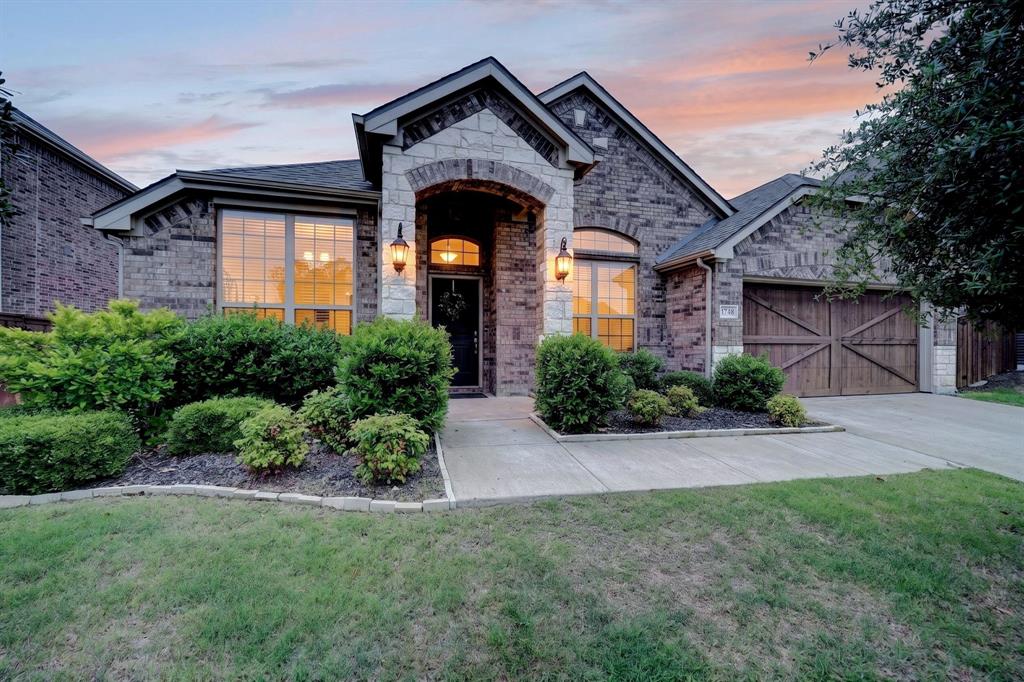
Beautiful home and ready for you to move right in, this home offers a open floodplain, nice size entry, study at front of home, large open family room with gas logs in the fireplace, open kitchen, stainless appliances tons of cabinets and lots of counter space, primary bedroom is very large, ensuite bath double sinks, garden tub, separate shower, walk in closet, three additional bedrooms upstairs with two full baths, 2nd living area or game room and a media room, this home has a board on board fence covered patio and sprinkler system to complete this home. Storage building in backyard conveys  with the home. Ring security system conveys with the home.Allowance for replacing carpet.

1742 Amalfi Drive

Message successfully sent.

What would you like to know?

What is 3 + 4 ?

I agree to receive email communication and understand I can unsubscribe at any time.

I agree to be contacted by Next Level Realty Group via call, email, and text for real estate services. To opt out, you can reply 'stop' at any time or reply 'help' for assistance. You can also click the unsubscribe link in the emails. Message and data rates may apply. Message frequency may vary. Privacy Policy

Related Properties

Built less than two years ago and loaded with thoughtful upgrades, this beautifully maintained 4-bedroom, 3-bath home in the sought-after Sonoma Verde community offers one of the best values in Rockwall County. With 2,253 square feet of well-designed living space, the open-concept layout features luxury vinyl plank flooring, a striking stone fireplace, and seamless flow ideal for both entertaining and everyday living. The island kitchen is equipped with granite countertops, a gas cooktop, built-in oven, and generous prep space, making it as functional as it is stylish. The private primary suite serves as a relaxing retreat with dual vanities, a seamless glass walk-in shower, and an oversized walk-in closet, while a separate fourth bedroom with its own en-suite bath and dual closets provides excellent flexibility for guests, multi-generational living, or a home office. Step outside to a covered patio overlooking a fully fenced, oversized backyard that backs to a peaceful greenbelt, offering beautiful sunrise and sunset views and a true sense of privacy. Located just minutes from Lake Ray Hubbard and The Harbor at Rockwall, you’ll enjoy easy access to dining, shopping, and recreation, all while living in a vibrant community known for its amenities, neighborhood events, and welcoming atmosphere.
#21178098

McLendon Chisholm

1927 Frediano Lane

4 Beds

3 Baths

2,253 Sq.Ft.

$469,999

MLS#: 21178098

Country charm, modern updates, and Rockwall ISD (Amy Parks-Heath Elementary)—all under $380K! Nestled on a picturesque ½-acre lot in the heart of McLendon-Chisholm, this inviting 3-bedroom, 2-bath home offers the peaceful lifestyle you've been searching for with the convenience of nearby shopping, dining, and schools.

Inside, you'll find two spacious living areas, a dedicated dining room, and an open-concept floor plan filled with abundant natural light. The beautifully updated kitchen is the heart of the home, featuring a striking black brick tile backsplash, stainless steel appliances, generous countertop space, and an abundance of cabinetry for effortless entertaining and everyday living. The laundry room provides additional storage and has space for a deep freezer.

Step outside to enjoy mature shade trees, a charming bird bath that regularly attracts local songbirds, and room to relax, garden, or play on the expansive half-acre lot. The 36'x24' metal building (with additional 36'x9' attached tandem carport) offers endless possibilities as a workshop, garage, hobby space, or extra storage. The building has one main door with a 7.5' clearance and inside it the ceiling peaks around 11' tall. The two-car oversized carport at the house provides even more covered parking which brings total covered parking to 6 spaces.

Zoned for the highly sought-after Amy Parks-Heath Elementary, this home combines the best of country living with city convenience. Enjoy weekends exploring local favorites like Chisholm Country Store & Café, Heart of Texas Tea House, and Rosini Vineyards & Winery, all just minutes away. Commuters and aviation enthusiasts will also appreciate the convenient access to the Airpark East Airport just 2.5 miles away.

Don't miss this rare opportunity to enjoy the charm of McLendon-Chisholm, generous outdoor space, and a move-in-ready home! Search Address on YouTube for VIDEO!
#21347911

McLendon Chisholm

191 Klutts Drive

3 Beds

2 Baths

1,791 Sq.Ft.

$379,900

MLS#: 21347911

PRICED TO SELL UNDER $500,000, SELLER REVIEWING ALL OFFERS! Don't miss this incredible opportunity to own a stunning home in the highly sought-after Sonoma Verde community. Welcome to 1721 Salvatore Lane, a beautifully maintained home located in the award-winning Rockwall ISD. Offering 2722 square feet of thoughtfully designed living space, this exceptional home features 3 spacious bedrooms, 2.5 bathrooms, and a versatile flex room that can easily serve as a home office, media room, playroom, or even a 4th BEDROOM. Step inside to discover soaring ceilings, light hardwood flooring, upgraded black-trimmed windows, and designer finishes that create a bright, modern, and inviting atmosphere. At the heart of the home is the gourmet kitchen, complete with rich cabinetry, glass-front accents, designer lighting, a farmhouse sink, and an oversized island that seamlessly connects the kitchen, dining, and living areas, perfect for everyday living and entertaining alike. The spacious living room is anchored by a beautiful fireplace with a custom wood surround, while the private primary suite offers a relaxing retreat with abundant natural light, space for a sitting area, and a spa-inspired ensuite. Every detail showcases quality craftsmanship and meticulous care. Outside, you'll be welcomed by impressive curb appeal featuring a striking stone elevation, manicured landscaping, and an oversized covered front porch, ideal for enjoying your morning coffee or unwinding on warm Texas evenings. As a resident of Sonoma Verde, you'll enjoy resort-style amenities including pools, parks, walking trails, community events, and more, all within one of Rockwall's most desirable neighborhoods. Beautifully built, impeccably maintained, and truly move-in ready, this home offers the perfect combination of luxury, comfort, and lifestyle. Don't miss your opportunity to call this beauty, ”HOME”.
#21235823

McLendon Chisholm

1721 Salvatore Lane

3 Beds

2 Baths

2,722 Sq.Ft.

$499,900

MLS#: 21235823

Price reduced
Nestled in one of Rockwall's most sought-after neighborhoods, this beautifully maintained 4-bedroom, 3-bath home offers the perfect blend of elegance, comfort, and everyday functionality. The thoughtfully designed floor plan features spacious living areas filled with natural light, creating an inviting atmosphere for both relaxing and entertaining. The well-appointed kitchen opens seamlessly to the main living space, making it the heart of the home for family gatherings and special occasions. The private primary suite serves as a peaceful retreat, while the additional bedrooms and full baths provide ample space for family, guests, or a home office. Every detail reflects exceptional pride of ownership, showcasing a home that has been meticulously cared for inside and out. Ideally located in one of Rockwall's premier communities, you'll enjoy convenient access to top-rated schools, shopping, dining, parks, and Lake Ray Hubbard. This is a rare opportunity to own a truly move-in-ready home in one of the city's most desirable locations.
#21342168

McLendon Chisholm

1412 Siena Lane

4 Beds

3 Baths

2,761 Sq.Ft.

$505,000

MLS#: 21342168

Price reduced
PRICED TO SELL!! Fall in love with this beautifully maintained 4-bedroom, 2.5-bath home designed for both everyday living and effortless entertaining. Rich hardwood floors, an inviting gas fireplace, and an open-concept layout create a warm and welcoming atmosphere. The chef-inspired kitchen features a gas cooktop, oversized island, walk-in pantry, and abundant cabinet space. The spacious first-floor primary suite offers dual vanities and a large walk-in closet, creating a peaceful retreat at the end of the day. Upstairs, you'll find three generously sized bedrooms, a game room, and a dedicated media room—perfect for movie nights, hobbies, or gathering with family and friends. Complete with a covered patio and a 3-car garage, this home offers the space, comfort, and functionality you are looking for.
#21325749

McLendon Chisholm

1839 Tuscany Drive

4 Beds

2 Baths

3,041 Sq.Ft.

$500,000

MLS#: 21325749

Price reduced
Situated on a quiet cul-de-sac in Rockwall, this move-in-ready 4-bedroom, 2.5-bath home has been thoughtfully refreshed with fresh interior paint, new carpet in the primary suite, staircase, fourth bedroom, and bonus room, and professional drywall prep throughout, along with a new stainless electric cooktop. The flexible floor plan offers generous living space across multiple levels, including a versatile bonus room ideal for a media room, playroom, office, or guest retreat, plus a comfortable primary suite and well-sized additional bedrooms all set in an established neighborhood with convenient access to schools, dining, retail, and Lake Ray Hubbard, delivering the lifestyle, space, and move-in condition today's buyers are looking for.
#21312250

McLendon Chisholm

1537 Firenza Court

3 Beds

2 Baths

2,514 Sq.Ft.

$424,900

MLS#: 21312250

If having it all had a floorplan… this would be it!

Welcome to Sonoma Verde living at its best! This thoughtfully designed 2,225 sq ft home offers 4 bedrooms, 2 bathrooms, a private study, and two separate dining spaces—giving you the flexibility to spread out while still feeling connected.

From the moment you walk in, you’ll notice the vaulted ceilings that make the home feel open, airy, and inviting. The floor-to-ceiling stone fireplace steals the show in the living room, creating the perfect cozy focal point for gatherings or cozy nights in. And don't miss the brand new carpet in all the bedrooms and hallway...making this a truly move in ready home!

The kitchen? Amazing! Think upgraded granite countertops, stylish backsplash, and a 5-burner gas range ready for everything from weeknight dinners to hosting friends. Add in wood flooring and upgraded tile throughout, and you’ve got a home that feels both elevated and welcoming.

The primary suite is designed for comfort, featuring a large walk-in closet and relaxing ensuite bath complete with a soaking tub—ideal for unwinding at the end of the day.

Need flexibility? The private study is perfect for working from home, a playroom, or even a home gym.

Step outside and imagine the possibilities—a spacious backyard with plenty of room to build your dream pool, outdoor kitchen, or just enjoy Texas evenings under the stars.

And let's talk lifestyle...living in Sonoma Verde means more than just a beautiful home—you’ll enjoy access to resort-style amenities, including a community pool, sports courts (tennis and basketball), sand volleyball, open fields, walking trails, dog park and a catch-and-release fishing pond, plus a full calendar of neighborhood events.

This one truly checks all the boxes!
#21252407

McLendon Chisholm

1748 Amalfi Drive

4 Beds

2 Baths

2,225 Sq.Ft.

$439,000

MLS#: 21252407

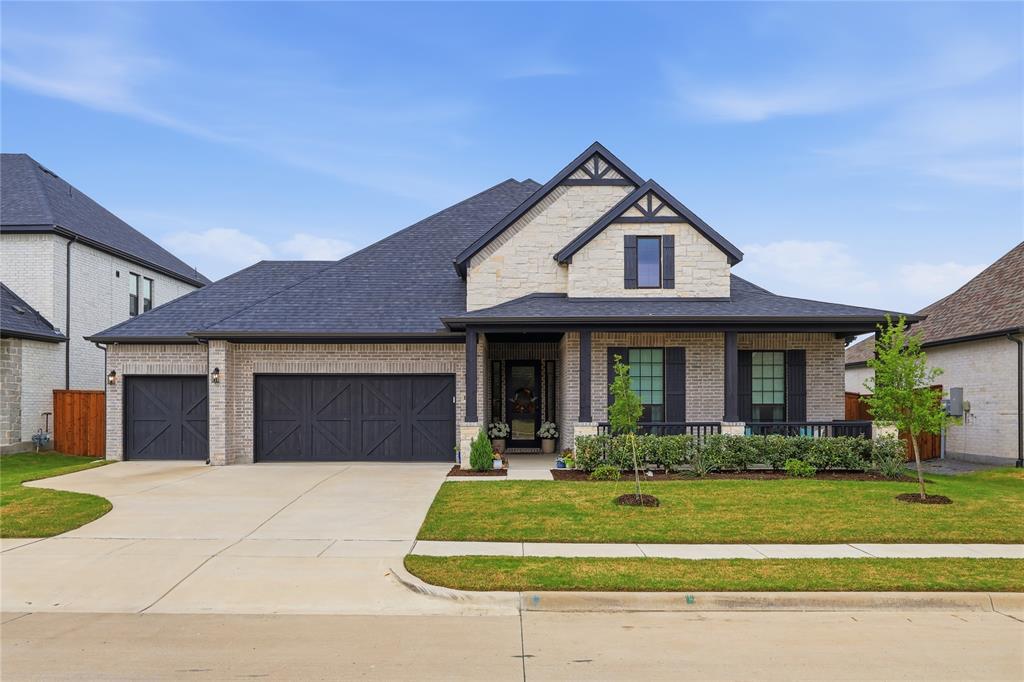
Welcome to this beautifully designed 5-bedroom, 3.5-bath home offering over two levels of thoughtfully crafted living space and a spacious 3-car garage. Filled with natural light, the open-concept floor plan showcases contemporary finishes and exceptional functionality throughout.  The striking brick exterior is complemented by a charming balcony off the upstairs game room, providing the perfect spot to enjoy neighborhood views and seasonal fireworks displays. Inside, wood-look tile flooring flows through the main living areas, while a modern 8-foot 5-lite front door creates an impressive first impression. Additional features include a convenient mud room with built-in cabinetry, feeds to top rated schools, included washer and dryer and refrigerator. The expansive kitchen is designed for both everyday living and entertaining, featuring quartz countertops, gray shaker cabinetry with sleek silver hardware, a large center island, built-in stainless-steel appliances, and a gas cooktop. Abundant storage is provided by extensive cabinetry and a massive walk-in pantry. The private primary suite is located on the first floor, while four additional bedrooms are upstairs. Two secondary bedrooms share a convenient Jack-and-Jill bathroom, and the spacious game room offers flexible space that can adapt to your lifestyle needs. Outside, enjoy premium upgrades including an enlarged covered patio, gas connection for outdoor grilling, and full gutters. This home combines modern style, thoughtful design, and versatile living spaces in one exceptional package. Step outside to enjoy the covered patio, gas connection for outdoor grilling, and a large backyard with plenty of room for entertaining, play, pets, or even a future pool.
#21332498

McLendon Chisholm

1839 Moscatel Lane

5 Beds

3 Baths

3,273 Sq.Ft.

$525,000

MLS#: 21332498

New on site 2 days ago
Welcome HOME to Sonoma Verde, a premier resort style master planned community in McLendon Chisholm!  1733 Amarone will wow you from the moment you step inside – from the dramatic entry to the high ceilings, tall windows and natural light.   4 bedrooms – primary with a spa like bath, garden tub separate shower, double vanities and a walk-in closet, plus a sitting area.   One of the secondary bedrooms has an ensuite bath and is separated from the other bedrooms – perfect for a guest suite or multi gen living.   The other two bedrooms have a lifestyle room and full bath between them. Dedicated office with French doors too!     And then there is the outdoor space – The extended covered patio features a wood burning fireplace and plenty of seating area.   The saltwater fiberglass pool is perfect for a quick dip!   And there is enough grassy area for play and pets.   Enjoy the community walking trails, sports courts and plenty of open green space, with amenities to include a sparkling pool, a picnic area, pond with water feature, playground and more. Sonoma Verde is Rockwall ISD feeder schools are Shannon ES, Cain MS and Heath HS!   Convenient to shopping, dining and recreation!
#21367004

McLendon Chisholm

1733 Amarone Lane

4 Beds

3 Baths

2,705 Sq.Ft.

$525,000

MLS#: 21367004

Discover the perfect blend of style and functionality in this stunning McLendon Chisholm, TX home. This expansive 5-bedroom, 4.5-bath residence offers spacious living areas designed for comfort and luxury, complete with a 2-car garage that adds to its convenience and appeal.
Stepping inside, you’re greeted by an airy open-floor plan enhanced by vaulted ceilings and luxurious vinyl plank flooring that extends throughout the main living areas, kitchen, and dining room. The heart of the home boasts a gas fireplace with floor-to-ceiling decorative tile, creating a cozy focal point for gatherings. Two guest bedrooms are conveniently located on the main floor, one with a private ensuite bathroom for added privacy and luxury.
The impressive primary suite, overlooking the serene backyard, offers a haven of tranquility. The primary bathroom features double sinks, a relaxing garden tub, a walk-in shower, and a spacious walk-in closet, creating a spa-like retreat.
Culinary enthusiasts will appreciate the gourmet kitchen, fully equipped with an oversized island, gas cooktop, ample counter space for meal preparation, and abundant cabinetry for storage. A walk-in pantry ensures all your kitchen essentials are within easy reach. The oversized laundry room, adorned with decorative tile, provides extra space for a deep freezer or additional refrigerator.
Upstairs, a versatile loft space accompanies two additional guest bedrooms, both featuring walk-in closets and a shared bathroom, ideal for hosting overnight visitors.
The property’s allure continues outdoors with an extended covered patio, a built-in outdoor kitchen complete with a beverage fridge, and a spacious backyard backing up to a wooded greenbelt, offering privacy and a natural view.
This exquisite home promises a comfortable, modern lifestyle within the vibrant Rockwall community.
Buyers and buyers agents to verify all details within.
#21363712

McLendon Chisholm

1815 Navarre Way

4 Beds

4 Baths

2,859 Sq.Ft.

$512,000

MLS#: 21363712

 - property

Send a message

Message successfully sent.

Your message

What is 3 + 4 ?

Reason for contacting?

I agree to receive email communication and understand I can unsubscribe at any time.

I agree to be contacted by Next Level Realty Group via call, email, and text for real estate services. To opt out, you can reply 'stop' at any time or reply 'help' for assistance. You can also click the unsubscribe link in the emails. Message and data rates may apply. Message frequency may vary. Privacy Policy

Sign Out

Virtual Assistant

Would you like to take the next step with this property? We can help you schedule a showing or virtual tour, or send you more details.

Yes, I would like more information.

Thank You for Your Reply, One of Our Agents will contact you as soon as possible

No, maybe later.

Thank you, you can always contact me via email, phone number or through the contact form.

Realhub AI

Lucy - Your AI-Powered Realtor

Update Your Temporary Password

Personalize your search

Enter your email and we'll notify you immediately when new listings match what you're looking for.

or enter email address

Already have an account ? Login here

Continue your home search

I agree to receive communications and understand I can unsubscribe at any time.

I agree to be contacted by Next Level Realty Group via call, email, and text for real estate services. To opt out, you can reply 'stop' at any time or reply 'help' for assistance. You can also click the unsubscribe link in the emails. Message and data rates may apply. Message frequency may vary. Privacy Policy

Already have an account ? Login here

We use cookies

We use cookies primarily for analytics to enhance your experience. By accepting, you agree to our use of these cookies. You can manage your preferences or learn more about our cookies policy.