


Property
Beds
5
Full Baths
3
1/2 Baths
1
Year Built
2022
Sq.Footage
3,273
Welcome to this beautifully designed 5-bedroom, 3.5-bath home offering over two levels of thoughtfully crafted living space and a spacious 3-car garage. Filled with natural light, the open-concept floor plan showcases contemporary finishes and exceptional functionality throughout. The striking brick exterior is complemented by a charming balcony off the upstairs game room, providing the perfect spot to enjoy neighborhood views and seasonal fireworks displays. Inside, wood-look tile flooring flows through the main living areas, while a modern 8-foot 5-lite front door creates an impressive first impression. Additional features include a convenient mud room with built-in cabinetry, feeds to top rated schools, included washer and dryer and refrigerator. The expansive kitchen is designed for both everyday living and entertaining, featuring quartz countertops, gray shaker cabinetry with sleek silver hardware, a large center island, built-in stainless-steel appliances, and a gas cooktop. Abundant storage is provided by extensive cabinetry and a massive walk-in pantry. The private primary suite is located on the first floor, while four additional bedrooms are upstairs. Two secondary bedrooms share a convenient Jack-and-Jill bathroom, and the spacious game room offers flexible space that can adapt to your lifestyle needs. Outside, enjoy premium upgrades including an enlarged covered patio, gas connection for outdoor grilling, and full gutters. This home combines modern style, thoughtful design, and versatile living spaces in one exceptional package. Step outside to enjoy the covered patio, gas connection for outdoor grilling, and a large backyard with plenty of room for entertaining, play, pets, or even a future pool.
Features & Amenities
Interior
-
Other Interior Features
Double Vanity, Eat-in Kitchen, Kitchen Island, Open Floorplan, Pantry, Walk-In Closet(s), High Speed Internet, Smart Home
-
Total Bedrooms
5
-
Bathrooms
3
-
1/2 Bathrooms
1
-
Basement YN
NO
-
Cooling YN
YES
-
Cooling
Ceiling Fan(s), Central Air
-
Heating YN
YES
-
Heating
Central, Natural Gas
-
Pet friendly
N/A
Exterior
-
Garage
Yes
-
Garage spaces
3
-
Construction Materials
Wood Siding, Brick
-
Other Exterior Features
Balcony
-
Parking
Driveway, Garage, Garage Door Opener, Garage Faces Front, Attached
-
Patio and Porch Features
Covered
-
Pool
No
-
Waterfront YN
NO
Area & Lot
-
Lot Features
Interior Lot
-
Lot Size(acres)
0.207
-
Lot Size(square feet)
9,016
-
Property Type
Residential
-
Property Sub Type
Single Family Residence
-
Architectural Style
Traditional
Price
-
Sales Price
$525,000
-
Tax Amount
$7,934
-
Sq. Footage
3,273
-
Price/SqFt
$160
HOA
-
Association
YES
-
Association Fee
$250
-
Association Fee Frequency
Quarterly
-
Association Fee Includes
N/A
School District
-
Elementary School
Sharon Shannon
-
Middle School
Cain
-
High School
Rockwall-Heath
Property Features
-
Foundation Details
Slab
-
Senior Community YN
NO
-
Sewer
Public Sewer
-
Tax Lot
14
-
Water Source
Public
Schedule a Showing
Showing scheduled successfully.
Mortgage calculator
Estimate your monthly mortgage payment, including the principal and interest, property taxes, and HOA. Adjust the values to generate a more accurate rate.
Your payment
Principal and Interest:
$
Property taxes:
$
HOA fees:
$
Total loan payment:
$
Total interest amount:
$
Location
County
Rockwall
Elementary School
Sharon Shannon
Middle School
Cain
High School
Rockwall-Heath
Listing Courtesy of Seam Ngo, eXp Realty LLC
RealHub Information is provided exclusively for consumers' personal, non-commercial use, and it may not be used for any purpose other than to identify prospective properties consumers may be interested in purchasing. All information deemed reliable but not guaranteed and should be independently verified. All properties are subject to prior sale, change or withdrawal. RealHub website owner shall not be responsible for any typographical errors, misinformation, misprints and shall be held totally harmless.

AGENT
Joe Boston
Call Joe today to schedule a private showing.

* Listings on this website come from the FMLS IDX Compilation and may be held by brokerage firms other than the owner of this website. The listing brokerage is identified in any listing details. Information is deemed reliable but is not guaranteed. If you believe any FMLS listing contains material that infringes your copyrighted work please click here to review our DMCA policy and learn how to submit a takedown request.© 2024 FMLS.
Related Properties
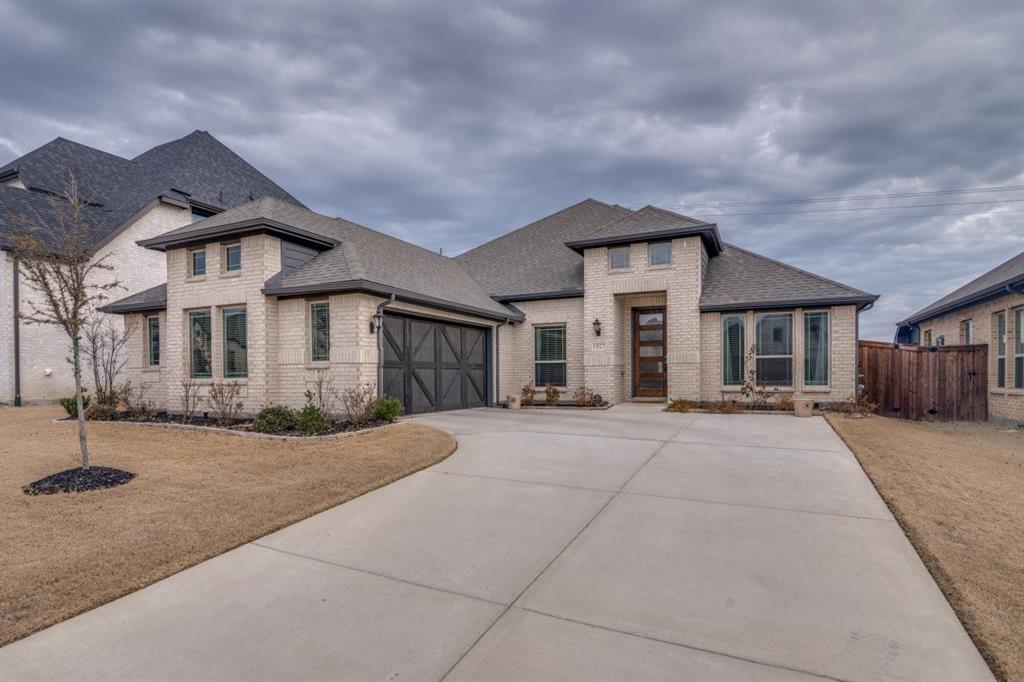
McLendon Chisholm
1927 Frediano Lane
4 Beds
3 Baths
2,253 Sq.Ft.
$469,999
MLS#: 21178098

McLendon Chisholm
1934 Benedetto Way
4 Beds
3 Baths
2,795 Sq.Ft.
$550,000
MLS#: 21222119
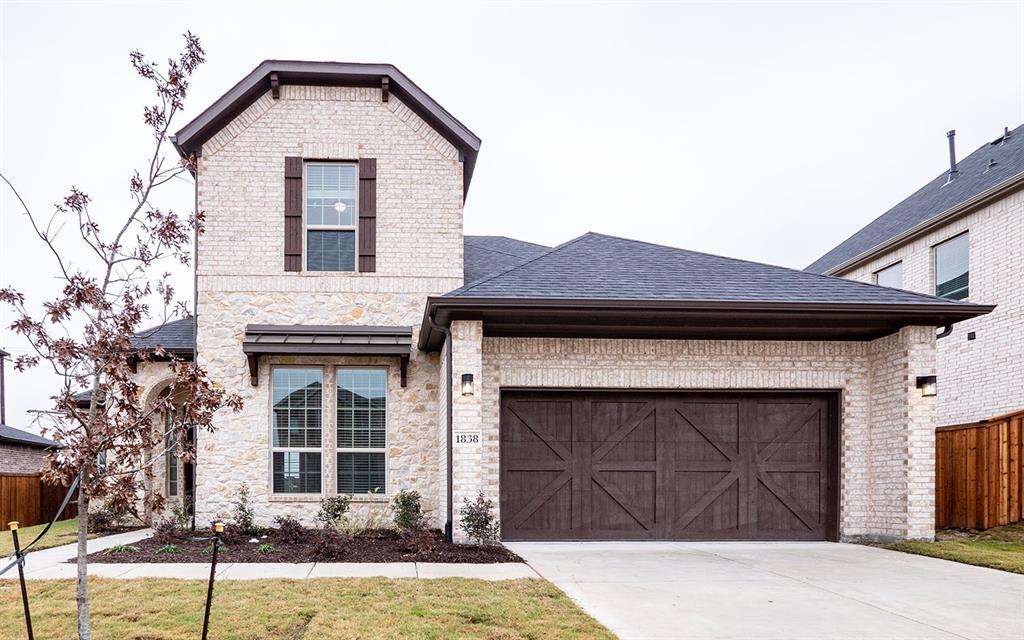
McLendon Chisholm
1838 Verona Lane
4 Beds
4 Baths
3,254 Sq.Ft.
$579,381
MLS#: 21209461
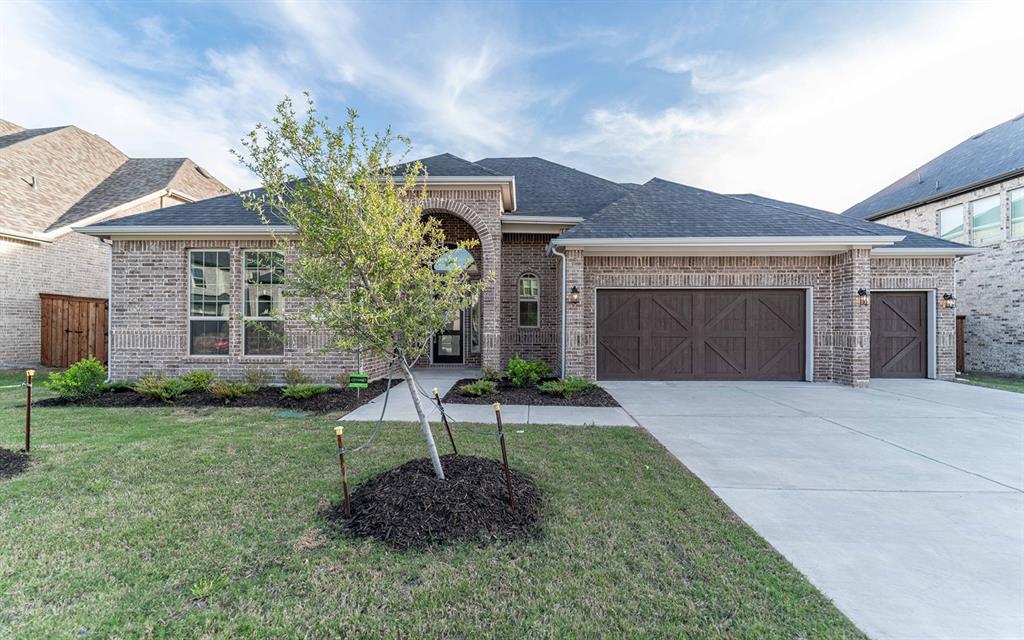
McLendon Chisholm
1855 Navarre Way
4 Beds
3 Baths
2,968 Sq.Ft.
$610,422
MLS#: 21209478

McLendon Chisholm
101 Paddock Lane
4 Beds
2 Baths
2,379 Sq.Ft.
$625,000
MLS#: 21355493

McLendon Chisholm
1537 Firenza Court
3 Beds
2 Baths
2,514 Sq.Ft.
$424,900
MLS#: 21312250
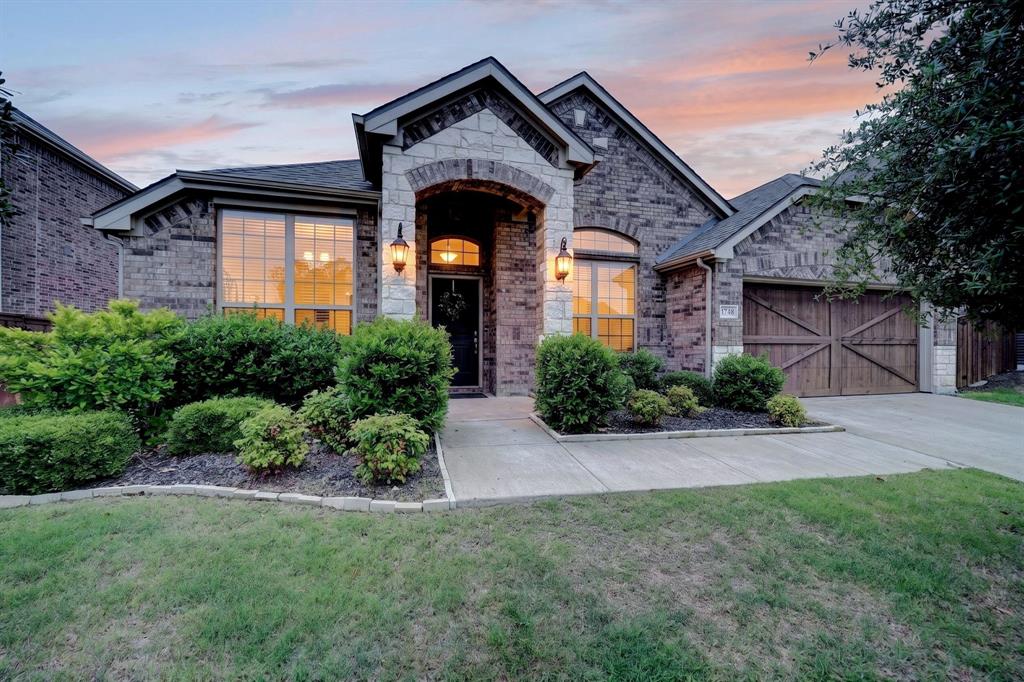
McLendon Chisholm
1748 Amalfi Drive
4 Beds
2 Baths
2,225 Sq.Ft.
$439,000
MLS#: 21252407

McLendon Chisholm
2320 Flora Drive
4 Beds
3 Baths
2,243 Sq.Ft.
$500,000
MLS#: 21222105

McLendon Chisholm
2224 Grillo Lane
4 Beds
3 Baths
2,172 Sq.Ft.
$449,900
MLS#: 21215113

McLendon Chisholm
1733 Amarone Lane
4 Beds
3 Baths
2,705 Sq.Ft.
$525,000
MLS#: 21367004
