Features & Amenities

Interior

  • Other Interior Features

    Kitchen Island, Open Floorplan, Pantry, Walk-In Closet(s)

  • Total Bedrooms

    5

  • Bathrooms

    3

  • Basement YN

    NO

  • Cooling YN

    YES

  • Cooling

    Central Air

  • Fireplace YN

    YES

  • Heating YN

    YES

  • Heating

    Central

  • Pet friendly

    N/A

Exterior

  • Garage

    Yes

  • Garage spaces

    3

  • Construction Materials

    Wood Siding, Brick, Concrete, Fiber Cement

  • Parking

    Garage Faces Front, Attached

  • Patio and Porch Features

    Covered

  • Pool

    No

  • Waterfront YN

    NO

Area & Lot

  • Lot Features

    Interior Lot

  • Lot Size(acres)

    0.17

  • Lot Size(square feet)

    7,405

  • Property Type

    Residential

  • Property Sub Type

    Single Family Residence

  • Architectural Style

    Traditional

Price

  • Sales Price

    $642,479

  • Sq. Footage

    3,306

  • Price/SqFt

    $194

HOA

  • Association

    YES

  • Association Fee

    $600

  • Association Fee Frequency

    Annually

  • Association Fee Includes

    N/A

Property Resources

  • Horse Property

    NO

School District

  • Elementary School

    Cross Oaks

  • Middle School

    Rodriguez

  • High School

    Ray Braswell

Property Features

  • New Construction

    YES

  • Foundation Details

    Slab

  • Senior Community YN

    NO

  • Sewer

    Public Sewer

  • Water Source

    Public

Schedule a Showing

Showing scheduled successfully.

<
>
IN PERSON
VIA CHAT

What is 3 + 4 ?


Change time

Mortgage calculator

Estimate your monthly mortgage payment, including the principal and interest, property taxes, and HOA. Adjust the values to generate a more accurate rate.

Your payment

Principal and Interest:

$

Property taxes:

$

HOA fees:

$

Total loan payment:

$

Total interest amount:

$

Location

County

Denton

Elementary School

Cross Oaks

Middle School

Rodriguez

High School

Ray Braswell

Listing Courtesy of Ben Caballero , HomesUSA.com

RealHub Information is provided exclusively for consumers' personal, non-commercial use, and it may not be used for any purpose other than to identify prospective properties consumers may be interested in purchasing. All information deemed reliable but not guaranteed and should be independently verified. All properties are subject to prior sale, change or withdrawal. RealHub website owner shall not be responsible for any typographical errors, misinformation, misprints and shall be held totally harmless.

Agent Joe Boston

AGENT

Joe Boston

Call Joe today to schedule a private showing.


* Listings on this website come from the FMLS IDX Compilation and may be held by brokerage firms other than the owner of this website. The listing brokerage is identified in any listing details. Information is deemed reliable but is not guaranteed. If you believe any FMLS listing contains material that infringes your copyrighted work please click here to review our DMCA policy and learn how to submit a takedown request.© 2024 FMLS.
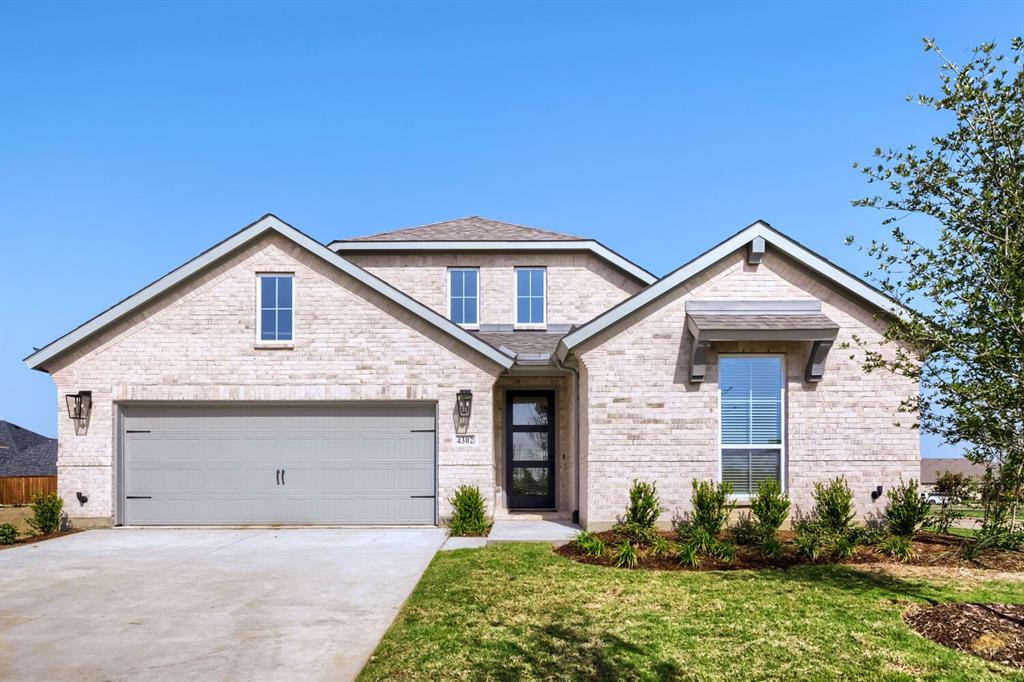
MLS# 21342461 - Built by Coventry Homes - Const. Completed Aug 01 2026 ~ Discover your dream 2 - story home in the charming community of Oak Point, Texas, featuring the spacious and thoughtfully designed Eagle Mountain floor plan with 3,306 square feet of living space. This stunning home offers 5 - bedrooms, 4 - bathrooms, and a 2 - car garage, perfectly blending comfort and functionality for modern living. Enjoy the added flexibility of a private study, ideal for working from home or quiet relaxation, along with the convenience of a 4th full bathroom to accommodate family and guests. Elegant design touches include beautiful box windows in both the breakfast nook and the primary suite, filling the home with natural light and character. Upgraded full stair parts add a touch of sophistication, while the optional fireplace creates a warm and inviting centerpiece for your living space. Don’t miss the opportunity to make this exceptional home yours—schedule your private tour!

1733 Monarch Haven Way

Message successfully sent.

What would you like to know?

What is 3 + 4 ?

I agree to receive email communication and understand I can unsubscribe at any time.

I agree to be contacted by Next Level Realty Group via call, email, and text for real estate services. To opt out, you can reply 'stop' at any time or reply 'help' for assistance. You can also click the unsubscribe link in the emails. Message and data rates may apply. Message frequency may vary. Privacy Policy

Related Properties

Beautiful 1 story home with 3 bedrooms, 2 full baths, 1 half bath, dining area, media room, outdoor living area and 2-car garage! This charming and versatile one-story home will take your breath away! Adjacent to the extended foyer are two secondary bedrooms with a shared full-size bathroom. Across the hall, you are greeted by the centrally located media room that's perfect for a family movie night. The chef's kitchen features a walk-in pantry and center island which overlooks the spacious dining area. The family room gives you access to the outdoor living area. The secluded main bedroom is the perfect retreat. In addition to the abundance of windows bringing in natural light, you will love the amazing en-suite bathroom featuring dual vanities, freestanding tub, spacious shower and a huge walk-in closet. This home is situated on a corner lot and is loaded with extras!
#21169480

Oak Point

4302 Blackberry Lane

3 Beds

2 Baths

2,464 Sq.Ft.

$539,000

MLS#: 21169480
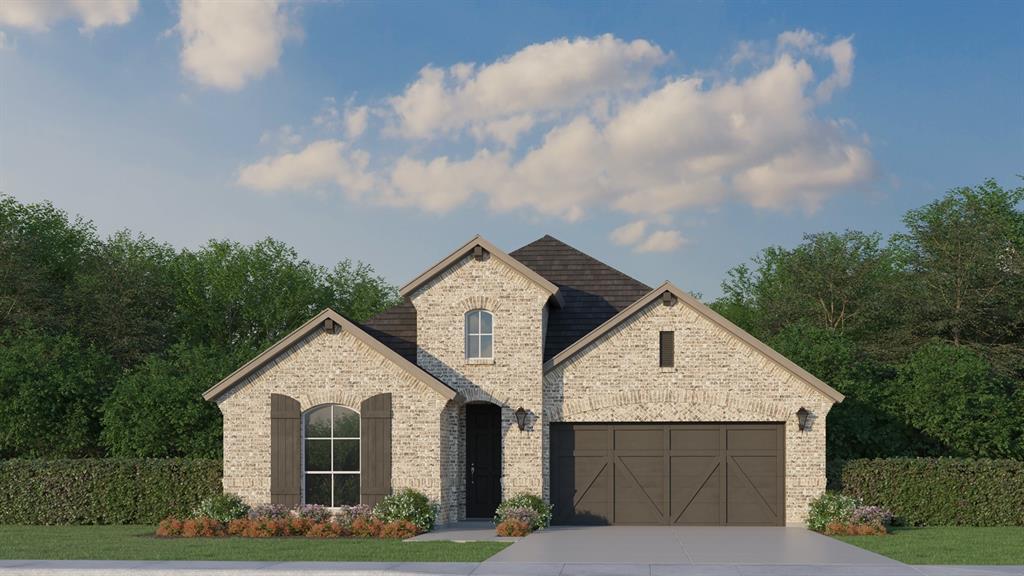
This beautifully designed one-story home offers exceptional comfort and functionality with three spacious bedrooms, including a secondary main suite, three full bathrooms and an additional half bath. Thoughtfully crafted for modern living, the heart of the home is the chef-inspired kitchen, featuring an open-concept layout with clear sightlines to both the dining and family rooms—perfect for entertaining and everyday living. The kitchen is equipped with a large center island, abundant counter space and a convenient corner pantry, making meal preparation effortless and enjoyable. The private main suite is tucked away at the rear of the home, offering a peaceful retreat with its own private entrance. This luxurious space includes two walk-in closets and a spa-like en-suite bathroom complete with dual vanities, a spacious glass-enclosed shower and an elegant freestanding soaking tub. Every detail has been thoughtfully selected to enhance comfort and style. Located just a short walk from the community pool, this home is ideally situated for relaxation and recreation. Loaded with premium upgrades and designer touches throughout, this exceptional property delivers both convenience and sophistication in one stunning package.
#21298938

Oak Point

4307 Azalea Trail

3 Beds

3 Baths

2,315 Sq.Ft.

$553,960

MLS#: 21298938
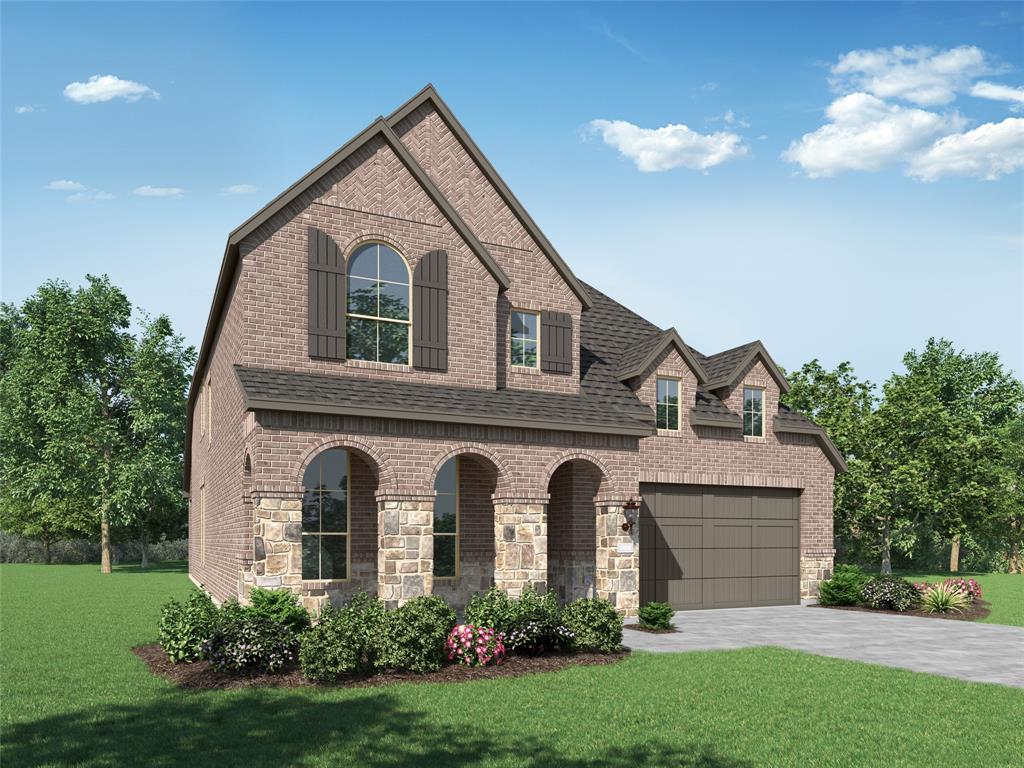
Beautiful Redford plan situated on a desirable corner lot with an estimated October completion! This spacious two story home offers 5 bedrooms, 4 baths, a loft, and a lifestyle room with plenty of space for both everyday living and entertaining. Enjoy an open concept layout with a stunning family room, fireplace, extended outdoor living, and a luxurious primary suite featuring a bay window and spa inspired bath. Thoughtfully designed with designer upgrades throughout and located in an incredible community with easy access to nearby conveniences.
#21268054

Oak Point

8903 Wildberry Road

5 Beds

4 Baths

3,019 Sq.Ft.

$600,000

MLS#: 21268054

Price reduced
4002 Windy Point is a beautifully designed one story Newport plan situated on an oversized corner lot, offering 2,287 square feet with 3 bedrooms, 2.5 baths, a private study, and a rare 3 car tandem garage. This thoughtfully designed home features an open concept layout with a spacious family room, fireplace, extended covered outdoor living, and a luxurious primary suite with a freestanding tub, oversized shower, and box window. Designer finishes throughout make this home move in ready. Located in the highly sought after Wildridge community with resort style amenities, scenic trails, parks, pools, and lake access.
#21334532

Oak Point

4002 Windy Point Road

3 Beds

2 Baths

2,320 Sq.Ft.

$580,000

MLS#: 21334532

Price reduced
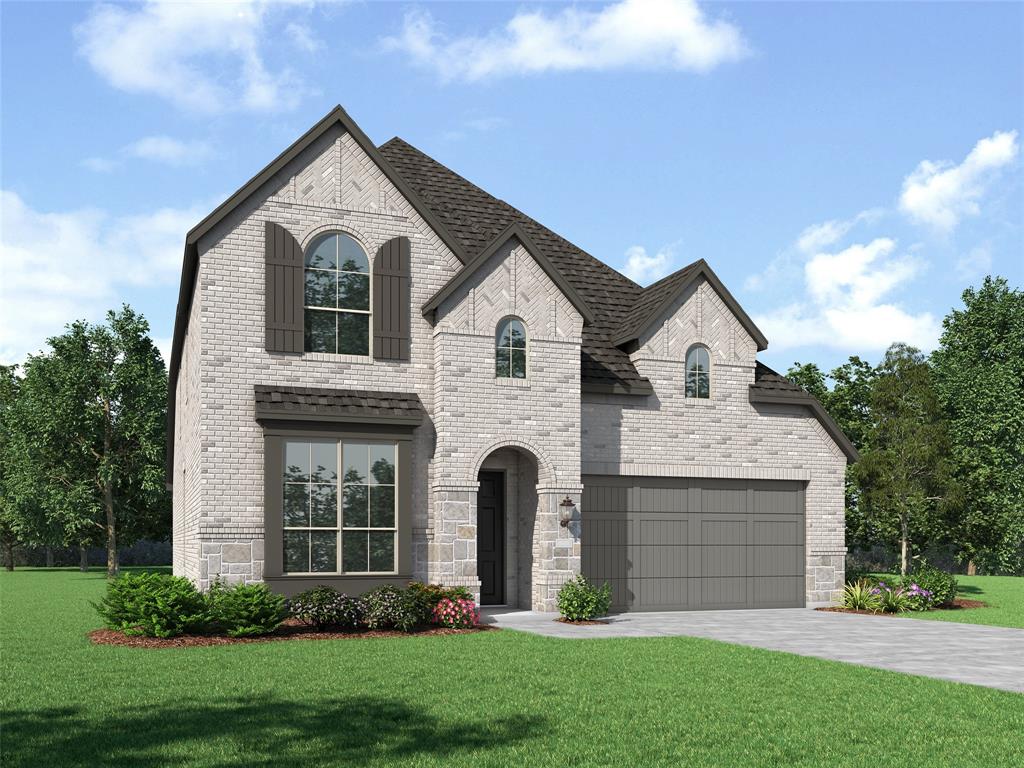
Beautiful Westbury plan with an estimated October completion! This home offers 5 bedrooms and 4 full baths located in a quiet, lakefront Oak Point community. This spacious layout features 8-ft interior doors, an elegant open stair railing, and a warm living area centered around a stylish fireplace. The kitchen offers a functional breakfast peninsula, while the upstairs loft adds flexible living space. The primary suite includes a bay-window extension for added light and charm. A perfect blend of comfort, design, and community living.
#21334496

Oak Point

4323 Wildflower Lane

5 Beds

4 Baths

2,760 Sq.Ft.

$565,000

MLS#: 21334496
Price reduced
Stunning 5-bedroom, 4-bath Highland Home with a private study, spacious loft, and thoughtfully designed upgrades throughout. This open-concept floorplan features a beautiful family room fireplace, an upgraded kitchen overlooking the main living areas, and an extended outdoor living space perfect for entertaining. The luxurious primary suite includes a bay window extension and spa-inspired bath with a freestanding tub and separate shower. A secondary bedroom and full bath downstairs offer ideal flexible living, while upstairs features additional bedrooms, a loft, and added privacy for everyday living. Designed with both comfort and functionality in mind, this home offers the perfect blend of elegance and practicality.
#21266097

Oak Point

8715 Wildberry Road

5 Beds

4 Baths

2,855 Sq.Ft.

$570,000

MLS#: 21266097
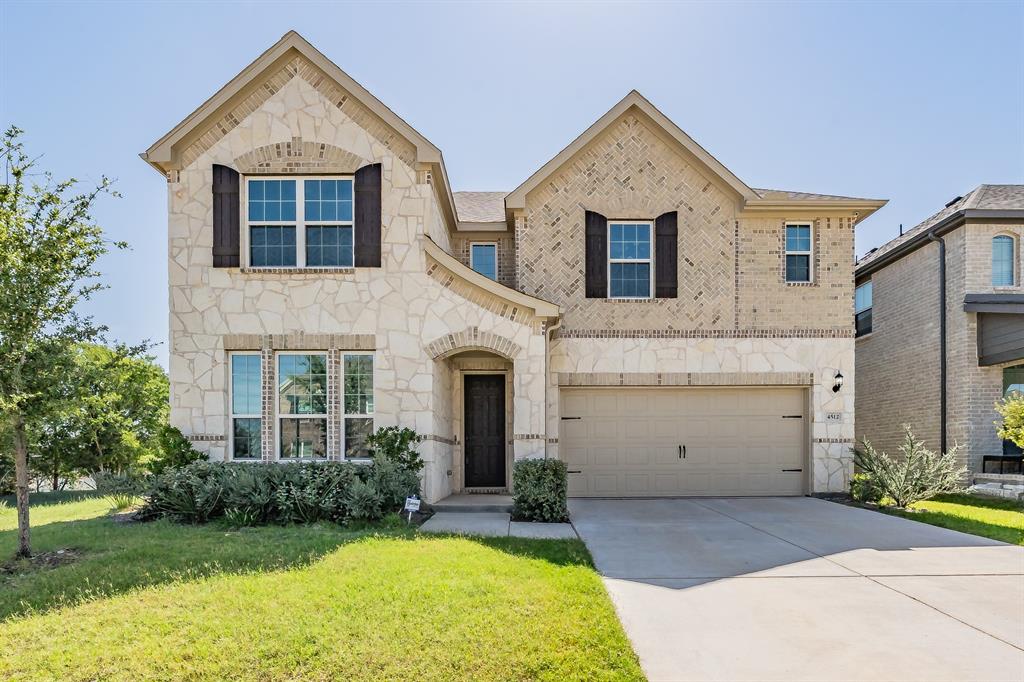
Seller is offering up to 5K towards buyers closing cost! Beautifully maintained 4-bedroom, 2.5-bath home on a spacious corner lot. The open layout connects the kitchen, dining, and living areas, creating a bright and comfortable space for everyday living and entertaining. Enjoy generously sized bedrooms, modern finishes, and plenty of natural light. Outside, a covered patio overlooks the oversized backyard with room to relax, play, or garden. Community amenities include parks, walking trails, ponds, and pools, with shopping, dining, schools, and major highways nearby. Move-in ready and waiting for you!
#21321479

Oak Point

4512 Minnow Cove Road

4 Beds

2 Baths

2,875 Sq.Ft.

$549,900

MLS#: 21321479

A one-of-a-kind home with a media on the first floor which is an included feature of this design. Whether you want to be just a few steps away from the kitchen for those movie snacks and drinks or you want to keep a close eye on your kids, this is the home for you. The eighteen foot foyer ceiling is wonderful, but it is the continued eighteen-foot ceilings in the family and dining room that make a huge statement. The utility room is conveniently located off the kitchen near the walk-in pantry. The extensive kitchen cabinets have a place for every dish. You can enjoy the outdoors on both the front and the back of this home with a covered porch or the expansive outdoor living area. Two bedrooms are on the first floor which is perfect for extended guests, a nursery or second study. Upstairs you can enjoy the game room that overlooks the family room and foyer. With four windows and a pop-up ceiling in the game room, your friends will be impressed. Each bedroom has its own bath which is a rare find.
#21364496

Oak Point

4406 Windy Point Road

4 Beds

4 Baths

3,178 Sq.Ft.

$634,766

MLS#: 21364496
Price reduced
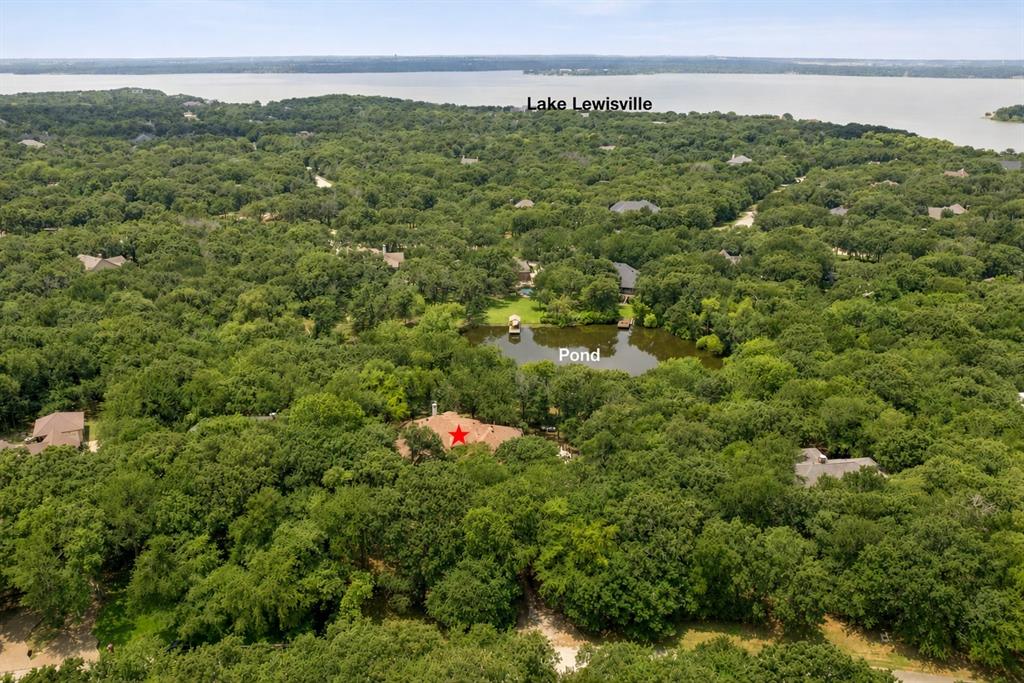
BEAUTIFUL AND RARE 1 ACRE WOODED HOMESITE WITH WATER VIEWS OVERLOOKING A SCENIC POND WITH CLOSE PROXIMITY TO LAKE LEWSVILLE! This custom home offers a rare combination of privacy, natural beauty, and pond views.  Surrounded by mature trees and overlooking a scenic pond, almost every room in the house offers a picturesque view of either the water, the wooded landscape, or both. Inside, you'll find a thoughtfully designed floor plan featuring 3 spacious bedrooms, a private study, and 3 full baths. The home includes a welcoming family room, a dining room, and a light-filled breakfast room perfectly positioned to enjoy the tranquil pond views. The kitchen is complemented by a large walk-in pantry, while the primary suite offers a generous walk-in closet and relaxing views of the surrounding natural setting. One of the home's most remarkable features is its connection to the outdoors. An enclosed back porch offers comfortable outdoor living with fans and UV screens. The house has NEW CARPET throughout. If desired by its new owner, it could use some updating in the kitchen and bathrooms to capitalize on its potential to become truly stunning in this incredible setting! The house offers a three car garage with the third bay being used as a workshop with a storage room positioned between the garages. A staircase in the two-car garage allows easy access to a walk-up attic with two windows for natural light. The attic was originally framed to be converted into a future game room or media room if desired. Don't miss this opportunity to see water views from the study, family room, kitchen, breakfast room, dining room, and primary bedroom which is almost unheard of in this market!
#21290866

Oak Point

939 Garnet Cove

3 Beds

3 Baths

3,051 Sq.Ft.

$679,900

MLS#: 21290866

Welcome to Prairie Oaks, Now Selling in Oak Point, Texas!

These homes range from 1,837-3325 sq. ft offering spacious layouts and high-end craftsmanship. With both single and 2-story options featuring 4 bedrooms and 2 to 3.5 baths, these homes provide ample space for families of all sizes. Each home showcases a modern yet timeless aesthetic, with elegant brick and rock exteriors, complemented by wood-tone siding accents for a warm and inviting curb appeal.

Prairie Oaks offers the perfect blend of suburban charm and modern convenience. As a vibrant North Texas suburb, Oak Point provides quick access to Highway 380 and nearby destinations to premier shopping, dining, and entertainment. Served by Denton ISD schools and surrounded by everyday essentials like Costco, Sprouts, and Walmart. This community provides a family-friendly atmosphere with plenty of nearby recreation at Lake Lewisville and local parks. With proximity to major employers across Denton county, Prairie Oaks is the ideal place to call home.

Be among the first to explore our floor plans and receive exclusive updates on new releases by joining our First-to-Know list. Don’t miss out— Your dream home in Prairie Oaks awaits!
#21322567

Oak Point

1216 Horseshoe Bend

4 Beds

3 Baths

3,172 Sq.Ft.

$529,990

MLS#: 21322567

 - property

Send a message

Message successfully sent.

Your message

What is 3 + 4 ?

Reason for contacting?

I agree to receive email communication and understand I can unsubscribe at any time.

I agree to be contacted by Next Level Realty Group via call, email, and text for real estate services. To opt out, you can reply 'stop' at any time or reply 'help' for assistance. You can also click the unsubscribe link in the emails. Message and data rates may apply. Message frequency may vary. Privacy Policy

Sign Out

Virtual Assistant

Would you like to take the next step with this property? We can help you schedule a showing or virtual tour, or send you more details.

Yes, I would like more information.

Thank You for Your Reply, One of Our Agents will contact you as soon as possible

No, maybe later.

Thank you, you can always contact me via email, phone number or through the contact form.

Realhub AI

Lucy - Your AI-Powered Realtor

Update Your Temporary Password

Personalize your search

Enter your email and we'll notify you immediately when new listings match what you're looking for.

or enter email address

Already have an account ? Login here

Continue your home search

I agree to receive communications and understand I can unsubscribe at any time.

I agree to be contacted by Next Level Realty Group via call, email, and text for real estate services. To opt out, you can reply 'stop' at any time or reply 'help' for assistance. You can also click the unsubscribe link in the emails. Message and data rates may apply. Message frequency may vary. Privacy Policy

Already have an account ? Login here

We use cookies

We use cookies primarily for analytics to enhance your experience. By accepting, you agree to our use of these cookies. You can manage your preferences or learn more about our cookies policy.