Features & Amenities

Interior

  • Other Interior Features

    Granite Counters, Kitchen Island, Pantry, Walk-In Closet(s), High Speed Internet

  • Total Bedrooms

    4

  • Bathrooms

    2

  • Basement YN

    NO

  • Cooling YN

    YES

  • Cooling

    Ceiling Fan(s), Central Air, Electric

  • Fireplace YN

    YES

  • Heating YN

    YES

  • Heating

    Natural Gas

  • Pet friendly

    N/A

Exterior

  • Garage

    Yes

  • Garage spaces

    2

  • Construction Materials

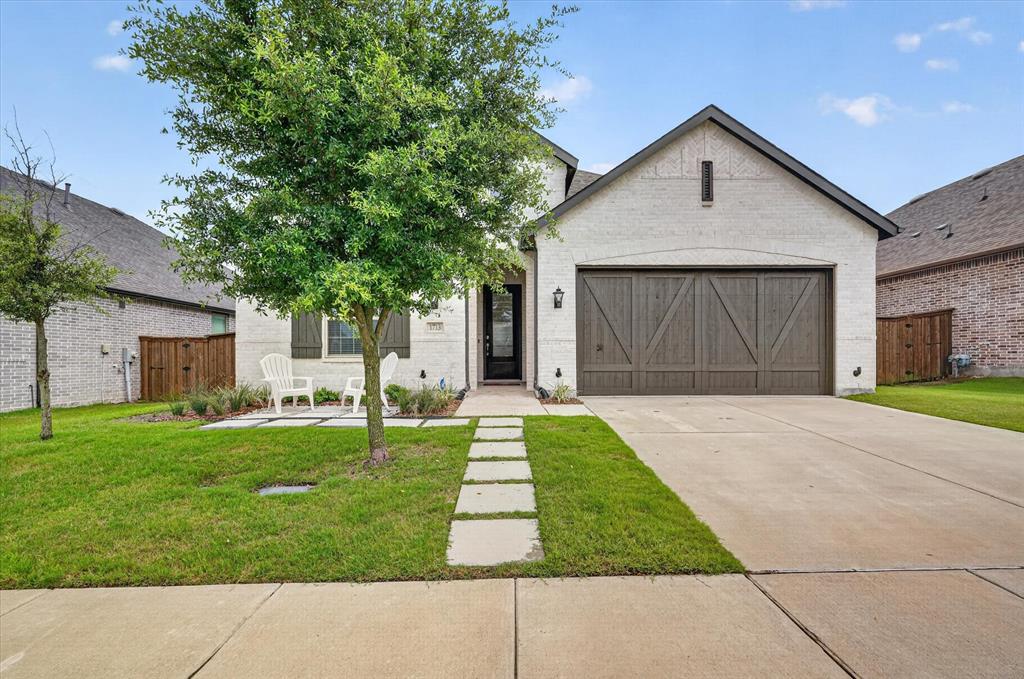
    Brick

  • Other Exterior Features

    Rain Gutters

  • Parking

    Garage, Garage Door Opener, Garage Faces Front, Attached

  • Patio and Porch Features

    Covered, Front Porch, Patio

  • Pool

    No

  • Waterfront YN

    NO

Area & Lot

  • Lot Features

    Subdivided

  • Lot Size(acres)

    0.179

  • Lot Size(square feet)

    7,797

  • Property Type

    Residential

  • Property Sub Type

    Single Family Residence

  • Architectural Style

    Traditional

Price

  • Sales Price

    $414,500

  • Sq. Footage

    2,066

  • Price/SqFt

    $200

HOA

  • Association

    YES

  • Association Fee

    $996

  • Association Fee Frequency

    Annually

  • Association Fee Includes

    N/A

School District

  • Elementary School

    Sharon Shannon

  • Middle School

    Ursula Rakow

  • High School

    Heath

Property Features

  • Foundation Details

    Slab

  • Tax Lot

    5

Schedule a Showing

Showing scheduled successfully.

<
>
IN PERSON
VIA CHAT

What is 3 + 4 ?


Change time

Mortgage calculator

Estimate your monthly mortgage payment, including the principal and interest, property taxes, and HOA. Adjust the values to generate a more accurate rate.

Your payment

Principal and Interest:

$

Property taxes:

$

HOA fees:

$

Total loan payment:

$

Total interest amount:

$

Location

County

Rockwall

Elementary School

Sharon Shannon

Middle School

Ursula Rakow

High School

Heath

Listing Courtesy of Jennifer Templeton , Keller Williams Rockwall

RealHub Information is provided exclusively for consumers' personal, non-commercial use, and it may not be used for any purpose other than to identify prospective properties consumers may be interested in purchasing. All information deemed reliable but not guaranteed and should be independently verified. All properties are subject to prior sale, change or withdrawal. RealHub website owner shall not be responsible for any typographical errors, misinformation, misprints and shall be held totally harmless.

Agent Joe Boston

AGENT

Joe Boston

Call Joe today to schedule a private showing.


* Listings on this website come from the FMLS IDX Compilation and may be held by brokerage firms other than the owner of this website. The listing brokerage is identified in any listing details. Information is deemed reliable but is not guaranteed. If you believe any FMLS listing contains material that infringes your copyrighted work please click here to review our DMCA policy and learn how to submit a takedown request.© 2024 FMLS.
Move-in ready, loaded with upgrades, and a community that does it all. This is 1733 Amalfi. Here you get wood-look tile running through the main living areas to pull off that warm, woodgrain look while shrugging off everything a busy household throws at it. And those plantation shutters in almost every room? That's the kind of upgrade you notice the moment you walk in and appreciate every day after.

The heart of the home is wide open. The kitchen and living room flow into each other so you're never stuck missing the conversation while you cook. The kitchen means business: granite counters, stainless appliances, a gas range for the people who actually like to cook, a center island with electricity, and a sunny breakfast nook wrapped in shutters. 

Around the corner, a gas fireplace gives the living room a cozy anchor, while a separate dining room framed by arches and columns brings a little drama for the dinners that deserve it. 

Need a home office? There's a flex room ready for it. Don't need a home office but would rather a 4th bedroom? You get that here.

The details add up: new carpet installed June 2026, updated lighting, epoxied garage floors, and mature trees out front. Even better, the fridge, washer, and dryer all stay so you can move in and start living.

Then there's the neighborhood, which competes with a small resort: a community pool, walking trails, courts for basketball, tennis, and volleyball, two playgrounds, a dog park, and a catch-and-release pond for slow evenings.

Come see why this one's different.

1733 Amalfi Drive

Message successfully sent.

What would you like to know?

What is 3 + 4 ?

I agree to receive email communication and understand I can unsubscribe at any time.

I agree to be contacted by Next Level Realty Group via call, email, and text for real estate services. To opt out, you can reply 'stop' at any time or reply 'help' for assistance. You can also click the unsubscribe link in the emails. Message and data rates may apply. Message frequency may vary. Privacy Policy

Related Properties

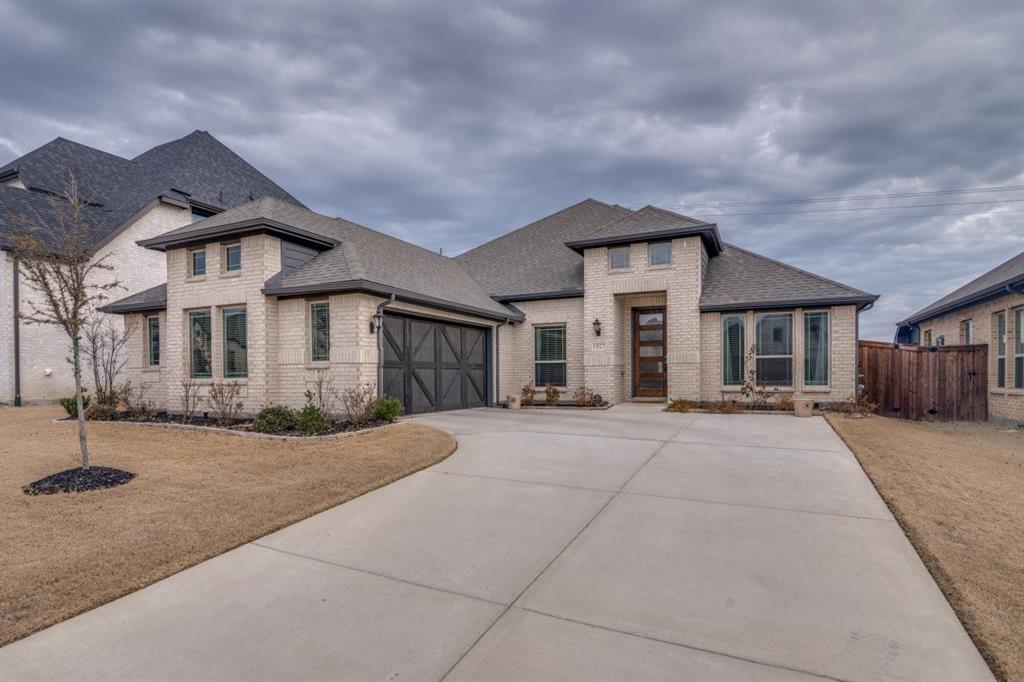
Built less than two years ago and loaded with thoughtful upgrades, this beautifully maintained 4-bedroom, 3-bath home in the sought-after Sonoma Verde community offers one of the best values in Rockwall County. With 2,253 square feet of well-designed living space, the open-concept layout features luxury vinyl plank flooring, a striking stone fireplace, and seamless flow ideal for both entertaining and everyday living. The island kitchen is equipped with granite countertops, a gas cooktop, built-in oven, and generous prep space, making it as functional as it is stylish. The private primary suite serves as a relaxing retreat with dual vanities, a seamless glass walk-in shower, and an oversized walk-in closet, while a separate fourth bedroom with its own en-suite bath and dual closets provides excellent flexibility for guests, multi-generational living, or a home office. Step outside to a covered patio overlooking a fully fenced, oversized backyard that backs to a peaceful greenbelt, offering beautiful sunrise and sunset views and a true sense of privacy. Located just minutes from Lake Ray Hubbard and The Harbor at Rockwall, you’ll enjoy easy access to dining, shopping, and recreation, all while living in a vibrant community known for its amenities, neighborhood events, and welcoming atmosphere.
#21178098

McLendon Chisholm

1927 Frediano Lane

4 Beds

3 Baths

2,253 Sq.Ft.

$469,999

MLS#: 21178098

Country charm, modern updates, and Rockwall ISD (Amy Parks-Heath Elementary)—all under $380K! Nestled on a picturesque ½-acre lot in the heart of McLendon-Chisholm, this inviting 3-bedroom, 2-bath home offers the peaceful lifestyle you've been searching for with the convenience of nearby shopping, dining, and schools.

Inside, you'll find two spacious living areas, a dedicated dining room, and an open-concept floor plan filled with abundant natural light. The beautifully updated kitchen is the heart of the home, featuring a striking black brick tile backsplash, stainless steel appliances, generous countertop space, and an abundance of cabinetry for effortless entertaining and everyday living. The laundry room provides additional storage and has space for a deep freezer.

Step outside to enjoy mature shade trees, a charming bird bath that regularly attracts local songbirds, and room to relax, garden, or play on the expansive half-acre lot. The 36'x24' metal building (with additional 36'x9' attached tandem carport) offers endless possibilities as a workshop, garage, hobby space, or extra storage. The building has one main door with a 7.5' clearance and inside it the ceiling peaks around 11' tall. The two-car oversized carport at the house provides even more covered parking which brings total covered parking to 6 spaces.

Zoned for the highly sought-after Amy Parks-Heath Elementary, this home combines the best of country living with city convenience. Enjoy weekends exploring local favorites like Chisholm Country Store & Café, Heart of Texas Tea House, and Rosini Vineyards & Winery, all just minutes away. Commuters and aviation enthusiasts will also appreciate the convenient access to the Airpark East Airport just 2.5 miles away.

Don't miss this rare opportunity to enjoy the charm of McLendon-Chisholm, generous outdoor space, and a move-in-ready home! Search Address on YouTube for VIDEO!
#21347911

McLendon Chisholm

191 Klutts Drive

3 Beds

2 Baths

1,791 Sq.Ft.

$379,900

MLS#: 21347911

Price reduced
Situated on a quiet cul-de-sac in Rockwall, this move-in-ready 4-bedroom, 2.5-bath home has been thoughtfully refreshed with fresh interior paint, new carpet in the primary suite, staircase, fourth bedroom, and bonus room, and professional drywall prep throughout, along with a new stainless electric cooktop. The flexible floor plan offers generous living space across multiple levels, including a versatile bonus room ideal for a media room, playroom, office, or guest retreat, plus a comfortable primary suite and well-sized additional bedrooms all set in an established neighborhood with convenient access to schools, dining, retail, and Lake Ray Hubbard, delivering the lifestyle, space, and move-in condition today's buyers are looking for.
#21312250

McLendon Chisholm

1537 Firenza Court

3 Beds

2 Baths

2,514 Sq.Ft.

$424,900

MLS#: 21312250
If having it all had a floorplan… this would be it!

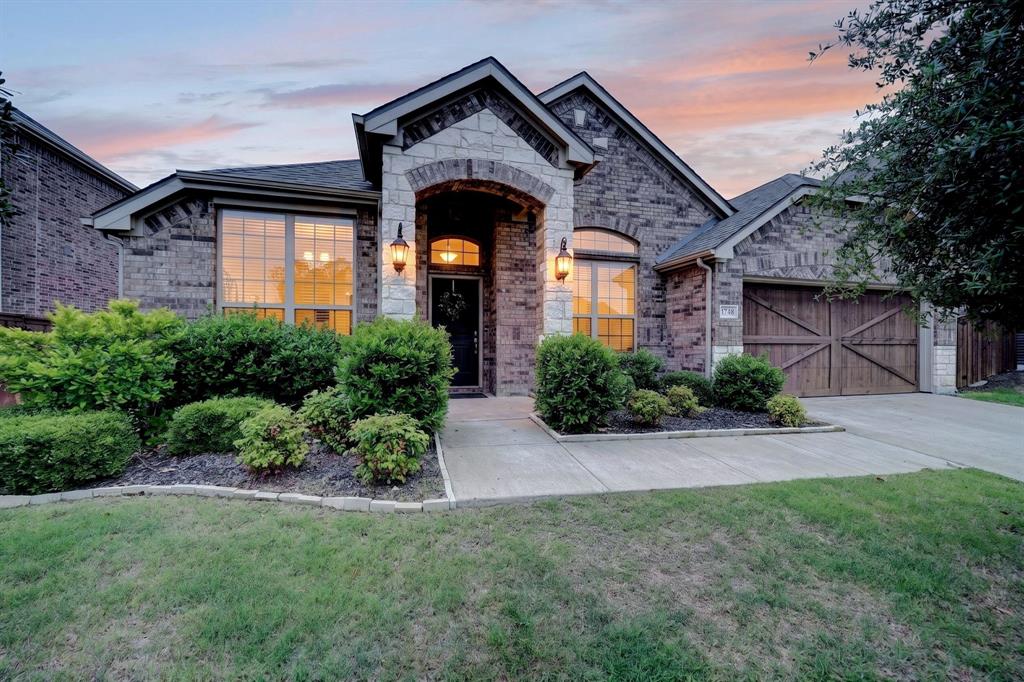
Welcome to Sonoma Verde living at its best! This thoughtfully designed 2,225 sq ft home offers 4 bedrooms, 2 bathrooms, a private study, and two separate dining spaces—giving you the flexibility to spread out while still feeling connected.

From the moment you walk in, you’ll notice the vaulted ceilings that make the home feel open, airy, and inviting. The floor-to-ceiling stone fireplace steals the show in the living room, creating the perfect cozy focal point for gatherings or cozy nights in. And don't miss the brand new carpet in all the bedrooms and hallway...making this a truly move in ready home!

The kitchen? Amazing! Think upgraded granite countertops, stylish backsplash, and a 5-burner gas range ready for everything from weeknight dinners to hosting friends. Add in wood flooring and upgraded tile throughout, and you’ve got a home that feels both elevated and welcoming.

The primary suite is designed for comfort, featuring a large walk-in closet and relaxing ensuite bath complete with a soaking tub—ideal for unwinding at the end of the day.

Need flexibility? The private study is perfect for working from home, a playroom, or even a home gym.

Step outside and imagine the possibilities—a spacious backyard with plenty of room to build your dream pool, outdoor kitchen, or just enjoy Texas evenings under the stars.

And let's talk lifestyle...living in Sonoma Verde means more than just a beautiful home—you’ll enjoy access to resort-style amenities, including a community pool, sports courts (tennis and basketball), sand volleyball, open fields, walking trails, dog park and a catch-and-release fishing pond, plus a full calendar of neighborhood events.

This one truly checks all the boxes!
#21252407

McLendon Chisholm

1748 Amalfi Drive

4 Beds

2 Baths

2,225 Sq.Ft.

$439,000

MLS#: 21252407

New home built by award-winning Highland Homes! This charming one-story home offers more than 2,100 square feet of thoughtfully designed living space, blending modern style with everyday comfort. Its striking exterior features timeless brick, a sleek black roof, a welcoming covered front entry, and a beautiful stained cedar garage door that creates exceptional curb appeal.

Inside, soaring 16-foot vaulted ceilings enhance the open-concept dining and family rooms, where a cozy gas fireplace serves as the focal point.  An additional living area provides flexible space for a home office, media or playroom. The extended covered patio seamlessly expands the living space outdoors, making it ideal for quiet evenings or entertaining.  At the heart of the home, the chef-inspired kitchen is designed to impress with its spacious layout and effortless connection to the main living areas.
Tucked away for maximum privacy, the luxurious primary suite offers a peaceful retreat featuring a spa-inspired bath with a soaking tub, separate walk-in shower, dual vanities and an expansive walk-in closet.  Estimated completion is August 2026.  Experience peace of mind with a comprehensive home warranty from 11x People's Choice Builder of the Year.  Enjoy Sonoma Verde community amenities including resort style pool, parks, sport courts and fields, walking trails, catch and release pond, and dog park.
#21215113

McLendon Chisholm

2224 Grillo Lane

4 Beds

3 Baths

2,172 Sq.Ft.

$475,000

MLS#: 21215113
Price reduced
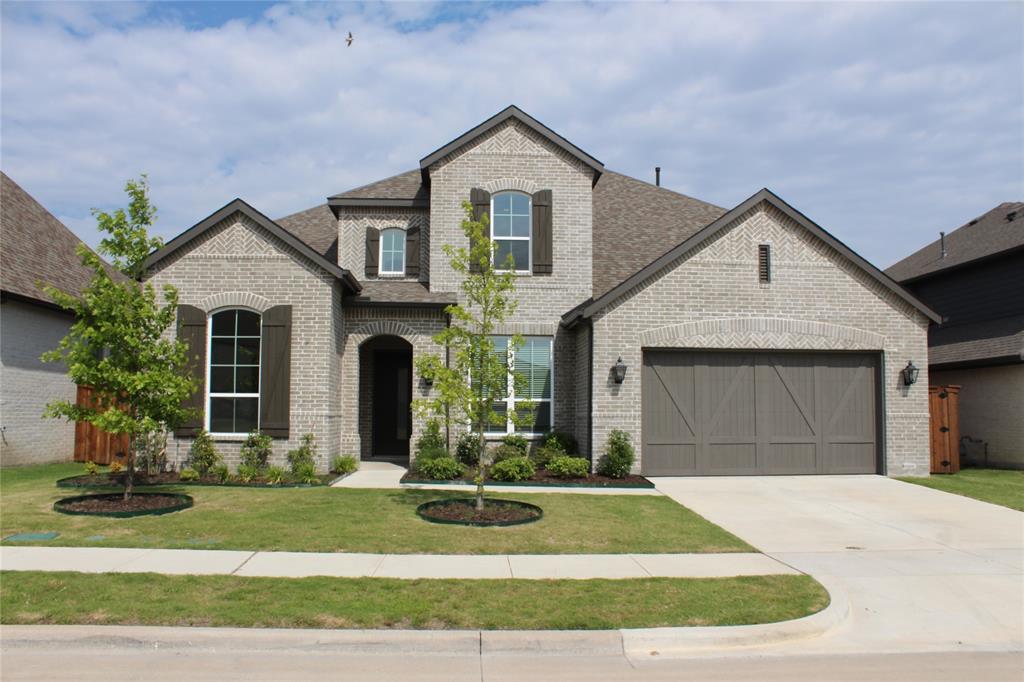
Big Price Reduction!!  Beautifully designed two-story home in Sonoma Verde.  This home offers four spacious bedrooms with bathroom for each giving this a wonderful home for a multi-generational family.  The main floor has an open concept design as you walk through the front door to an office followed by a media room that is ready for movies and popcorn nights!  The living and dining room area combined with a cozy fireplace connected to the large kitchen island and very spacious cabinet counter space.  Walk out back to a covered patio looking out to a wooded greenspace giving one privacy for an evening of relaxation.  Upstairs, you'll discover a spacious loft area to create as you see fit followed by a bedroom with it's own den and bathroom in the hallway along with another bedroom ensuite bathroom.  This home offers versatile living spaces, plenty of privacy, and the perfect blend of style and function.
#20967259

McLendon Chisholm

1761 San Donato Lane

4 Beds

4 Baths

3,341 Sq.Ft.

$479,900

MLS#: 20967259

A TRUE STANDOUT AMONG THE COMPETITION WITH ITS UPDATES AND CARE!!  This meticulously maintained 4-bedroom, 2.5-bath, two-story home located in the highly desirable Sonoma Verde community.  Featuring attractive brick and stone exterior with cedar garage doors. Designed with an open-concept floor plan, including an upstairs game room, this home offers spacious living areas that are perfect for everyday living and entertaining

Pride of ownership is evident throughout, from the beautifully manicured lawn to the numerous recent updates. Enjoy the fresh look and durability of new downstairs flooring installed in July 2026, the peace of mind of a new roof installed in 2023, and enhanced energy efficiency with nine new windows replaced in 2025.

Step outside and experience all that Sonoma Verde has to offer. Residents enjoy exceptional community amenities, including a clubhouse, resort-style pool, playground, tennis courts, sand volleyball court, and plenty of opportunity for a stroll. This move-in-ready home combines modern updates, outstanding community amenities, and timeless curb appeal.  This is the home you won't want to miss!
#21338085

McLendon Chisholm

1507 Firenza Court

4 Beds

2 Baths

2,429 Sq.Ft.

$474,900

MLS#: 21338085
Price reduced
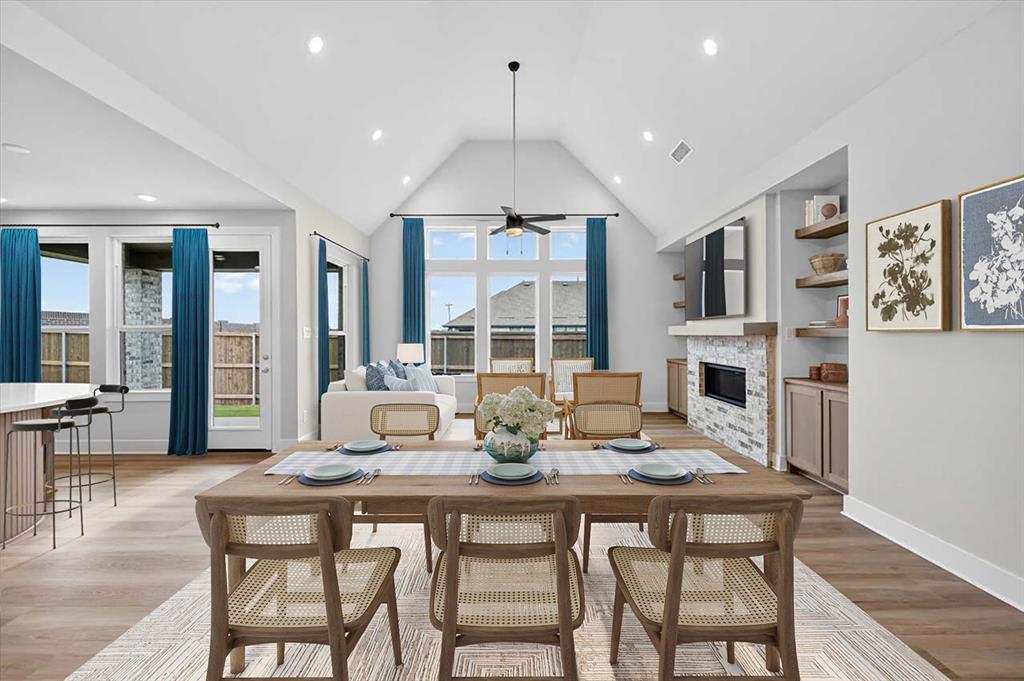
Ready now for a quick move-in! New home built by award-winning Highland Homes. This charming one-story home offers more than 2,200 square feet of thoughtfully designed living space, blending modern style with everyday comfort. Its striking exterior features timeless brick, a sleek black roof, a welcoming covered front entry, and a beautiful stained cedar garage door that creates exceptional curb appeal.

Inside, soaring 16-foot vaulted ceilings enhance the open-concept dining and family rooms, where a cozy gas fireplace serves as the focal point.  An additional living area provides flexible space for a home office, or playroom. The extended covered patio seamlessly expands the living space outdoors, making it ideal for quiet evenings or entertaining.  At the heart of the home, the chef-inspired kitchen is designed to impress with its spacious layout and effortless connection to the main living areas.
Tucked away for maximum privacy, the luxurious primary suite offers a peaceful retreat featuring a spa-inspired bath with a soaking tub, separate walk-in shower, dual vanities, and a walk-in closet.  Experience peace of mind with a comprehensive home warranty from 11x People's Choice Builder of the Year.  Enjoy Sonoma Verde community amenities including resort style pool, parks, sport courts and fields, walking trails, catch and release pond, and dog park.
#21136535

McLendon Chisholm

2431 Carpano Lane

4 Beds

3 Baths

2,243 Sq.Ft.

$475,000

MLS#: 21136535
Price reduced
Welcome home to this beautifully maintained 4-bedroom, 2 and a half bath residence featuring a dedicated office and an inviting open-concept layout designed for modern living. The spacious living, dining, and kitchen areas flow seamlessly together, creating the perfect space for entertaining family and friends.  The updated kitchen is the heart of the home, showcasing stylish finishes, ample cabinetry, stainless steel appliances, and a large island overlooking the living area. Natural light fills the home, highlighting the warm flooring and bright, contemporary design throughout.  Retreat to the private primary suite while enjoying the flexibility of three additional bedrooms and a separate office ideal for working from home, studying, or a hobby space.  Located in a highly sought-after community with award-winning schools, residents enjoy exceptional HOA amenities including a resort-style pool, clubhouse, sporting courts, scenic walking trails, and a dog park. Combining comfort, convenience, and an unbeatable neighborhood lifestyle, this home offers everything you’ve been searching for.  Home is HERS Energy Cerftified.  Don’t miss your opportunity to make this exceptional property your next home!
#21294734

McLendon Chisholm

1713 Pieneze Drive

4 Beds

2 Baths

2,246 Sq.Ft.

$470,000

MLS#: 21294734

Price reduced
Beautiful home and ready for you to move right in, this home offers a open floodplain, nice size entry, study at front of home, large open family room with gas logs in the fireplace, open kitchen, stainless appliances tons of cabinets and lots of counter space, primary bedroom is very large, ensuite bath double sinks, garden tub, separate shower, walk in closet, three additional bedrooms upstairs with two full baths, 2nd living area or game room and a media room, this home has a board on board fence covered patio and sprinkler system to complete this home. Storage building in backyard conveys  with the home. Ring security system conveys with the home.Allowance for replacing carpet.
#21321927

McLendon Chisholm

1742 Amalfi Drive

5 Beds

3 Baths

2,667 Sq.Ft.

$439,000

MLS#: 21321927

 - property

Send a message

Message successfully sent.

Your message

What is 3 + 4 ?

Reason for contacting?

I agree to receive email communication and understand I can unsubscribe at any time.

I agree to be contacted by Next Level Realty Group via call, email, and text for real estate services. To opt out, you can reply 'stop' at any time or reply 'help' for assistance. You can also click the unsubscribe link in the emails. Message and data rates may apply. Message frequency may vary. Privacy Policy

Sign Out

Virtual Assistant

Would you like to take the next step with this property? We can help you schedule a showing or virtual tour, or send you more details.

Yes, I would like more information.

Thank You for Your Reply, One of Our Agents will contact you as soon as possible

No, maybe later.

Thank you, you can always contact me via email, phone number or through the contact form.

Realhub AI

Lucy - Your AI-Powered Realtor

Update Your Temporary Password

Personalize your search

Enter your email and we'll notify you immediately when new listings match what you're looking for.

or enter email address

Already have an account ? Login here

Continue your home search

I agree to receive communications and understand I can unsubscribe at any time.

I agree to be contacted by Next Level Realty Group via call, email, and text for real estate services. To opt out, you can reply 'stop' at any time or reply 'help' for assistance. You can also click the unsubscribe link in the emails. Message and data rates may apply. Message frequency may vary. Privacy Policy

Already have an account ? Login here

We use cookies

We use cookies primarily for analytics to enhance your experience. By accepting, you agree to our use of these cookies. You can manage your preferences or learn more about our cookies policy.