
Property
Beds
3
Full Baths
3
1/2 Baths
1
Year Built
2022
Sq.Footage
2,105
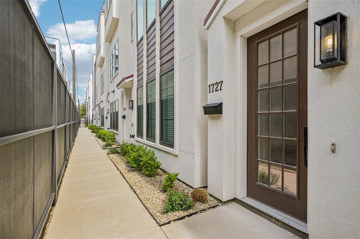
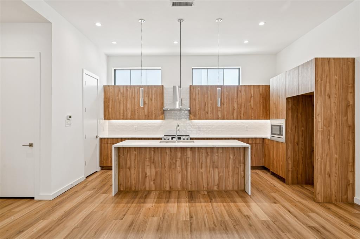
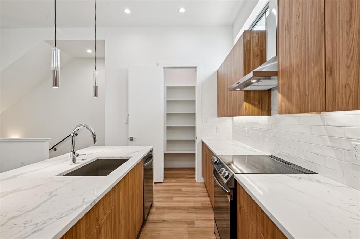
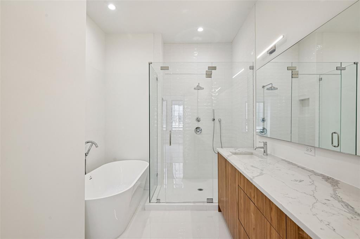
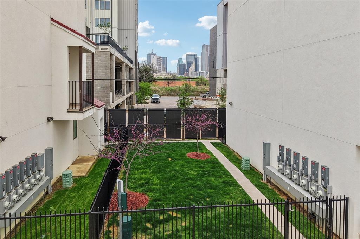
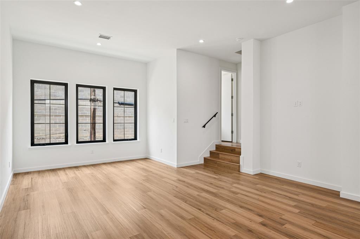
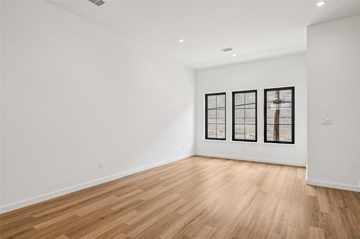
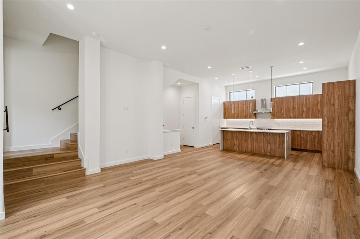
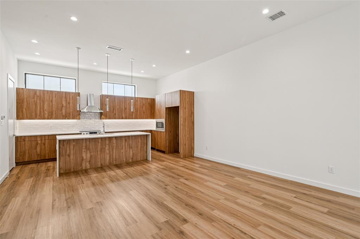
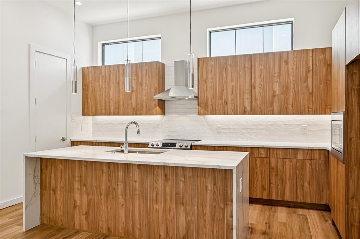
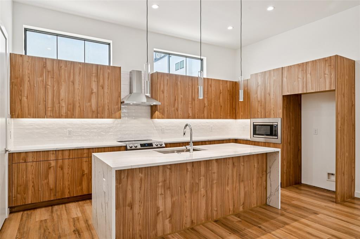
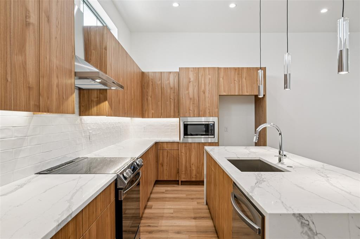
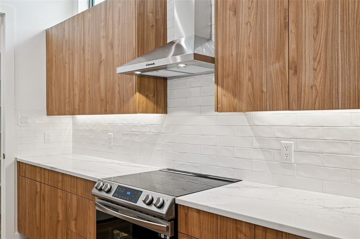
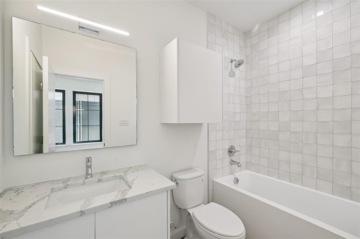
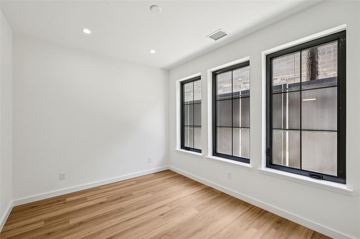
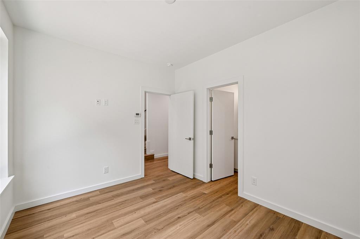
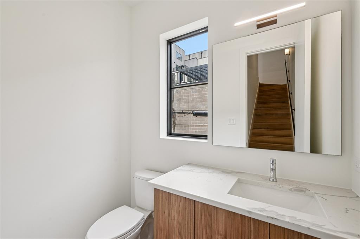
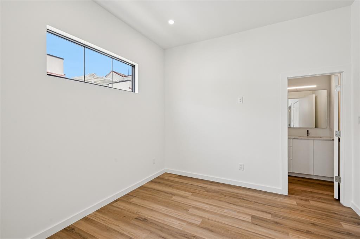
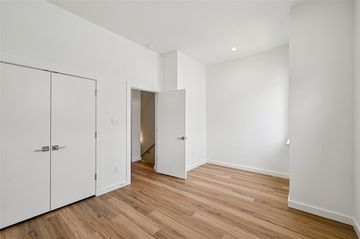
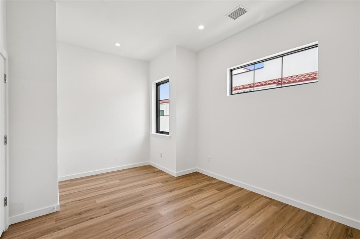
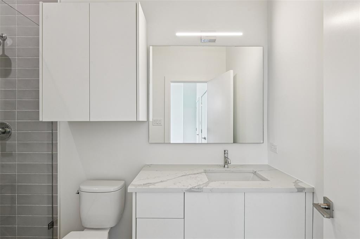
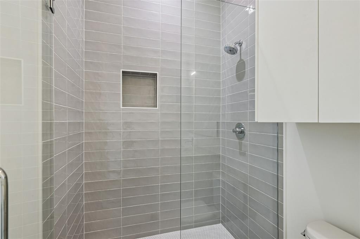
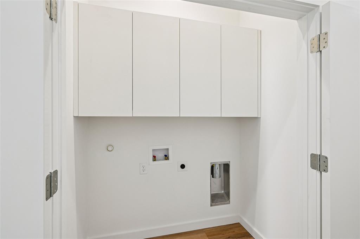
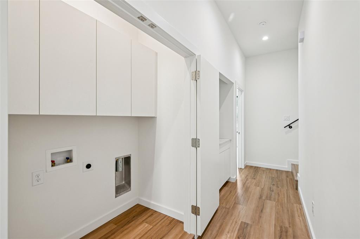
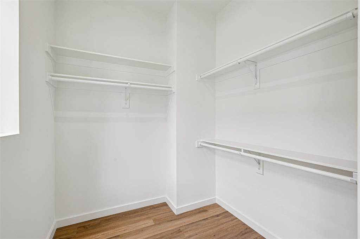
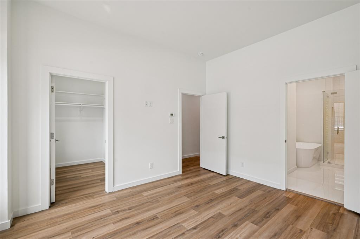
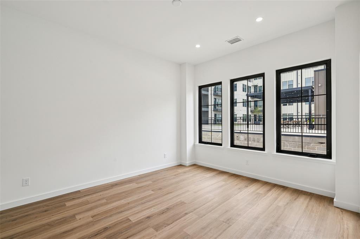
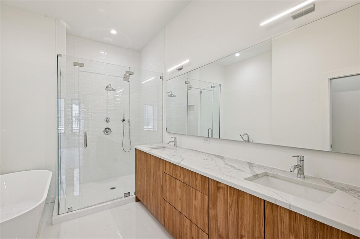
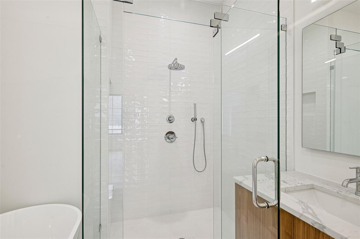
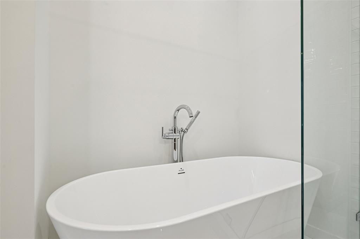
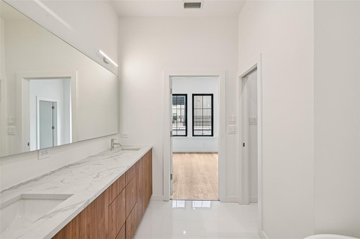
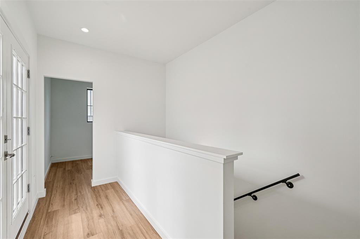
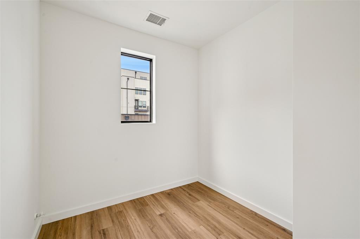
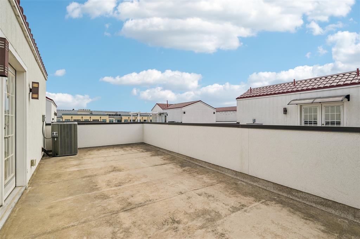
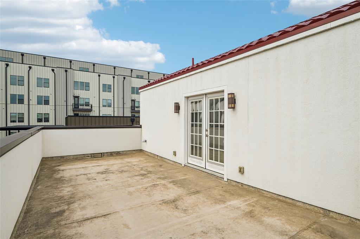
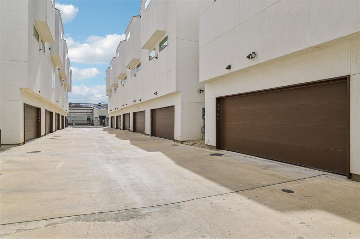
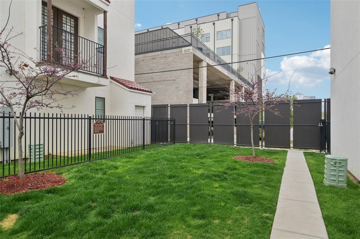
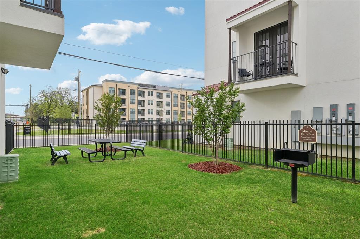
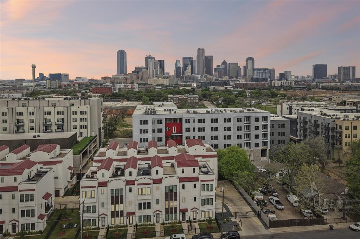
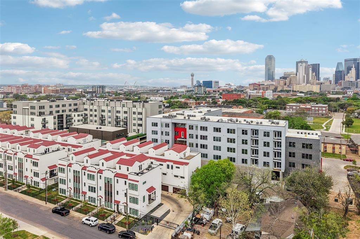
Looking for city living without the noise? Check out 1727 Novela Way at the Mirar at the Cedars for a 3 bed, 3 and one half bath, multi-level, fee simple, new construction home with more than 2000 sq ft of living space. The open floor plan on the 2nd level with 11’ ceilings and oversized picture windows allow natural light to flood the space and live larger than it seems. The chef’s kitchen with Samsung appliances and the oversized center island with waterfall quartz is ready for you to entertain friends and family. The 3rd floor primary suite has 10’ ceilings, a walk-in closet with a window, a spa-like bath with a deep soaking tub, an oversized walk-in shower, floating cabinets and high-end Delta fixtures. Outside the primary suite is a coffee bar or snack center with built-in cabinets adjacent to the utility closet with built-in cabinets. The 3rd floor guest room also has an en-suite bath with walk-in shower. The 1st floor guest room has an en-suite bath with a deep soaking tub. Utilize the bonus room on the 4th floor for workout space, an office or a Zoom room. You could also set up a wet bar for entertaining on your rooftop patio as the bonus room is plumbed for water and is located next to the rooftop patio. Upgrades include: Level 4, smooth finish walls; solid core doors; spray foam insulation throughout; a tankless water heater; high end aluminum windows; 3-layer stucco exterior; metal Spanish tiles and more. The property is gated with code access and has a community dog park. Located in the Cedars known for Lee Harvey’s, the Dive-In swim club, Full City Rooster coffee shop, Baby Back Shack BBQ, Mike’s Gemini Twin and more. Minutes from downtown and multiple highway systems makes the metroplex commute easier from 1727 Novela Way.
Features & Amenities
Interior
-
Other Interior Features
Eat-in Kitchen, Kitchen Island, Open Floorplan, Pantry, Walk-In Closet(s), High Speed Internet, Smart Home
-
Total Bedrooms
3
-
Bathrooms
3
-
1/2 Bathrooms
1
-
Basement YN
NO
-
Cooling YN
YES
-
Cooling
Central Air, Electric, Zoned
-
Heating YN
YES
-
Heating
Exhaust Fan, Central, Electric, Zoned
-
Pet friendly
N/A
Exterior
-
Garage
Yes
-
Garage spaces
2
-
Construction Materials
Stucco
-
Other Exterior Features
Dog Run, Rain Gutters, Outdoor Grill
-
Parking
Additional Parking, Driveway, Electric Gate, Garage Door Opener, Garage Faces Rear, Gated, Attached
-
Patio and Porch Features
Patio
-
Pool
No
-
Waterfront YN
NO
Area & Lot
-
Lot Features
Few Trees
-
Lot Size(acres)
0.029
-
Lot Size(square feet)
1,263
-
Property Type
Residential
-
Property Sub Type
Townhouse
-
Architectural Style
Spanish
Price
-
Sales Price
$445,000
-
Sq. Footage
2,105
-
Price/SqFt
$211
HOA
-
Association
YES
-
Association Fee
$525
-
Association Fee Frequency
Quarterly
-
Association Fee Includes
N/A
Property Resources
-
Horse Property
NO
School District
-
Elementary School
Dunbar
-
Middle School
Dade
-
High School
Madison
Property Features
-
New Construction
YES
-
Foundation Details
Slab
-
Senior Community YN
NO
-
Sewer
Public Sewer
-
Tax Lot
30
-
Water Source
Public
Schedule a Showing
Showing scheduled successfully.
Mortgage calculator
Estimate your monthly mortgage payment, including the principal and interest, property taxes, and HOA. Adjust the values to generate a more accurate rate.
Your payment
Principal and Interest:
$
Property taxes:
$
HOA fees:
$
Total loan payment:
$
Total interest amount:
$
Location
County
Dallas
Elementary School
Dunbar
Middle School
Dade
High School
Madison
Listing Courtesy of JB Hayes , Briggs Freeman Sotheby's Int'l
RealHub Information is provided exclusively for consumers' personal, non-commercial use, and it may not be used for any purpose other than to identify prospective properties consumers may be interested in purchasing. All information deemed reliable but not guaranteed and should be independently verified. All properties are subject to prior sale, change or withdrawal. RealHub website owner shall not be responsible for any typographical errors, misinformation, misprints and shall be held totally harmless.

AGENT
Joe Boston
Call Joe today to schedule a private showing.

* Listings on this website come from the FMLS IDX Compilation and may be held by brokerage firms other than the owner of this website. The listing brokerage is identified in any listing details. Information is deemed reliable but is not guaranteed. If you believe any FMLS listing contains material that infringes your copyrighted work please click here to review our DMCA policy and learn how to submit a takedown request.© 2024 FMLS.
Related Properties

Dallas
2438 Five Mile Circle
3 Beds
2 Baths
1,904 Sq.Ft.
$417,000
MLS#: 21201942

Dallas
4423 Hopkins Avenue
3 Beds
1 Baths
1,048 Sq.Ft.
$495,000
MLS#: 21098783

Dallas
6404 Star Crossed Place
3 Beds
2 Baths
2,236 Sq.Ft.
$499,000
MLS#: 21193188

Dallas
6373 MASON Court
4 Beds
4 Baths
2,458 Sq.Ft.
$444,900
MLS#: 21190165

Dallas
1615 Poplar Street
4 Beds
2 Baths
2,197 Sq.Ft.
$430,000
MLS#: 21101093

Dallas
6377 MASON Court
4 Beds
4 Baths
2,458 Sq.Ft.
$444,900
MLS#: 21115482
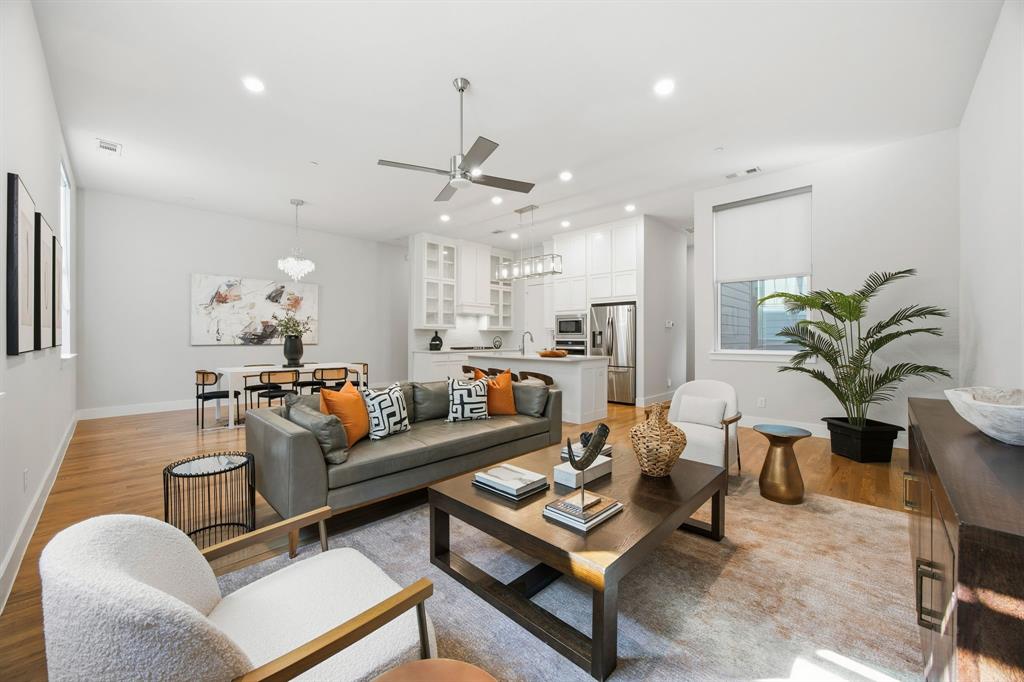
Dallas
625 N Tyler Street 402
2 Beds
2 Baths
2,163 Sq.Ft.
$525,000
MLS#: 21169841

Dallas
3225 Turtle Creek Boulevard 1420
2 Beds
2 Baths
1,154 Sq.Ft.
$464,000
MLS#: 21165530
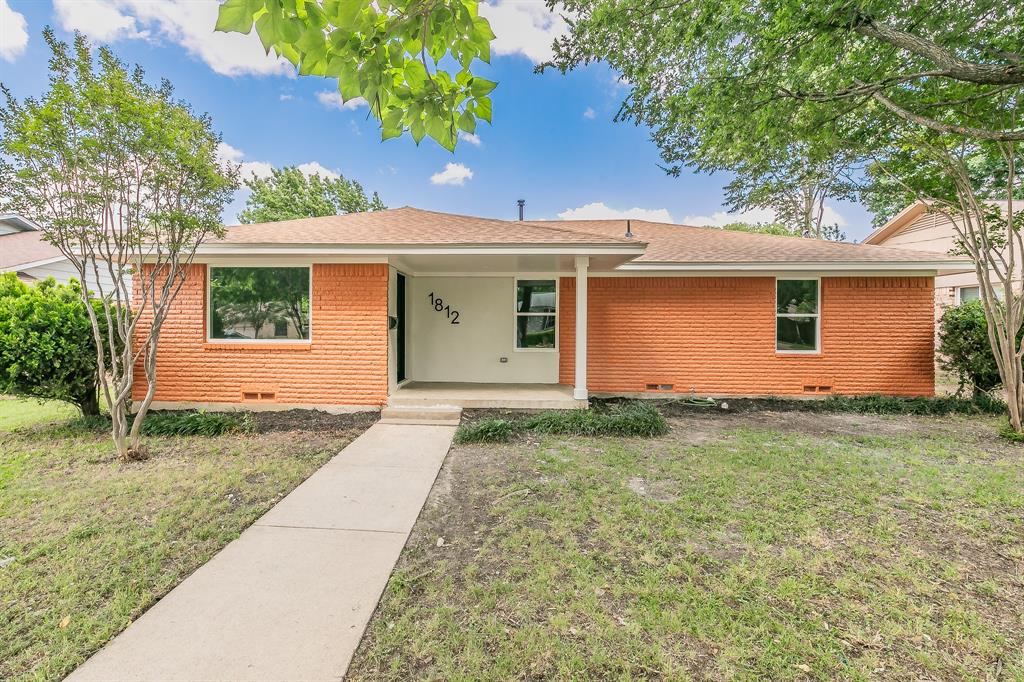
Dallas
1812 Boyd Street
4 Beds
2 Baths
2,016 Sq.Ft.
$475,000
MLS#: 21147170
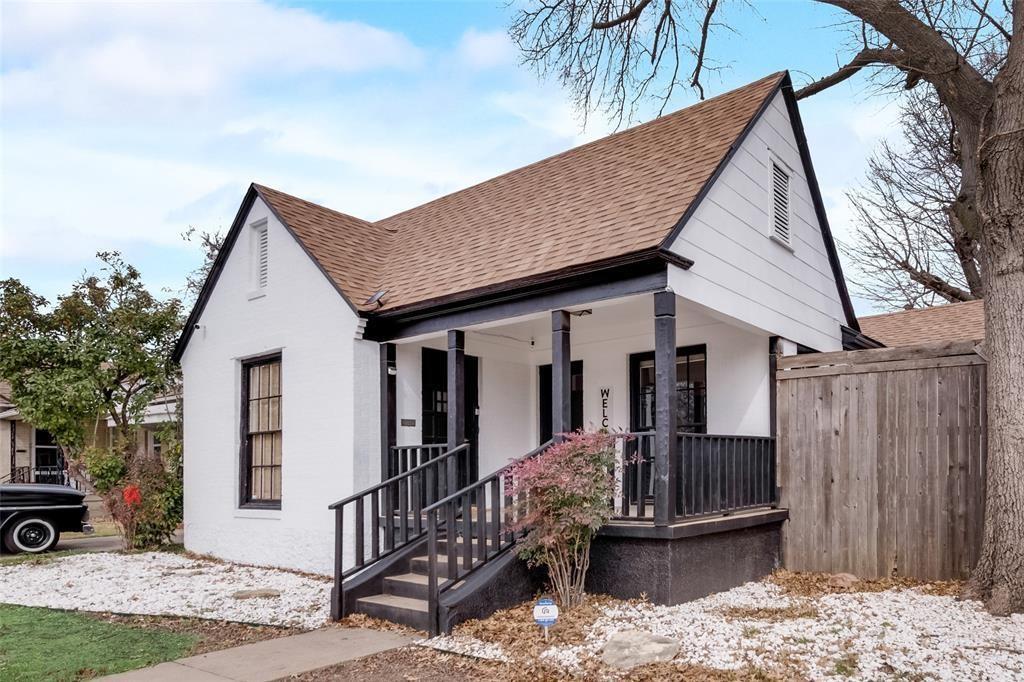
Dallas
2707 Burlington Boulevard
3 Beds
2 Baths
1,524 Sq.Ft.
$434,900
MLS#: 21182975
