


Property
Beds
5
Full Baths
3
1/2 Baths
1
Year Built
2006
Sq.Footage
4,718
Experience exceptional living in this custom-built 5-bedroom, 3-bath home set on just over an acre in one of the area’s most exclusive and secluded gated communities. This property offers privacy, elegance, and an incredible floor plan designed for both everyday comfort and unforgettable entertaining. Step inside to soaring ceilings, stained concrete floors, custom faux finishes, and breathtaking architectural details...including a stunning dome ceiling in the entry and living room. The open-concept kitchen, dining, and living area features top-of-the-line stainless appliances, beautiful lighting, and generous space for gathering. This home offers exceptional functionality with laundry rooms on both levels, a second large family room perfect for hosting game nights, movie marathons, or celebrations. The spacious master bedroom features a sitting area and is wired for sound system. The outdoor living is just as extraordinary. Enjoy a refreshing in-ground pool with diving board, a large covered patio, and outdoor kitchen ideal for summer entertaining and is also wired for a sound system. A RARE BONUS: the property includes BOTH a full guest house with kitchen, and laundry as well as an additional garage apartment featuring an open living space with kitchen. Total Square footage 5709. These spaces are ideal for multigenerational living, long-term guests, or private work-from-home quarters. Located in a gated community zoned for Burleson Centennial High School, with quick access to IH-35, shopping, dining, and everyday conveniences, this home delivers luxury, space, and lifestyle in one remarkable package. Homes of this caliber are rarely available—schedule your private showing today.
Features & Amenities
Interior
-
Other Interior Features
Built-in Features, Double Vanity, Eat-in Kitchen, Granite Counters, Kitchen Island, Pantry, Vaulted Ceiling(s), Walk-In Closet(s), High Speed Internet
-
Total Bedrooms
5
-
Bathrooms
3
-
1/2 Bathrooms
1
-
Basement YN
NO
-
Cooling YN
YES
-
Cooling
Ceiling Fan(s), Central Air, Electric
-
Fireplace YN
YES
-
Heating YN
YES
-
Heating
Fireplace(s)
-
Pet friendly
N/A
Exterior
-
Garage
Yes
-
Garage spaces
2
-
Construction Materials
Stucco, Other
-
Other Exterior Features
Awning(s), Rain Gutters, Lighting, Outdoor Grill, Outdoor Kitchen, Private Yard
-
Parking
Driveway, Gated, Attached
-
Patio and Porch Features
Awning(s), Covered
-
Pool
Yes
-
Pool Features
In Ground
-
Waterfront YN
NO
Area & Lot
-
Lot Features
Corner Lot, Subdivided
-
Lot Size(acres)
1.026
-
Lot Size(square feet)
44,692
-
Property Type
Residential
-
Property Sub Type
Single Family Residence
-
Architectural Style
French
Price
-
Sales Price
$950,000
-
Tax Amount
$17,570
-
Sq. Footage
4,718
-
Price/SqFt
$201
HOA
-
Association
YES
-
Association Fee
$720
-
Association Fee Frequency
Annually
-
Association Fee Includes
N/A
School District
-
Elementary School
Stribling
-
Middle School
Kerr
-
High School
Burleson Centennial
Property Features
-
Foundation Details
Slab
-
Senior Community YN
NO
-
Sewer
Septic Tank
-
Tax Lot
1
Schedule a Showing
Showing scheduled successfully.
Mortgage calculator
Estimate your monthly mortgage payment, including the principal and interest, property taxes, and HOA. Adjust the values to generate a more accurate rate.
Your payment
Principal and Interest:
$
Property taxes:
$
HOA fees:
$
Total loan payment:
$
Total interest amount:
$
Location
County
Johnson
Elementary School
Stribling
Middle School
Kerr
High School
Burleson Centennial
Listing Courtesy of Melissa Gaspari , Southern Door Realty
RealHub Information is provided exclusively for consumers' personal, non-commercial use, and it may not be used for any purpose other than to identify prospective properties consumers may be interested in purchasing. All information deemed reliable but not guaranteed and should be independently verified. All properties are subject to prior sale, change or withdrawal. RealHub website owner shall not be responsible for any typographical errors, misinformation, misprints and shall be held totally harmless.

AGENT
Joe Boston
Call Joe today to schedule a private showing.

* Listings on this website come from the FMLS IDX Compilation and may be held by brokerage firms other than the owner of this website. The listing brokerage is identified in any listing details. Information is deemed reliable but is not guaranteed. If you believe any FMLS listing contains material that infringes your copyrighted work please click here to review our DMCA policy and learn how to submit a takedown request.© 2024 FMLS.
Related Properties

Burleson
3012 County Road 919
4 Beds
2 Baths
3,085 Sq.Ft.
$1,100,000
MLS#: 21338073

Burleson
301 Ryan Avenue
3 Beds
2 Baths
2,962 Sq.Ft.
$895,000
MLS#: 21303869

Burleson
3400 Wild Oaks Court
5 Beds
4 Baths
3,997 Sq.Ft.
$825,000
MLS#: 21358500

Burleson
3175 Collins Road
6 Beds
4 Baths
5,200 Sq.Ft.
$875,000
MLS#: 21340895

Burleson
4031 Burleson Retta Road
5 Beds
3 Baths
3,291 Sq.Ft.
$899,000
MLS#: 21272734

Burleson
1604 Cedar Elm
4 Beds
3 Baths
3,418 Sq.Ft.
$842,000
MLS#: 21340836

Burleson
1665 Sequoia Way
4 Beds
4 Baths
3,740 Sq.Ft.
$879,000
MLS#: 21345010

Burleson
1633 Sequoia Way
4 Beds
3 Baths
3,960 Sq.Ft.
$919,000
MLS#: 21344667
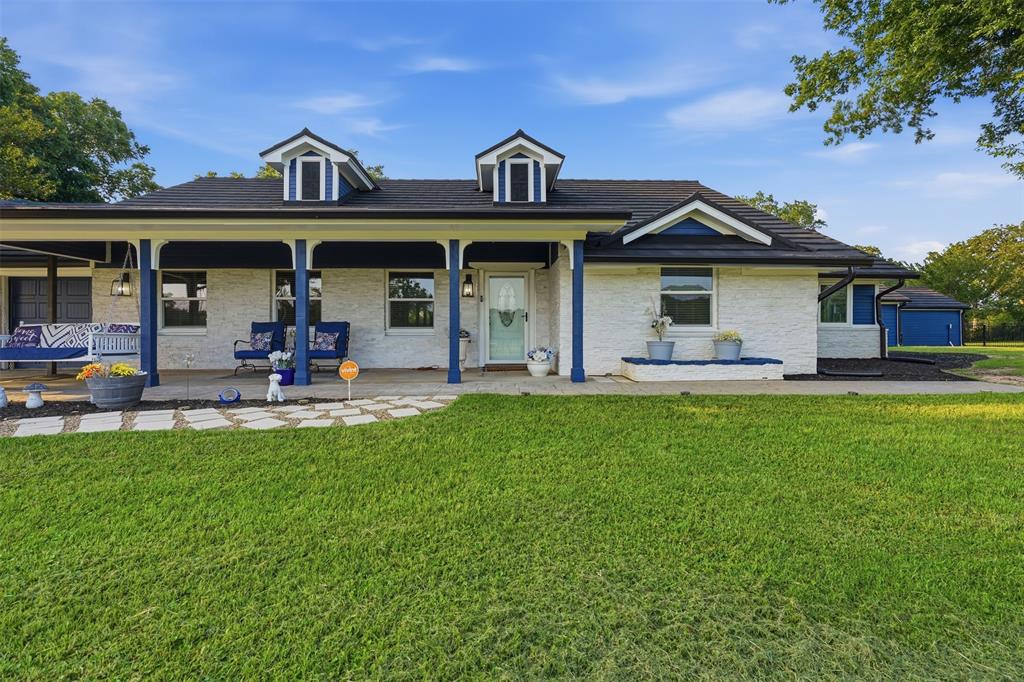
Burleson
1985 E Renfro Street
4 Beds
3 Baths
4,582 Sq.Ft.
$850,000
MLS#: 21326618
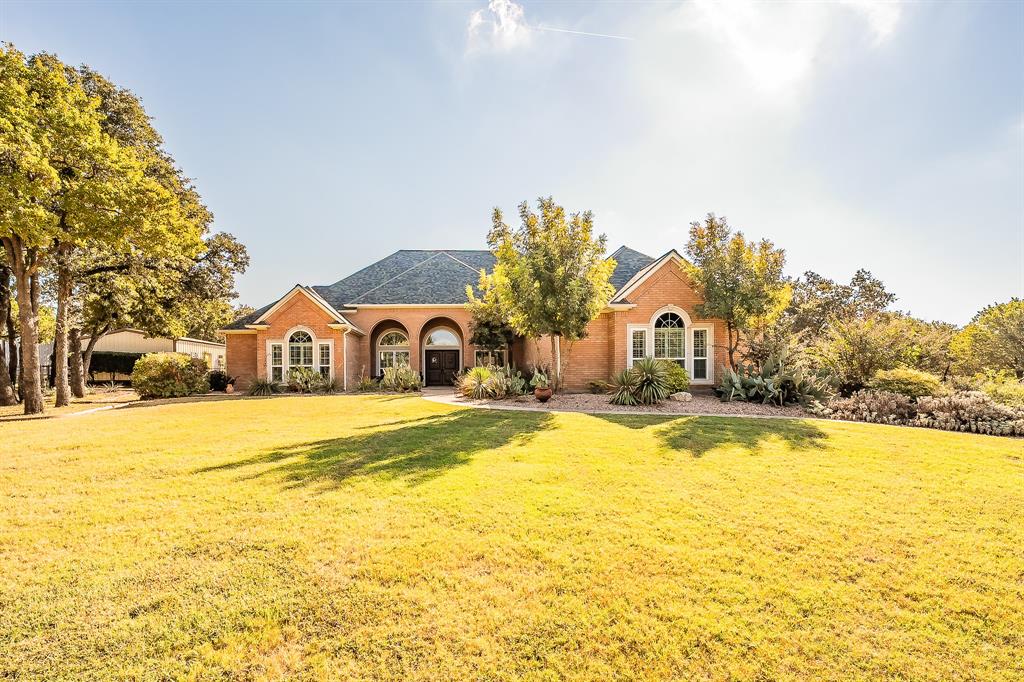
Burleson
225 Sherry Lane
3 Beds
3 Baths
3,374 Sq.Ft.
$844,900
MLS#: 21249604
