


Property
Beds
3
Full Baths
3
1/2 Baths
1
Year Built
2022
Sq.Footage
2,384
Welcome to 170 Rolling Hills Blvd, a beautiful custom-built home nestled on 5.01 acres in The Ranches at Rolling Hills, just west of Alvord, Texas. Built in 2022, this thoughtfully designed 3-bedroom, 3-bathroom home offers approximately 2,384 square feet of comfortable living space and combines modern finishes with the peaceful feel of country living. Step inside to an inviting open-concept floor plan featuring soaring vaulted ceilings and spacious living areas designed for both everyday comfort and entertaining. The chef-inspired kitchen is a standout, featuring a large island, farmhouse sink, electric cooktop, and double ovens, providing plenty of workspace for preparing meals and gathering with family and friends. The private primary suite offers a relaxing retreat with a spa-like bathroom and an expansive walk-in closet. Convenient direct access to the laundry room adds an extra touch of functionality to the thoughtfully designed layout. Outside, enjoy the freedom and privacy that comes with more than five acres of land. The property provides plenty of space for outdoor activities, relaxing, entertaining, or simply enjoying the peaceful surroundings. Additional features include an oversized garage with dedicated equipment space and a separate metal workshop, offering excellent storage and workspace options. Located in The Ranches at Rolling Hills, this property offers a wonderful combination of modern comfort, space, privacy, and rural tranquility while remaining conveniently located near Alvord and the surrounding North Texas communities.
Features & Amenities
Interior
-
Other Interior Features
Kitchen Island, Pantry
-
Total Bedrooms
3
-
Bathrooms
3
-
1/2 Bathrooms
1
-
Basement YN
NO
-
Fireplace YN
YES
-
Pet friendly
N/A
Exterior
-
Garage
No
-
Parking
Garage
-
Pool
No
-
Waterfront YN
NO
Area & Lot
-
Lot Size(acres)
5.01
-
Lot Size(square feet)
218,235
-
Property Type
Residential
-
Property Sub Type
Single Family Residence
Price
-
Sales Price
$640,000
-
Tax Amount
$6,574
-
Sq. Footage
2,384
-
Price/SqFt
$268
HOA
-
Association
YES
-
Association Fee
$300
-
Association Fee Frequency
Annually
-
Association Fee Includes
N/A
School District
-
Elementary School
Chico
-
Middle School
Chico
-
High School
Chico
Property Features
-
Foundation Details
Slab
-
Sewer
Septic Tank
-
Tax Lot
8
-
Water Source
Well
Schedule a Showing
Showing scheduled successfully.
Mortgage calculator
Estimate your monthly mortgage payment, including the principal and interest, property taxes, and HOA. Adjust the values to generate a more accurate rate.
Your payment
Principal and Interest:
$
Property taxes:
$
HOA fees:
$
Total loan payment:
$
Total interest amount:
$
Location
County
Wise
Elementary School
Chico
Middle School
Chico
High School
Chico
Listing Courtesy of Jazzmin Andrade, Elite Real Estate Texas
RealHub Information is provided exclusively for consumers' personal, non-commercial use, and it may not be used for any purpose other than to identify prospective properties consumers may be interested in purchasing. All information deemed reliable but not guaranteed and should be independently verified. All properties are subject to prior sale, change or withdrawal. RealHub website owner shall not be responsible for any typographical errors, misinformation, misprints and shall be held totally harmless.

AGENT
Joe Boston
Call Joe today to schedule a private showing.

* Listings on this website come from the FMLS IDX Compilation and may be held by brokerage firms other than the owner of this website. The listing brokerage is identified in any listing details. Information is deemed reliable but is not guaranteed. If you believe any FMLS listing contains material that infringes your copyrighted work please click here to review our DMCA policy and learn how to submit a takedown request.© 2024 FMLS.
Related Properties
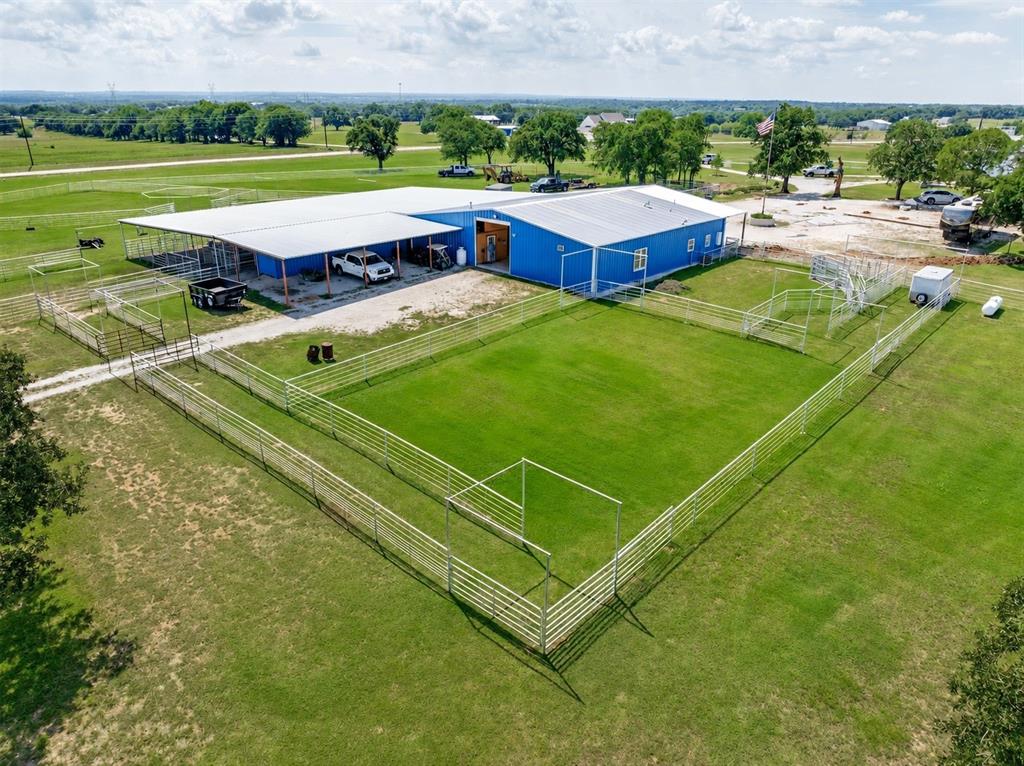
Alvord
125 Rolling Bend Road
1 Beds
1 Baths
1,308 Sq.Ft.
$699,000
MLS#: 21294973
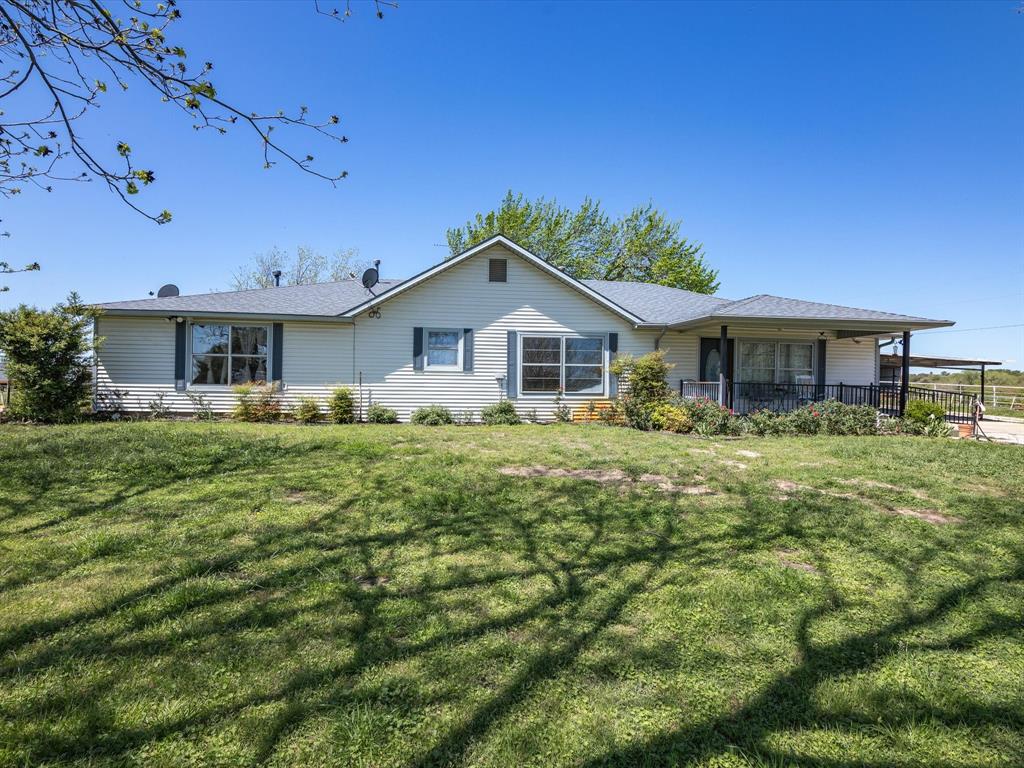
Alvord
1006 County Road 2475
4 Beds
3 Baths
2,118 Sq.Ft.
$669,000
MLS#: 20583676
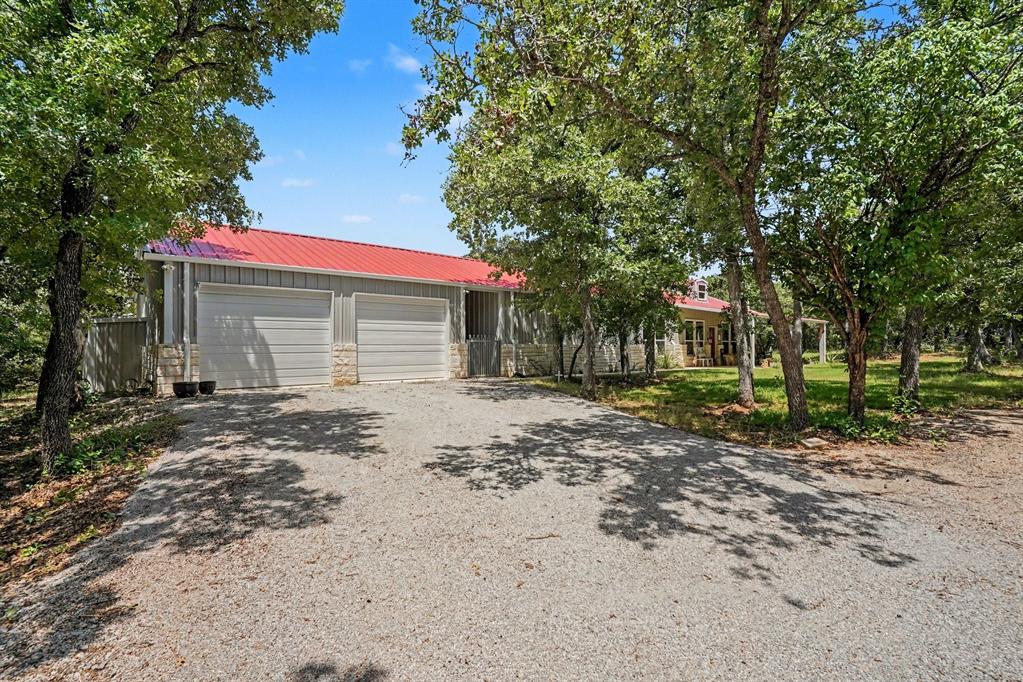
Alvord
125 Rolling Hills Boulevard
2 Beds
2 Baths
1,980 Sq.Ft.
$535,000
MLS#: 21317412

Alvord
466 County Road 1180
3 Beds
2 Baths
1,652 Sq.Ft.
$695,000
MLS#: 21329635

Alvord
165 Rolling Bend Road
4 Beds
2 Baths
2,689 Sq.Ft.
$650,000
MLS#: 21347204
