Features & Amenities

Interior

  • Other Interior Features

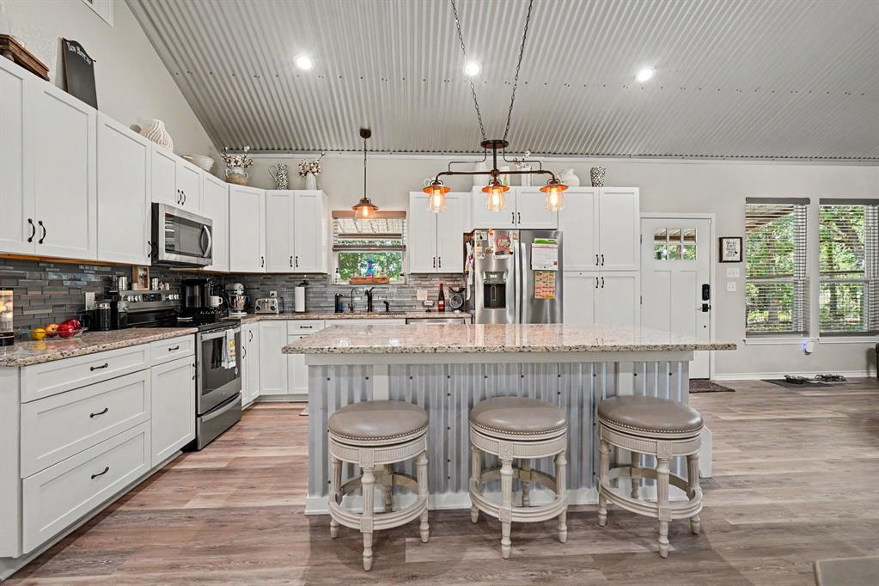
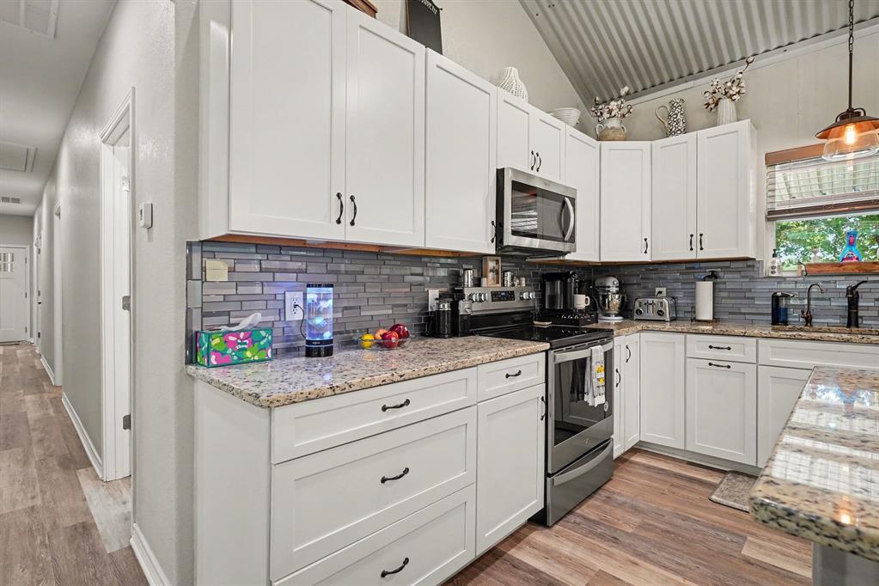
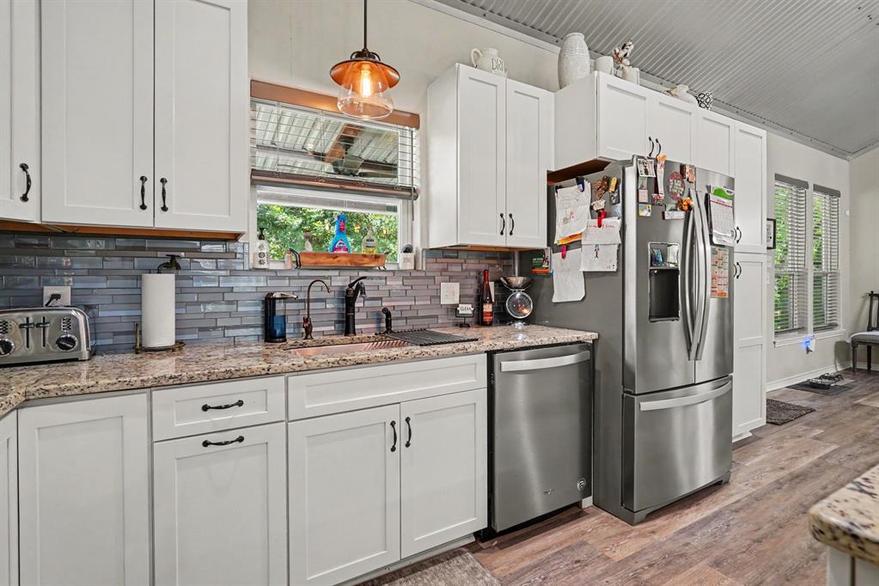
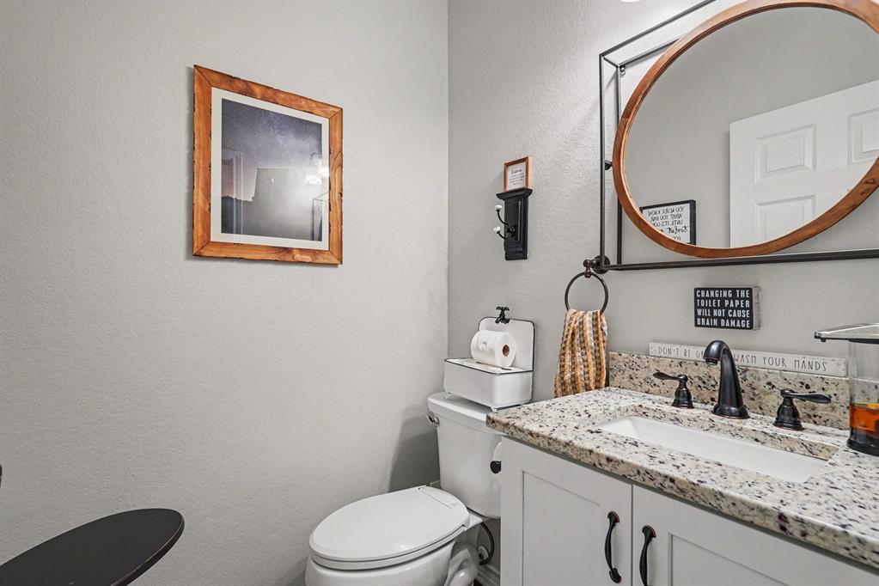
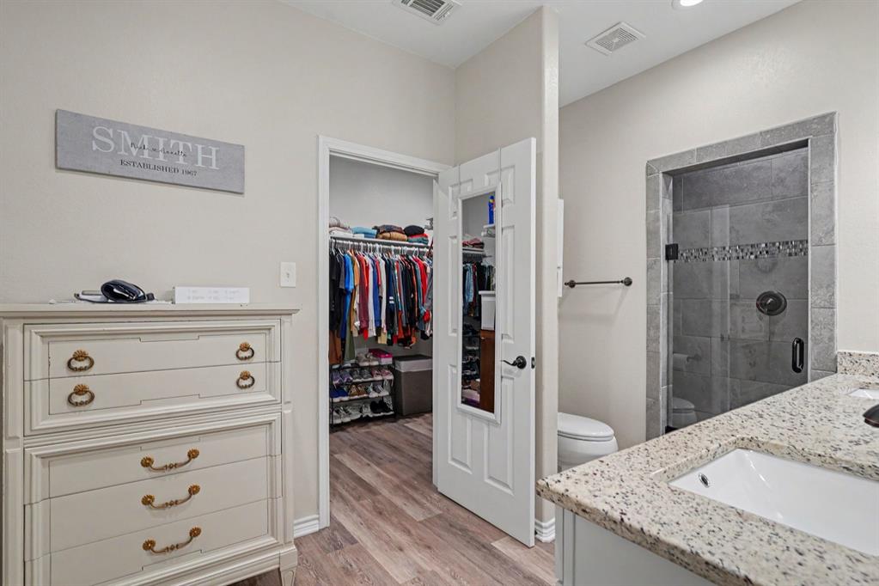
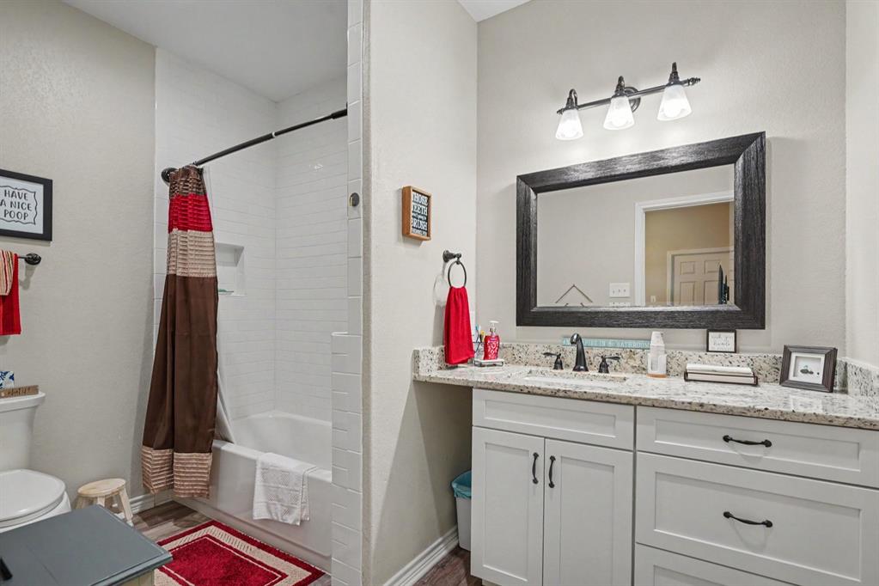
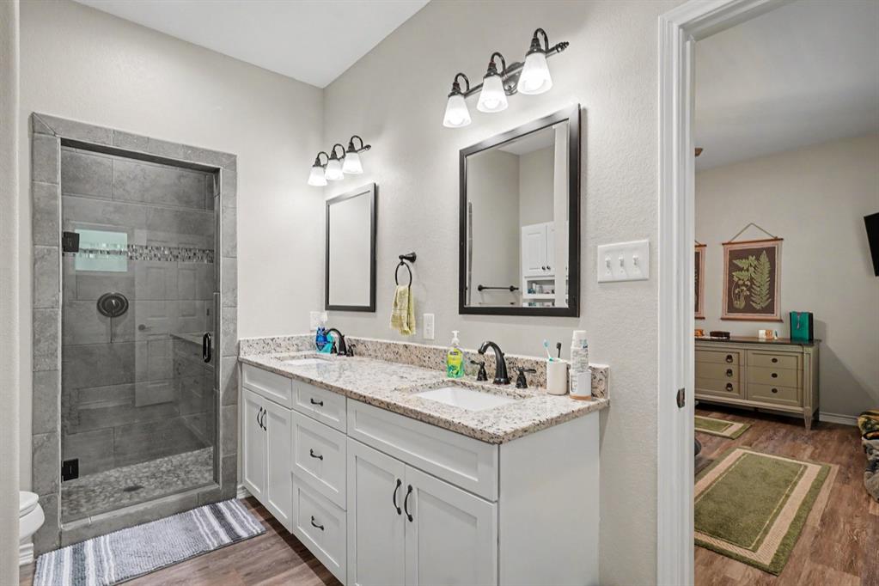
    Double Vanity, Granite Counters, Kitchen Island, Open Floorplan, Walk-In Closet(s)

  • Total Bedrooms

    2

  • Bathrooms

    2

  • 1/2 Bathrooms

    1

  • Basement YN

    NO

  • Cooling YN

    YES

  • Cooling

    Central Air

  • Fireplace YN

    YES

  • Heating YN

    YES

  • Heating

    Central, Electric

  • Pet friendly

    N/A

Exterior

  • Garage

    Yes

  • Garage spaces

    2

  • Parking

    Garage Faces Front, Attached

  • Pool

    No

  • Waterfront YN

    NO

Area & Lot

  • Lot Size(acres)

    5.01

  • Lot Size(square feet)

    218,236

  • Property Type

    Residential

  • Property Sub Type

    Single Family Residence

Price

  • Sales Price

    $535,000

  • Tax Amount

    $5,297

  • Sq. Footage

    1,980

  • Price/SqFt

    $270

HOA

  • Association

    YES

  • Association Fee

    $25

  • Association Fee Frequency

    Monthly

  • Association Fee Includes

    N/A

School District

  • Elementary School

    Chico

  • Middle School

    Chico

  • High School

    Chico

Property Features

  • Sewer

    Septic Tank

  • Tax Lot

    13

  • Water Source

    Well

Schedule a Showing

Showing scheduled successfully.

<
>
IN PERSON
VIA CHAT

What is 3 + 4 ?


Change time

Mortgage calculator

Estimate your monthly mortgage payment, including the principal and interest, property taxes, and HOA. Adjust the values to generate a more accurate rate.

Your payment

Principal and Interest:

$

Property taxes:

$

HOA fees:

$

Total loan payment:

$

Total interest amount:

$

Location

County

Wise

Elementary School

Chico

Middle School

Chico

High School

Chico

Listing Courtesy of Tobias Tavera , Mark Spain Real Estate

RealHub Information is provided exclusively for consumers' personal, non-commercial use, and it may not be used for any purpose other than to identify prospective properties consumers may be interested in purchasing. All information deemed reliable but not guaranteed and should be independently verified. All properties are subject to prior sale, change or withdrawal. RealHub website owner shall not be responsible for any typographical errors, misinformation, misprints and shall be held totally harmless.

Agent Joe Boston

AGENT

Joe Boston

Call Joe today to schedule a private showing.


* Listings on this website come from the FMLS IDX Compilation and may be held by brokerage firms other than the owner of this website. The listing brokerage is identified in any listing details. Information is deemed reliable but is not guaranteed. If you believe any FMLS listing contains material that infringes your copyrighted work please click here to review our DMCA policy and learn how to submit a takedown request.© 2024 FMLS.
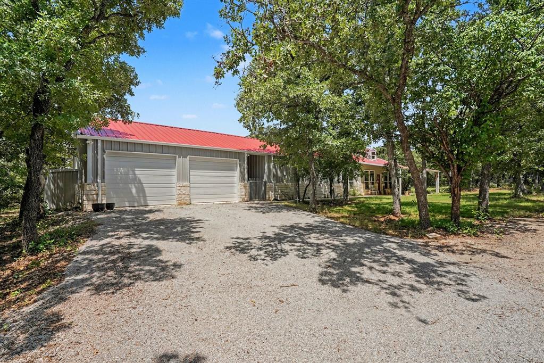
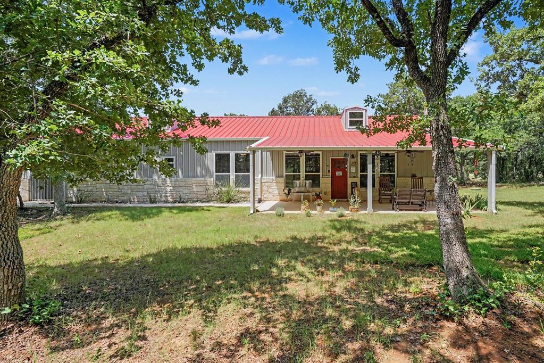
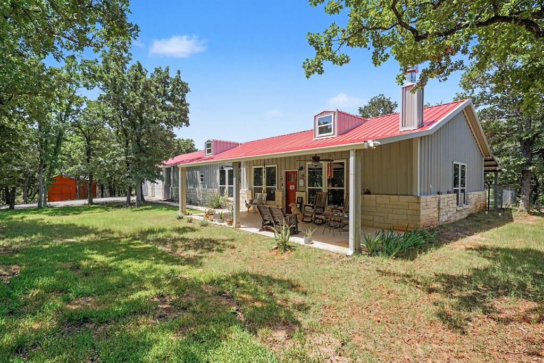
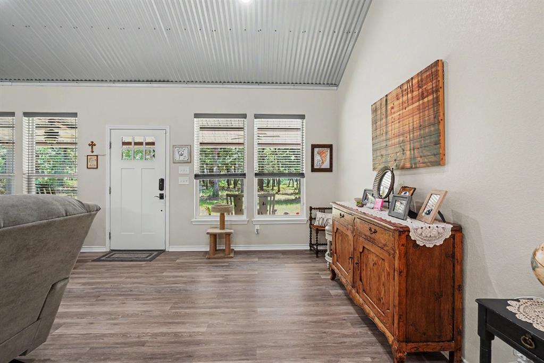
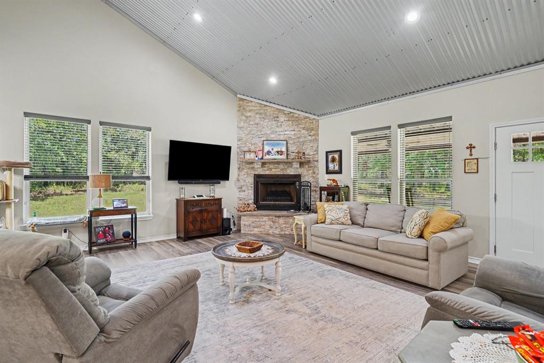
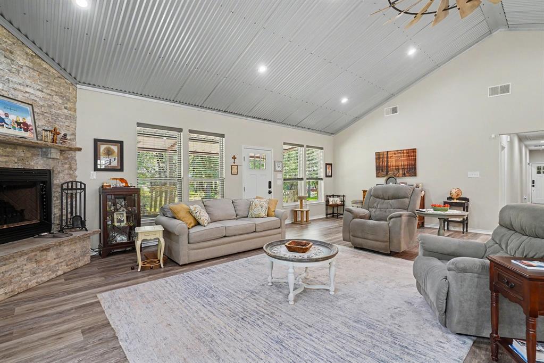
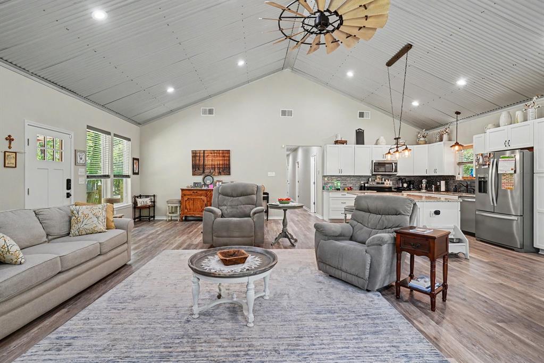
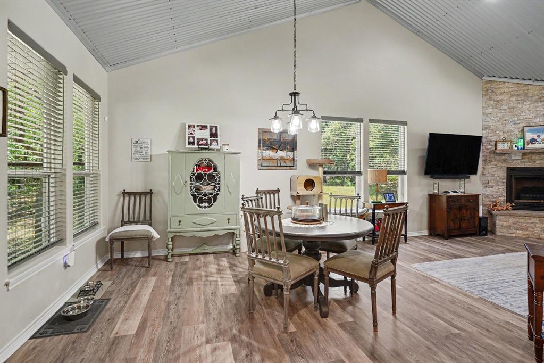
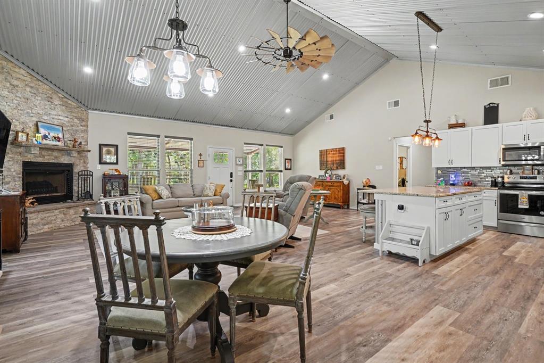
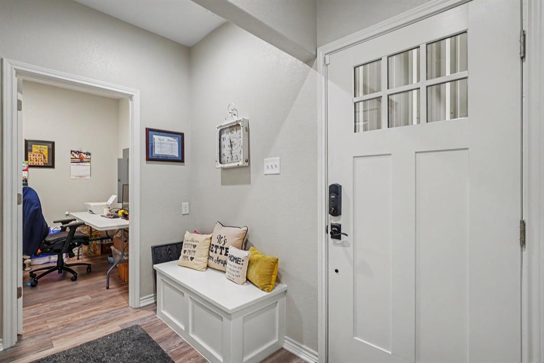
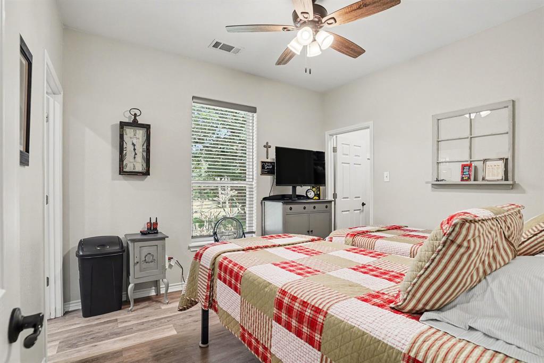
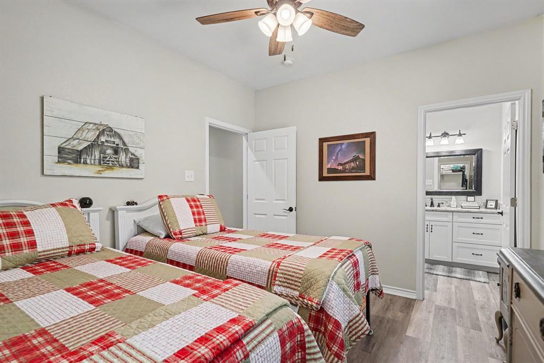
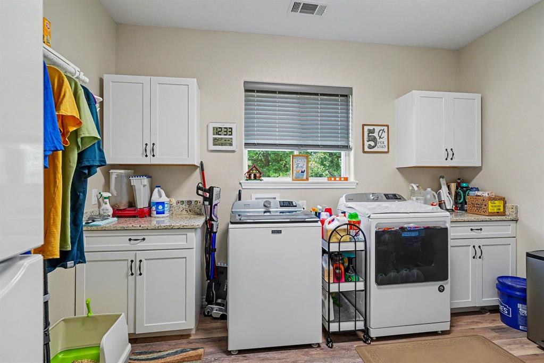
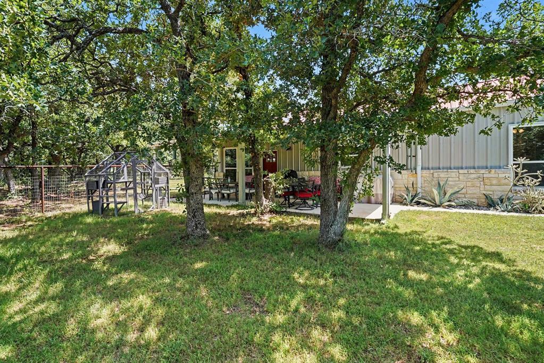
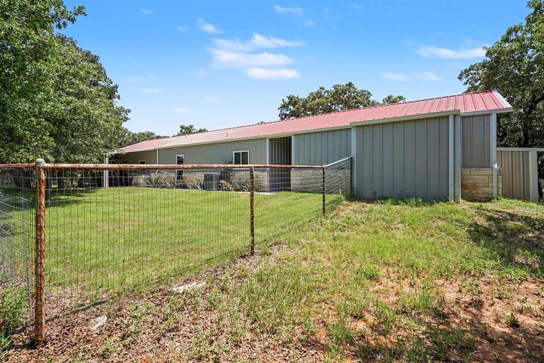
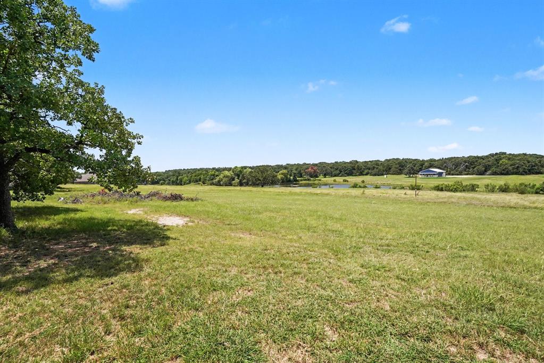
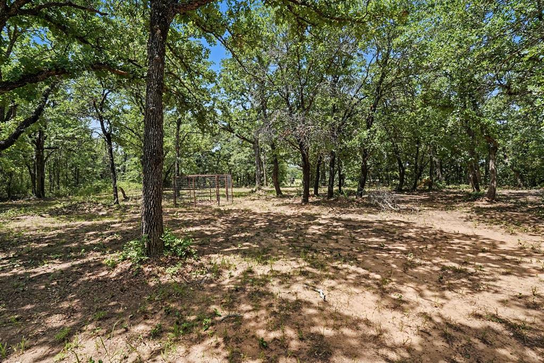
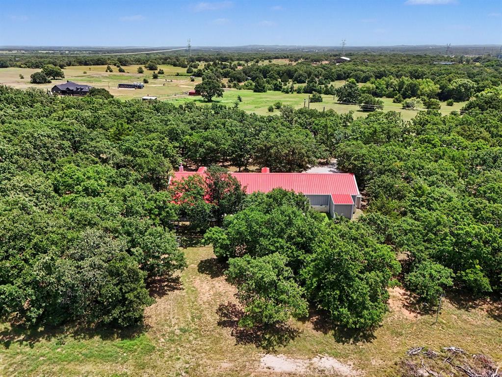
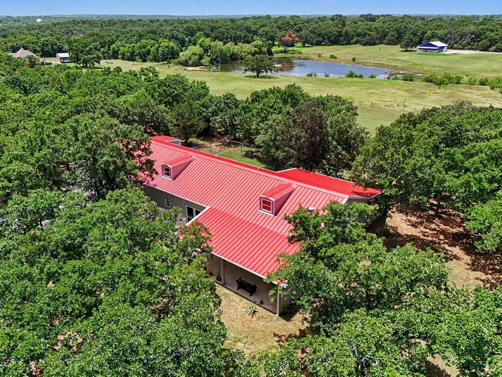
Welcome to peaceful country living in the desirable Ranches at Rolling Hills community. Situated on a spacious acreage homesite, this well-maintained 2-bedroom, 2.5-bath home offers the perfect combination of comfort, functionality, and privacy.

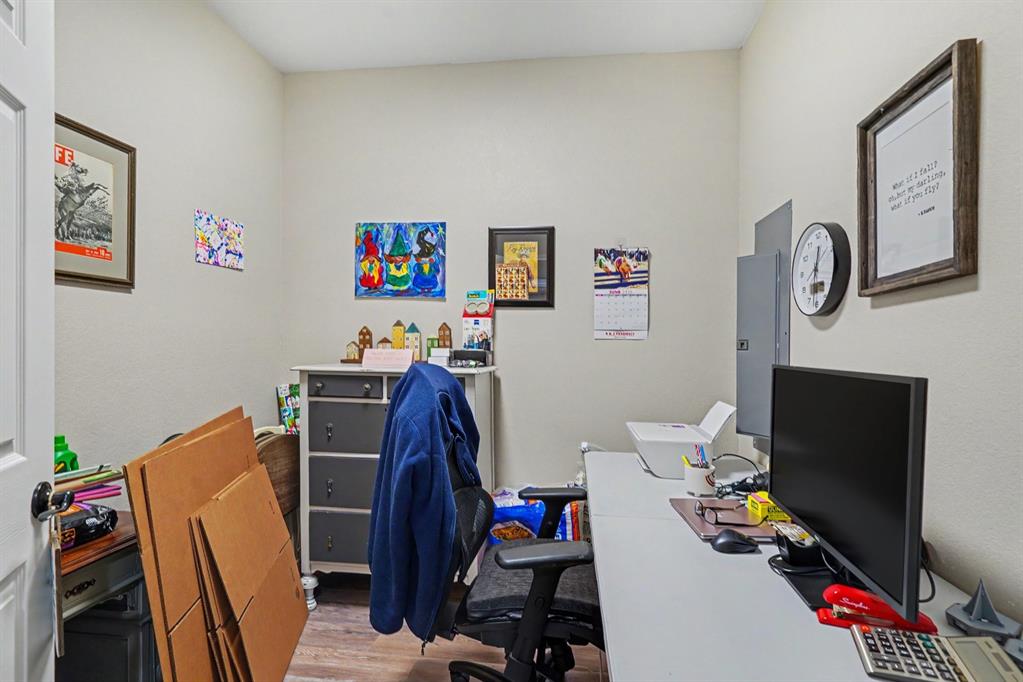
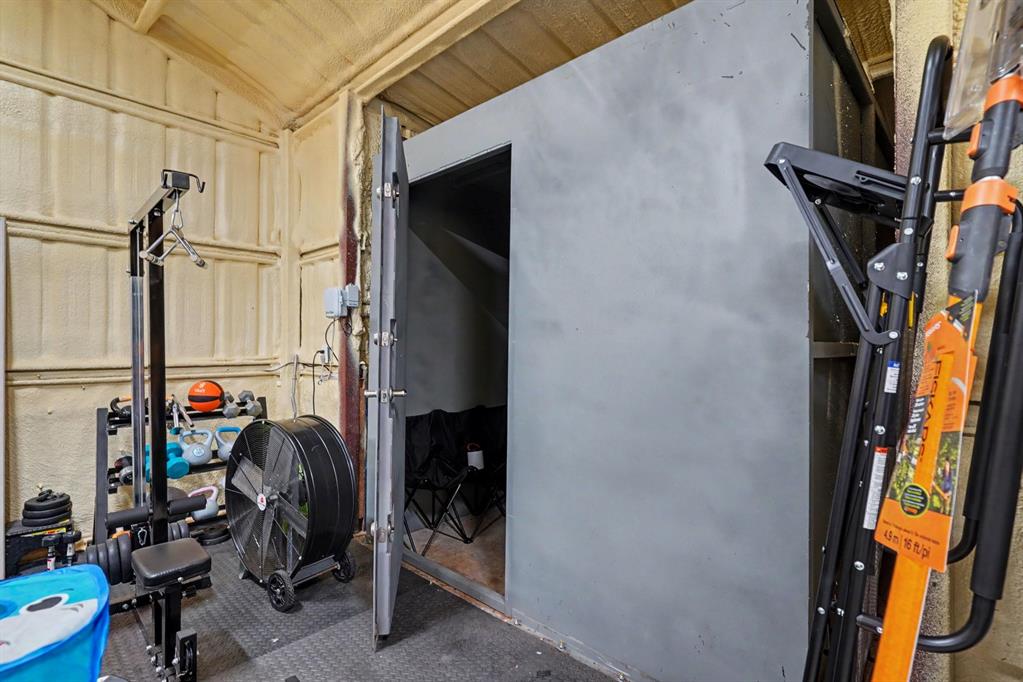
Designed with versatility in mind, the home features a dedicated office that can serve as a workspace, hobby room, or potential guest area. A standout feature is the built-in safe room, providing added security and peace of mind.

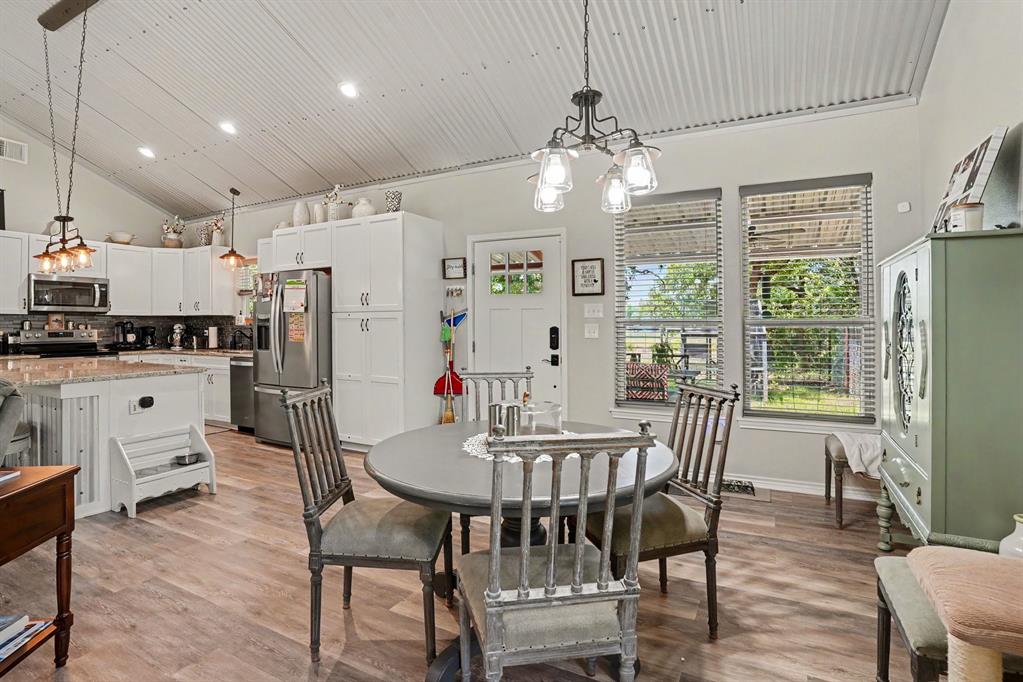
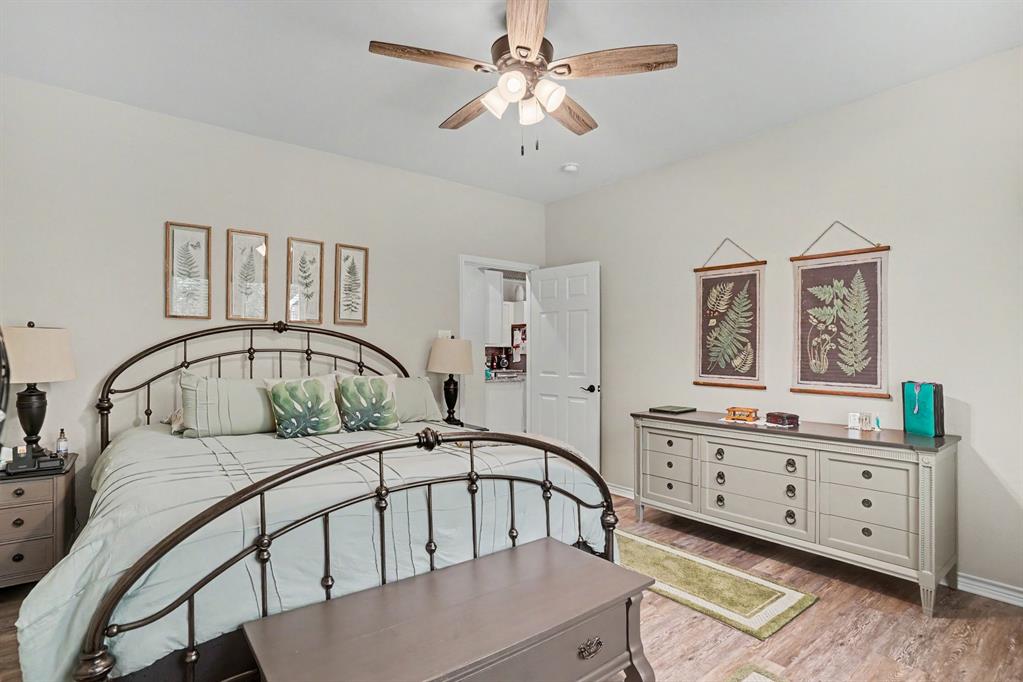
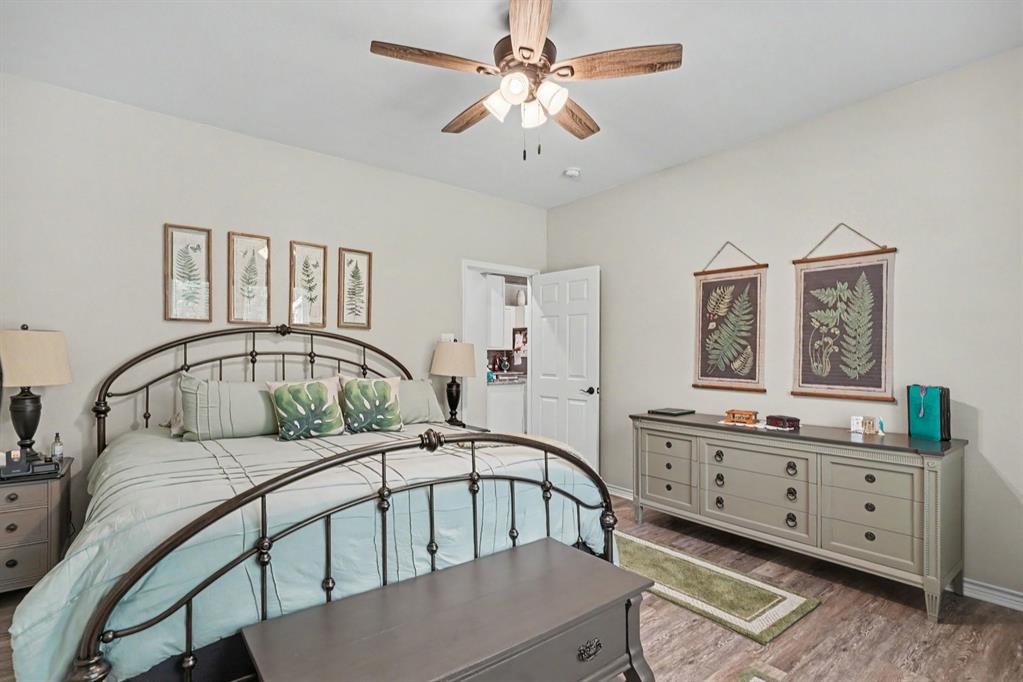
The open-concept living and dining areas create a warm and inviting atmosphere, while the kitchen offers ample cabinet and counter space for everyday living and entertaining. The primary suite provides a relaxing retreat, and the secondary bedroom offers comfortable accommodations for family or guests.

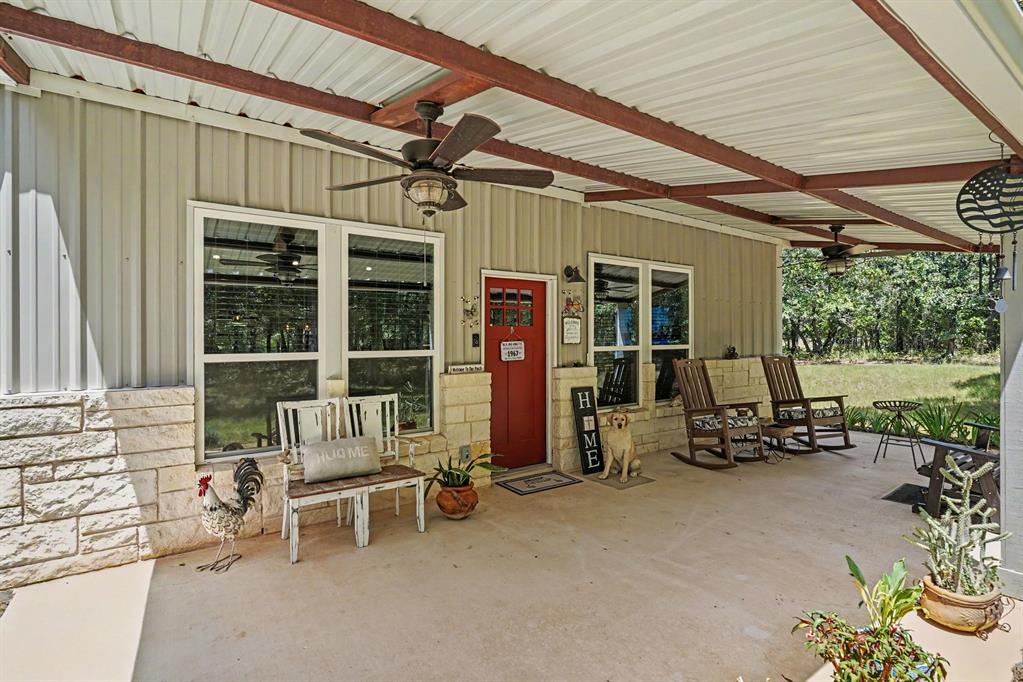
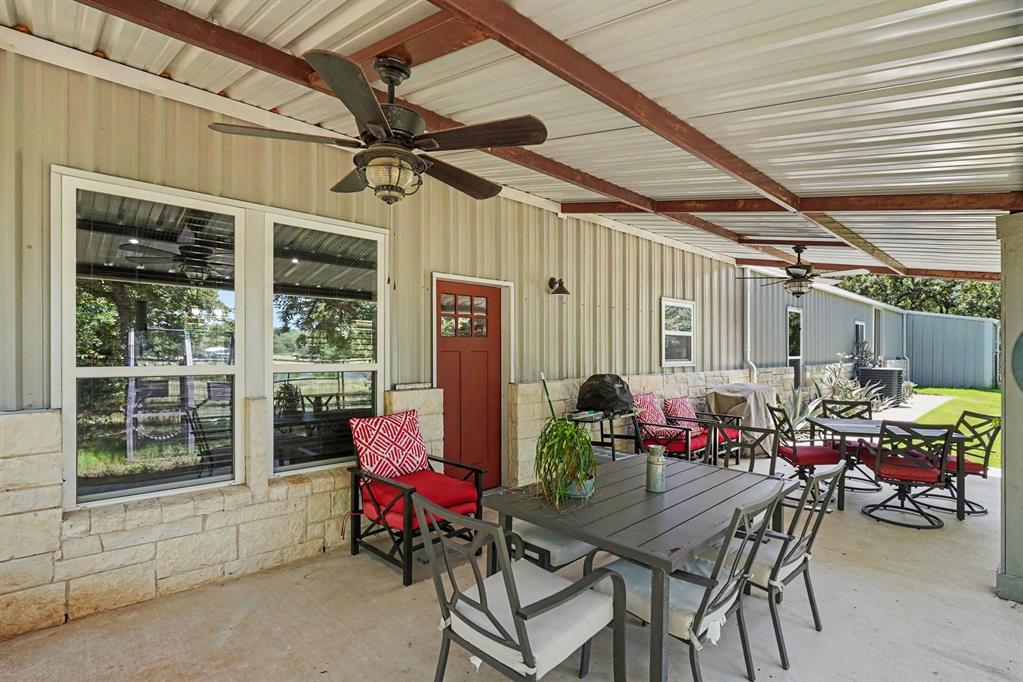
Enjoy outdoor living year-round with both a covered front patio and a covered back patio, offering the perfect spaces to relax, entertain, and take in the peaceful countryside surroundings.

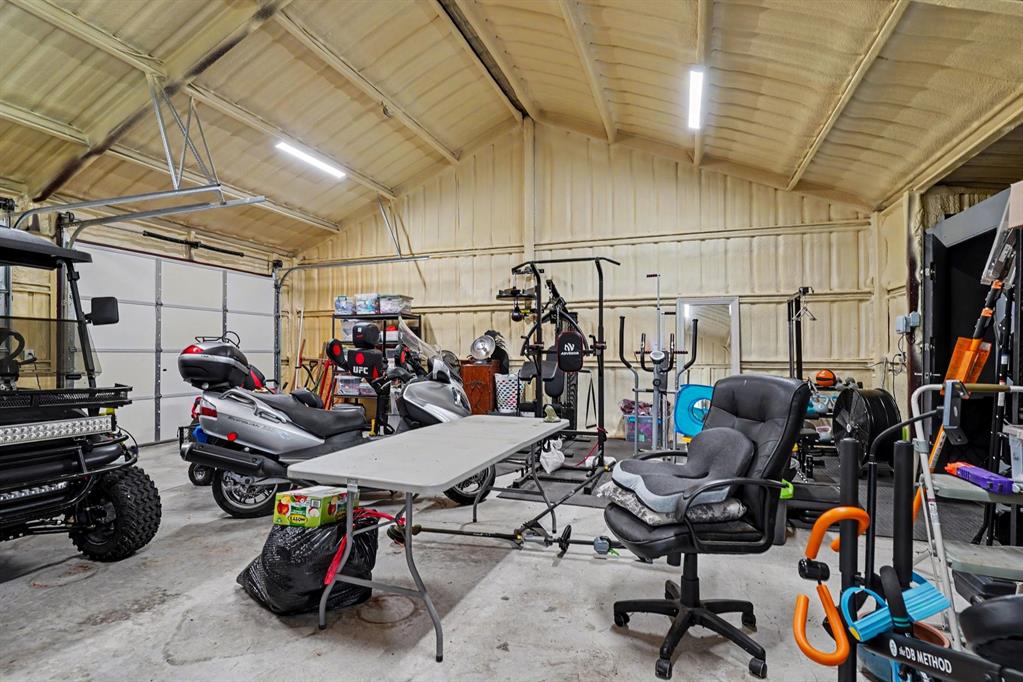
The oversized 2-car garage includes additional storage space, making it easy to keep tools, equipment, and recreational gear organized. Outside, you'll find plenty of room to roam and enjoy the beauty and privacy of country living.

Residents of Ranches at Rolling Hills enjoy access to community amenities, including stocked fishing ponds, a community park, and proximity to the LBJ National Grasslands. If you're looking for a home that offers privacy, practicality, and a peaceful setting, this property is a must-see.

125 Rolling Hills Boulevard

Message successfully sent.

What would you like to know?

What is 3 + 4 ?

I agree to receive email communication and understand I can unsubscribe at any time.

I agree to be contacted by Next Level Realty Group via call, email, and text for real estate services. To opt out, you can reply 'stop' at any time or reply 'help' for assistance. You can also click the unsubscribe link in the emails. Message and data rates may apply. Message frequency may vary. Privacy Policy

Related Properties

Price reduced
*** OWNER FINANCING AVAILABLE *** Newly constructed immaculate condition custom built home by H&H Homes in Decatur. This home is absolutely beautifully crafted, fabricated and has all your modern comforts with the country charm on almost 3 acres of Texas Tranquility! This home is located in a master planned sought after community of Rolling Hills. This home is built with style and pizazz! The Open Floor plan is fantastic with 10 foot ceilings, amazing wood look ceramic tile through out the home for ease of cleaning and cut down on allergies! The living room and area is large with a gas burning stone fireplace with custom made mantle and fire box and is a piece of artwork center piece! The kitchen in this home is absolutely stunning! It has custom leathered black granite counter tops, amazing quartz custom back splash, custom cabinets with over lighting, inset lighting and under the counter lighting for that luxurious feel, butcher block island, gas cook top for your inner chef, pot filler, custom vent hood, and an oversized butler's pantry built for an aspiring home chef! The private primary bedroom suite has tray ceilings, wonderful natural light and a luxurious spa retreat primary bathroom. The secondary bedrooms in the home are large and will provide ample room for your family or guests. The split layout will also provide for your privacy needs as well. The bathrooms in this home are all luxurious and have a spa like feel to them. Now lets get to your nearly 3 acres of treed lot that is a canvas for your creativity! This custom home has a front and rear porch that screams relaxation or entertainment! There is also a prepped pad onsite ready to accommodate up to a 30x40 shop or barn. If you enjoy the outdoors and wildlife you are in the right place! Direct access to the LBJ National Grasslands which offers miles of hiking, horseback riding, and out door activities and hunting.
#21294887

Alvord

245 Creek Crossing Street

3 Beds

2 Baths

1,687 Sq.Ft.

$495,000

MLS#: 21294887

Welcome home to peaceful country living in highly sought-after Alvord ISD! Situated on 2 fully fenced acres, this beautifully updated home offers the space, charm, and functionality that are hard to find. Enjoy mornings on the large front porch and evenings relaxing on the spacious back porch with porch swings, overlooking your own little slice of the country. The property is already set up for the rural lifestyle with a chicken coop and plenty of room for animals, a garden, or simply space to spread out. One of the biggest highlights is the impressive 1,500 sq. ft. insulated workshop, complete with its own bathroom—perfect for a home business, hobby space, equipment, storage, or the ultimate shop. Inside, the home has received many recent upgrades, giving you the character of a country property with fresh, updated finishes. With acreage, beautiful outdoor living spaces, a fantastic shop, and an award-winning school district, this property truly offers the best of country living.
#21371074

Alvord

2055 County Road 1370

3 Beds

2 Baths

1,852 Sq.Ft.

$499,900

MLS#: 21371074
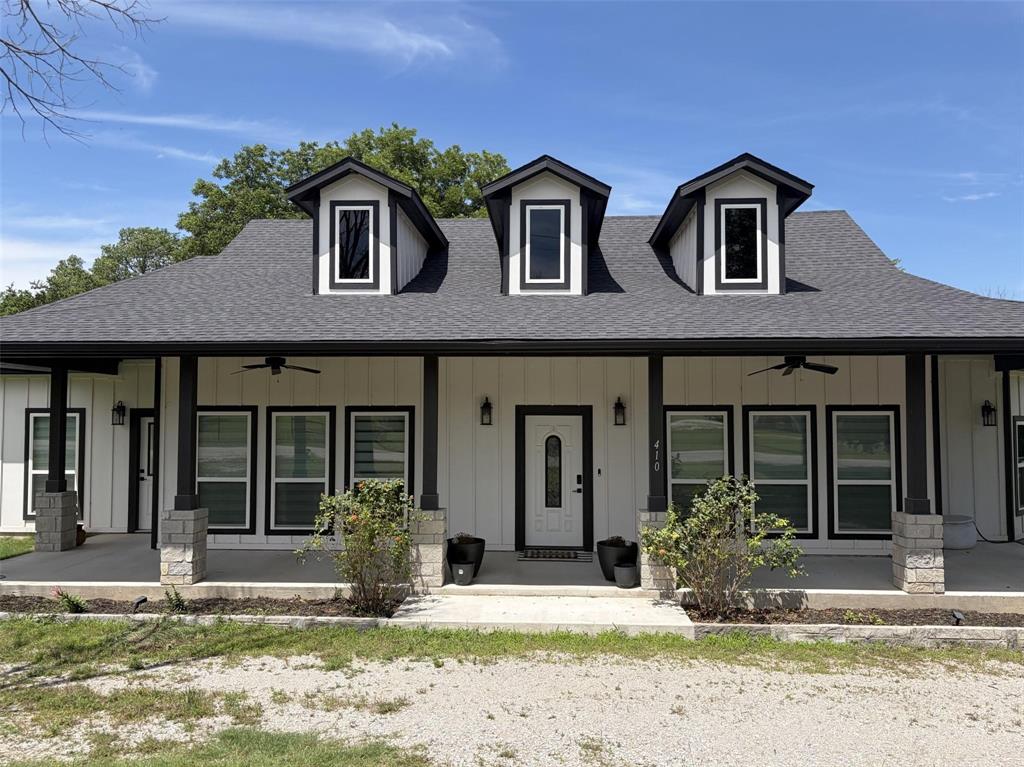
Beautiful, like new, modern farmhouse on 1 acre located at 410 S Wickham St in Alvord, TX. Enjoy the tranquility of this location while still being conveniently situated in the community. A must-see for those seeking a place to call home.
Home built in 2021 by Kris Brown Custom Homes.  
Features include: 
Hardy board siding
all tile flooring
extra large island in kitchen
KitchenAid refrigerator will convey
marble counter tops throughout
propane gas cook top
double electric ovens
double walk in shower with river rock tile
extra large soak in tub in master 
walk in closets
oversized laundry mud room with space for a freezer
modern zebra shades throughout
blind-in french doors to back patio
efficient all electric heating and cooling
modern electric fireplace 
two electric water heaters
oversized attached 2 car garage
spray foam insulation
ceiling fans in each room
oversized covered patio with ceiling fan
deep front porch with ceiling fans
ample attic space with pull down ladder
circle drive
mature trees
Alvord ISD schools
no HOA
#21286859

Alvord

410 S Wickham Street

3 Beds

2 Baths

2,090 Sq.Ft.

$485,000

MLS#: 21286859

Nestled on a beautifully landscaped 0.748 acre lot in the heart of Alvord, this 2,094sf 3-2-2 home is a true gem, well recognized for its stunning curb appeal and meticulous upkeep.  From the grand circular driveway and automatic gated entrance to the wrought iron fencing and mature landscaping, this property makes an unforgettable first impression.  The open concept floor plan features hardwood flooring with quartz and granite countertops throughout, creating a warm and inviting atmosphere.  The updated kitchen is beautiful, showcasing stainless steel appliances, quartz countertops, natural wood cabinetry, gas cooktop, and breakfast bar.  The spacious primary suite was recently renovated and the bathroom is stunning.  You’ll find dual walk in closets, dual sinks, separate shower and custom cabinetry.  Just off the garage, the generously sized utility room is complete with built in cabinets, sink, and abundant storage to keep everything organized.  As you step outside to your own private retreat, you'll find an above ground pool, sprinkler system, and plenty of space to relax and entertain.  The 16x20 insulated workshop is equipped with electricity and air conditioning, making it ideal for hobbies, projects, or workspace.  There is also an additional 1 car carport providing a total of 3 covered parking spaces. With nearly three quarters of an acre in a prime location, this home delivers small town charm, modern updates, and exceptional amenities!
#21340703

Alvord

405 N Wickham Street

3 Beds

2 Baths

2,094 Sq.Ft.

$479,000

MLS#: 21340703

Escape to the palace and privacy of country living on 10.49 heavily wooded acres in the highly sought after Alvord ISD. Surrounded by beautiful mature oak trees, this secluded 3 bedroom 2 bath home offers the perfect opportunity for someone with vision to create their dream retreat. Inside you'll find a cozy wood burning stove that serves as the heart of the home, adding warmth and rustic charm. While the home could use some TLC, it offers solid potential and a chance to make it your own. Whether you're looking for a full time residence, weekend getaway, or investment opportunity, this property delivers the privacy, natural beauty, and location that are becoming  increasingly hard to find. Enjoy abundant wildlife, room to roam, and the serenity of country living, all while being conveniently located in Alvord ISD with easy access to Decatur, Denton and the Metroplex. 
Bring your imagination and unlock the possibilities this unique acreage has to offer.
#21348031

Alvord

362 County Road 1270

3 Beds

2 Baths

2,400 Sq.Ft.

$469,000

MLS#: 21348031

Price reduced
Motivated Seller! Welcome to this exceptional luxury barndominium. Sitting on just over 3 heavily treed acres  Thoughtfully designed with high-end finishes and superior craftsmanship, this stunning home was built to impress. Constructed with durable red iron framing, it offers, sophisticated black grey exterior and inviting full-length front porch overlooking incredible views. Inside, you'll find an open-concept floor plan with soaring vaulted ceilings, expansive picture windows that flood the home with natural light, and a desirable split-bedroom layout designed for both comfort and privacy. Every detail has been carefully selected to create a warm yet refined atmosphere. The kitchen is truly the heart of the home, featuring gorgeous Level 7 granite, black stainless steel appliances, a gas cooktop, and custom live-edge dark walnut shelving that adds the perfect touch of rustic character while complementing the home's modern design.The luxurious primary suite offers a peaceful retreat with hand-scraped beams that continue into the spa-inspired ensuite bath. Imported Spanish tile and an elegant tumbled marble walk-in shower. Quality craftsmanship and designer finishes continue throughout the home, making every room as beautiful as it is functional.Step outside and enjoy the serenity of the oversized front porch, where you can relax with your morning coffee or unwind in the evenings while taking in the picturesque views and surrounding mature trees. The premium drought-tolerant sod creates a lush, thick lawn while requiring less water, offering both beauty and efficiency.The spacious 25' x 32' covered carport provides excellent versatility and can easily be enclosed to create a garage, workshop, or additional storage space to fit your needs.Conveniently located with easy access to the Metroplex, this property offers the perfect balance of peaceful country living and everyday convenience. This is more than just a home—it's a lifestyle you'll be proud to call your own.
#21305500

Alvord

271 Rolling Ranch Boulevard

3 Beds

2 Baths

1,612 Sq.Ft.

$489,000

MLS#: 21305500

 - property

Send a message

Message successfully sent.

Your message

What is 3 + 4 ?

Reason for contacting?

I agree to receive email communication and understand I can unsubscribe at any time.

I agree to be contacted by Next Level Realty Group via call, email, and text for real estate services. To opt out, you can reply 'stop' at any time or reply 'help' for assistance. You can also click the unsubscribe link in the emails. Message and data rates may apply. Message frequency may vary. Privacy Policy

Sign Out

Virtual Assistant

Would you like to take the next step with this property? We can help you schedule a showing or virtual tour, or send you more details.

Yes, I would like more information.

Thank You for Your Reply, One of Our Agents will contact you as soon as possible

No, maybe later.

Thank you, you can always contact me via email, phone number or through the contact form.

Realhub AI

Lucy - Your AI-Powered Realtor

Update Your Temporary Password

Personalize your search

Enter your email and we'll notify you immediately when new listings match what you're looking for.

or enter email address

Already have an account ? Login here

Continue your home search

I agree to receive communications and understand I can unsubscribe at any time.

I agree to be contacted by Next Level Realty Group via call, email, and text for real estate services. To opt out, you can reply 'stop' at any time or reply 'help' for assistance. You can also click the unsubscribe link in the emails. Message and data rates may apply. Message frequency may vary. Privacy Policy

Already have an account ? Login here

We use cookies

We use cookies primarily for analytics to enhance your experience. By accepting, you agree to our use of these cookies. You can manage your preferences or learn more about our cookies policy.