


Property
Beds
4
Full Baths
3
1/2 Baths
1
Year Built
2023
Sq.Footage
3,036
Discover this beautifully appointed 4-bedroom, 3-bathroom single-story residence that showcases modern design, exceptional craftsmanship, and numerous upgrades throughout. Meticulously maintained and offering a like-new feel, this home seamlessly combines elegance, comfort, and functionality. The thoughtfully designed open-concept floor plan is filled with abundant natural light, creating a bright and welcoming atmosphere. A striking double tray ceiling in the dining area serves as an elegant architectural centerpiece, while the spacious living areas provide the perfect setting for both everyday living and entertaining. Designed with versatility in mind, the home features a private secondary primary suite, ideal for guests, extended family, or multi-generational living. Two additional generously sized bedrooms offer ample space and flexibility to accommodate a variety of lifestyle needs. The chef-inspired kitchen is beautifully finished and flows effortlessly into the dining and living spaces, making it the heart of the home and perfect for gathering with family and friends. Beyond the home, residents enjoy access to an outstanding collection of resort-style community amenities, including a beautifully appointed clubhouse, sparkling swimming pool with exciting water slides, state-of-the-art fitness center, playgrounds, scenic walking trails, and expansive green spaces designed for recreation and relaxation. Offering an exceptional blend of modern comfort, convenience, and vibrant community living, this remarkable home presents an outstanding opportunity for today's discerning buyer.
Features & Amenities
Interior
-
Other Interior Features
Built-in Features, Double Vanity, Eat-in Kitchen, Kitchen Island, Open Floorplan, Pantry, Walk-In Closet(s), High Speed Internet
-
Total Bedrooms
4
-
Bathrooms
3
-
1/2 Bathrooms
1
-
Basement YN
NO
-
Cooling YN
YES
-
Cooling
Central Air
-
Fireplace YN
YES
-
Heating YN
YES
-
Heating
Central
-
Pet friendly
N/A
Exterior
-
Garage
Yes
-
Garage spaces
2
-
Construction Materials
Brick
-
Parking
Garage, Garage Door Opener, Attached
-
Patio and Porch Features
Patio
-
Pool
No
-
Waterfront YN
NO
Area & Lot
-
Lot Size(acres)
0.0697
-
Lot Size(square feet)
3,036
-
Property Type
Residential
-
Property Sub Type
Single Family Residence
Price
-
Sales Price
$544,000
-
Sq. Footage
3,036
-
Price/SqFt
$179
HOA
-
Association
YES
-
Association Fee
$156
-
Association Fee Frequency
Annually
-
Association Fee Includes
N/A
School District
-
Elementary School
Marcy Lykins
-
Middle School
Jerry & Linda Moore
-
High School
Celina
Property Features
-
Foundation Details
Slab
-
Sewer
Public Sewer
-
Water Source
Public
Schedule a Showing
Showing scheduled successfully.
Mortgage calculator
Estimate your monthly mortgage payment, including the principal and interest, property taxes, and HOA. Adjust the values to generate a more accurate rate.
Your payment
Principal and Interest:
$
Property taxes:
$
HOA fees:
$
Total loan payment:
$
Total interest amount:
$
Location
County
Collin
Elementary School
Marcy Lykins
Middle School
Jerry & Linda Moore
High School
Celina
Listing Courtesy of Santosh Bojja, Ignite Real Estate Group
RealHub Information is provided exclusively for consumers' personal, non-commercial use, and it may not be used for any purpose other than to identify prospective properties consumers may be interested in purchasing. All information deemed reliable but not guaranteed and should be independently verified. All properties are subject to prior sale, change or withdrawal. RealHub website owner shall not be responsible for any typographical errors, misinformation, misprints and shall be held totally harmless.

AGENT
Joe Boston
Call Joe today to schedule a private showing.

* Listings on this website come from the FMLS IDX Compilation and may be held by brokerage firms other than the owner of this website. The listing brokerage is identified in any listing details. Information is deemed reliable but is not guaranteed. If you believe any FMLS listing contains material that infringes your copyrighted work please click here to review our DMCA policy and learn how to submit a takedown request.© 2024 FMLS.
Related Properties

Celina
1709 Victoria Place
3 Beds
2 Baths
1,926 Sq.Ft.
$438,500
MLS#: 21319899

Celina
2820 Norfolk Drive
4 Beds
3 Baths
2,443 Sq.Ft.
$624,900
MLS#: 21376388

Celina
2024 Beeflower Street
4 Beds
3 Baths
2,309 Sq.Ft.
$459,275
MLS#: 21384027

Celina
1739 Ellington Drive
4 Beds
3 Baths
2,520 Sq.Ft.
$625,000
MLS#: 21357643

Celina
3705 Millstone Way
4 Beds
4 Baths
3,080 Sq.Ft.
$590,000
MLS#: 21381519

Celina
2519 Grinnel Drive
4 Beds
3 Baths
2,796 Sq.Ft.
$599,990
MLS#: 21308127
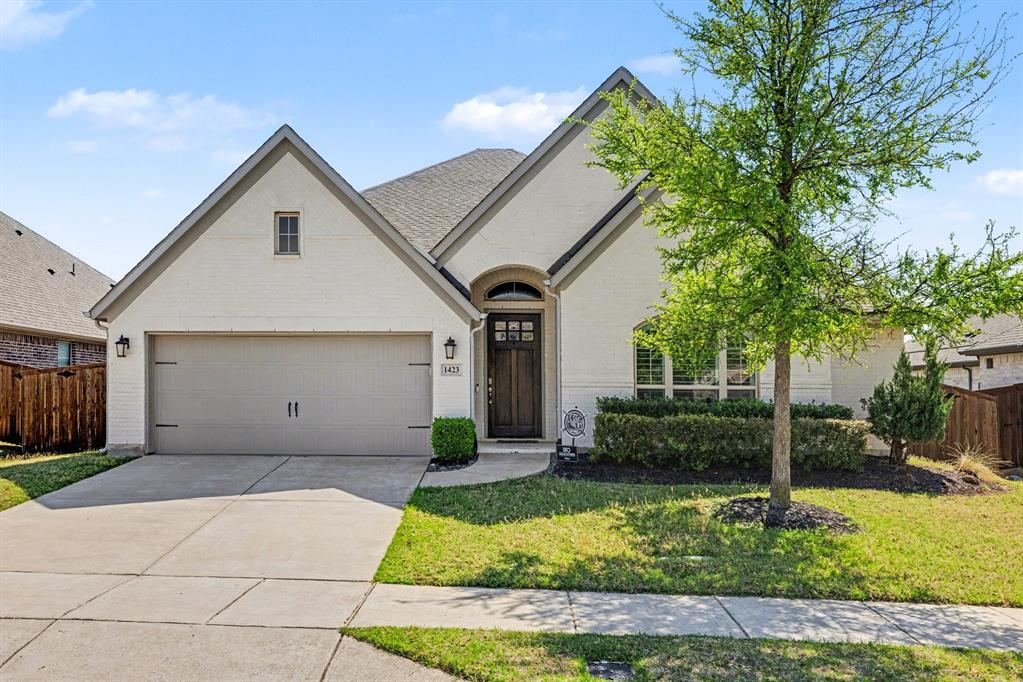
Celina
1423 Daisy Corner Drive
4 Beds
3 Baths
2,579 Sq.Ft.
$555,000
MLS#: 21218258

Celina
1728 Elderberry Lane
4 Beds
3 Baths
2,704 Sq.Ft.
$556,705
MLS#: 21290519

Celina
1808 Gibbons Way
4 Beds
3 Baths
3,181 Sq.Ft.
$475,999
MLS#: 21328686

Celina
4324 Westminster Avenue
4 Beds
2 Baths
2,868 Sq.Ft.
$510,000
MLS#: 21353247
