
Property
Beds
3
Full Baths
2
1/2 Baths
None
Year Built
2026
Sq.Footage
1,413
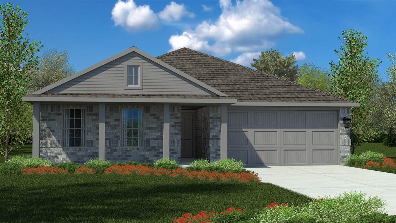
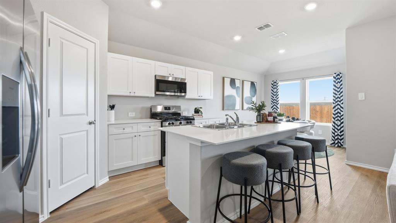
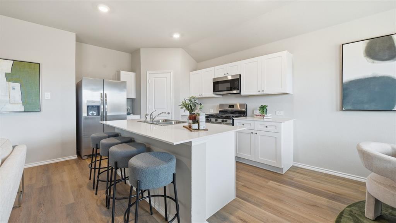
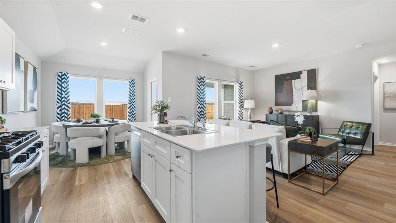
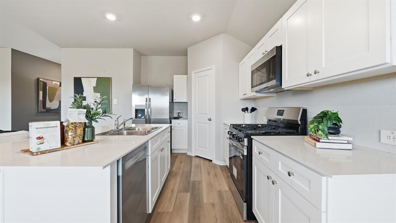
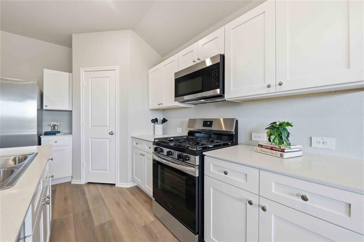
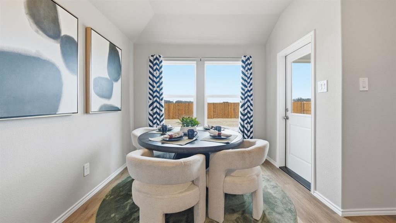
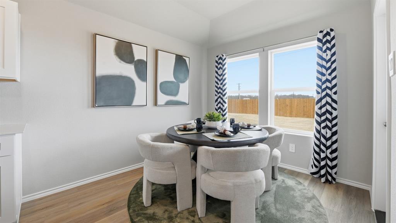
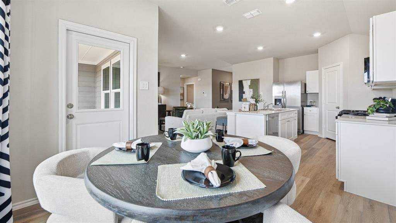
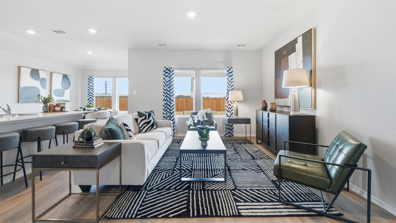
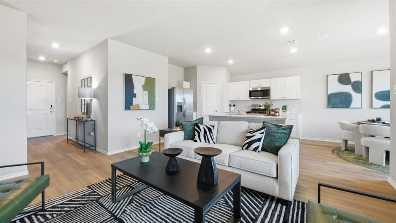
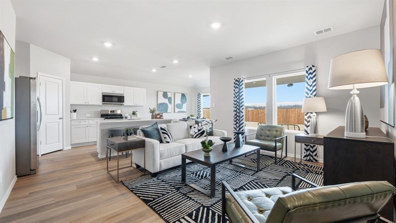
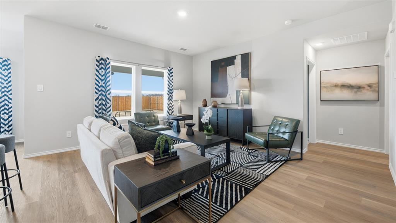
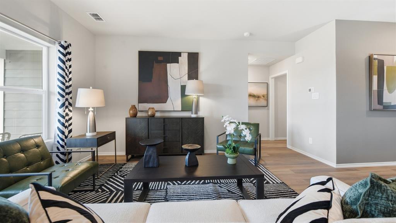
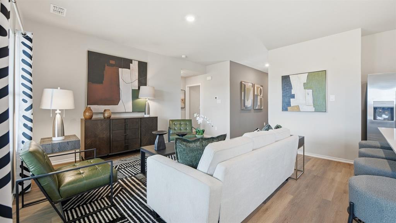
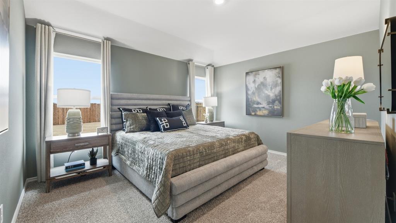
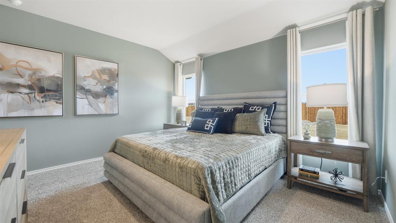
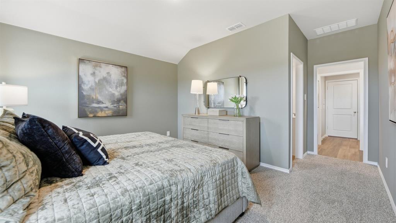
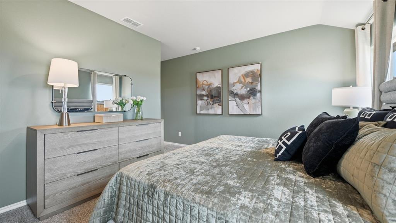
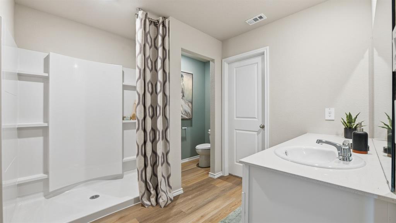
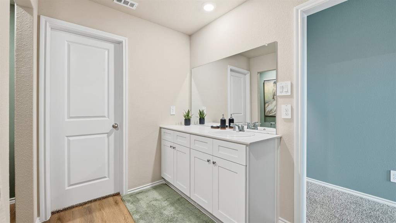
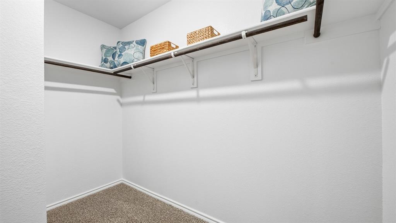
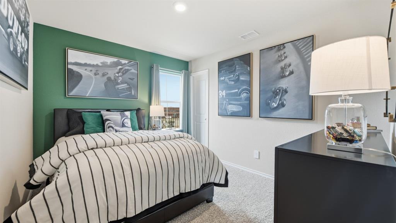
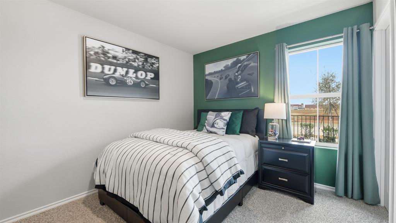
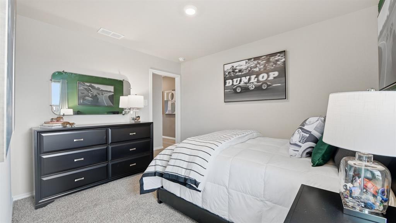
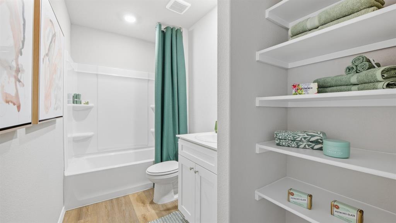
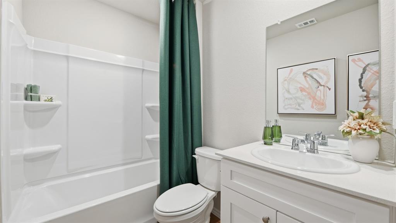
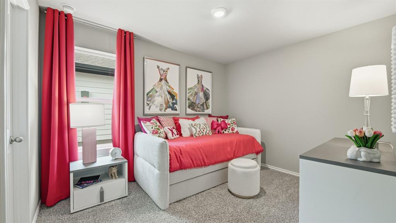
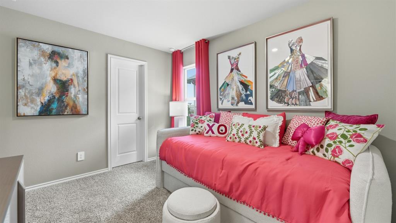
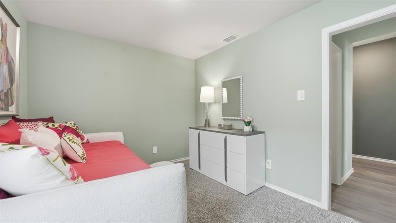
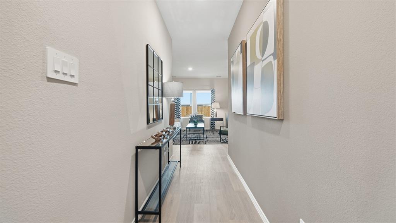
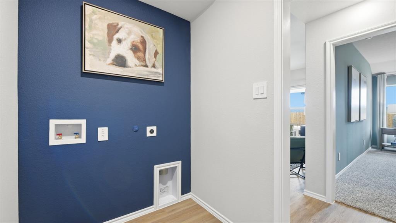
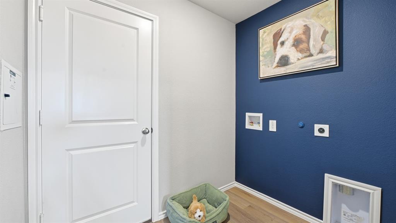
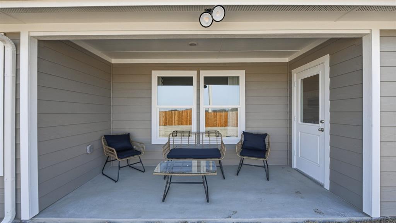
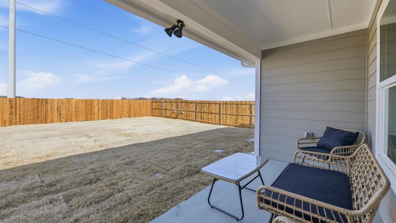
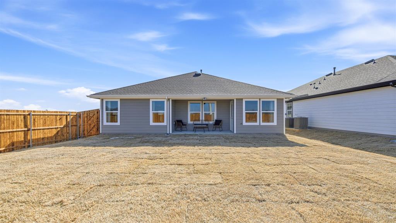
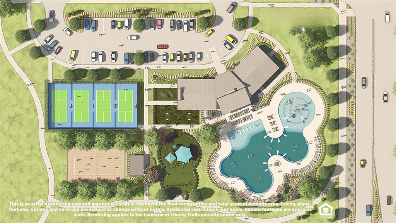
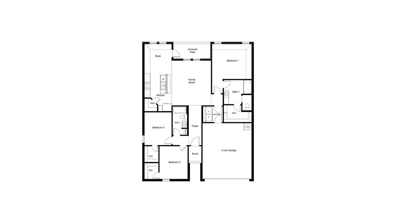
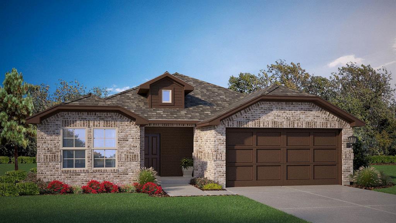
D.R. Horton America's Builder since 2002 presents the Bellvue Floorplan, in Lonestar at Liberty Trails, Justin, TX. with a quick estimated Summer completion. This charming single-story home offers 3 bedrooms, 2 bathrooms, and a 2-car garage with an open-concept design perfect for everyday living and entertaining. The spacious family room flows seamlessly into the dining nook and modern kitchen featuring quartz countertops, stainless steel appliances, a pantry, and ample cabinet space. The private primary suite includes a walk-in closet and en-suite bath, while two secondary bedrooms share a full bathroom. Additional features include a covered patio, luxury vinyl plank flooring in main living areas, energy-efficient construction, and America's Smart Home® Technology. Future community amenities include a clubhouse, pool, splash pad, dog park, fishing pond, pickleball courts, playground, walking trails, and sand volleyball. Conveniently located near Highways 114 and 287 with easy access to shopping and dining!
Features & Amenities
Interior
-
Other Interior Features
Eat-in Kitchen, Granite Counters, Kitchen Island, Open Floorplan, Pantry, High Speed Internet, Smart Home
-
Total Bedrooms
3
-
Bathrooms
2
-
Basement YN
NO
-
Cooling YN
YES
-
Cooling
Central Air, Electric
-
Heating YN
YES
-
Heating
Exhaust Fan, Central, Natural Gas
-
Pet friendly
N/A
Exterior
-
Garage
Yes
-
Garage spaces
2
-
Construction Materials
Brick, Frame
-
Parking
Garage, Garage Faces Front, Attached
-
Patio and Porch Features
Covered, Rear Porch
-
Pool
No
-
Waterfront YN
NO
Area & Lot
-
Lot Features
Few Trees, Interior Lot, Landscaped, Subdivided
-
Lot Size(acres)
0.1377
-
Lot Size(square feet)
5,998
-
Property Type
Residential
-
Property Sub Type
Single Family Residence
-
Architectural Style
Traditional
Price
-
Sales Price
$325,990
-
Sq. Footage
1,413
-
Price/SqFt
$230
HOA
-
Association
YES
-
Association Fee
$500
-
Association Fee Frequency
Annually
-
Association Fee Includes
N/A
School District
-
Elementary School
Alan and Andra Perrin
-
Middle School
Chisholmtr
-
High School
Northwest
Property Features
-
New Construction
YES
-
Foundation Details
Slab
-
Sewer
Public Sewer
-
Tax Lot
13
-
Water Source
Public
Schedule a Showing
Showing scheduled successfully.
Mortgage calculator
Estimate your monthly mortgage payment, including the principal and interest, property taxes, and HOA. Adjust the values to generate a more accurate rate.
Your payment
Principal and Interest:
$
Property taxes:
$
HOA fees:
$
Total loan payment:
$
Total interest amount:
$
Location
County
Denton
Elementary School
Alan and Andra Perrin
Middle School
Chisholmtr
High School
Northwest
Listing Courtesy of Stephen Kahn, Century 21 Mike Bowman, Inc.
RealHub Information is provided exclusively for consumers' personal, non-commercial use, and it may not be used for any purpose other than to identify prospective properties consumers may be interested in purchasing. All information deemed reliable but not guaranteed and should be independently verified. All properties are subject to prior sale, change or withdrawal. RealHub website owner shall not be responsible for any typographical errors, misinformation, misprints and shall be held totally harmless.

AGENT
Joe Boston
Call Joe today to schedule a private showing.

* Listings on this website come from the FMLS IDX Compilation and may be held by brokerage firms other than the owner of this website. The listing brokerage is identified in any listing details. Information is deemed reliable but is not guaranteed. If you believe any FMLS listing contains material that infringes your copyrighted work please click here to review our DMCA policy and learn how to submit a takedown request.© 2024 FMLS.
Related Properties
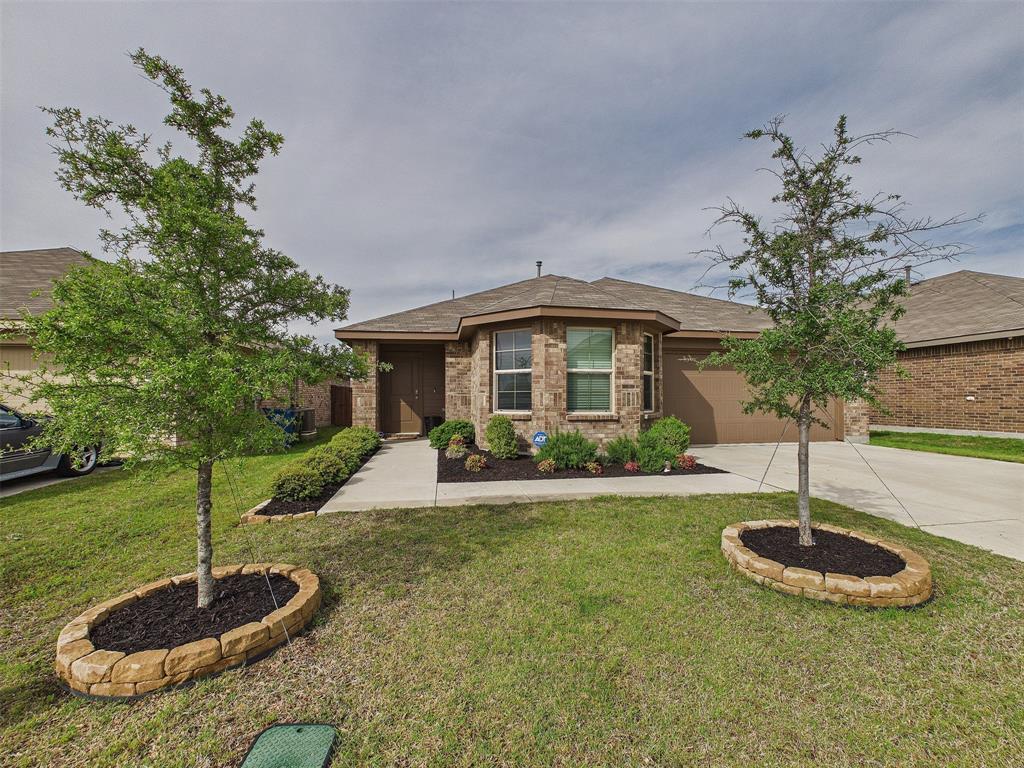
Justin
16705 Porterfield Lane
3 Beds
2 Baths
1,554 Sq.Ft.
$320,000
MLS#: 21249452

Justin
115 S Blue Bonnet Circle
4 Beds
2 Baths
1,838 Sq.Ft.
$360,000
MLS#: 21305968

Justin
16313 Milwaukee Street
3 Beds
2 Baths
1,451 Sq.Ft.
$299,900
MLS#: 21327628

Justin
514 Hillcrest Circle
3 Beds
2 Baths
1,730 Sq.Ft.
$387,000
MLS#: 21306775
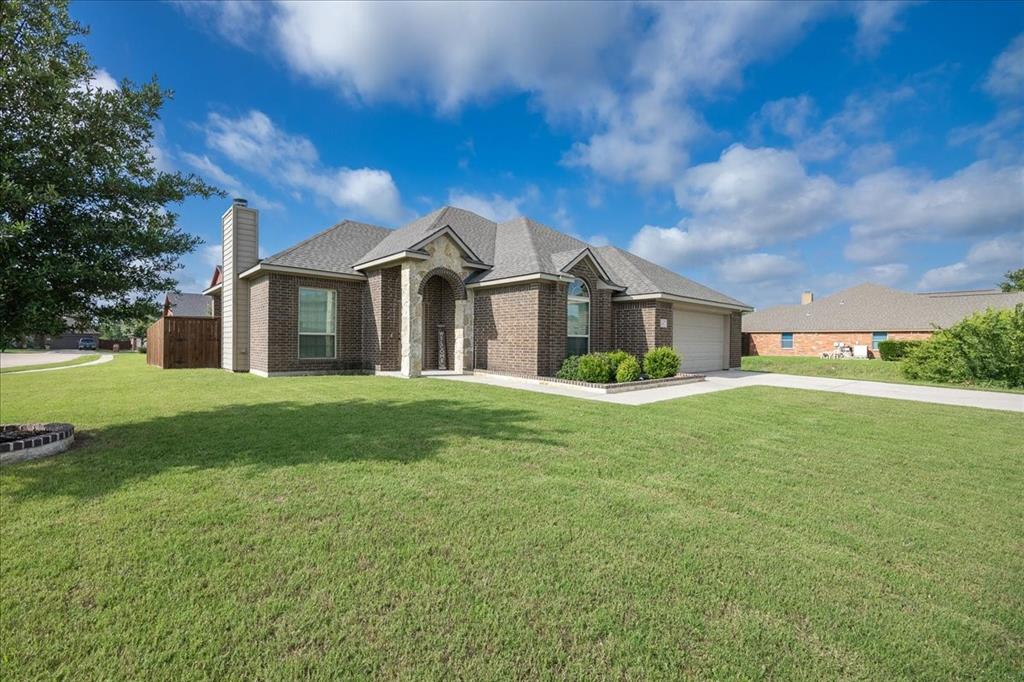
Justin
304 Hardeman Boulevard
3 Beds
2 Baths
1,809 Sq.Ft.
$359,000
MLS#: 21296905
Justin
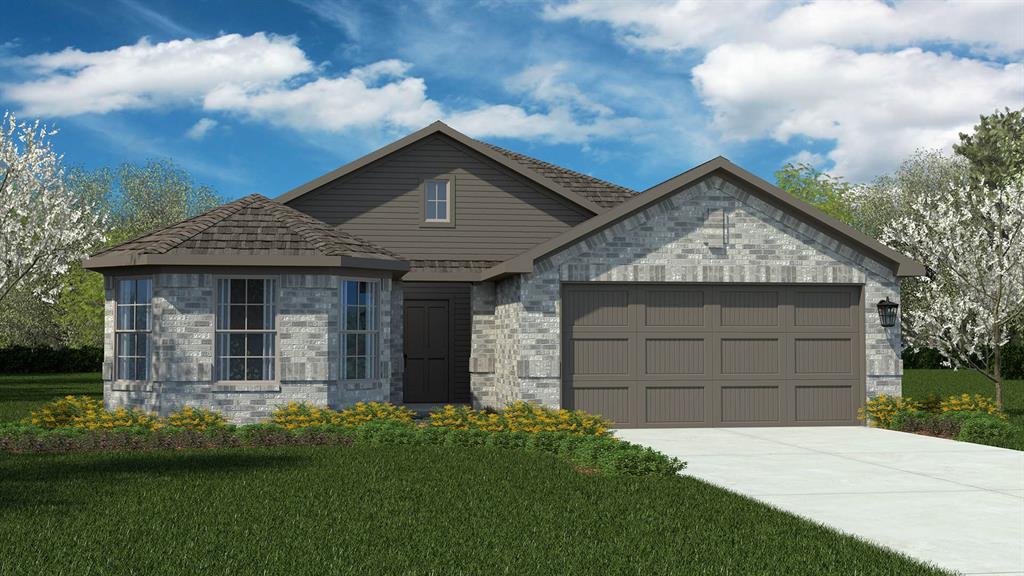
337 DEAF SMITH Street
3 Beds
2 Baths
1,581 Sq.Ft.
$333,990
MLS#: 21288999
Justin
16801 LAGUNA VISTA Street
4 Beds
2 Baths
1,778 Sq.Ft.
$350,990
MLS#: 21326537

Justin
408 MONTELLO Lane
4 Beds
2 Baths
1,799 Sq.Ft.
$341,990
MLS#: 21343694

Justin
16761 HUDSON PRAIRIE Way
4 Beds
2 Baths
1,827 Sq.Ft.
$338,990
MLS#: 21364921
