


Property
Beds
4
Full Baths
2
1/2 Baths
None
Year Built
1995
Sq.Footage
1,838
Rarely do you find an oversized backyard like this! Nestled in the established Meadowlands community of Justin, this single-story home offers the space, layout, and location that make everyday living easy. Whether you dream of creating a beautiful garden, designing an outdoor entertaining space, adding a play area, or simply enjoying room to spread out, this backyard offers possibilities that are becoming harder to find in newer neighborhoods. Offering approximately 1,838 square feet, this 4-bedroom, 2-bath home features a desirable split-bedroom floor plan with two living areas and two dining spaces, giving you flexibility for entertaining, working from home, or everyday living. The spacious living room is filled with natural light and centered around a cozy fireplace, while the open-concept kitchen overlooks the main living and dining areas, making it easy to gather with family and friends. The private primary suite offers a relaxing retreat with an updated bathroom featuring a soaking tub, separate shower, and stylish finishes. The home has been well cared for and offers an excellent opportunity to add your own personal style and updates over time. Additional features include an owned Vivint Security System and water softener, both installed in 2022. Located in sought-after Northwest ISD, Meadowlands offers the charm of an established neighborhood with low HOA dues, a community fishing pond, and convenient access to shopping, dining, and major commuting routes. If you're looking for a home with a functional floor plan, generous living space, and a backyard that's becoming increasingly difficult to find, this one deserves a closer look.
Features & Amenities
Interior
-
Other Interior Features
Chandelier, Double Vanity, Eat-in Kitchen, Granite Counters, Pantry, Walk-In Closet(s), High Speed Internet, Smart Home
-
Total Bedrooms
4
-
Bathrooms
2
-
Basement YN
NO
-
Cooling YN
YES
-
Cooling
Ceiling Fan(s), Central Air, Electric
-
Fireplace YN
YES
-
Heating YN
YES
-
Heating
Central, Electric
-
Pet friendly
N/A
Exterior
-
Garage
Yes
-
Garage spaces
2
-
Construction Materials
Brick
-
Other Exterior Features
Private Yard
-
Parking
Concrete, Driveway, Electric Gate, Garage, Garage Door Opener, Garage Faces Front, Inside Entrance, Attached
-
Patio and Porch Features
Rear Porch
-
Pool
No
-
Waterfront YN
NO
Area & Lot
-
Lot Features
Corner Lot, Cul-De-Sac, Irregular Lot, Subdivided
-
Lot Size(acres)
0.16
-
Lot Size(square feet)
6,969
-
Property Type
Residential
-
Property Sub Type
Single Family Residence
-
Architectural Style
Traditional
Price
-
Sales Price
$360,000
-
Tax Amount
$7,100
-
Sq. Footage
1,838
-
Price/SqFt
$195
HOA
-
Association
YES
-
Association Fee
$300
-
Association Fee Frequency
Annually
-
Association Fee Includes
N/A
Property Resources
-
Horse Property
NO
School District
-
Elementary School
Justin
-
Middle School
Pike
-
High School
Northwest
Property Features
-
Foundation Details
Pillar/Post/Pier, Slab
-
Sewer
Public Sewer
-
Tax Lot
22
-
Water Source
Public
Schedule a Showing
Showing scheduled successfully.
Mortgage calculator
Estimate your monthly mortgage payment, including the principal and interest, property taxes, and HOA. Adjust the values to generate a more accurate rate.
Your payment
Principal and Interest:
$
Property taxes:
$
HOA fees:
$
Total loan payment:
$
Total interest amount:
$
Location
County
Denton
Elementary School
Justin
Middle School
Pike
High School
Northwest
Listing Courtesy of Kimberly Reding, MAGNOLIA REALTY
RealHub Information is provided exclusively for consumers' personal, non-commercial use, and it may not be used for any purpose other than to identify prospective properties consumers may be interested in purchasing. All information deemed reliable but not guaranteed and should be independently verified. All properties are subject to prior sale, change or withdrawal. RealHub website owner shall not be responsible for any typographical errors, misinformation, misprints and shall be held totally harmless.

AGENT
Joe Boston
Call Joe today to schedule a private showing.

* Listings on this website come from the FMLS IDX Compilation and may be held by brokerage firms other than the owner of this website. The listing brokerage is identified in any listing details. Information is deemed reliable but is not guaranteed. If you believe any FMLS listing contains material that infringes your copyrighted work please click here to review our DMCA policy and learn how to submit a takedown request.© 2024 FMLS.
Related Properties
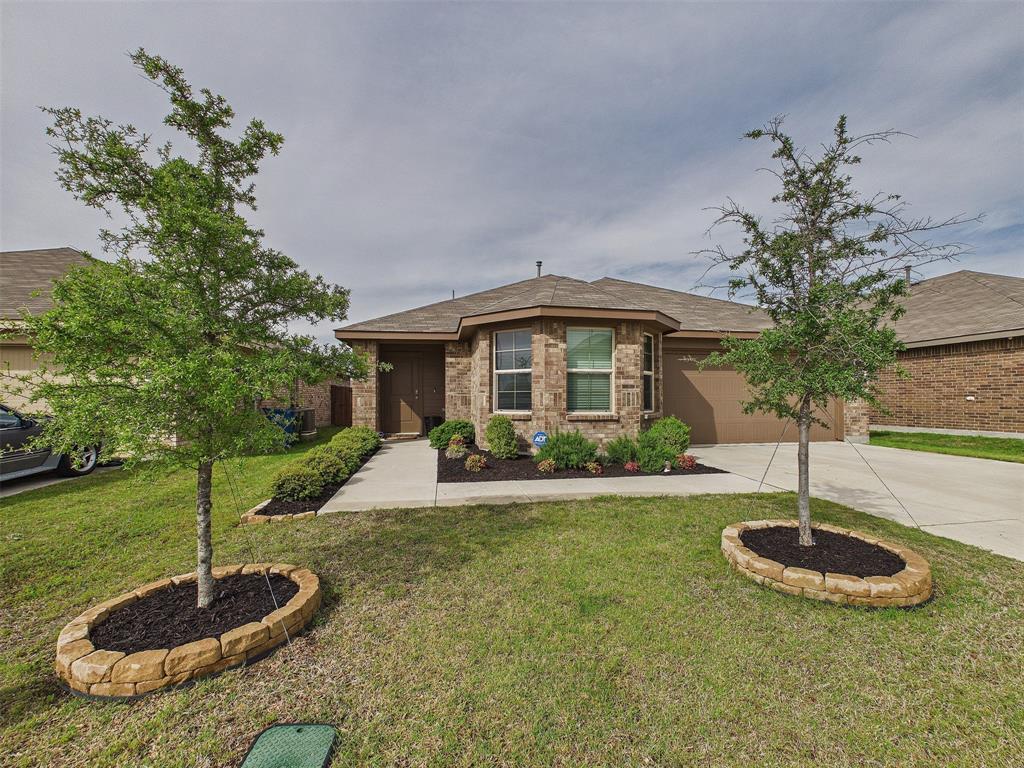
Justin
16705 Porterfield Lane
3 Beds
2 Baths
1,554 Sq.Ft.
$320,000
MLS#: 21249452

Justin
16313 Milwaukee Street
3 Beds
2 Baths
1,451 Sq.Ft.
$299,900
MLS#: 21327628

Justin
1212 Western Yarrow Avenue
4 Beds
3 Baths
2,289 Sq.Ft.
$410,000
MLS#: 21346937

Justin
514 Hillcrest Circle
3 Beds
2 Baths
1,730 Sq.Ft.
$387,000
MLS#: 21306775

Justin
11228 Treehouse Trail
4 Beds
3 Baths
1,949 Sq.Ft.
$422,750
MLS#: 21370157
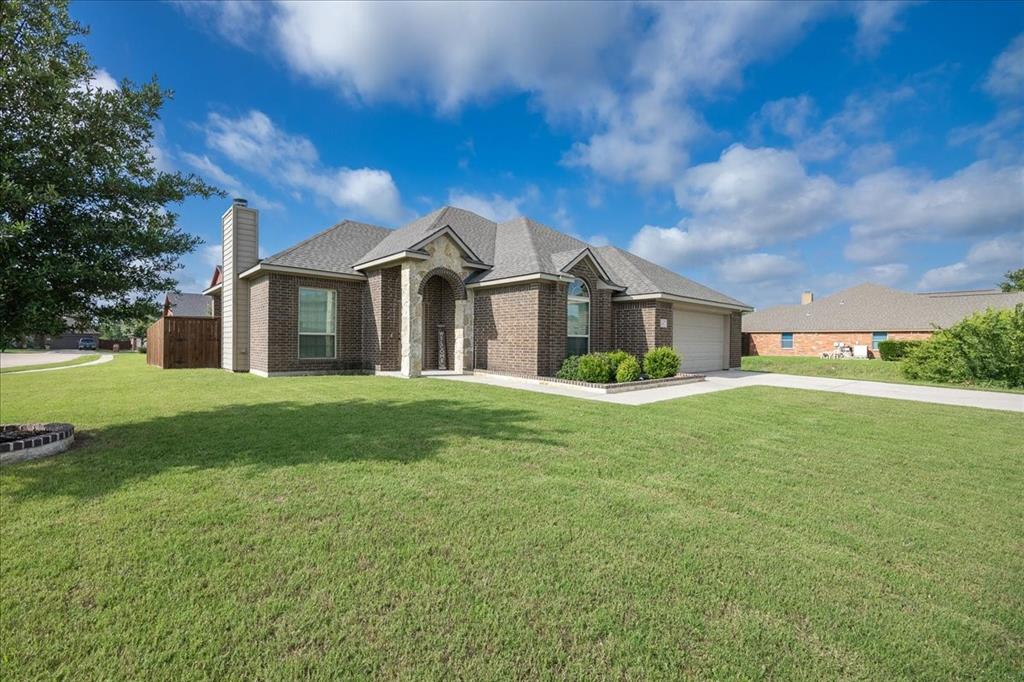
Justin
304 Hardeman Boulevard
3 Beds
2 Baths
1,809 Sq.Ft.
$359,000
MLS#: 21296905
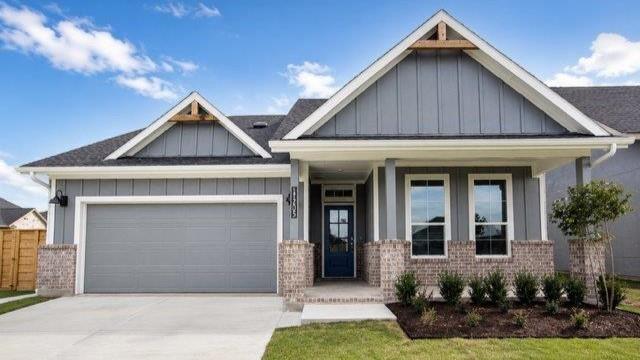
Justin
11205 TREEHOUSE Trail
4 Beds
2 Baths
2,184 Sq.Ft.
$429,990
MLS#: 21154103

Justin
212 Colvin Lane
4 Beds
3 Baths
2,734 Sq.Ft.
$399,000
MLS#: 21375622
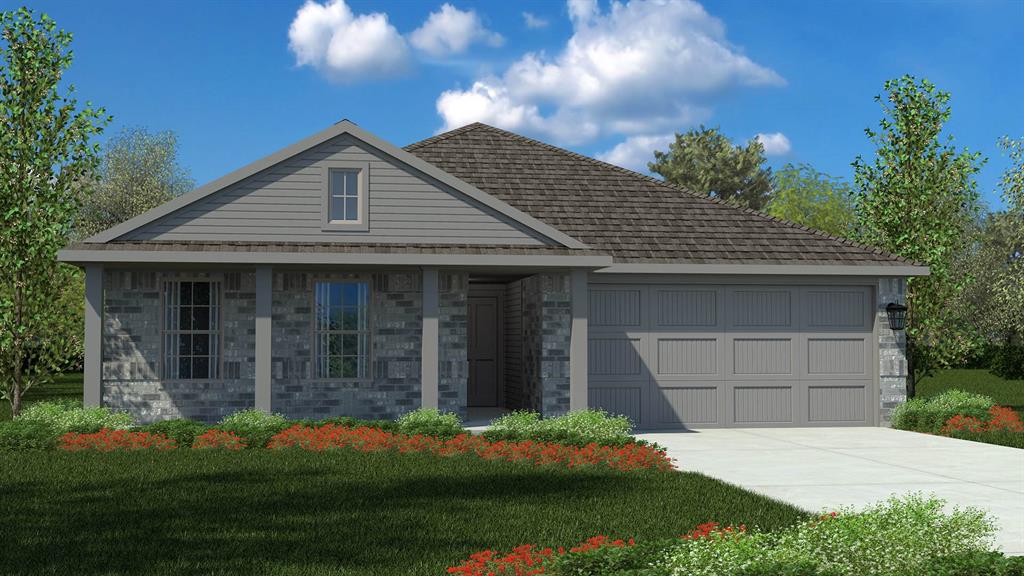
Justin
16724 HUDSON PRAIRIE Way
3 Beds
2 Baths
1,413 Sq.Ft.
$325,990
MLS#: 21326078
