Features & Amenities

Interior

  • Other Interior Features

    Built-in Features, Pantry, Wired for Data, Other

  • Total Bedrooms

    4

  • Bathrooms

    2

  • Basement YN

    NO

  • Cooling YN

    YES

  • Cooling

    Central Air

  • Heating YN

    YES

  • Heating

    Central, Electric

  • Pet friendly

    N/A

Exterior

  • Garage

    No

  • Construction Materials

    Vinyl Siding

  • Parking

    Detached Carport, Other

  • Patio and Porch Features

    Covered

  • Pool

    No

  • Waterfront YN

    NO

Area & Lot

  • Lot Size(acres)

    1.021

  • Lot Size(square feet)

    44,474

  • Property Type

    Residential

  • Property Sub Type

    Mobile Home

  • Architectural Style

    Traditional

Price

  • Sales Price

    $250,000

  • Sq. Footage

    1,216

  • Price/SqFt

    $205

HOA

  • Association

    No

School District

  • Elementary School

    Tom Bean

  • Middle School

    Tom Bean

  • High School

    Tom Bean

Property Features

  • Foundation Details

    Pillar/Post/Pier, Other

  • Senior Community YN

    NO

  • Sewer

    Septic Tank

Schedule a Showing

Showing scheduled successfully.

<
>
IN PERSON
VIA CHAT

What is 3 + 4 ?


Change time

Mortgage calculator

Estimate your monthly mortgage payment, including the principal and interest, property taxes, and HOA. Adjust the values to generate a more accurate rate.

Your payment

Principal and Interest:

$

Property taxes:

$

HOA fees:

$

Total loan payment:

$

Total interest amount:

$

Location

County

Grayson

Elementary School

Tom Bean

Middle School

Tom Bean

High School

Tom Bean

Listing Courtesy of Ida Dunegan, Fathom Realty LLC

RealHub Information is provided exclusively for consumers' personal, non-commercial use, and it may not be used for any purpose other than to identify prospective properties consumers may be interested in purchasing. All information deemed reliable but not guaranteed and should be independently verified. All properties are subject to prior sale, change or withdrawal. RealHub website owner shall not be responsible for any typographical errors, misinformation, misprints and shall be held totally harmless.

Agent Joe Boston

AGENT

Joe Boston

Call Joe today to schedule a private showing.


* Listings on this website come from the FMLS IDX Compilation and may be held by brokerage firms other than the owner of this website. The listing brokerage is identified in any listing details. Information is deemed reliable but is not guaranteed. If you believe any FMLS listing contains material that infringes your copyrighted work please click here to review our DMCA policy and learn how to submit a takedown request.© 2024 FMLS.
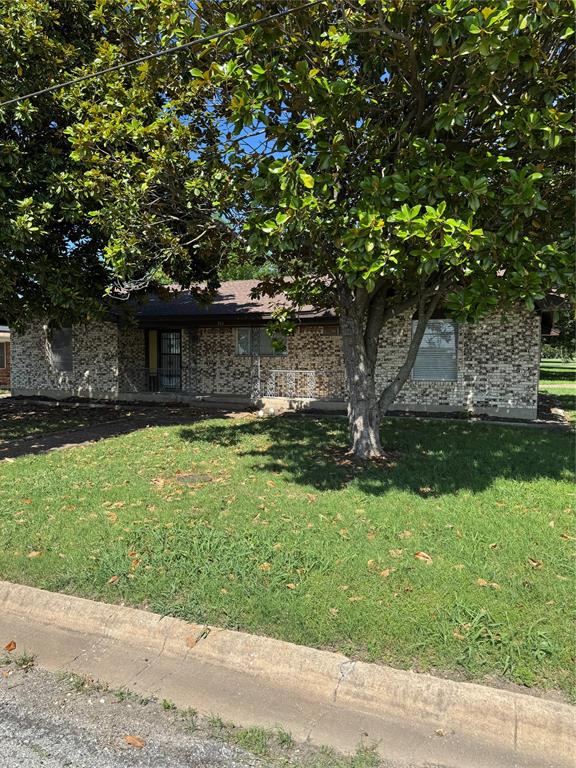
Extremely well maintained and very clean 4 bedroom, 2 bath mobile home.  Home sits on 1.021 acres that is cleared and fenced.  Home is accented with beautiful floors throughout and a huge covered front porch that provides a wonderful outdoor living space.  Roof replaced two years ago.   Home also includes an internet-TV disk atop a 60-foot tower providing easy access to internet-TV service. Refrigerator will stay. Also included is 30 x 16 workshop-storage.  Seller has a Plat-Survey but if not adequate for lender or title buyer will need to purchase a new survey.

1672 Red Road

Message successfully sent.

What would you like to know?

What is 3 + 4 ?

I agree to receive email communication and understand I can unsubscribe at any time.

I agree to be contacted by Next Level Realty Group via call, email, and text for real estate services. To opt out, you can reply 'stop' at any time or reply 'help' for assistance. You can also click the unsubscribe link in the emails. Message and data rates may apply. Message frequency may vary. Privacy Policy

Related Properties

REMODELED home,  state-of-the-art kitchen with amazing appliance, beautiful quartz countertops, Fresh paint through out, new floors, updated lighting
3 bedroom, 2 1-2 bath home in a great location in Howe, Texas. Large living room with a wood burning fireplace, open to large dining room,  breakfast nook and a formal living. Large Master suite and remodeled bathroom & large walk-in closet. 2nd & 3rd bedrooms have a remodeled Jack & Jen bathroom. Backyard patio great for entertaining. Detached 2 car garage with a covered walk way.
#20944407

Howe

711 S Farmington Road

3 Beds

2 Baths

1,969 Sq.Ft.

$275,000

MLS#: 20944407

LENNAR - Luella Crossing - DiMaggio Floorplan
This new single-story home boasts a convenient and low-maintenance layout. Three bedrooms are secluded near the front of the home, leading to a spacious and flexible open-concept layout where the kitchen, dining room and family room meet. Nestled into a private rear corner is the lavish owner’s suite, featuring a full bathroom and walk-in closet.
#21361613

Howe

1009 Cole Street

4 Beds

2 Baths

1,867 Sq.Ft.

$275,999

MLS#: 21361613

LENNAR - Luella Crossing - Idlewood Floorplan
#21319968

Howe

1416 Alfred Street

3 Beds

2 Baths

1,461 Sq.Ft.

$224,999

MLS#: 21319968

Located in the quaint town of Howe, Texas, this 4-bedroom, 2 bath 1634sf home on a 7275sf corner lot Cul-De-Sac drive, recently updated and move-in ready! Within walking distance to downtown Howe restaurants, post office, banking and shopping, this open concept floor plan is the perfect set-up for family, guests, entertaining and even a home office. The backyard has a lovely deck, wood privacy fence and a nice sized storage unit.
The property has easy access to Highway 75, a short drive to Sherman, TX, and the new tech hub which is the location of Texas Instruments and Global Wafers as well as many other new corporations relocating to the area.
Further north, you will enjoy boating, fishing and various other outdoor activities on Lake Texoma and the surrounding parks and nature preserves, Choctaw Casino as well as new Hard Rock and Margaritaville venues. Howe is also a convenient drive south to McKinney, Frisco and Plano with an endless supply of dining and entertaining possibilities!
Whether you are a first-time home buyer, looking to downsize, or searching for a solid investment, this affordable, turn-key home is waiting for you!
*** SELLER WILL CONSIDER OWNER FINANCING***
#21364121

Howe

400 Denton Street

4 Beds

2 Baths

1,634 Sq.Ft.

$260,000

MLS#: 21364121
Price reduced
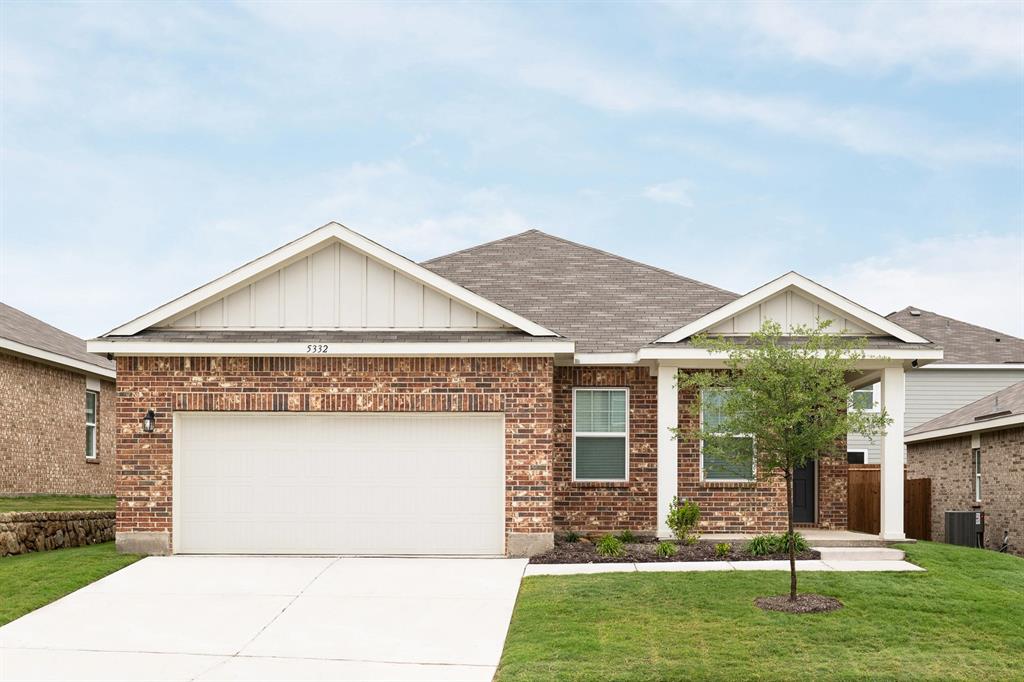
MLS# 21307622 - Built by Starlight Homes - Ready Now! ~ Cash only price.   Traditional single-family residence in Noble Ridge offering 1,429 sq ft with three primary bedrooms and two full baths. Open floorplan with living and dining areas, pantry, granite counters, and walk-in closets. Flooring mixes luxury vinyl plank and carpet. Central electric heating and cooling. Two-car garage, slab foundation, composition roof. Cable and high-speed internet available. Construction incomplete; estimated completion 08-04-2026. Howe ISD (Howe elementary, middle, high).
#21307622

Howe

909 Palmer Road

3 Beds

2 Baths

1,429 Sq.Ft.

$225,000

MLS#: 21307622

LENNAR - Luella Crossing - Pinehollow Floorplan
#21338556

Howe

1408 Alfred Street

4 Beds

2 Baths

1,656 Sq.Ft.

$234,999

MLS#: 21338556
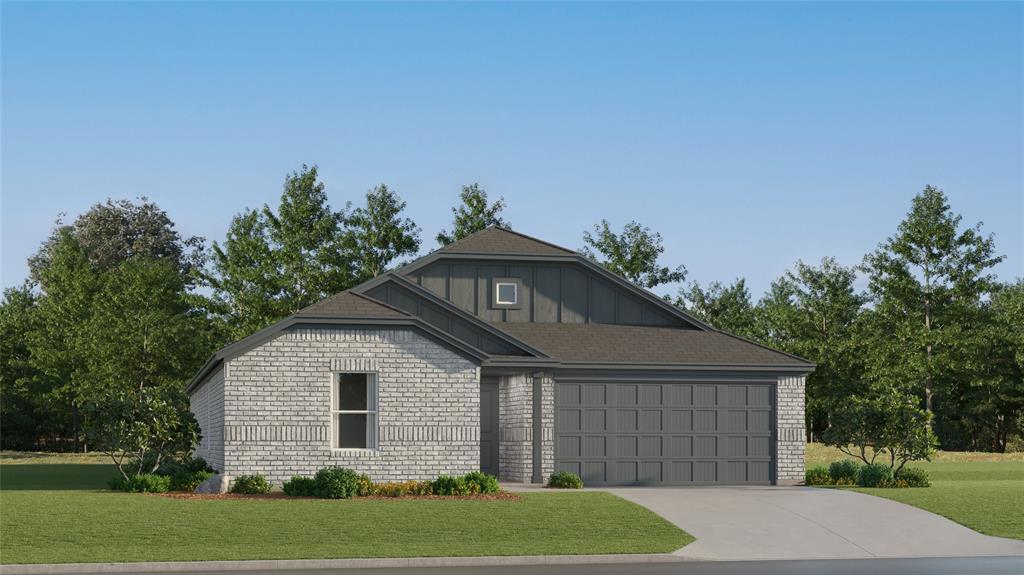
LENNAR - Aaron Floorplan
#21321184

Howe

1008 Cole Street

4 Beds

2 Baths

2,047 Sq.Ft.

$286,099

MLS#: 21321184

LENNAR - Noble Ridge - Sentosa Floorplan
#21263616

Howe

1348 Alfred Street

4 Beds

2 Baths

1,630 Sq.Ft.

$232,999

MLS#: 21263616

LENNAR - Luella Crossing - Pinehollow Floorplan
#21331280

Howe

1408 Alfre Road

4 Beds

2 Baths

1,656 Sq.Ft.

$252,999

MLS#: 21331280

Price reduced
The perfect home in Summit Hills with solar panels that help save significantly on electricity! (Electric bills available upon request.) NO MUD OR PID TAXES! This beautifully maintained 4-bedroom, 2.5-bath home offers an exceptional layout with spacious rooms, oversized walk-in closets, and generously sized bathrooms featuring abundant storage throughout. The private primary suite is a true retreat, showcasing a beautiful bay window and a stunning ensuite bathroom that was thoughtfully updated in 2021.The heart of the home features an open-concept kitchen designed for both everyday living and entertaining, complete with an oversized pantry and seamless flow into the main living areas, which feature durable luxury vinyl plank flooring. Fresh carpet installed in 2024 adds a fresh, move-in-ready feel. Step outside to your extended patio, the perfect place to entertain family and friends or simply relax and enjoy the outdoors. The Hot tub conveys with the property, making this backyard ready for year-round enjoyment. Additional highlights  an in-wall pest control system that has been routinely serviced throughout the sellers' ownership, and solar panels installed in 2019 that have dramatically reduced monthly electric costs.This is a home that truly combines space, comfort, efficiency, and pride of ownership. Close proximity to 75, shopping and dinning. Solar panels will be paid by seller at close.
#21346848

Howe

1802 Douglas Street

4 Beds

2 Baths

2,091 Sq.Ft.

$294,500

MLS#: 21346848

 - property

Send a message

Message successfully sent.

Your message

What is 3 + 4 ?

Reason for contacting?

I agree to receive email communication and understand I can unsubscribe at any time.

I agree to be contacted by Next Level Realty Group via call, email, and text for real estate services. To opt out, you can reply 'stop' at any time or reply 'help' for assistance. You can also click the unsubscribe link in the emails. Message and data rates may apply. Message frequency may vary. Privacy Policy

Sign Out

Virtual Assistant

Would you like to take the next step with this property? We can help you schedule a showing or virtual tour, or send you more details.

Yes, I would like more information.

Thank You for Your Reply, One of Our Agents will contact you as soon as possible

No, maybe later.

Thank you, you can always contact me via email, phone number or through the contact form.

Realhub AI

Lucy - Your AI-Powered Realtor

Update Your Temporary Password

Personalize your search

Enter your email and we'll notify you immediately when new listings match what you're looking for.

or enter email address

Already have an account ? Login here

Continue your home search

I agree to receive communications and understand I can unsubscribe at any time.

I agree to be contacted by Next Level Realty Group via call, email, and text for real estate services. To opt out, you can reply 'stop' at any time or reply 'help' for assistance. You can also click the unsubscribe link in the emails. Message and data rates may apply. Message frequency may vary. Privacy Policy

Already have an account ? Login here

We use cookies

We use cookies primarily for analytics to enhance your experience. By accepting, you agree to our use of these cookies. You can manage your preferences or learn more about our cookies policy.