Features & Amenities

Interior

  • Other Interior Features

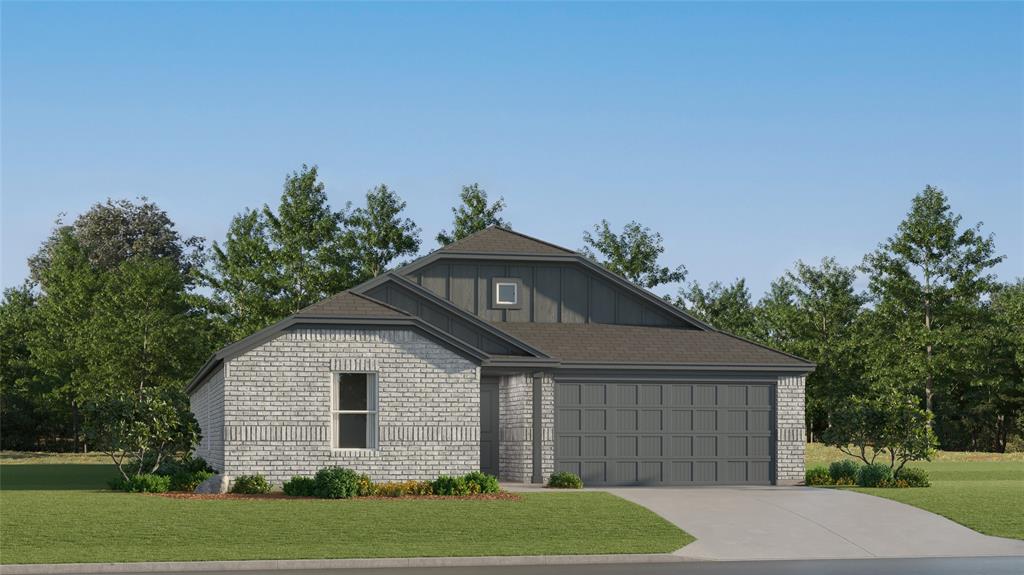
    Built-in Features, Kitchen Island, Open Floorplan, Pantry, Walk-In Closet(s), High Speed Internet

  • Total Bedrooms

    4

  • Bathrooms

    2

  • Basement YN

    NO

  • Cooling YN

    YES

  • Cooling

    Ceiling Fan(s), Central Air, Electric, ENERGY STAR Qualified Equipment

  • Heating YN

    YES

  • Heating

    Exhaust Fan, Central, Electric, ENERGY STAR Qualified Equipment

  • Pet friendly

    N/A

Exterior

  • Garage

    Yes

  • Garage spaces

    2

  • Construction Materials

    Brick, Fiber Cement

  • Parking

    Covered, Garage Faces Front, Attached

  • Pool

    No

  • Waterfront YN

    NO

Area & Lot

  • Lot Features

    Landscaped

  • Lot Size(acres)

    0.15

  • Lot Size(square feet)

    6,534

  • Property Type

    Residential

  • Property Sub Type

    Single Family Residence

Price

  • Sales Price

    $286,099

  • Sq. Footage

    2,047

  • Price/SqFt

    $139

HOA

  • Association

    YES

  • Association Fee

    $500

  • Association Fee Frequency

    Annually

  • Association Fee Includes

    N/A

School District

  • Elementary School

    Summit Hill

  • Middle School

    Howe

  • High School

    Howe

Property Features

  • New Construction

    YES

  • Foundation Details

    Slab

  • Sewer

    Public Sewer

  • Water Source

    Public

Schedule a Showing

Showing scheduled successfully.

<
>
IN PERSON
VIA CHAT

What is 3 + 4 ?


Change time

Mortgage calculator

Estimate your monthly mortgage payment, including the principal and interest, property taxes, and HOA. Adjust the values to generate a more accurate rate.

Your payment

Principal and Interest:

$

Property taxes:

$

HOA fees:

$

Total loan payment:

$

Total interest amount:

$

Location

County

Grayson

Elementary School

Summit Hill

Middle School

Howe

High School

Howe

Listing Courtesy of Jared Turner , Turner Mangum,LLC

RealHub Information is provided exclusively for consumers' personal, non-commercial use, and it may not be used for any purpose other than to identify prospective properties consumers may be interested in purchasing. All information deemed reliable but not guaranteed and should be independently verified. All properties are subject to prior sale, change or withdrawal. RealHub website owner shall not be responsible for any typographical errors, misinformation, misprints and shall be held totally harmless.

Agent Joe Boston

AGENT

Joe Boston

Call Joe today to schedule a private showing.


* Listings on this website come from the FMLS IDX Compilation and may be held by brokerage firms other than the owner of this website. The listing brokerage is identified in any listing details. Information is deemed reliable but is not guaranteed. If you believe any FMLS listing contains material that infringes your copyrighted work please click here to review our DMCA policy and learn how to submit a takedown request.© 2024 FMLS.
LENNAR - Aaron Floorplan

1008 Cole Street

Message successfully sent.

What would you like to know?

What is 3 + 4 ?

I agree to receive email communication and understand I can unsubscribe at any time.

I agree to be contacted by Next Level Realty Group via call, email, and text for real estate services. To opt out, you can reply 'stop' at any time or reply 'help' for assistance. You can also click the unsubscribe link in the emails. Message and data rates may apply. Message frequency may vary. Privacy Policy

Related Properties

REMODELED home,  state-of-the-art kitchen with amazing appliance, beautiful quartz countertops, Fresh paint through out, new floors, updated lighting
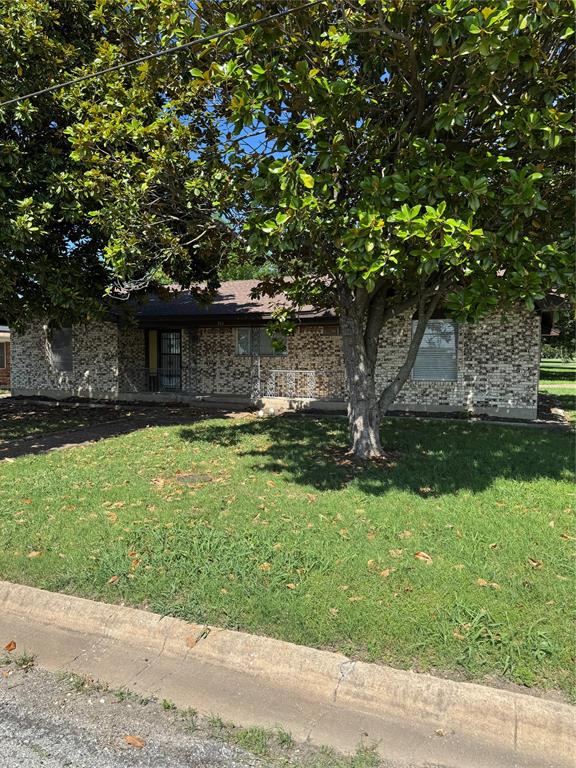
3 bedroom, 2 1-2 bath home in a great location in Howe, Texas. Large living room with a wood burning fireplace, open to large dining room,  breakfast nook and a formal living. Large Master suite and remodeled bathroom & large walk-in closet. 2nd & 3rd bedrooms have a remodeled Jack & Jen bathroom. Backyard patio great for entertaining. Detached 2 car garage with a covered walk way.
#20944407

Howe

711 S Farmington Road

3 Beds

2 Baths

1,969 Sq.Ft.

$275,000

MLS#: 20944407

This is the kind of home that just feels good the moment you pull up. Located in the small town of Howe,Texas, this 3 bedroom 2 bathroom home is cute, cozy and ready for its next owner.
Inside you’ll find recent updates including countertops, flooring and light fixtures, plus a roof that is only 2 years old. The split bedroom layout gives the primary bedroom and bathroom its own space, with two additional bedrooms and a full bath on the other side of the home. The perfect set up for family, guests or even a home office.
Out back there is nice sized backyard with a newer built storage building. 
You’ll love the easy access to Highway 75, making it simple to head north to Sherman and the TechHub including Texas Instruments and Global Wafers. Shop at the incoming HEB. Head to Denison to enjoy the beautiful downtown and go to Lake Texoma for fishing or play. You can even head over to Choctaw in Oklahoma. It’s convenient to head south toward Mckinney, Frisco and Plano.
Whether you’re a first time homebuyer, looking to downsize, or searching for a solid investment, this affordable home is waiting for you.
#21165396

Howe

307 N Carter

3 Beds

2 Baths

1,290 Sq.Ft.

$248,990

MLS#: 21165396

This new four-bedroom home offers convenient single-story living. An inviting open-concept floorplan encourages simple transitions and multitasking between the kitchen, dining room and family room. Three bedrooms are located near the front of the home, just steps from a full bathroom, and a luxurious owner’s suite is nestled into a private rear corner, complete with an en-suite bathroom and walk-in closet.
#21338571

Howe

1000 Cole Street

4 Beds

2 Baths

1,787 Sq.Ft.

$262,999

MLS#: 21338571

LENNAR - Luella Crossing - DiMaggio Floorplan
This new single-story home boasts a convenient and low-maintenance layout. Three bedrooms are secluded near the front of the home, leading to a spacious and flexible open-concept layout where the kitchen, dining room and family room meet. Nestled into a private rear corner is the lavish owner’s suite, featuring a full bathroom and walk-in closet.
#21361613

Howe

1009 Cole Street

4 Beds

2 Baths

1,867 Sq.Ft.

$275,999

MLS#: 21361613

Welcome home to this beautiful new construction home in the rapidly growing community of Howe, Texas! Scheduled for completion in September, this thoughtfully designed 3-bedroom, 2-bath home offers 1,808 square feet of modern living space with a spacious 2-car garage.

The open-concept floor plan is perfect for both everyday living and entertaining, featuring granite countertops, wood-look tile flooring throughout the main living areas and bathrooms, and generous walk-in closets. Outside, you'll enjoy a fully sodded yard with an automatic sprinkler system, making maintenance a breeze.

Ideally located less than 10 minutes from the expanding Texas Instruments and GlobalWafers campuses and under 30 minutes from McKinney, this home offers the perfect balance of small-town charm and convenient access to major employers, shopping, and dining.

Don't miss your opportunity to own a quality new home in one of North Texas' fastest-growing communities. Secure your new home today before it's complete! PICTURES COMING SOON!!
#21337864

Howe

511 N Branch Street

3 Beds

2 Baths

1,808 Sq.Ft.

$329,000

MLS#: 21337864

Price reduced
MLS# 21307622 - Built by Starlight Homes - Ready Now! ~ Traditional single-family residence in Noble Ridge offering 1,429 sq ft with three primary bedrooms and two full baths. Open floorplan with living and dining areas, pantry, granite counters, and walk-in closets. Flooring mixes luxury vinyl plank and carpet. Central electric heating and cooling. Two-car garage, slab foundation, composition roof. Cable and high-speed internet available. Construction incomplete; estimated completion 08-04-2026. Howe ISD (Howe elementary, middle, high).
#21307622

Howe

909 Palmer Road

3 Beds

2 Baths

1,429 Sq.Ft.

$255,000

MLS#: 21307622

New on site 4 days ago
Located in the quaint town of Howe, Texas, this 4-bedroom, 2 bath 1634sf home on a 7275sf corner lot Cul-De-Sac drive, recently updated and move-in ready! Within walking distance to downtown Howe restaurants, post office, banking and shopping, this open concept floor plan is the perfect set-up for family, guests, entertaining and even a home office. The backyard has a lovely deck, wood privacy fence and a nice sized storage unit.
The property has easy access to Highway 75, a short drive to Sherman, TX, and the new tech hub which is the location of Texas Instruments and Global Wafers as well as many other new corporations relocating to the area.
Further north, you will enjoy boating, fishing and various other outdoor activities on Lake Texoma and the surrounding parks and nature preserves, Choctaw Casino as well as new Hard Rock and Margaritaville venues. Howe is also a convenient drive south to McKinney, Frisco and Plano with an endless supply of dining and entertaining possibilities!
Whether you are a first-time home buyer, looking to downsize, or searching for a solid investment, this affordable, turn-key home is waiting for you!
#21364121

Howe

400 Denton Street

4 Beds

2 Baths

1,634 Sq.Ft.

$260,000

MLS#: 21364121

LENNAR - Luella Crossing - Pinehollow Floorplan
#21331280

Howe

1408 Alfre Road

4 Beds

2 Baths

1,656 Sq.Ft.

$252,999

MLS#: 21331280

The perfect home in Summit Hills with solar panels that help save significantly on electricity! (Electric bills available upon request.) NO MUD OR PID TAXES! This beautifully maintained 4-bedroom, 2.5-bath home offers an exceptional layout with spacious rooms, oversized walk-in closets, and generously sized bathrooms featuring abundant storage throughout. The private primary suite is a true retreat, showcasing a beautiful bay window and a stunning ensuite bathroom that was thoughtfully updated in 2021.The heart of the home features an open-concept kitchen designed for both everyday living and entertaining, complete with an oversized pantry and seamless flow into the main living areas, which feature durable luxury vinyl plank flooring. Fresh carpet installed in 2024 adds a fresh, move-in-ready feel. Step outside to your extended patio, the perfect place to entertain family and friends or simply relax and enjoy the outdoors. The Hot tub conveys with the property, making this backyard ready for year-round enjoyment. Additional highlights  an in-wall pest control system that has been routinely serviced throughout the sellers' ownership, and solar panels installed in 2019 that have dramatically reduced monthly electric costs.This is a home that truly combines space, comfort, efficiency, and pride of ownership. Close proximity to 75, shopping and dinning. Solar panels will be paid by seller at close.
#21346848

Howe

1802 Douglas Street

4 Beds

2 Baths

2,091 Sq.Ft.

$299,000

MLS#: 21346848

Price reduced
LENNAR - Luella Crossing - Pinehollow Floorplan
#21338556

Howe

1408 Alfred Street

4 Beds

2 Baths

1,656 Sq.Ft.

$234,999

MLS#: 21338556

 - property

Send a message

Message successfully sent.

Your message

What is 3 + 4 ?

Reason for contacting?

I agree to receive email communication and understand I can unsubscribe at any time.

I agree to be contacted by Next Level Realty Group via call, email, and text for real estate services. To opt out, you can reply 'stop' at any time or reply 'help' for assistance. You can also click the unsubscribe link in the emails. Message and data rates may apply. Message frequency may vary. Privacy Policy

Sign Out

Virtual Assistant

Would you like to take the next step with this property? We can help you schedule a showing or virtual tour, or send you more details.

Yes, I would like more information.

Thank You for Your Reply, One of Our Agents will contact you as soon as possible

No, maybe later.

Thank you, you can always contact me via email, phone number or through the contact form.

Realhub AI

Lucy - Your AI-Powered Realtor

Update Your Temporary Password

Personalize your search

Enter your email and we'll notify you immediately when new listings match what you're looking for.

or enter email address

Already have an account ? Login here

Continue your home search

I agree to receive communications and understand I can unsubscribe at any time.

I agree to be contacted by Next Level Realty Group via call, email, and text for real estate services. To opt out, you can reply 'stop' at any time or reply 'help' for assistance. You can also click the unsubscribe link in the emails. Message and data rates may apply. Message frequency may vary. Privacy Policy

Already have an account ? Login here

We use cookies

We use cookies primarily for analytics to enhance your experience. By accepting, you agree to our use of these cookies. You can manage your preferences or learn more about our cookies policy.