Features & Amenities

Interior

  • Other Interior Features

    Eat-in Kitchen, Kitchen Island, Open Floorplan, Pantry, High Speed Internet, Smart Home

  • Total Bedrooms

    3

  • Bathrooms

    2

  • Basement YN

    NO

  • Cooling YN

    YES

  • Cooling

    Central Air, Electric

  • Heating YN

    YES

  • Heating

    Exhaust Fan, Central, Natural Gas

  • Pet friendly

    N/A

Exterior

  • Garage

    Yes

  • Garage spaces

    2

  • Construction Materials

    Brick, Frame

  • Parking

    Garage, Garage Faces Front, Attached

  • Patio and Porch Features

    Covered, Rear Porch

  • Pool

    No

  • Waterfront YN

    NO

Area & Lot

  • Lot Features

    Few Trees, Interior Lot, Landscaped, Subdivided

  • Lot Size(acres)

    0.1434

  • Lot Size(square feet)

    6,246

  • Property Type

    Residential

  • Property Sub Type

    Single Family Residence

  • Architectural Style

    Traditional

Price

  • Sales Price

    $279,990

  • Sq. Footage

    1,195

  • Price/SqFt

    $234

HOA

  • Association

    YES

  • Association Fee

    $500

  • Association Fee Frequency

    Annually

  • Association Fee Includes

    N/A

School District

  • Elementary School

    Alan and Andra Perrin

  • Middle School

    Chisholmtr

  • High School

    Northwest

Property Features

  • New Construction

    YES

  • Foundation Details

    Slab

  • Sewer

    Public Sewer

  • Water Source

    Public

Schedule a Showing

Showing scheduled successfully.

<
>
IN PERSON
VIA CHAT

What is 3 + 4 ?


Change time

Mortgage calculator

Estimate your monthly mortgage payment, including the principal and interest, property taxes, and HOA. Adjust the values to generate a more accurate rate.

Your payment

Principal and Interest:

$

Property taxes:

$

HOA fees:

$

Total loan payment:

$

Total interest amount:

$

Location

County

Denton

Elementary School

Alan and Andra Perrin

Middle School

Chisholmtr

High School

Northwest

Listing Courtesy of Stephen Kahn, Century 21 Mike Bowman, Inc.

RealHub Information is provided exclusively for consumers' personal, non-commercial use, and it may not be used for any purpose other than to identify prospective properties consumers may be interested in purchasing. All information deemed reliable but not guaranteed and should be independently verified. All properties are subject to prior sale, change or withdrawal. RealHub website owner shall not be responsible for any typographical errors, misinformation, misprints and shall be held totally harmless.

Agent Joe Boston

AGENT

Joe Boston

Call Joe today to schedule a private showing.


* Listings on this website come from the FMLS IDX Compilation and may be held by brokerage firms other than the owner of this website. The listing brokerage is identified in any listing details. Information is deemed reliable but is not guaranteed. If you believe any FMLS listing contains material that infringes your copyrighted work please click here to review our DMCA policy and learn how to submit a takedown request.© 2024 FMLS.
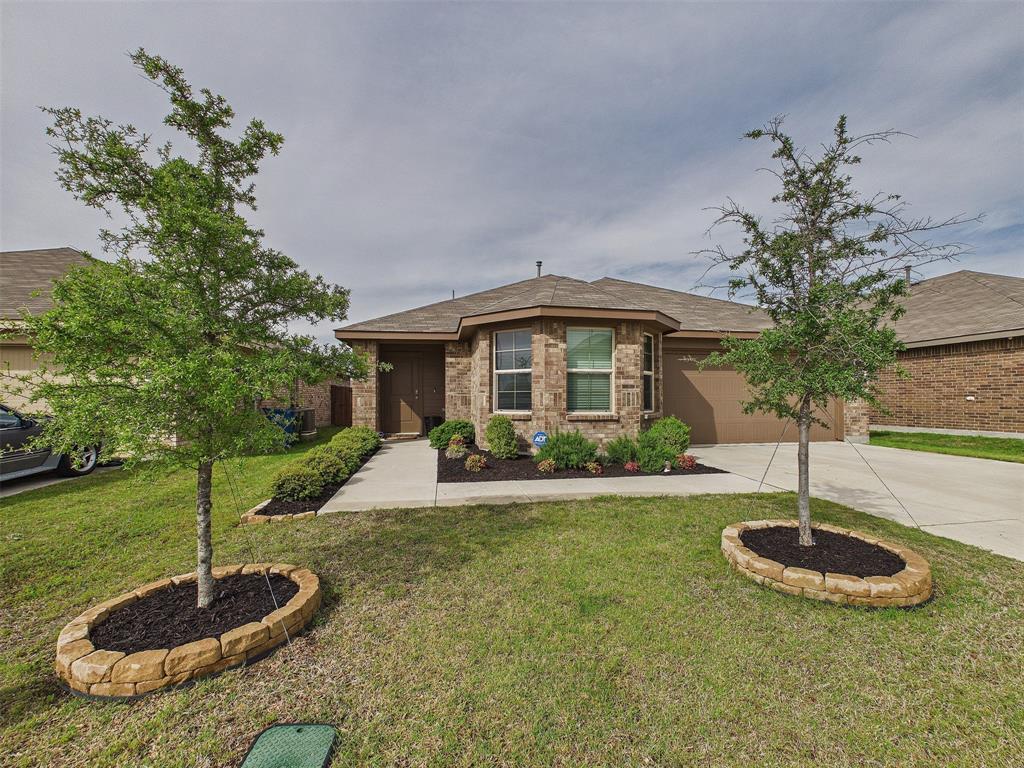
D.R. Horton America's Builder since 2002 is excited to serve as your new home builder in Lonestar at Liberty Trails, a fabulous unique master planned community in Justin and Northwest ISD! The single-story Ellis Floorplan, Elevation Y, Complete and Move-in Ready! This home offers 3 bedrooms, 2 bathrooms, and a 2-car garage, providing a thoughtfully designed layout ideal for comfortable modern living. The open-concept living area features a spacious family room that flows seamlessly into the dining area and contemporary kitchen, creating a functional space perfect for everyday living and entertaining. The kitchen is equipped with quartz countertops, 36” upper cabinets with hardware, stainless steel appliances, a gas range, stainless steel sink, center island, and a pantry for added convenience and storage. The private primary suite is situated at the rear of the home and includes an en-suite bath with dual quartz vanities, a spacious oversized shower, private water closet, and a large walk-in closet. Two secondary bedrooms are located near the front of the home and share a full bathroom with a quartz vanity top, offering flexibility for family members, guests, or a home office. A centrally located laundry room adds to the home's functional design. Luxury vinyl plank flooring extends through the main living areas and wet zones for durability and easy maintenance. Additional features include energy-efficient construction, America’s Smart Home Technology®, and a tank water heater. Exterior highlights include a landscape package, full sprinkler system with rain sensor, and privacy fencing. Future Community Amenities to include Club House, Dog Park, Fishing Pond, Pickleball, Playground, Pool, Splash Pad, Walking-Nature Trails and Sand Volleyball. Situated conveniently near Highway 114 and Highway 287, Lonestar at Liberty Trails provides convenient access to key roads, making it ideal for commuting and exploring the surrounding areas.

16649 HUDSON PRAIRIE Way

Message successfully sent.

What would you like to know?

What is 3 + 4 ?

I agree to receive email communication and understand I can unsubscribe at any time.

I agree to be contacted by Next Level Realty Group via call, email, and text for real estate services. To opt out, you can reply 'stop' at any time or reply 'help' for assistance. You can also click the unsubscribe link in the emails. Message and data rates may apply. Message frequency may vary. Privacy Policy

Related Properties

Set on a welcoming street in Justin, this home offers a functional and comfortable layout, perfect for everyday living. Step inside to an open concept living area where the kitchen seamlessly connects to the dining and living spaces, creating an ideal environment for entertaining or simply staying connected. The kitchen features ample cabinet storage and a generous island, ready for meal preparation.

The primary suite provides a private retreat, complete with an en-suite bathroom and walk-in closet, offering a peaceful space to unwind. Two additional bedrooms offer flexibility for family, guests, or a home office. A dedicated laundry room adds convenience to the home's practical design.

Outside, the backyard offers space for outdoor enjoyment. Located in Justin, this home provides convenient access to local amenities and is situated within a pleasant community. Schedule your private showing to explore the potential of this well-arranged home.
#21249452

Justin

16705 Porterfield Lane

3 Beds

2 Baths

1,554 Sq.Ft.

$320,000

MLS#: 21249452

Welcome to this beautifully maintained 2023 brick home in the growing community of Justin, Texas! Offering 3 bedrooms, 2 full bathrooms, and 1,451 square feet of thoughtfully designed living space, this move-in ready home.
The open-concept floor plan features a spacious living area that flows seamlessly into the kitchen, complete with a large center island, ample cabinet space, and plenty of room for entertaining. The private primary suite offers a generous walk-in closet and a large en-suite bath, while every bedroom includes its own walk-in closet.   Additional highlights include a 2-car garage, neutral finishes, abundant natural light, and a clean, well-maintained interior.  Conveniently located near shopping, dining and major highways, and minutes from TX Motor Speedway and Tanger Outlets.   This home offers the perfect blend of small-town charm and modern convenience. Don't miss the opportunity to make this beautiful Justin home yours!
#21327628

Justin

16313 Milwaukee Street

3 Beds

2 Baths

1,451 Sq.Ft.

$299,900

MLS#: 21327628
Price reduced
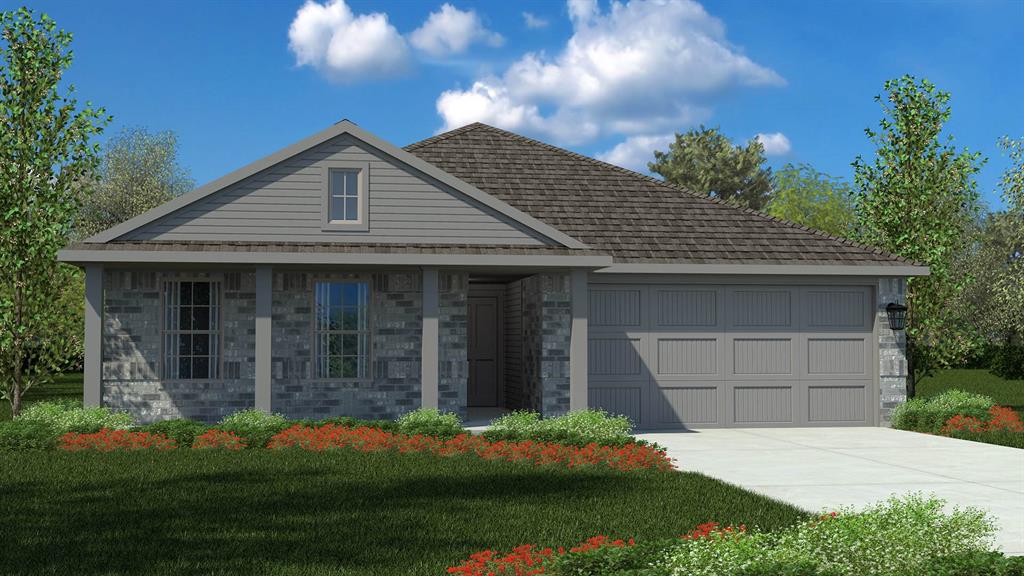
D.R. Horton America's Builder since 2002 presents the Bellvue Floorplan, in Lonestar at Liberty Trails, Justin, TX. with a quick estimated Summer completion. This charming single-story home offers 3 bedrooms, 2 bathrooms, and a 2-car garage with an open-concept design perfect for everyday living and entertaining. The spacious family room flows seamlessly into the dining nook and modern kitchen featuring quartz countertops, stainless steel appliances, a pantry, and ample cabinet space. The private primary suite includes a walk-in closet and en-suite bath, while two secondary bedrooms share a full bathroom. Additional features include a covered patio, luxury vinyl plank flooring in main living areas, energy-efficient construction, and America's Smart Home® Technology. Future community amenities include a clubhouse, pool, splash pad, dog park, fishing pond, pickleball courts, playground, walking trails, and sand volleyball. Conveniently located near Highways 114 and 287 with easy access to shopping and dining!
#21326078

Justin

16724 HUDSON PRAIRIE Way

3 Beds

2 Baths

1,413 Sq.Ft.

$325,990

MLS#: 21326078
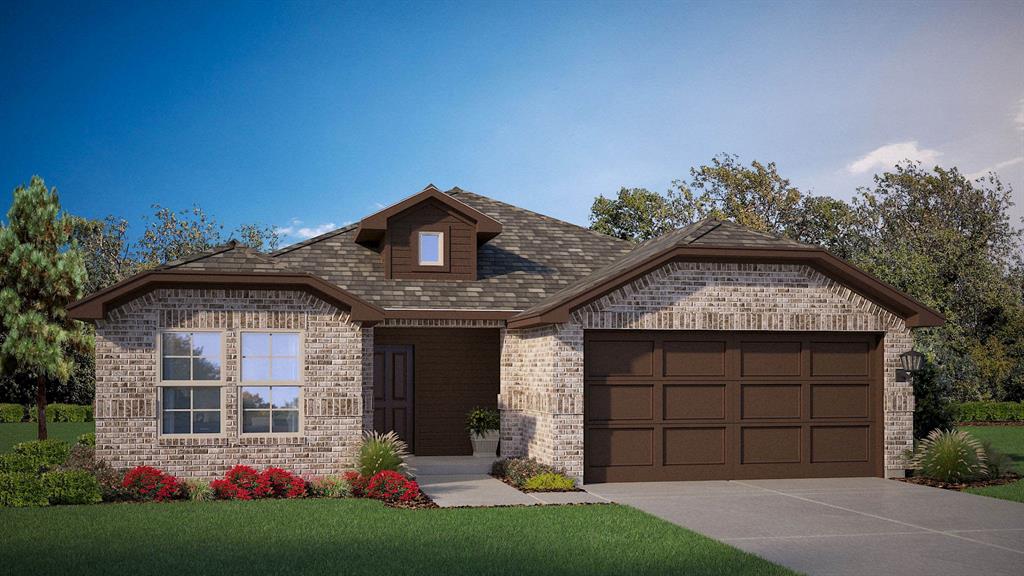
D.R. Horton America's Builder since 2002 is excited to serve as your new home builder in Lonestar at Liberty Trails, a fabulous unique master planned community in Justin and Northwest ISD! The single-story Denton Floorplan Elevation-C features 3 bedrooms, 2 bathrooms, and a 2-car garage, with an estimated Summer completion. This open-concept home connects the family room, dining area, and kitchen, complete with a large seating island, granite countertops, stainless steel appliances, a gas range, built-in microwave, and a corner pantry. The primary bedroom offers a private retreat with a wide quartz-topped vanity, a 5-foot oversized shower, and a spacious walk-in closet. Luxury vinyl flooring flows through the entry, hallways, and wet areas, and the home includes a Home Is Connected® Smart Home Technology package. Enjoy outdoor living on the covered back patio and a fully fenced backyard with sod and a sprinkler system. Additional features include: Water Heater, Landscape Package, full sod, Sprinkler System and more! Future Community Amenities to include: Club House, Dog Park, Fishing Pond, Pickleball, Playground, Pool, Splash Pad, Walking-Nature Trails and Sand Volleyball. Situated conveniently near Highway 114 and Highway 287, Lonestar at Liberty Trails provides convenient access to key roads, making it ideal for commuting and exploring the surrounding areas.
#21288999

Justin

337 DEAF SMITH Street

3 Beds

2 Baths

1,581 Sq.Ft.

$333,990

MLS#: 21288999

Price reduced
Beautifully maintained home in sought-after Justin featuring an open-concept layout ideal for everyday living and entertaining. Spacious living area flows seamlessly into the kitchen and dining spaces with ample cabinetry and counter space. Private primary suite offers a relaxing retreat, while secondary bedrooms provide flexibility for family, guests, or a home office. Generously sized backyard offers space to entertain or unwind, while overlooking the greenbelt.
 Located in Liberty Trails with community amenities including a pool, dog parks, walking trails, and playground. Conveniently situated near the rapidly growing Alliance corridor with easy access to shopping, dining, and entertainment, including Tanger Outlets, Texas Motor Speedway, and major commuter routes. Move-in ready and perfectly positioned in one of North Texas’ fastest-growing areas.
#21278372

Justin

16620 Portage Street

4 Beds

2 Baths

1,738 Sq.Ft.

$319,800

MLS#: 21278372

Price reduced
430 Wilkerson Lane — Move-In Ready in Justin's Reatta Ridge Community

Welcome to this beautifully maintained 3-bedroom, 2-bath home offering 1,682 square feet of thoughtfully designed living space in the sought-after Reatta Ridge community of Justin, TX. Built in 2021, this like-new home combines modern efficiency with easy, single-story living.

Step inside to an open-concept layout where the kitchen, dining, and living areas flow together seamlessly — perfect for both everyday living and entertaining. The kitchen offers generous counter space and cabinetry, while the primary suite provides a private retreat complete with an en-suite bath and walk-in closet. Two additional bedrooms give you flexibility for family, guests, or a home office.

Residents of Reatta Ridge enjoy access to a community pool and park, plus the peace of mind that comes with highly rated Northwest ISD schools — Justin Elementary, Gene Pike Middle, and Northwest High. Ideally located between Fort Worth and Denton with quick access to I-35W and Highway 114, you're never far from shopping, dining, employers, and airports, all while enjoying the quiet charm of Justin.

Don't miss your chance to own this newer-construction gem. Schedule your private showing today!
#21356188

Justin

430 Wilkerson Lane

3 Beds

2 Baths

1,682 Sq.Ft.

$329,000

MLS#: 21356188

Price reduced
Welcome home to this beautifully updated and renovated single story brick ranch, perfectly situated on an oversized .32 city lot in the heart of Justin. This charming 3 bedroom, 2 bath home offers the perfect blend of modern updates and timeless appeal. Move in ready with fresh paint and brand new carpeting, granite countertops, fixtures, professionally landscaped, stone boarders, etc. Inside you'll find a thoughtfully renovated interior designed for the comfortable everyday life. Step outside to enjoy the spacious, fully fenced backyard featuring a covered patio and stone fire pit that is ideal for relaxing or entertaining. Plenty of shade with the massive oak trees in the backyard is a nice bonus. A newly built storage building with electricity provides endless possibilities for a workout area, she shed, workshop, hobby space or additional storage. With the oversized, extensive updates, open floorplan, and move in ready conditions, this home truly stands out. No Hoa, low utility bills, location of this property are an extra perk. NOT FOR LEASE. Property has surveillance cameras and alarm. Must schedule an appointment only with Broker Bay.
#21334910

Justin

332 S Sealy Avenue

3 Beds

2 Baths

1,326 Sq.Ft.

$299,000

MLS#: 21334910

Opportunity meets location in Liberty Trails! This 4-bedroom, 2-bath home offers a desirable open-concept, split-bedroom floor plan with plenty of potential to make it your own. The island kitchen overlooks the spacious living area, while a wall of windows brings in abundant natural light and showcases views of the adjoining greenbelt. Step outside to the covered rear patio and enjoy the added privacy and peaceful setting with no immediate neighbor directly behind.

Whether you're looking for a home to personalize or an investment opportunity, this property offers a versatile layout and a great foundation for updates. Liberty Trails residents enjoy community amenities including a pool, playground, dog park, and catch-and-release fishing pond. Conveniently located with access to shopping, dining, schools, and major roadways. Bring your ideas and see the possibilities this home has to offer!
#21371647

Justin

16629 White Fish Lane

4 Beds

2 Baths

1,878 Sq.Ft.

$285,000

MLS#: 21371647

D.R. Horton America's Builder since 2002 is excited to serve as your new home builder in Lonestar at Liberty Trails, a fabulous unique master planned community in Justin and Northwest ISD! The single-story Denton Floorplan Elevation-W features 3 bedrooms, 2 bathrooms, and a 2-car garage, Complete and Move-in Ready! This open-concept home connects the family room, dining area, and kitchen, complete with a large seating island, granite countertops, stainless steel appliances, a gas range, built-in microwave, and a corner pantry. The primary bedroom offers a private retreat with a wide quartz-topped vanity, a 5-foot oversized shower, and a spacious walk-in closet. Luxury vinyl flooring flows through the entry, hallways, and wet areas, and the home includes a Home Is Connected® Smart Home Technology package. Enjoy outdoor living on the covered back patio and a fully fenced backyard with sod and a sprinkler system. Additional features include: Water Heater, Landscape Package, full sod, Sprinkler System and more! Future Community Amenities to include: Club House, Dog Park, Fishing Pond, Pickleball, Playground, Pool, Splash Pad, Walking-Nature Trails and Sand Volleyball. Situated conveniently near Highway 114 and Highway 287, Lonestar at Liberty Trails provides convenient access to key roads, making it ideal for commuting and exploring the surrounding areas.
#21364439

Justin

16512 MADRONE Lane

3 Beds

2 Baths

1,573 Sq.Ft.

$328,990

MLS#: 21364439

 - property

Send a message

Message successfully sent.

Your message

What is 3 + 4 ?

Reason for contacting?

I agree to receive email communication and understand I can unsubscribe at any time.

I agree to be contacted by Next Level Realty Group via call, email, and text for real estate services. To opt out, you can reply 'stop' at any time or reply 'help' for assistance. You can also click the unsubscribe link in the emails. Message and data rates may apply. Message frequency may vary. Privacy Policy

Sign Out

Virtual Assistant

Would you like to take the next step with this property? We can help you schedule a showing or virtual tour, or send you more details.

Yes, I would like more information.

Thank You for Your Reply, One of Our Agents will contact you as soon as possible

No, maybe later.

Thank you, you can always contact me via email, phone number or through the contact form.

Realhub AI

Lucy - Your AI-Powered Realtor

Update Your Temporary Password

Personalize your search

Enter your email and we'll notify you immediately when new listings match what you're looking for.

or enter email address

Already have an account ? Login here

Continue your home search

I agree to receive communications and understand I can unsubscribe at any time.

I agree to be contacted by Next Level Realty Group via call, email, and text for real estate services. To opt out, you can reply 'stop' at any time or reply 'help' for assistance. You can also click the unsubscribe link in the emails. Message and data rates may apply. Message frequency may vary. Privacy Policy

Already have an account ? Login here

We use cookies

We use cookies primarily for analytics to enhance your experience. By accepting, you agree to our use of these cookies. You can manage your preferences or learn more about our cookies policy.