
Property
Beds
4
Full Baths
3
1/2 Baths
1
Year Built
2020
Sq.Footage
3,308
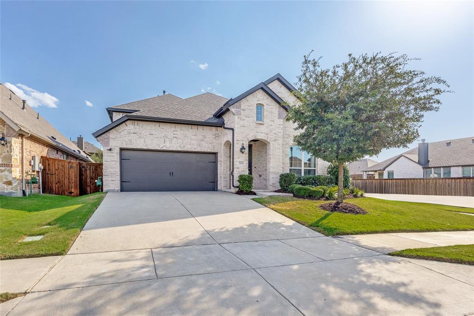
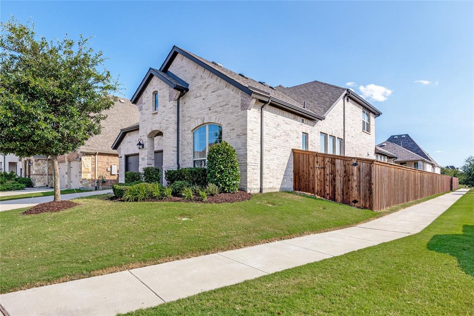
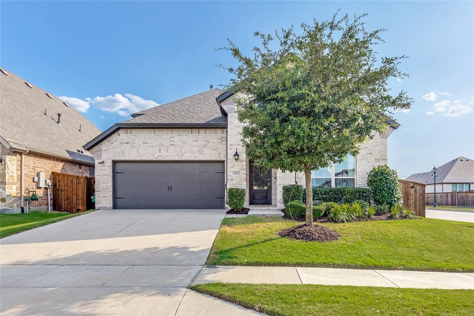
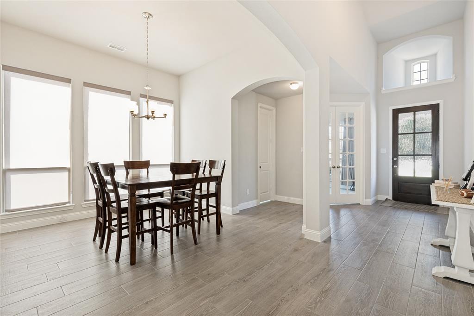
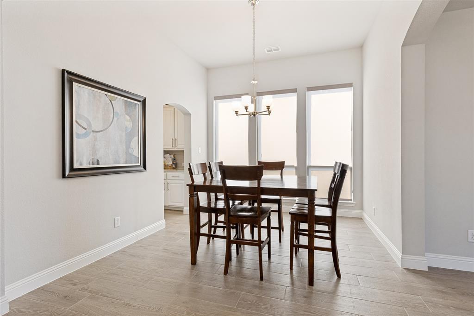
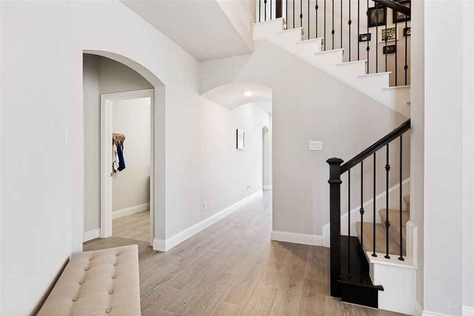
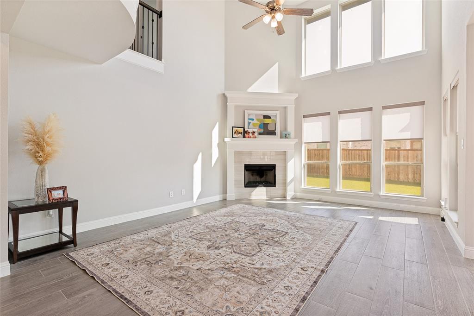
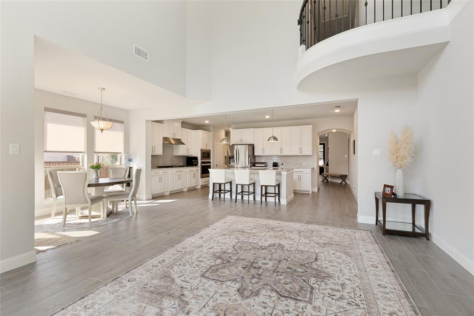
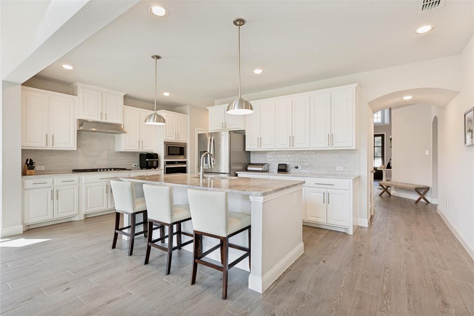
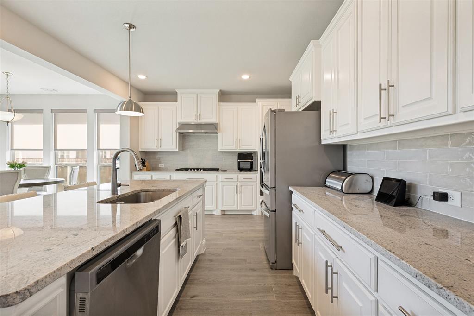
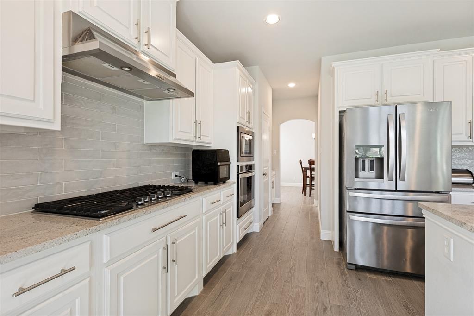
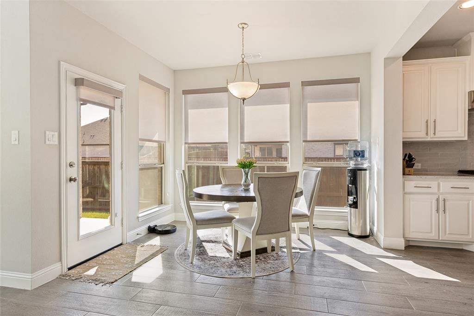
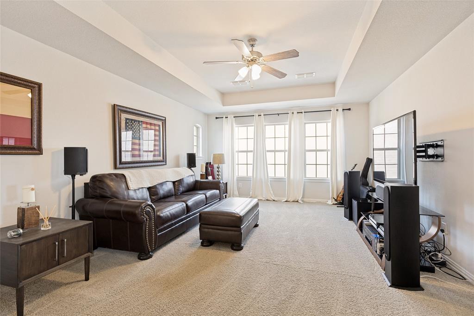
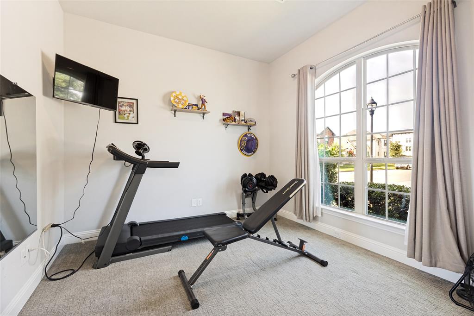
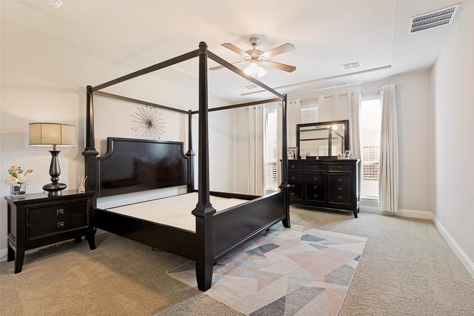
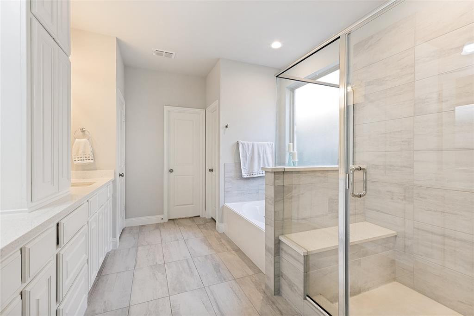
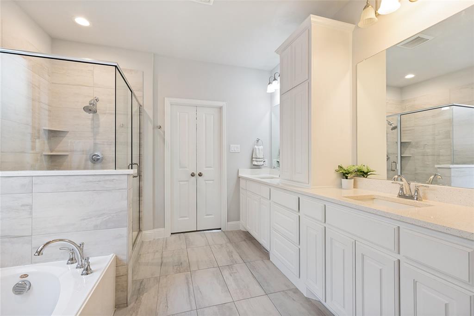
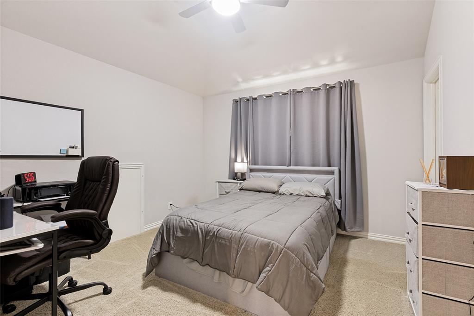
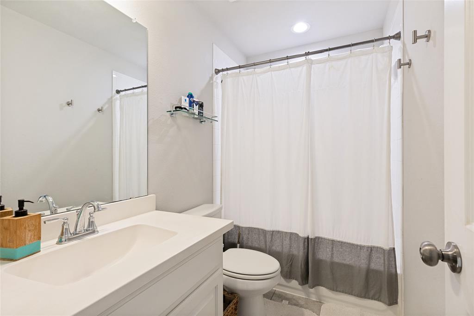
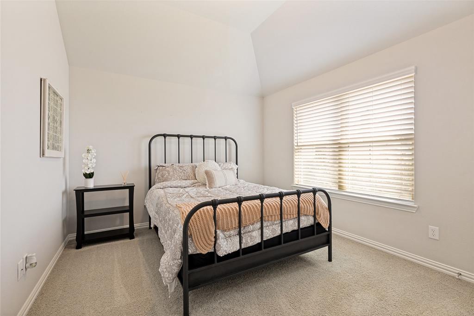
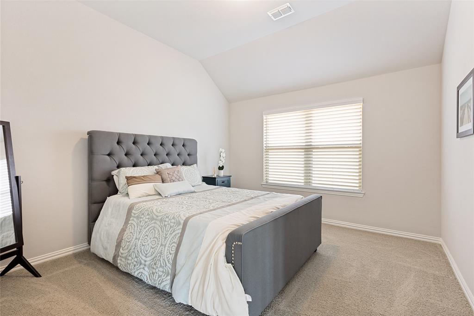
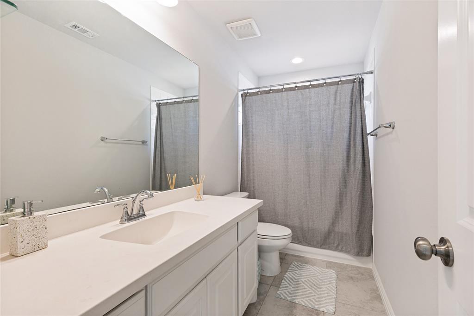
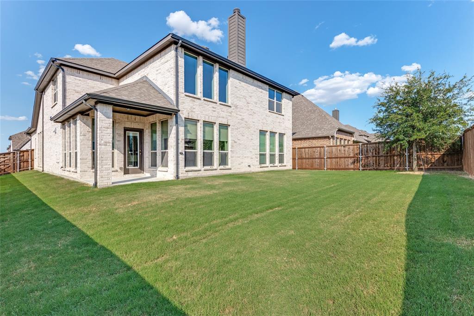
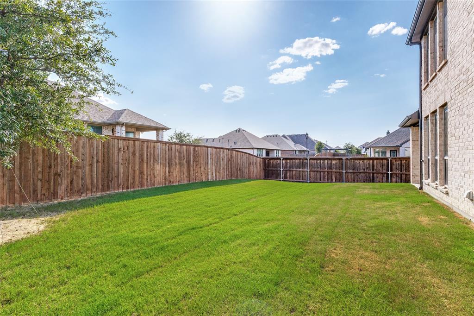
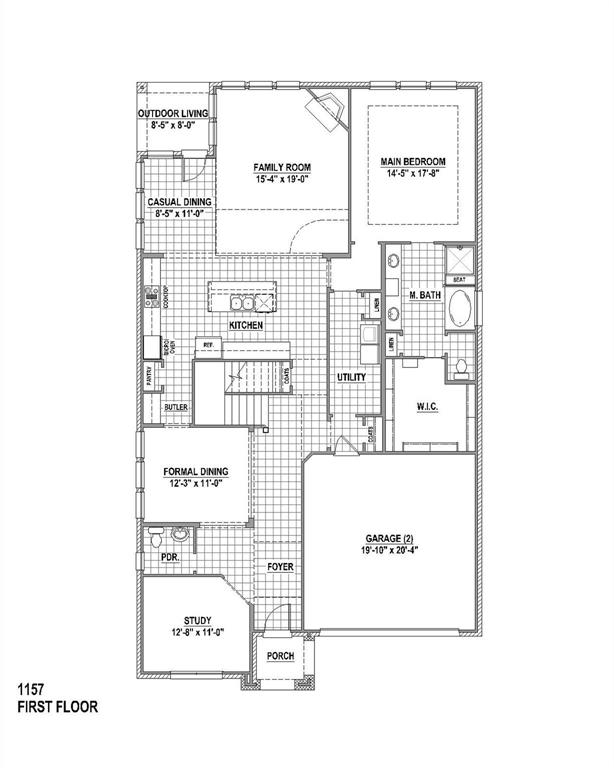
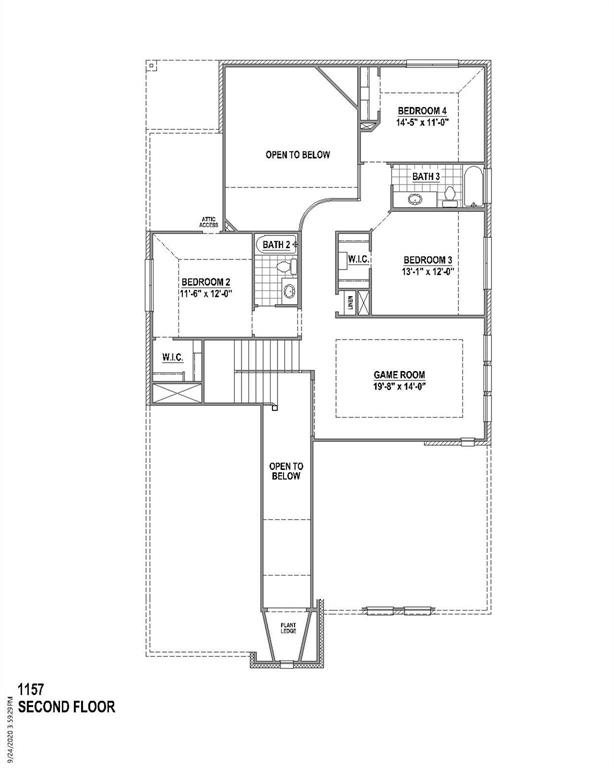
Welcome to this well-maintained 4-bedroom, 3 full bath, 1 half bath home situated on a desirable corner lot in a community loaded with amenities. Designed with both everyday living and entertaining in mind, this spacious open-concept floor plan offers an ideal blend of functionality and comfort. The heart of the home is the oversized kitchen featuring abundant cabinet and countertop space, granite countertops, ample storage, and a layout that opens seamlessly to the main living area, making it easy to stay connected with family and guests. The neutral color palette throughout provides a timeless backdrop that complements a variety of decorating styles and allows buyers to easily make the home their own. The primary suite offers a relaxing retreat with a spacious bath featuring dual vanities, a separate shower, and plenty of room to start and end your day comfortably. Secondary bedrooms are generously sized and provide flexibility for family, guests, hobbies, or additional workspace. Need room to work and play? This home delivers with a dedicated office and an upstairs game room, providing separate spaces for productivity, recreation, and entertainment. The formal dining room is perfect for holiday gatherings, dinner parties, or special occasions while still maintaining the open flow today's buyers desire. Step outside and enjoy the large backyard and outdoor living space, ideal for barbecues, outdoor dining, relaxing evenings, or entertaining friends and family. The corner lot location provides additional yard space and enhanced curb appeal, highlighted by the attractive stone and brick exterior. Residents enjoy access to two community swimming pools, nearby parks, playgrounds, and neighborhood amenities. Conveniently located near schools, shopping, dining, and major freeways, this home offers an easy commute while keeping recreation and daily conveniences close at hand.
Features & Amenities
Interior
-
Other Interior Features
Built-in Features, Double Vanity, Eat-in Kitchen, Granite Counters, Kitchen Island, Open Floorplan, Pantry, Walk-In Closet(s), High Speed Internet
-
Total Bedrooms
4
-
Bathrooms
3
-
1/2 Bathrooms
1
-
Basement YN
NO
-
Cooling YN
YES
-
Cooling
Central Air, Electric, Zoned
-
Fireplace YN
YES
-
Heating YN
YES
-
Heating
Central, Fireplace(s), Natural Gas, Zoned
-
Pet friendly
N/A
Exterior
-
Garage
Yes
-
Garage spaces
2
-
Parking
Garage, Garage Door Opener, Garage Faces Front, Inside Entrance, Kitchen Level, Attached
-
Patio and Porch Features
Covered
-
Pool
No
-
Waterfront YN
NO
Area & Lot
-
Lot Features
Corner Lot, Few Trees, Landscaped
-
Lot Size(acres)
0.138
-
Lot Size(square feet)
6,011
-
Property Type
Residential
-
Property Sub Type
Single Family Residence
Price
-
Sales Price
$534,900
-
Tax Amount
$11,531
-
Sq. Footage
3,308
-
Price/SqFt
$161
HOA
-
Association
YES
-
Association Fee
$885
-
Association Fee Frequency
Annually
-
Association Fee Includes
N/A
School District
-
Elementary School
Carl E. Schluter
-
Middle School
Leo Adams
-
High School
Eaton
Property Features
-
Foundation Details
Slab
-
Sewer
Public Sewer
-
Tax Lot
15
-
Water Source
Public
Schedule a Showing
Showing scheduled successfully.
Mortgage calculator
Estimate your monthly mortgage payment, including the principal and interest, property taxes, and HOA. Adjust the values to generate a more accurate rate.
Your payment
Principal and Interest:
$
Property taxes:
$
HOA fees:
$
Total loan payment:
$
Total interest amount:
$
Location
County
Tarrant
Elementary School
Carl E. Schluter
Middle School
Leo Adams
High School
Eaton
Listing Courtesy of Brandi Shapiro , Brixstone Real Estate
RealHub Information is provided exclusively for consumers' personal, non-commercial use, and it may not be used for any purpose other than to identify prospective properties consumers may be interested in purchasing. All information deemed reliable but not guaranteed and should be independently verified. All properties are subject to prior sale, change or withdrawal. RealHub website owner shall not be responsible for any typographical errors, misinformation, misprints and shall be held totally harmless.

AGENT
Joe Boston
Call Joe today to schedule a private showing.

* Listings on this website come from the FMLS IDX Compilation and may be held by brokerage firms other than the owner of this website. The listing brokerage is identified in any listing details. Information is deemed reliable but is not guaranteed. If you believe any FMLS listing contains material that infringes your copyrighted work please click here to review our DMCA policy and learn how to submit a takedown request.© 2024 FMLS.
Related Properties

Fort Worth
7612 Duck Bay Road
5 Beds
3 Baths
2,968 Sq.Ft.
$459,990
MLS#: 21084883

Fort Worth
7133 Old Santa Fe Trail
4 Beds
2 Baths
2,894 Sq.Ft.
$499,999
MLS#: 21203231
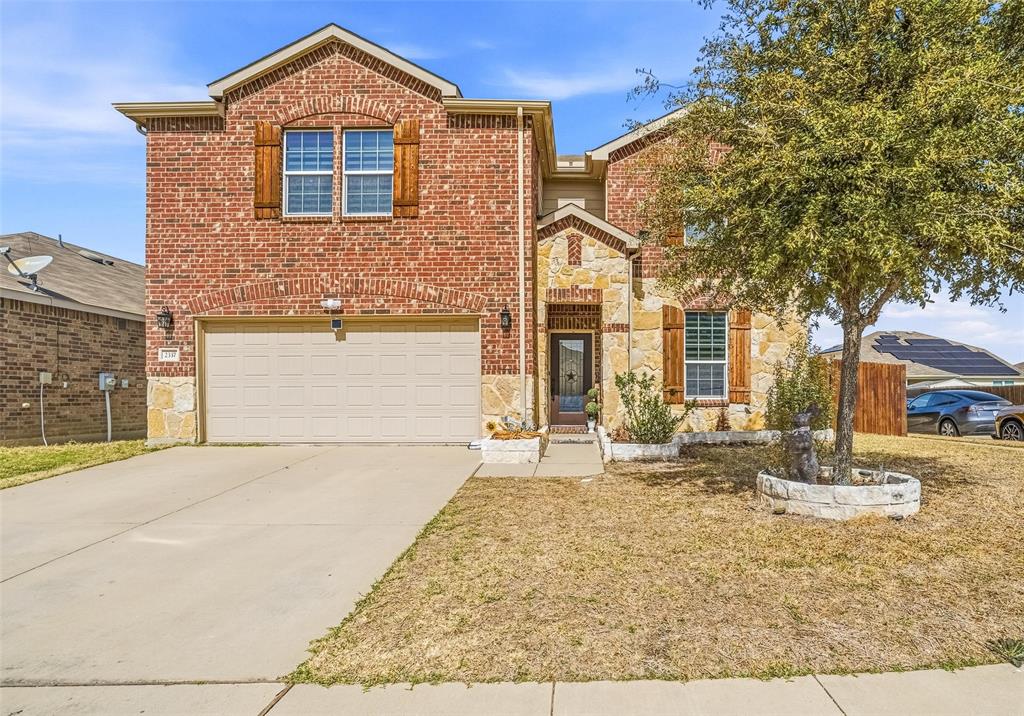
Fort Worth
2337 Buelingo Lane
4 Beds
2 Baths
3,408 Sq.Ft.
$519,000
MLS#: 21193615
Fort Worth
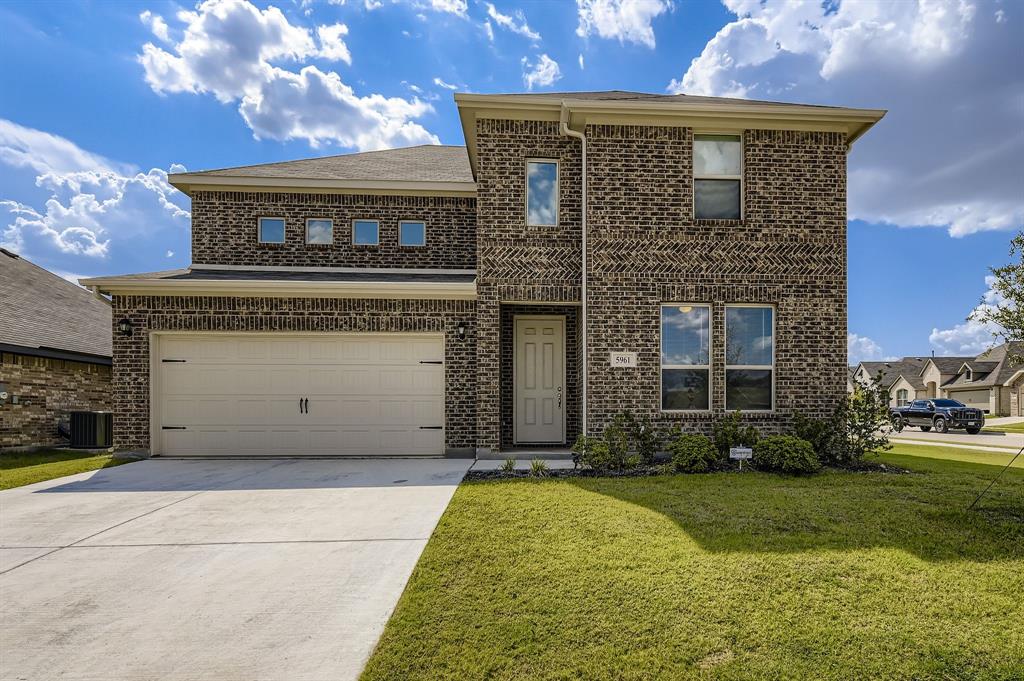
5961 Halls Lake Loop
4 Beds
3 Baths
3,055 Sq.Ft.
$465,000
MLS#: 21228302
Fort Worth
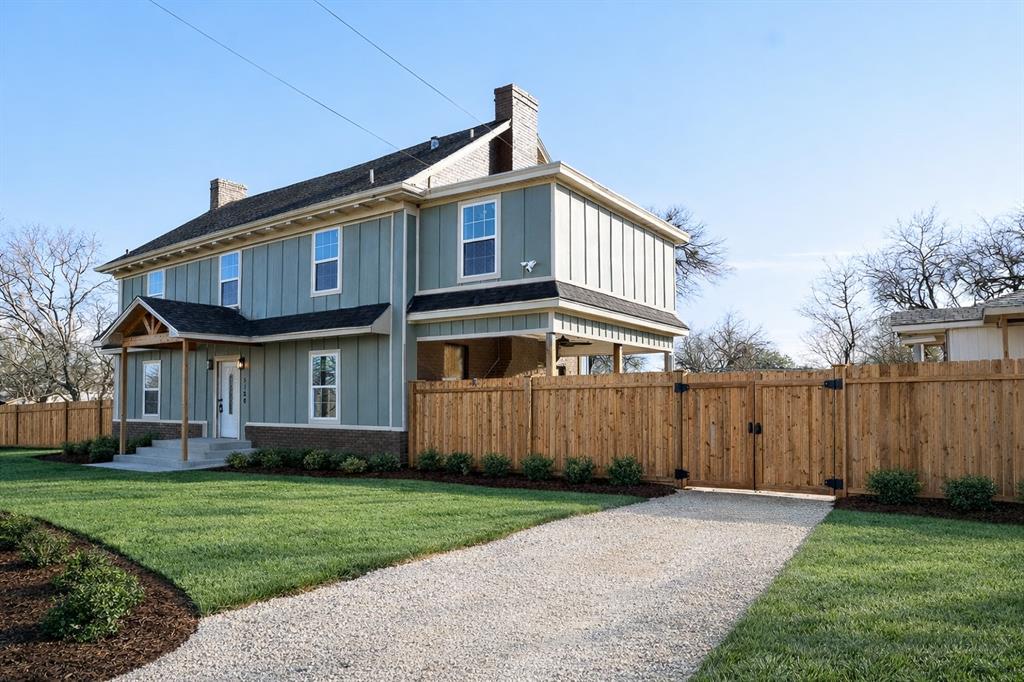
5120 Barnett Street
5 Beds
2 Baths
2,391 Sq.Ft.
$590,000
MLS#: 21172693
Fort Worth
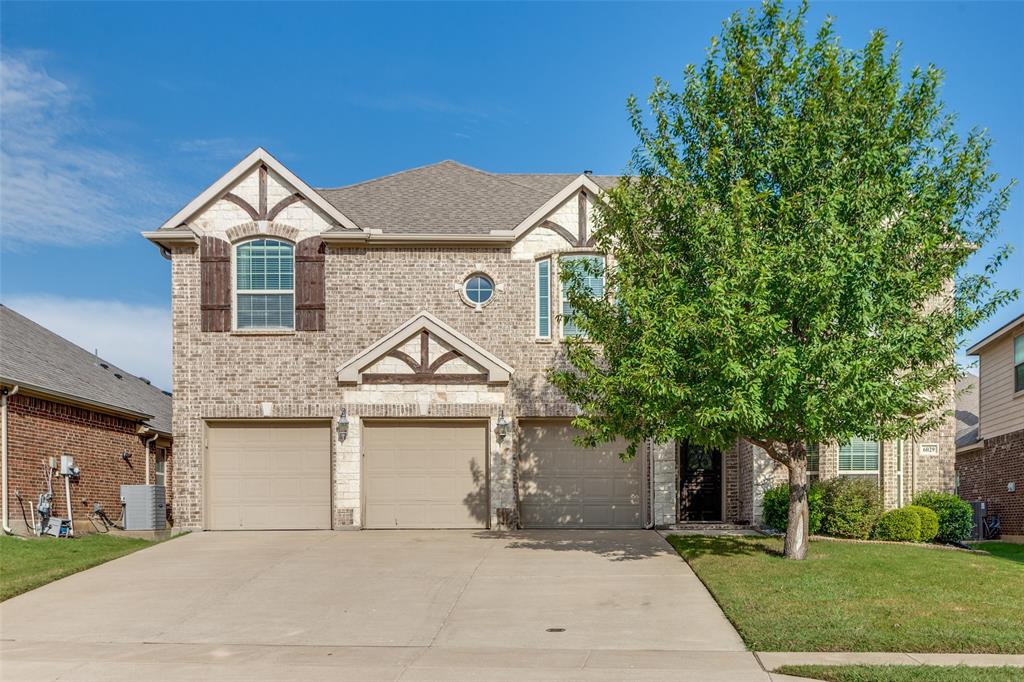
6029 Lacebark Elm Drive
5 Beds
3 Baths
3,645 Sq.Ft.
$539,997
MLS#: 21086780
Fort Worth
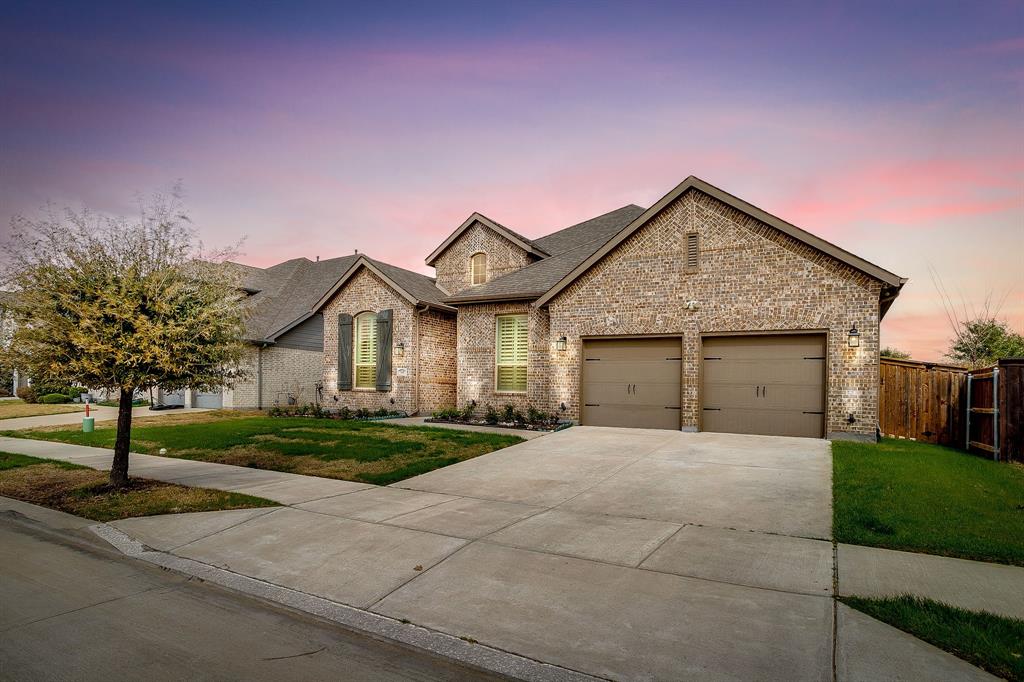
7541 Pondview Lane
4 Beds
3 Baths
2,927 Sq.Ft.
$525,000
MLS#: 21197295
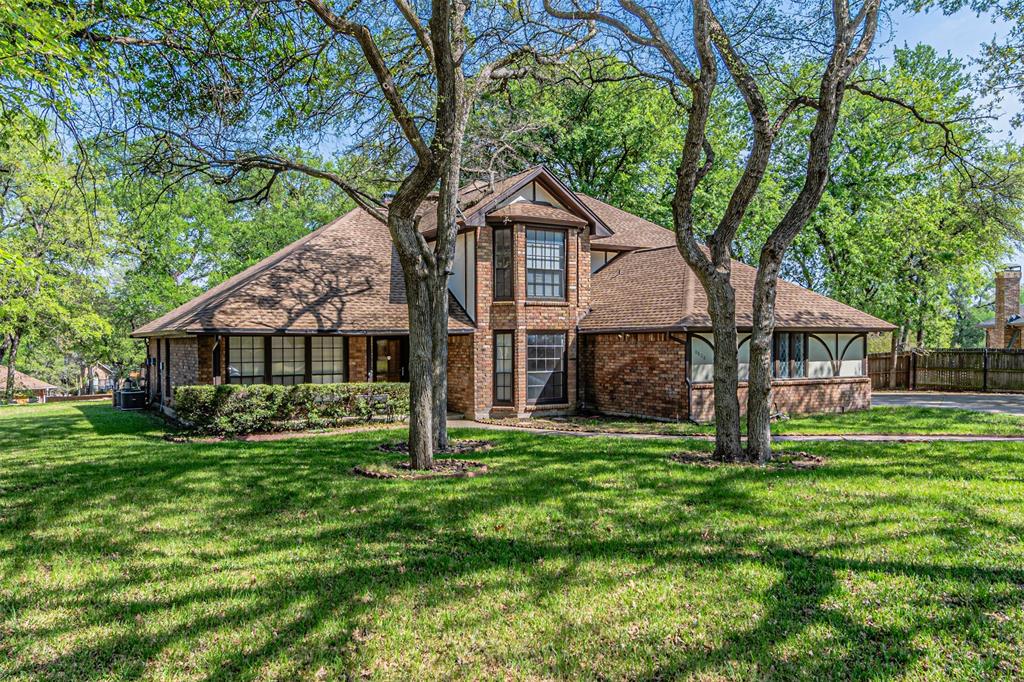
Fort Worth
8808 Sylvan Court
4 Beds
4 Baths
3,845 Sq.Ft.
$474,900
MLS#: 21222290
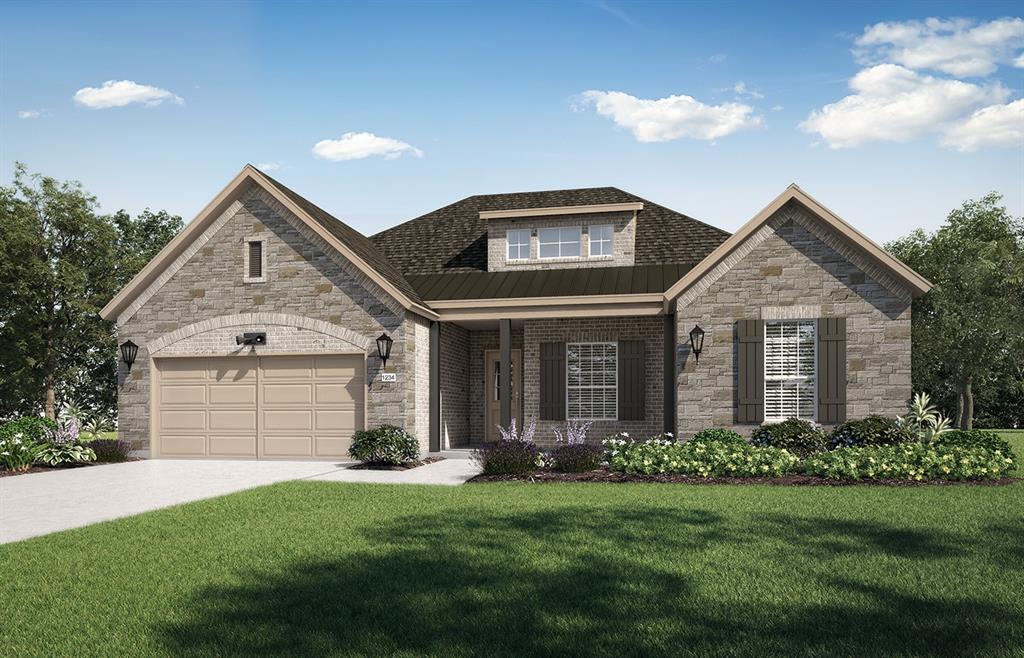
Fort Worth
5953 Carmona Trail
2 Beds
2 Baths
1,877 Sq.Ft.
$562,680
MLS#: 21285508
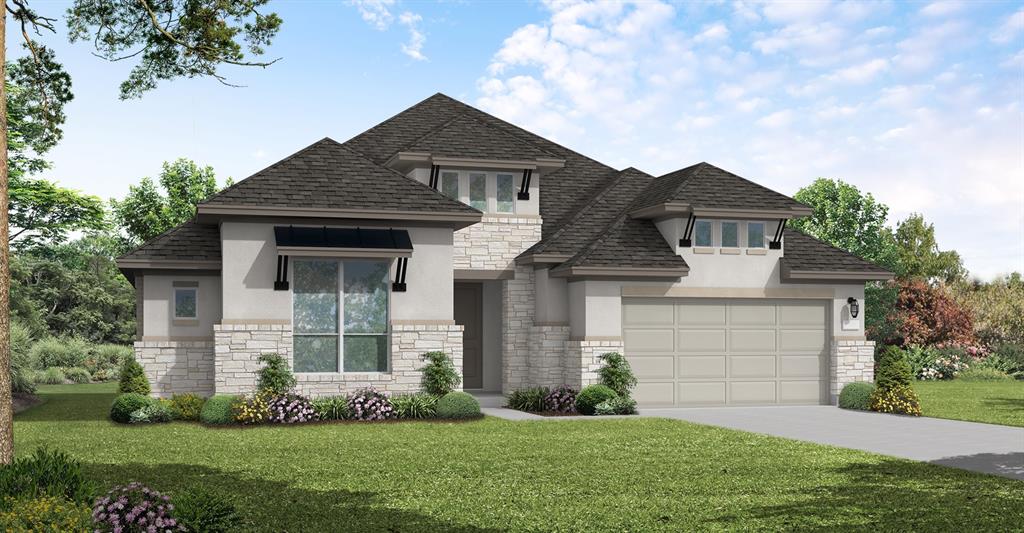
Fort Worth
1021 Mumms Field Drive
4 Beds
3 Baths
2,902 Sq.Ft.
$570,456
MLS#: 21308213
