Features & Amenities

Interior

  • Other Interior Features

    Chandelier, Eat-in Kitchen, Kitchen Island, Open Floorplan, Pantry, Walk-In Closet(s), Smart Home

  • Total Bedrooms

    4

  • Bathrooms

    4

  • 1/2 Bathrooms

    1

  • Basement YN

    NO

  • Fireplace YN

    YES

  • Pet friendly

    N/A

Exterior

  • Garage

    Yes

  • Garage spaces

    3

  • Parking

    Garage Door Opener, Garage Faces Front, Attached

  • Pool

    No

  • Waterfront YN

    NO

Area & Lot

  • Lot Size(acres)

    0.19

  • Lot Size(square feet)

    8,276

  • Property Type

    Residential

  • Property Sub Type

    Single Family Residence

Price

  • Sales Price

    $825,000

  • Sq. Footage

    2,974

  • Price/SqFt

    $277

HOA

  • Association

    YES

  • Association Fee

    $380

  • Association Fee Frequency

    Quarterly

  • Association Fee Includes

    N/A

School District

  • Elementary School

    Joyce Hall

  • Middle School

    William Rushing

  • High School

    Prosper

Property Features

  • Senior Community YN

    NO

  • Sewer

    Public Sewer

  • Tax Lot

    9

  • Water Source

    Public

Schedule a Showing

Showing scheduled successfully.

<
>
IN PERSON
VIA CHAT

What is 3 + 4 ?


Change time

Mortgage calculator

Estimate your monthly mortgage payment, including the principal and interest, property taxes, and HOA. Adjust the values to generate a more accurate rate.

Your payment

Principal and Interest:

$

Property taxes:

$

HOA fees:

$

Total loan payment:

$

Total interest amount:

$

Location

County

Collin

Elementary School

Joyce Hall

Middle School

William Rushing

High School

Prosper

Listing Courtesy of Zhe Guo , Sunet Group

RealHub Information is provided exclusively for consumers' personal, non-commercial use, and it may not be used for any purpose other than to identify prospective properties consumers may be interested in purchasing. All information deemed reliable but not guaranteed and should be independently verified. All properties are subject to prior sale, change or withdrawal. RealHub website owner shall not be responsible for any typographical errors, misinformation, misprints and shall be held totally harmless.

Agent Joe Boston

AGENT

Joe Boston

Call Joe today to schedule a private showing.


* Listings on this website come from the FMLS IDX Compilation and may be held by brokerage firms other than the owner of this website. The listing brokerage is identified in any listing details. Information is deemed reliable but is not guaranteed. If you believe any FMLS listing contains material that infringes your copyrighted work please click here to review our DMCA policy and learn how to submit a takedown request.© 2024 FMLS.
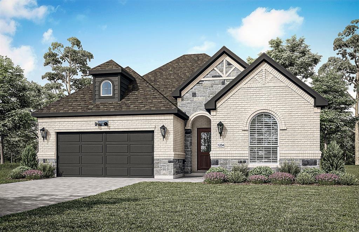
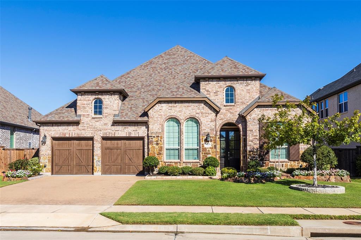
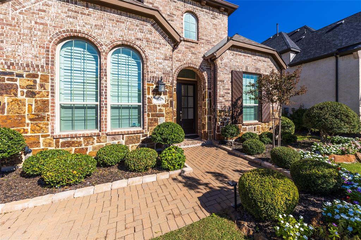
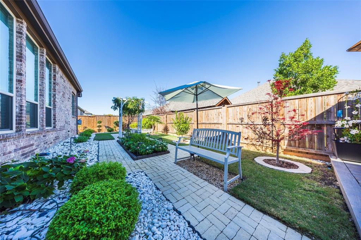
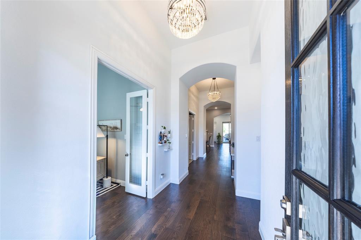
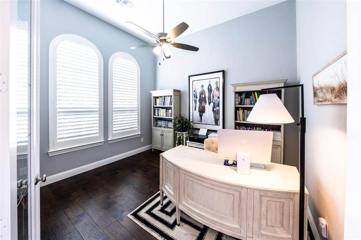
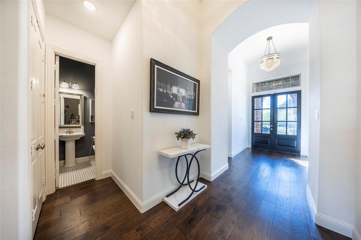
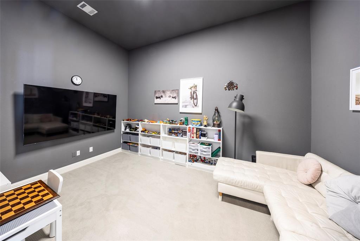
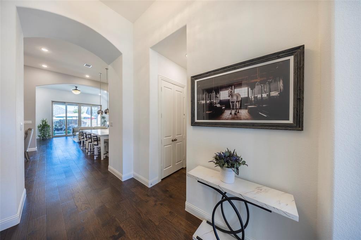
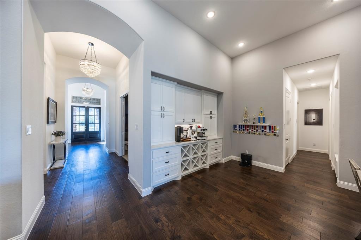
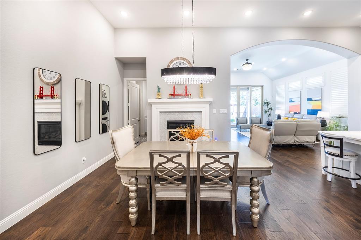
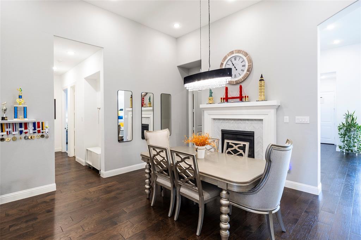
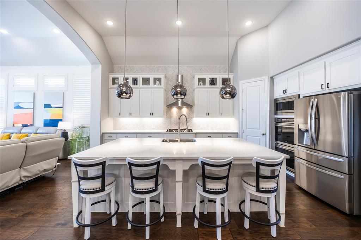
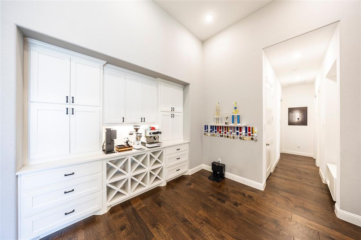
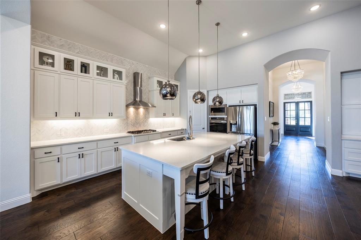
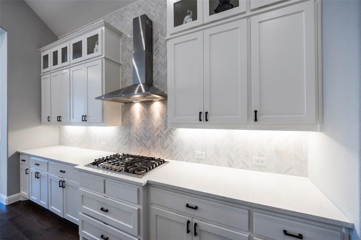
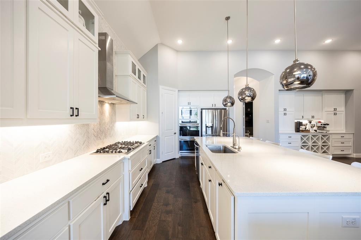
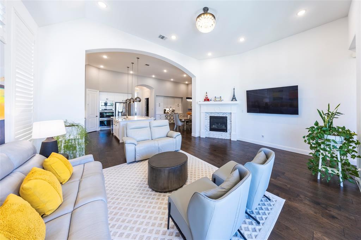
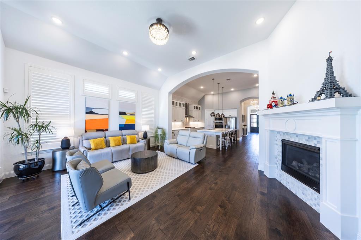
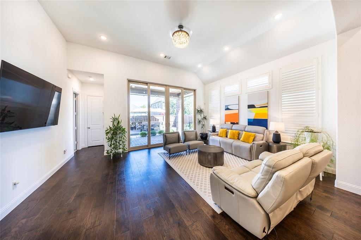
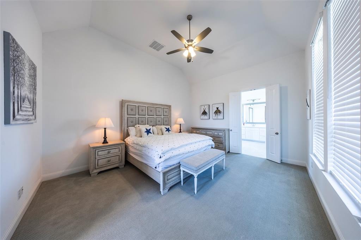
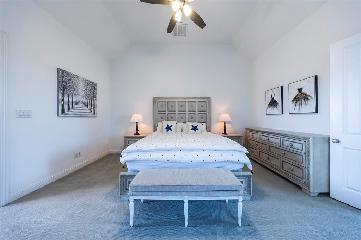
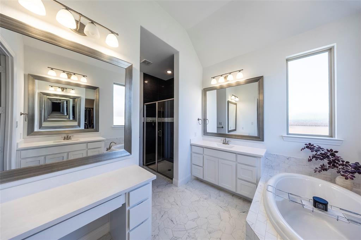
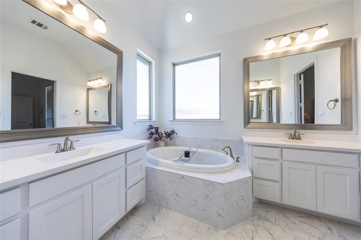
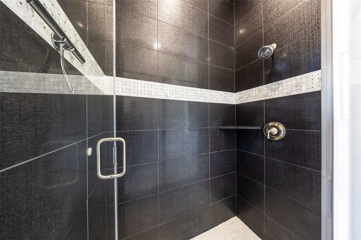
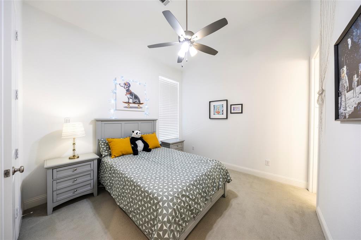
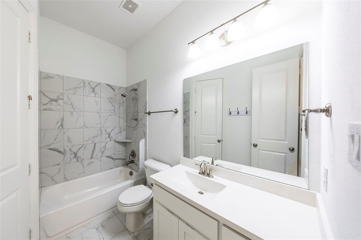
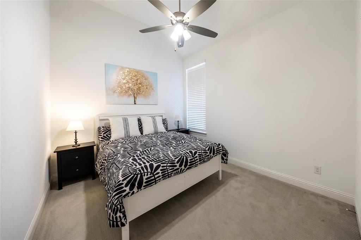
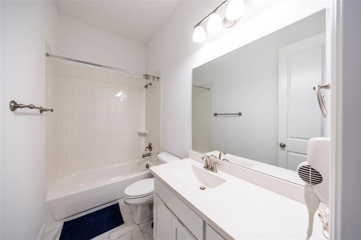
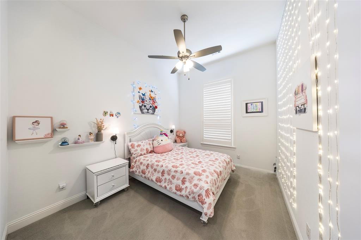
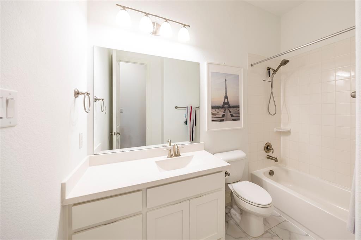
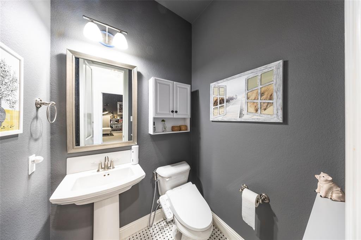
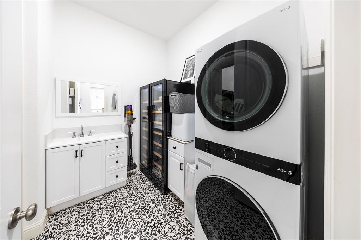
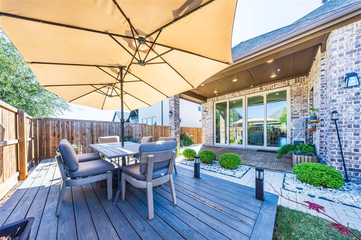
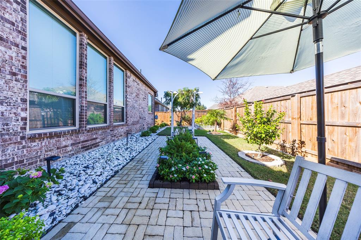
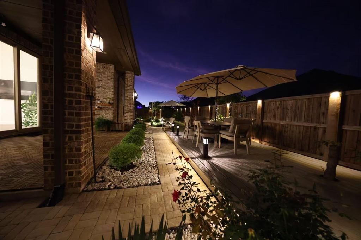
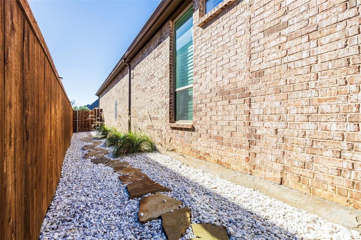
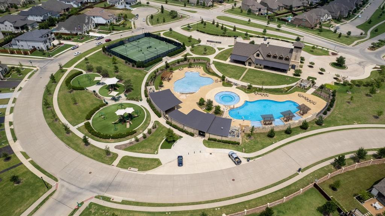
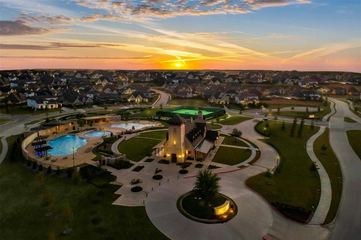
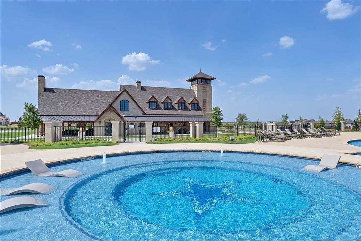
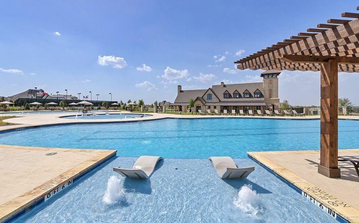
Better than new and truly move-in ready, this Highland-built 65-ft lot single-story home in the heart of Star Trail includes outdoor furniture, kitchen stools, and garage shelving—an incredible value you won’t find in new builds. Bright and open floor plan with soaring ceilings, rich wood floors, and upgraded lighting throughout. Private study near the entry—perfect for working from home. The chef’s kitchen features quartz countertops, chevron backsplash, 5-burner gas cooktop, stainless steel appliances, double ovens, and a large island that opens to the living and dining areas. Spacious family room with fireplace, designer chandelier with hidden fan, and sliding doors leading to a beautifully landscaped backyard. Dining area is enhanced by a designer-tiled fireplace, creating a unique focal point rarely seen. Primary suite offers a spa-like bath with garden tub, dual vanities, walk-in shower, and a large closet that connects directly to the oversized utility room with sink. Additional highlights include media room, plantation shutters, custom light fixtures, and epoxy-coated 3-car tandem garage with built-in shelving. Located in highly sought-after Star Trail with resort-style amenities including pools, clubhouse, tennis courts, playgrounds, and an on-site top-rated elementary school. No MUD. No PID. Easy access to Dallas North Tollway and Hwy 380, with shopping, dining, and daily conveniences just minutes away.

1650 Oakcrest Drive

Message successfully sent.

What would you like to know?

What is 3 + 4 ?

I agree to receive email communication and understand I can unsubscribe at any time.

I agree to be contacted by Next Level Realty Group via call, email, and text for real estate services. To opt out, you can reply 'stop' at any time or reply 'help' for assistance. You can also click the unsubscribe link in the emails. Message and data rates may apply. Message frequency may vary. Privacy Policy

Related Properties

MLS# 21288275 - Built by Ladera Living - Sep 2026 completion! ~ The Carmina was designed for the way you live now — open, welcoming, and full of flexible spaces that make every day more enjoyable. At 2,432 square feet, this thoughtfully designed home offers spacious living areas, a private owner’s retreat, and the added bonus of a dedicated craft room in place of the traditional 3-car garage. Whether you enjoy sewing, painting, scrapbooking, hobbies, or simply need a creative space of your own, this room gives you the freedom to personalize your home around the things you love most. The heart of the home features an open-concept kitchen, dining, and living area ideal for entertaining friends and family or enjoying quiet evenings at home. Large windows fill the space with natural light, while the covered patio extends your living outdoors for relaxing mornings or sunset gatherings. With comfortable guest accommodations, designer finishes, and smart storage throughout, the Carmina combines style, function, and the lock-and-leave convenience that defines the Ladera Lifestyle.
#21288275

Prosper

470 Florence Drive

2 Beds

2 Baths

2,232 Sq.Ft.

$699,000

MLS#: 21288275
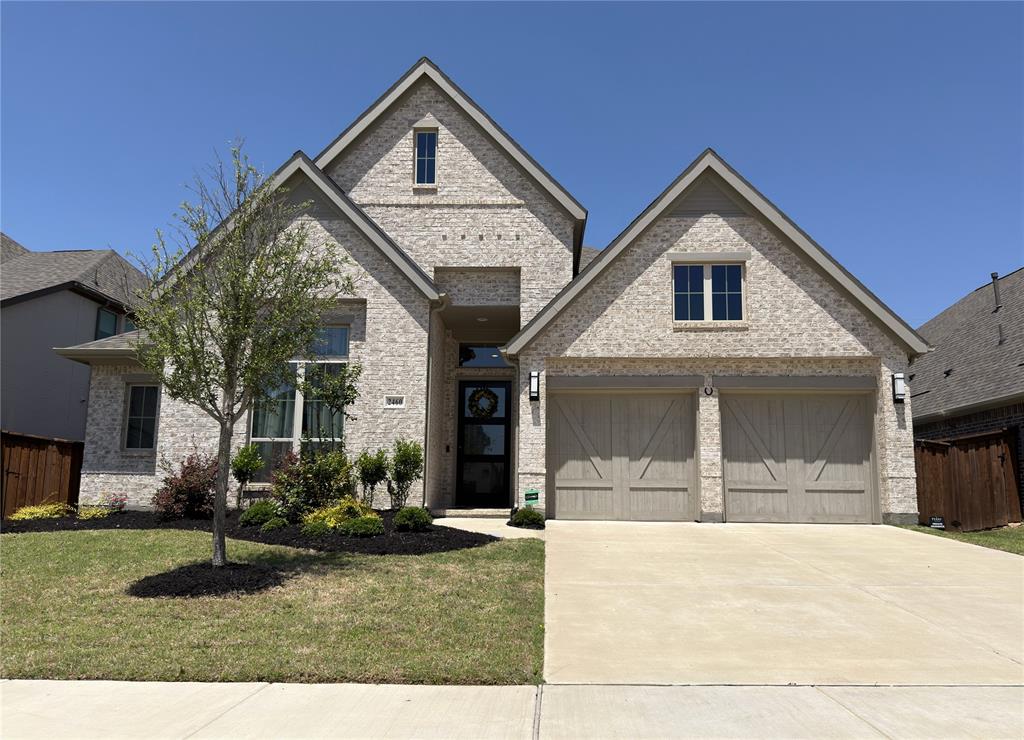
Wonderfully upgraded South-facing Perry home situated in the highly desirable Greens at Legacy. This one-story 4 bedroom, 3.5 bath home with a 2nd living area and 3 car garage provides a relaxing escape from the daily grind. An expansive hallway flooded with natural light highlights the open floorplan, drawing your eyes to the fireplace and large picture windows overlooking the spacious backyard . The private second living area is a flex space and can work as a home office, game room or formal Dining room. The primary suite provides a perfect retreat at the end of a long day with its sitting area and relaxing soaking tub. Relaxing back yard with large patio for outdoor entertainment. Tucked into a quiet community near 380 and DNT, the home is perfectly located just minutes from the renowned PGA headquarters and courses, Universal Kids Resort, Costco, and HEB. This wonderful home presents an opportunity to enjoy life in a lovely community where the neighbors still take nightly strolls and also reap the long term benefits of being located in a prime area near so many major developments.
#21289031

Prosper

2460 Macy Way

4 Beds

3 Baths

2,540 Sq.Ft.

$745,000

MLS#: 21289031
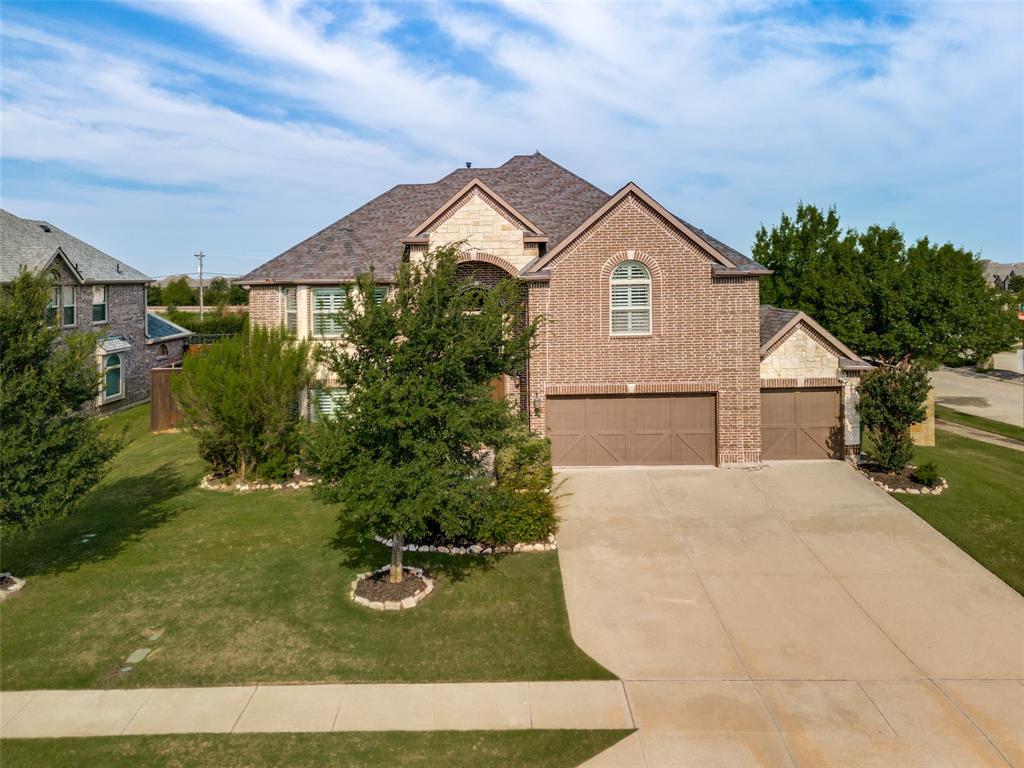
Welcome to your dream home in the highly acclaimed Prosper ISD! Perfectly situated on a desirable corner lot, this stunning two-story residence offers the ideal blend of space, comfort, and luxury.

Boasting 5 spacious bedrooms and 4 full bathrooms, this thoughtfully designed home provides room for everyone. The dedicated study creates the perfect work-from-home environment, while the versatile flex room can easily serve as a formal dining room, formal living area, or additional entertaining space to fit your lifestyle.

The open-concept layout features a bright and inviting family room with high ceilings that flows seamlessly into the kitchen and charming breakfast nook, creating the perfect gathering place for family and friends. Upstairs, enjoy endless entertainment in the spacious media room, ideal for movie nights, gaming, or watching the big game.

Step outside to your private backyard oasis featuring a beautiful sparkling pool, perfect for cooling off during Texas summers or hosting unforgettable outdoor gatherings. The 3-car garage offers ample parking and storage space for vehicles, hobbies, and recreational equipment.

Located in one of the area's most sought-after communities with access to top-rated Prosper ISD schools, this exceptional home combines luxury living with everyday convenience. Don't miss the opportunity to make this incredible property your own!

Buyers and their agent to verify all school, HOA, sqft, tax and all other information pertaining to the house. Information Deemed Reliable but not guaranteed.
#21287936

Prosper

1461 Ramsbury Lane

5 Beds

4 Baths

4,225 Sq.Ft.

$949,900

MLS#: 21287936
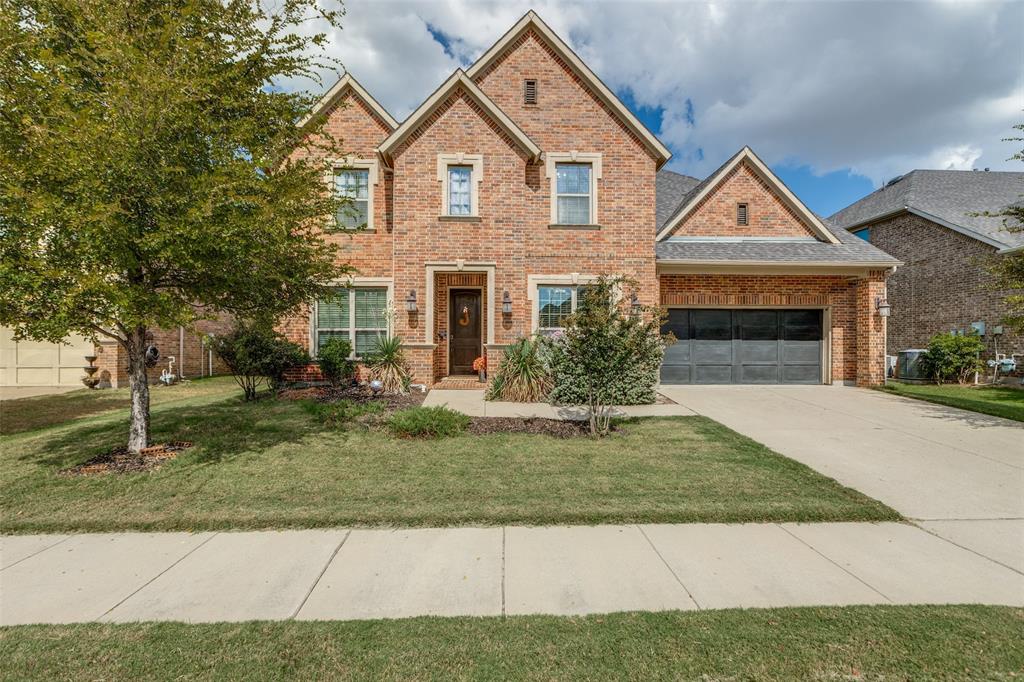
Truly IMMACULATE Prosper home is ready for you and your family!!  This 5 bedroom, 4 full bathroom home is 3822 sqft and has the primary bedroom and full guest suite downstairs.   Home features an open floor plan, extensive wood floors, an abundance of windows and natural light, ample storage, and high end finishes throughout!!  Large living room with fireplace is open to a chef's kitchen that boasts a gas cooktop, stainless appliances, walk-in pantry, spice racks, 42” cabinets, and a huge center Island. The downstairs primary bedroom has double tray ceilings and a spa like bathroom with a walkin shower and separate tub.  Downstairs you will also find has a study, formal dining, and oversized utility and MUD area with access to the oversized extended garage.  Upstairs features a Texas size game room, media room, and 3 generous sized bedrooms that are split for privacy and have walk in closets.  The backyard is perfect for entertaining and Summer BBQ's!!  Outside you will find a covered patio with a gas fireplace, ceiling fan, and a gas stub for your grill.  Ideal Prosper location just North of 380, close to great shopping, dining, the PGA headquarters, and other entertainment.  Feeds to much desired Prosper ISD and is walking distance to the community park, playground, and pool.  Hurry to see this turnkey Prosper BEAUTY!!!
#21100208

Prosper

2920 Clearwater Drive

5 Beds

4 Baths

3,822 Sq.Ft.

$700,000

MLS#: 21100208
Price reduced
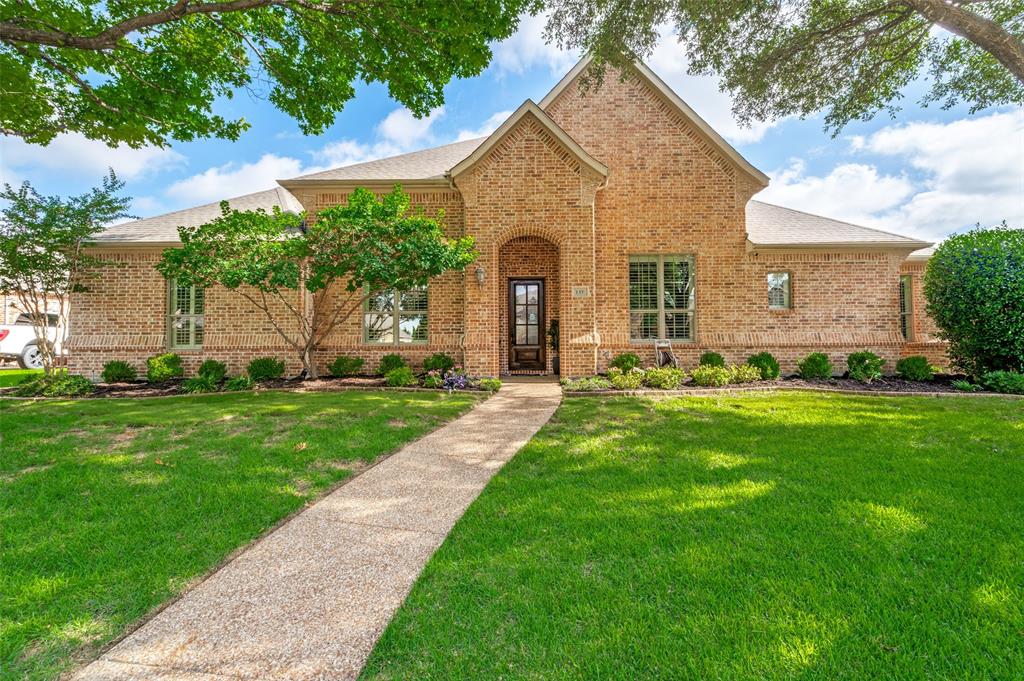
Welcome to 1331 Cedar Springs Drive, a beautifully designed one-story home nestled on an oversized .35-acre lot in the highly sought-after Lakes of La Cima community in Prosper. Offering approximately 3,595 square feet, this spacious residence features 4 bedrooms, 3 full baths, and 3 car garage with a private study that can serve as a fifth bedroom, and an expansive flex space perfect for a game room, media room, or second living area.

From the moment you enter, you'll appreciate the soaring ceilings, rich hardwood floors, plantation shutters, decorative niches, and open-concept design that creates an inviting atmosphere for both everyday living and entertaining. The chef-inspired kitchen showcases granite countertops, gas cooking, double ovens, abundant cabinetry, and a seamless connection to the spacious family room anchored by a cozy fireplace.

The oversized primary suite provides a peaceful retreat, while generously sized secondary bedrooms offer comfort and flexibility for family and guests. Situated on a large backyard lot with plenty of room for a future pool, outdoor kitchen, or play space, this home offers endless possibilities to create your ideal outdoor oasis.

Residents enjoy access to community pools, parks, greenbelts, playgrounds, and miles of walking and biking trails. Located within award-winning Prosper ISD and just a short walk to Folsom Elementary, this exceptional home combines space, functionality, and a premier location in one of Prosper's most established neighborhoods.

Experience the perfect blend of comfort, convenience, and timeless design at 1331 Cedar Springs Drive. Home is zoned for Walnut Grove HS.  Some website have it listed incorrectly.
#21298521

Prosper

1331 Cedar Springs Drive

4 Beds

3 Baths

3,595 Sq.Ft.

$750,000

MLS#: 21298521

Price Improvement! Highly sought after Florence floorplan in Frontier Estates featuring designer upgrades on a pool-ready one-third acre lot in award-winning Prosper ISD. Lilyana Elementary 10 out of 10. NO MUD and NO PID taxes. This executive home was designed with flexibility for today's lifestyle. The main level offers two dedicated office spaces, an oversized primary retreat with spa-inspired bath and custom walk-in closet, plus a private guest suite with ensuite bath - ideal for multigenerational living, visiting guests, or remote work. Soaring ceilings, tall windows, abundant natural light, plantation shutters, hardwood floors, custom wood cabinetry, and a dramatic spiral staircase create warmth and architectural character throughout. The gourmet kitchen features a gas cooktop, double ovens, stainless steel appliances, a large granite island, solid wood cabinetry, and an oversized walk-in pantry. It flows seamlessly into the family room with a gas fireplace and views of stunning Texas sunsets. A spacious mudroom with built-ins and an oversized laundry room provide exceptional everyday functionality. Upstairs, enjoy a dedicated entertainment wing featuring a media room with surround sound, loft-style game room, and two secondary bedrooms, each with a private bath and walk-in closet.
Additional highlights include upgraded lighting, spray-foam insulation, smart-home wiring, Ring doorbell, Wi-Fi thermostats, dual gas water heaters, abundant storage, a three-car tandem garage, and a covered brick patio with natural gas connection for outdoor entertaining, privacy wood fencing, and irrigation system. Residents enjoy a connected, vibrant community atmosphere, resort-inspired pool, splash pad, walking trails, and convenient access to shopping, dining, and major commuter routes.
#21322530

Prosper

1611 Chisholm Trail

4 Beds

4 Baths

4,640 Sq.Ft.

$899,000

MLS#: 21322530
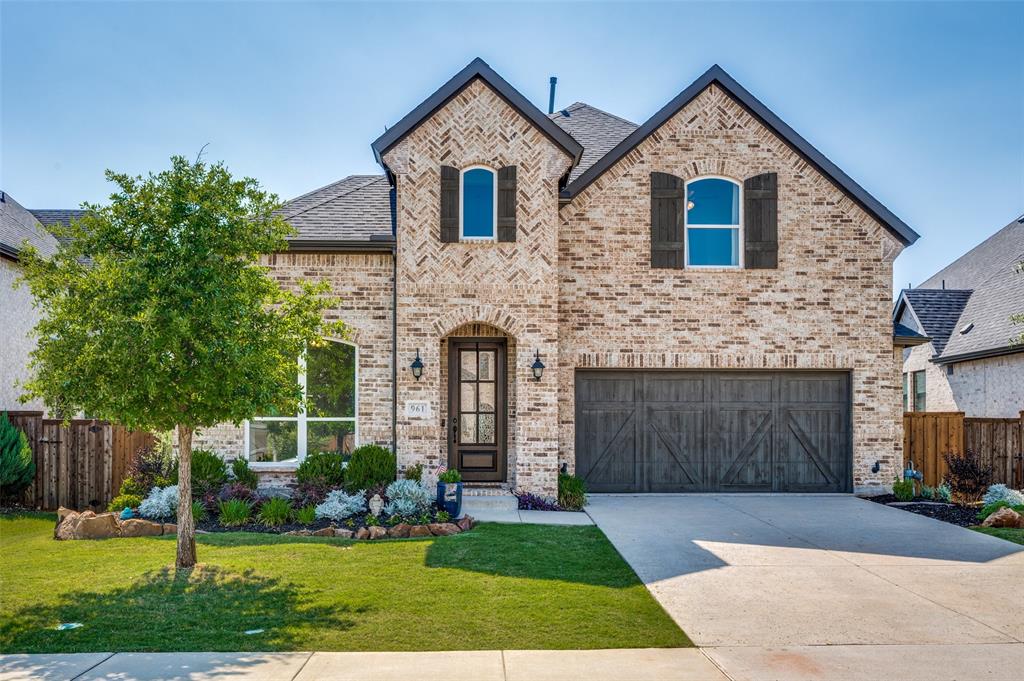
No PID or MUD in Star Trail***Welcome to 961 Gladewater Drive in the highly sought-after Star Trail community in Prosper. This beautifully designed 4-bedroom, 3-bath home offers an ideal blend of comfort, functionality, and upscale finishes.
The chef’s kitchen features an oversized quartz island, custom cabinetry with lit upper cabinets, stainless steel appliances, gas cooktop, double ovens, butler’s pantry, marble backsplash and walk-in pantry. Open to the spacious living and dining areas, the layout is perfect for entertaining with large windows and a cozy fireplace creating a bright, inviting atmosphere.
The main-level primary suite offers dual vanities, quartz countertops, a walk-in shower, and a large walk-in closet. A secondary downstairs bedroom and glass-enclosed private study provide flexibility for guests and working from home. Upstairs includes two additional bedrooms and a spacious game room.
Enjoy the extended covered patio and spacious backyard, all within walking distance to the elementary school and zoned to the acclaimed Prosper Independent School District.Home is located on quiet cul de sac perfect for family gatherings. 
Residents of Star Trail enjoy resort-style amenities including pools, clubhouse, playgrounds, outdoor lounges, and basketball, tennis, and pickleball courts. Conveniently located near the Dallas North Tollway, this home offers luxury living in one of North Texas’s premier communities.
#21254273

Prosper

961 Gladewater Drive

4 Beds

3 Baths

2,936 Sq.Ft.

$729,900

MLS#: 21254273

Welcome to 2610 Stonybrook Drive – zoned for Prosper ISD's prestigious WALNUT GROVE HIGH SCHOOL! A beautifully maintained 4 bedroom, 2.5 bath home nestled on a spacious 0.25-acre lot in the heart of Prosper. Updated with fresh, neutral paint throughout, brand new carpet, frameless glass shower surround in the primary bath, and completely updated upstairs bath. You’re greeted by attractive stone-accented curb appeal, a covered front porch, stunning iron front door, soaring entry ceilings, and an elegant iron spindle staircase. French doors open to a private study with hand-scraped hardwood floors and double doors leading to a covered side porch – ideal for remote work or quiet reading.

The open-concept floorplan features sprawling hand-scraped hardwoods flowing from the generous dining room with serving buffet into the living room with a corner stone fireplace. The layout connects seamlessly to the breakfast nook and gourmet kitchen, complete with granite countertops, large island, gas cooktop, double ovens, and a walk-in pantry. The secluded owner’s retreat offers a spa-like ensuite bath with dual sinks, vanity, soaking tub, separate shower with bench, and a large walk-in closet.

Upstairs, a spacious game room with charming balcony and a large media room provide entertainment spaces for everyone. Step outside to the expansive covered back porch and private backyard retreat, surrounded by mature trees and highlighted by a cozy firepit – perfect for entertaining or star gazing. Located just minutes from Townlake Park and the new Raymond Community Park. Centrally located with easy access to shopping, dining, and major thoroughfares, and with no MUD or PID, this spacious, feature-rich home sits in one of Prosper’s most sought-after communities – don’t miss your chance to make it yours!
#21277289

Prosper

2610 Stonybrook Drive

4 Beds

2 Baths

3,631 Sq.Ft.

$769,000

MLS#: 21277289

Welcome to this stunning Highland Homes masterpiece in highly sought-after Whitley Place, one of Prosper's premier master-planned communities, zoned to top-rated Prosper ISD and Walnut Grove High School. Beautifully maintained 1.5 story home offers 4 spacious bedrooms, 4.5 baths, a private study, game and media room, and a 3-car garage. The thoughtfully designed floor plan features 3 bedrooms downstairs, making it ideal for multigenerational living or hosting guests. Features nail-down hand-scraped hardwood floors, plantation shutters, French doors open to a private study, creating the perfect work from home space. The gourmet kitchen is the heart of the home and features a large center island, custom glass tile backsplash, 6-burner commercial-grade gas cooktop with vented hood, double ovens, planning workstation, walk-in pantry, butler's pantry, and extensive cabinetry. The kitchen opens seamlessly to the spacious family room anchored by a floor to ceiling stone fireplace, creating the perfect setting for entertaining and everyday living. Retreat to the oversized primary suite featuring dual vanities, a soaking tub, separate shower, and generous closet space. Upstairs, the game room and media room provide additional living and entertainment space for family and guests. Step outside to enjoy the large covered patio plumbed for gas and a spacious private backyard with plenty of room to relax, play, or design your dream outdoor living space. Residents of Whitley Place enjoy resort-style amenities including community pools, scenic greenbelts, walking trails, parks, lake pavilion, and an on-site elementary school. Conveniently located near shopping, dining, PGA Frisco, Dallas North Tollway, and major employers. Even better, this home has a new roof in 2025 and no MUD tax or PID tax. This exceptional Prosper home combines luxury finishes, an ideal floor plan, outstanding schools, and incredible community amenities in one of the most desirable neighborhoods in North Texas
#21279505

Prosper

4211 Wilson Creek Trail

4 Beds

4 Baths

3,766 Sq.Ft.

$789,990

MLS#: 21279505

Welcome to 1301 Packsaddle Drive, a rare opportunity to own a beautifully maintained home in the heart of Prosper with **NO MUD or PID**. Perfectly positioned just off Preston Road and within walking distance of Prosper High School, this home offers the ideal combination of convenience, space, and timeless style. From the moment you step inside, you'll appreciate the soaring ceilings, abundant natural light, and open floor plan that creates an effortless flow from one living space to the next. Thoughtful upgrades throughout include nail-down hardwood floors, plantation shutters, granite countertops, and lots of storage.
Designed with everyday living in mind, the flexible layout offers room for everyone with multiple gathering spaces, including a dedicated office (which could be a 5th bedroom), a spacious loft, a media room, and generous living areas that are perfect for entertaining or simply enjoying time together.
The side-entry three-car garage (with an ADDITIONAL 7x7 storage space) not only adds curb appeal but also provides additional storage space for hobbies, seasonal items, or extra equipment. The garage has a Tesla plug Electric Vehicle (EV) 220 Volt NEMA wall plug outlet. 
Step outside and discover a backyard designed for both relaxation and entertaining. Set on a spacious lot, the private outdoor living area features a sparkling pool, inviting fire pit, and plenty of room to play, gather, or simply unwind. Whether you're hosting summer pool parties, enjoying winter Texas evenings around the fire, or watching kids and pets enjoy the expansive yard, this outdoor space is one you'll appreciate year-round. With generous indoor and outdoor living areas, this home truly offers the space, comfort, and lifestyle buyers are looking for.
#21319517

Prosper

1301 Packsaddle Trail

4 Beds

4 Baths

4,290 Sq.Ft.

$899,000

MLS#: 21319517

 - property

Send a message

Message successfully sent.

Your message

What is 3 + 4 ?

Reason for contacting?

I agree to receive email communication and understand I can unsubscribe at any time.

I agree to be contacted by Next Level Realty Group via call, email, and text for real estate services. To opt out, you can reply 'stop' at any time or reply 'help' for assistance. You can also click the unsubscribe link in the emails. Message and data rates may apply. Message frequency may vary. Privacy Policy

Sign Out

Virtual Assistant

Would you like to take the next step with this property? We can help you schedule a showing or virtual tour, or send you more details.

Yes, I would like more information.

Thank You for Your Reply, One of Our Agents will contact you as soon as possible

No, maybe later.

Thank you, you can always contact me via email, phone number or through the contact form.

Realhub AI

Lucy - Your AI-Powered Realtor

Update Your Temporary Password

Personalize your search

Enter your email and we'll notify you immediately when new listings match what you're looking for.

or enter email address

Already have an account ? Login here

Continue your home search

I agree to receive communications and understand I can unsubscribe at any time.

I agree to be contacted by Next Level Realty Group via call, email, and text for real estate services. To opt out, you can reply 'stop' at any time or reply 'help' for assistance. You can also click the unsubscribe link in the emails. Message and data rates may apply. Message frequency may vary. Privacy Policy

Already have an account ? Login here

We use cookies

We use cookies primarily for analytics to enhance your experience. By accepting, you agree to our use of these cookies. You can manage your preferences or learn more about our cookies policy.