


Property
Beds
4
Full Baths
4
1/2 Baths
None
Year Built
2013
Sq.Footage
4,290
Welcome to 1301 Packsaddle Drive, a rare opportunity to own a beautifully maintained home in the heart of Prosper with **NO MUD or PID**. Perfectly positioned just off Preston Road and within walking distance of Prosper High School, this home offers the ideal combination of convenience, space, and timeless style. From the moment you step inside, you'll appreciate the soaring ceilings, abundant natural light, and open floor plan that creates an effortless flow from one living space to the next. Thoughtful upgrades throughout include nail-down hardwood floors, plantation shutters, granite countertops, and lots of storage. Designed with everyday living in mind, the flexible layout offers room for everyone with multiple gathering spaces, including a dedicated office (which could be a 5th bedroom), a spacious loft, a media room, and generous living areas that are perfect for entertaining or simply enjoying time together. The side-entry three-car garage (with an ADDITIONAL 7x7 storage space) not only adds curb appeal but also provides additional storage space for hobbies, seasonal items, or extra equipment. The garage has a Tesla plug Electric Vehicle (EV) 220 Volt NEMA wall plug outlet. Step outside and discover a backyard designed for both relaxation and entertaining. Set on a spacious lot, the private outdoor living area features a sparkling pool, inviting fire pit, and plenty of room to play, gather, or simply unwind. Whether you're hosting summer pool parties, enjoying winter Texas evenings around the fire, or watching kids and pets enjoy the expansive yard, this outdoor space is one you'll appreciate year-round. With generous indoor and outdoor living areas, this home truly offers the space, comfort, and lifestyle buyers are looking for.
Features & Amenities
Interior
-
Other Interior Features
Built-in Features, Eat-in Kitchen, Granite Counters, Kitchen Island, Open Floorplan, Pantry, Walk-In Closet(s)
-
Total Bedrooms
4
-
Bathrooms
4
-
Basement YN
NO
-
Fireplace YN
YES
-
Pet friendly
N/A
Exterior
-
Garage
Yes
-
Garage spaces
3
-
Construction Materials
Brick
-
Other Exterior Features
Fire Pit, Rain Gutters, Lighting
-
Parking
Additional Parking, Covered, Driveway, Garage Faces Side, Oversized, See Remarks, Storage, Attached
-
Patio and Porch Features
Covered
-
Pool
Yes
-
Pool Features
In Ground, Waterfall
-
Waterfront YN
NO
Area & Lot
-
Lot Features
Interior Lot, Landscaped, Level, Subdivided
-
Lot Size(acres)
0.2516
-
Lot Size(square feet)
10,960
-
Property Type
Residential
-
Property Sub Type
Single Family Residence
Price
-
Sales Price
$899,000
-
Tax Amount
$15,973
-
Sq. Footage
4,290
-
Price/SqFt
$209
HOA
-
Association
YES
-
Association Fee
$995
-
Association Fee Frequency
Annually
-
Association Fee Includes
N/A
School District
-
Elementary School
Ralph and Mary Lynn Boyer
-
Middle School
Reynolds
-
High School
Prosper
Property Features
-
Foundation Details
Slab
-
Sewer
Public Sewer
-
Tax Lot
11
-
Water Source
Public
Schedule a Showing
Showing scheduled successfully.
Mortgage calculator
Estimate your monthly mortgage payment, including the principal and interest, property taxes, and HOA. Adjust the values to generate a more accurate rate.
Your payment
Principal and Interest:
$
Property taxes:
$
HOA fees:
$
Total loan payment:
$
Total interest amount:
$
Location
County
Collin
Elementary School
Ralph and Mary Lynn Boyer
Middle School
Reynolds
High School
Prosper
Listing Courtesy of Tami Burnett , Keller Williams Prosper Celina
RealHub Information is provided exclusively for consumers' personal, non-commercial use, and it may not be used for any purpose other than to identify prospective properties consumers may be interested in purchasing. All information deemed reliable but not guaranteed and should be independently verified. All properties are subject to prior sale, change or withdrawal. RealHub website owner shall not be responsible for any typographical errors, misinformation, misprints and shall be held totally harmless.

AGENT
Joe Boston
Call Joe today to schedule a private showing.

* Listings on this website come from the FMLS IDX Compilation and may be held by brokerage firms other than the owner of this website. The listing brokerage is identified in any listing details. Information is deemed reliable but is not guaranteed. If you believe any FMLS listing contains material that infringes your copyrighted work please click here to review our DMCA policy and learn how to submit a takedown request.© 2024 FMLS.
Related Properties
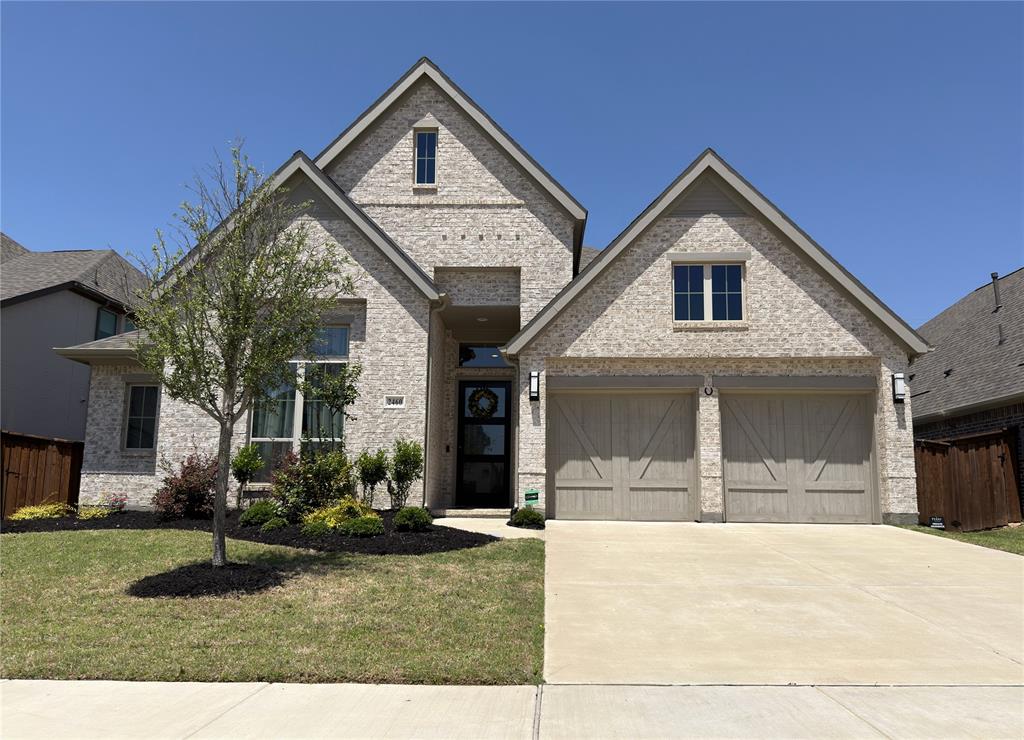
Prosper
2460 Macy Way
4 Beds
3 Baths
2,540 Sq.Ft.
$745,000
MLS#: 21289031
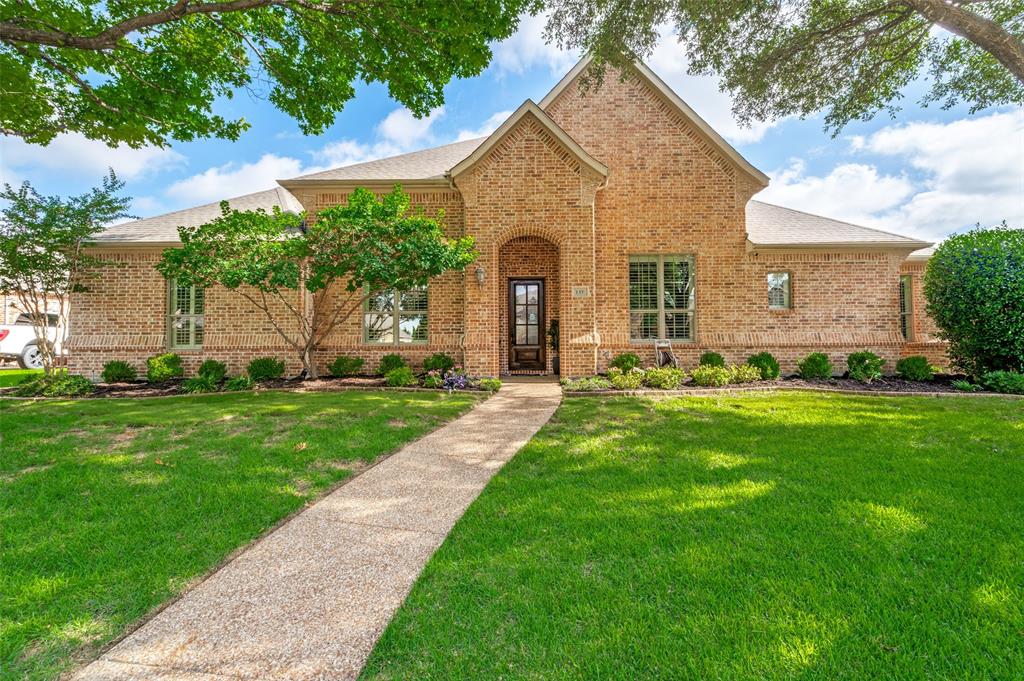
Prosper
1331 Cedar Springs Drive
4 Beds
3 Baths
3,595 Sq.Ft.
$750,000
MLS#: 21298521
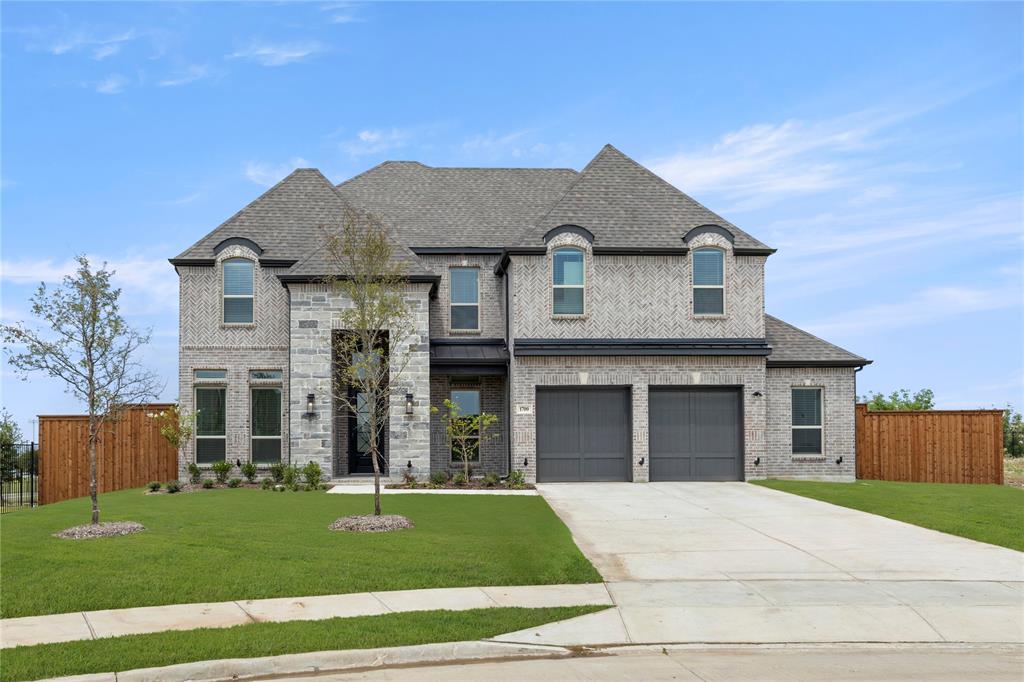
Prosper
1700 Pepperdine Place
5 Beds
4 Baths
3,878 Sq.Ft.
$998,950
MLS#: 20995064

Prosper
2610 Stonybrook Drive
4 Beds
2 Baths
3,631 Sq.Ft.
$769,000
MLS#: 21277289

Prosper
2260 Rainforest Drive
5 Beds
5 Baths
4,029 Sq.Ft.
$950,000
MLS#: 21304799

Prosper
1000 Speargrass Lane
5 Beds
4 Baths
3,498 Sq.Ft.
$769,000
MLS#: 21321396
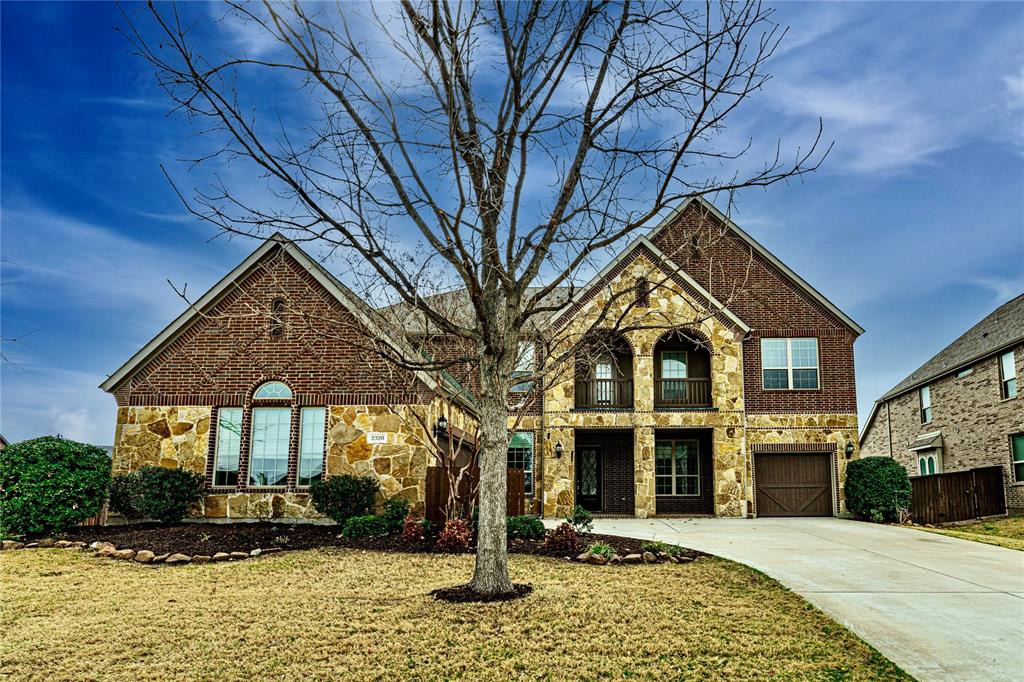
Prosper
2320 Lewis Canyon Drive
4 Beds
3 Baths
4,127 Sq.Ft.
$750,000
MLS#: 21203581

Prosper
950 Heatherbrook Drive
5 Beds
5 Baths
3,900 Sq.Ft.
$899,000
MLS#: 21218852

Prosper
2130 Nocona Drive
6 Beds
3 Baths
4,501 Sq.Ft.
$840,000
MLS#: 21242145
