Features & Amenities

Interior

  • Other Interior Features

    Eat-in Kitchen, Granite Counters, Pantry, Walk-In Closet(s)

  • Total Bedrooms

    4

  • Bathrooms

    2

  • 1/2 Bathrooms

    1

  • Basement YN

    NO

  • Cooling YN

    YES

  • Cooling

    Ceiling Fan(s), Central Air

  • Fireplace YN

    YES

  • Heating YN

    YES

  • Heating

    Central, Fireplace(s)

  • Pet friendly

    N/A

Exterior

  • Garage

    Yes

  • Garage spaces

    2

  • Construction Materials

    Brick

  • Other Exterior Features

    Rain Gutters

  • Parking

    Driveway, Garage, Garage Door Opener, Garage Faces Rear, Kitchen Level, Attached

  • Patio and Porch Features

    Covered, Patio, Rear Porch

  • Pool

    Yes

  • Pool Features

    Fenced, Gunite, In Ground, Outdoor Pool, Pool/Spa Combo

  • Waterfront YN

    NO

Area & Lot

  • Lot Size(acres)

    0.179

  • Lot Size(square feet)

    7,797

  • Property Type

    Residential

  • Property Sub Type

    Single Family Residence

  • Architectural Style

    Contemporary/Modern

Price

  • Sales Price

    $465,000

  • Tax Amount

    $7,097

  • Sq. Footage

    2,283

  • Price/SqFt

    $203

HOA

  • Association

    No

School District

  • Elementary School

    Valley Ridge

  • Middle School

    Huffines

  • High School

    Lewisville

Property Features

  • Foundation Details

    Slab

  • Senior Community YN

    NO

  • Sewer

    Public Sewer

Schedule a Showing

Showing scheduled successfully.

<
>
IN PERSON
VIA CHAT

What is 3 + 4 ?


Change time

Mortgage calculator

Estimate your monthly mortgage payment, including the principal and interest, property taxes, and HOA. Adjust the values to generate a more accurate rate.

Your payment

Principal and Interest:

$

Property taxes:

$

HOA fees:

$

Total loan payment:

$

Total interest amount:

$

Location

County

Denton

Elementary School

Valley Ridge

Middle School

Huffines

High School

Lewisville

Listing Courtesy of Ginger Pickett, WEDGEWOOD HOMES REALTY TX LLC

RealHub Information is provided exclusively for consumers' personal, non-commercial use, and it may not be used for any purpose other than to identify prospective properties consumers may be interested in purchasing. All information deemed reliable but not guaranteed and should be independently verified. All properties are subject to prior sale, change or withdrawal. RealHub website owner shall not be responsible for any typographical errors, misinformation, misprints and shall be held totally harmless.

Agent Joe Boston

AGENT

Joe Boston

Call Joe today to schedule a private showing.


* Listings on this website come from the FMLS IDX Compilation and may be held by brokerage firms other than the owner of this website. The listing brokerage is identified in any listing details. Information is deemed reliable but is not guaranteed. If you believe any FMLS listing contains material that infringes your copyrighted work please click here to review our DMCA policy and learn how to submit a takedown request.© 2024 FMLS.
SELLER HAS RECEIVED AN OFFER.  OFFER DEADLINE TODAY 5PM OCT 1ST! A beautifully reimagined home by Maverick Designs.  This stunning home sits on a nice sized lot with luscious green grass and mature trees in the front along with a sparkling pool and spa in the rear overlooked by an expansive covered patio.  The interior is a crisp clean white accented by neutral tones, fresh paint, new carpet, engineered wood flooring, new designer selected oversized tile in the primary bath, cabinet hardware, lighting fixtures, updated baths, granite in the kitchen, quartz in the baths, with a new AC!  The floorplan is split with the primary BR down and the secondary BRs up.  The kitchen has an abundance of ctop space and comes with the gas range that every chef requires.  The pool is ready for a splash.  The spa has been drained, acid washed.  The pool has been replastered and equipment serviced.  This is a true gem.  Make this dream home yours today!

1650 Glenmore Drive

Message successfully sent.

What would you like to know?

What is 3 + 4 ?

I agree to receive email communication and understand I can unsubscribe at any time.

I agree to be contacted by Next Level Realty Group via call, email, and text for real estate services. To opt out, you can reply 'stop' at any time or reply 'help' for assistance. You can also click the unsubscribe link in the emails. Message and data rates may apply. Message frequency may vary. Privacy Policy

Related Properties

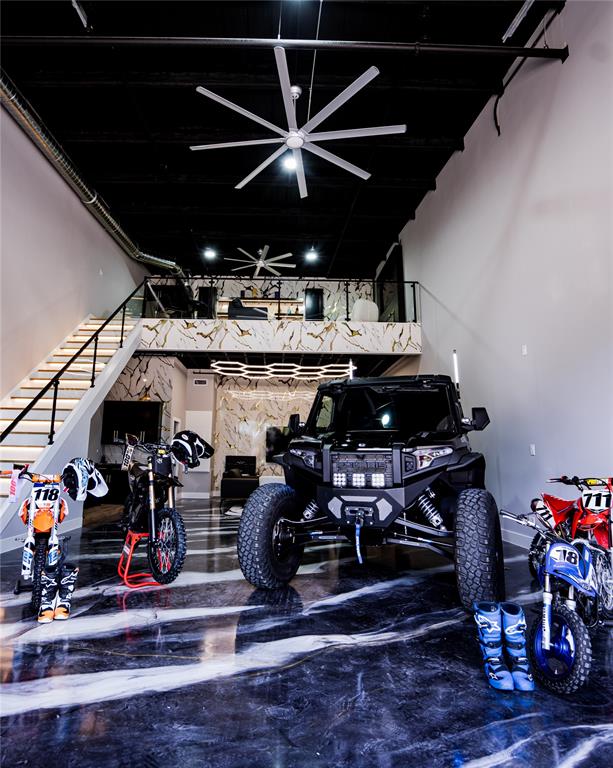
Experience the ultimate blend of luxury, functionality, and automotive lifestyle in this fully customized 1,602-square-foot loft-style garage. Located within an exclusive gated 3.5-acre development featuring just 63 privately owned suites, this exceptional unit has been thoughtfully upgraded to create a sophisticated retreat for collectors, entrepreneurs, and enthusiasts alike.
The expansive 25' x 50' floorplan showcases soaring ceilings, sleek epoxy flooring, and contemporary industrial architecture, while a custom-built mezzanine maximizes usable space and enhances the loft-inspired design. Premium finishes throughout include a private lounge with fireplace ideal for entertaining, a beautifully appointed custom bathroom, and a climate-controlled custom wine cellar that adds a refined touch rarely found in this unique asset class.
Designed to accommodate luxury vehicles, exotic car collections, recreational equipment, or a personalized showroom environment, the flexible open-concept layout easily adapts to a variety of uses. Whether serving as a private automotive gallery, executive office, showroom, or creative studio, the possibilities are virtually limitless.
Owners enjoy the security and convenience of gated access, along with the camaraderie of a vibrant community of like-minded collectors and professionals. Combining secure storage, luxury amenities, and exceptional versatility, this one-of-a-kind property offers a rare opportunity to own a truly distinctive lifestyle investment.
#21294668

Lewisville

753 S Railroad Street 202A

1 Beds

1 Baths

1,602 Sq.Ft.

$475,000

MLS#: 21294668
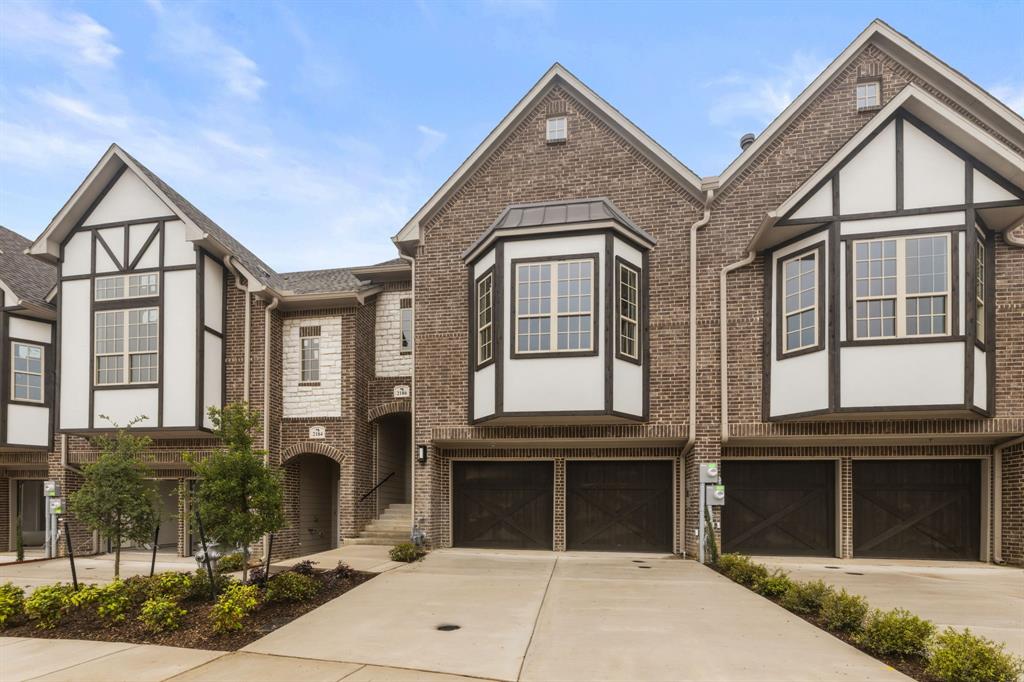
Brand new townhome in the gated community of The Manors at Forestbrook. This 3-story townhome has 4 bedroom with additional room that can be used for an office or work out room. It features lots of updates throughout the townhome. The kitchen is open up to the dining and living area giving an an open floor plan concept. The kitchen has SS appliances, quartz countertops, and an island counter for bar stools. An oversized master suite with a large walk in closet with natural lighting. A large patio that come off the first floor living area.
#21238777

Lewisville

2186 Southwick Drive

4 Beds

3 Baths

2,763 Sq.Ft.

$534,900

MLS#: 21238777

Move-in ready townhome in a convenient Lewisville location near I-35, Old Town Lewisville, dining, shopping and services. A shaded fenced front lawn, mature trees and covered porch create a welcoming impression, while the brick-and-siding exterior and rear-entry 2-car garage add curb appeal and parking. Inside, the open-concept first level flows for gathering, dining and daily living with wood-look flooring in the living area, tile in the kitchen and dining spaces, neutral paint, crown molding and recessed lighting.

The kitchen offers granite countertops, plentiful cabinetry, stainless steel appliances, tile backsplash, under-cabinet lighting and a breakfast bar open to the dining and living areas. The dining space fits full table and connects to the main living area, keeping the layout open yet defined. The downstairs primary suite offers wood-look flooring, natural light and direct access to a spacious ensuite bath with dual vanities, jetted tub, separate shower and walk-in closet.

Upstairs, three generous bedrooms provide flexibility for sleep, work, hobbies or guests. A bonus room adds usable space for a home office, playroom, media room, workout area or second living space. The upper level also includes a full bath, laundry area and bright landing. Recent updates include the roof replaced in April 2025, water heater replaced in 2022 and HVAC serviced annually.

Outdoor and lifestyle conveniences stand out. The front porch offers shade for morning coffee or evening downtime, and the community setting provides low-maintenance living without sacrificing interior space. Enjoy quick access to Old Town Lewisville restaurants, local events, live music, coffee shops & boutiques. Nearby outdoor options include Central Park, Railroad Park, Lake Park, Lewisville Lake, & LLELA Nature Preserve. With DFW Airport about 15 minutes away, plus nearby major roadways, this location connects easily to employment centers, entertainment districts and North Texas destinations.
#21353551

Lewisville

172 High School Drive

4 Beds

2 Baths

2,430 Sq.Ft.

$375,000

MLS#: 21353551
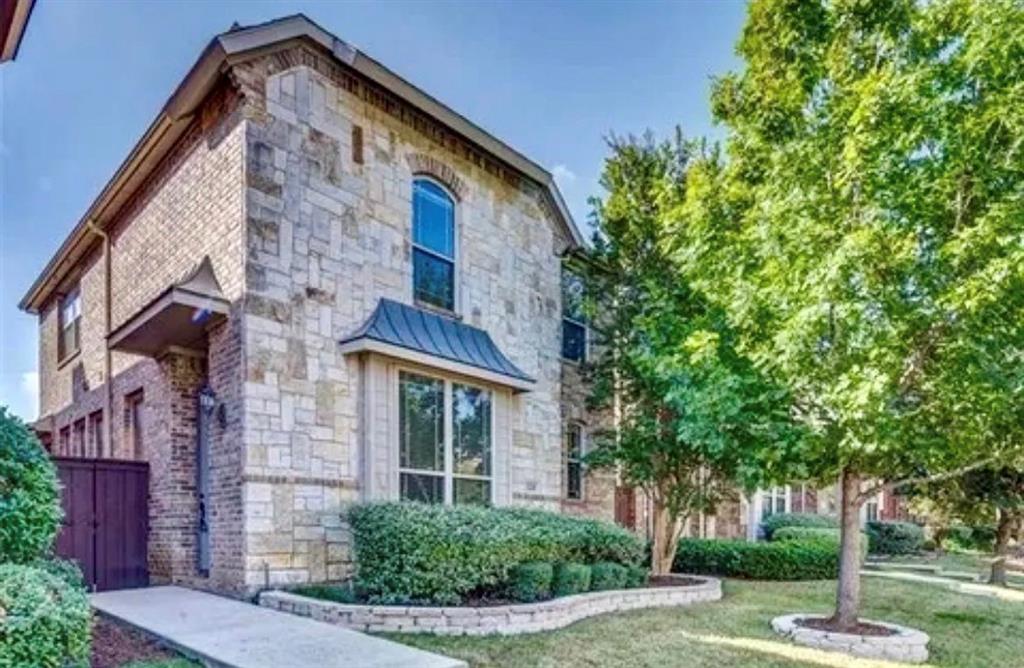
Charming low maintenance home in the heart of south Lewisville - centralized location to entertainment, retail, and many restaurants! This beautiful two-story home, perfectly situated in a private, zero-lot-line community is ready for its new owner.Enjoy the best of convenience with easy access to major highways, shopping centers, grocery stores, and a wide variety of dining options. You're just a short drive from DFW airport, perfect for frequent travelers! This well designed home features an inviting open floor plan, ideal for entertaining. The spacious kitchen boasts sleek stainless steel appliances and plenty of counter space. The primary bedroom is conveniently located on the first floor added privacy, while upstairs you'll find two secondary bedrooms, a full bath, a large media room, ( or fourth bedroom ). Additional perks include a front yard maintained by the HOA, access to a community pool just down the street, and included appliances such as the refrigerator, washer, and dryer (not pictured). This home has it all - schedule your showing today!
#21225069

Lewisville

228 Wallington Way

3 Beds

3 Baths

2,473 Sq.Ft.

$425,000

MLS#: 21225069

Beautifully updated and ideally located in Lewisville, this spacious four-bedroom home offers approximately 4,008 square feet of inviting and versatile living space. Enjoy convenient access to I-35E, major roadways, shopping, dining, and everyday amenities. The property also backs to a greenbelt, creating a more open and relaxing setting.

Four generously sized bedrooms and multiple living areas provide exceptional flexibility for a large or multigenerational household, home office, guest suite, media room, or hobby space. The expansive and functional layout may also appeal to buyers exploring long-term or short-term rental opportunities or corporate housing. 

Recent improvements include fresh paint throughout, new carpet, and updated light fixtures throughout the home, creating a bright and refreshed interior. The kitchen has been beautifully renovated and features a new range and dishwasher. The front landscaping has also been refreshed to enhance the home’s curb appeal.

Foundation work was completed in 2025. The 3-ton AC coil was replaced in 2026, and the 3-ton condenser unit was replaced in 2022. The roof and water heater were replaced in 2020, reflecting continued care and thoughtful maintenance of the property.

A fireplace adds warmth and character to the family room. Two pantries and an oversized utility room with a sink and space for a freezer provide excellent storage and everyday convenience. With its generous interior, flexible floor plan, extensive recent improvements, and convenient location, this move-in-ready home offers an exceptional opportunity.
The washer and dryer will convey with the property.
#21335523

Lewisville

1104 Breezewood Drive

4 Beds

2 Baths

4,008 Sq.Ft.

$539,900

MLS#: 21335523

Price reduced
This red brick beauty has 1799 sf, 3 bedrooms, 2 bathrooms and attached garage. Lot of counter space and cabinets in the kitchen. Eat in bar. Tile floors, carpet needs to be replaced. Near schools,shopping, restaurants and more. RESERVE AUCTION PROPERTY- Property sold “AS-IS” without contingencies, repairs, warranties, guarantees or representation as to listing accuracy, property information, photo or other depiction included or described herein. Inspect before bidding.
#21338141

Lewisville

1416 Drake Lane

3 Beds

2 Baths

1,799 Sq.Ft.

$372,000

MLS#: 21338141

Beautifully maintained home offering a perfect blend of comfort, style, and convenience. Situated in a quiet, well-established neighborhood, this property features an open-concept layout with abundant natural light, spacious living areas, and thoughtful updates throughout. The kitchen offers ample cabinetry and counter space, ideal for everyday living or entertaining. Generously sized bedrooms provide plenty of flexibility for family, guests, or a home office.
Enjoy a private backyard with room to relax, garden, or host gatherings. Additional highlights include a dedicated laundry area, excellent storage, and an attached garage. Conveniently located near shopping, dining, schools, and major highways, this home delivers both practicality and charm.
Move-in ready and full of potential!
#21121492

Lewisville

2002 Terracotta Court

4 Beds

2 Baths

2,204 Sq.Ft.

$487,000

MLS#: 21121492

Elegant 2 story , open plan home  with dramaric entrance with vaulted ceiling, living, dining combination and  private office with wooden builtins.  Island kitchen and breakfast area all open to family living area with fireplace.  Private master down stairs down hall from entrance with spacious ensuite bath and WIC.  Open staircase from family leads to 3 upstairs bedrooms and large gameroom.  Plantation shutters throughout.  Ideal location in private neighborhood close to I35, schools, churches and shops.
#21362899

Lewisville

1200 Winnipeg Drive

4 Beds

2 Baths

3,477 Sq.Ft.

$487,000

MLS#: 21362899

Price reduced
Welcome home to this stunning two-story gem zoned to Lewisville ISD with no HOA! Step inside to find rich hardwood-look flooring, soaring ceilings, and arched doorways that lend an elegant, open feel throughout. The formal dining and living areas flow seamlessly into a gourmet kitchen featuring granite countertops, two-tone cabinetry, mosaic tile backsplash, stainless appliances, and a center island — perfect for entertaining. The generous family room is bathed in natural light from a wall of windows overlooking the backyard. Upstairs, retreat to your spacious primary suite with a soaking tub, separate shower, with plenty of closet space. New carpet throughout entire upstairs. Roof replaced in 2021. Outside, a large pergola-covered patio and expansive yard create the perfect backdrop for outdoor living.
#21292219

Lewisville

1184 Courtney Lane

4 Beds

2 Baths

2,059 Sq.Ft.

$395,000

MLS#: 21292219

This stunning three-story home in downtown Lewisville offers the ultimate in convenience and modern living, with shops and restaurants just a short stroll away. The thoughtfully designed floor plan boasts contemporary layouts and high-end finishes throughout. Upon entry, you're greeted by a versatile laminated floor bedroom, perfect for a home office, complete with an ensuite bathroom. The second floor is dedicated to an expansive open-concept living space, featuring beautiful wood laminate flooring. The gourmet kitchen is a chef's delight, equipped with top-of-the-line stainless steel electric appliances, sleek all-white cabinetry, gleaming granite countertops, a large single-bowl kitchen sink, and a spacious kitchen island ideal for entertaining. Recessed lighting illuminates this inviting space. The third floor houses the private sleeping quarters, including the luxurious primary bedroom and a third bedroom, each boasting its own ensuite bathroom for ultimate comfort and privacy. All stairs and bedrooms are adorned with high-quality carpeting, adding a touch of warmth and sophistication. Short distance to DCTA train station for traveling north to Denton and south to Carrollton connecting to DART Green Line and DART Silver Line to DFW airport.
#21341411

Lewisville

203 S Village Way

3 Beds

3 Baths

1,832 Sq.Ft.

$415,000

MLS#: 21341411

 - property

Send a message

Message successfully sent.

Your message

What is 3 + 4 ?

Reason for contacting?

I agree to receive email communication and understand I can unsubscribe at any time.

I agree to be contacted by Next Level Realty Group via call, email, and text for real estate services. To opt out, you can reply 'stop' at any time or reply 'help' for assistance. You can also click the unsubscribe link in the emails. Message and data rates may apply. Message frequency may vary. Privacy Policy

Sign Out

Virtual Assistant

Would you like to take the next step with this property? We can help you schedule a showing or virtual tour, or send you more details.

Yes, I would like more information.

Thank You for Your Reply, One of Our Agents will contact you as soon as possible

No, maybe later.

Thank you, you can always contact me via email, phone number or through the contact form.

Realhub AI

Lucy - Your AI-Powered Realtor

Update Your Temporary Password

Personalize your search

Enter your email and we'll notify you immediately when new listings match what you're looking for.

or enter email address

Already have an account ? Login here

Continue your home search

I agree to receive communications and understand I can unsubscribe at any time.

I agree to be contacted by Next Level Realty Group via call, email, and text for real estate services. To opt out, you can reply 'stop' at any time or reply 'help' for assistance. You can also click the unsubscribe link in the emails. Message and data rates may apply. Message frequency may vary. Privacy Policy

Already have an account ? Login here

We use cookies

We use cookies primarily for analytics to enhance your experience. By accepting, you agree to our use of these cookies. You can manage your preferences or learn more about our cookies policy.