
Property
Beds
3
Full Baths
2
1/2 Baths
1
Year Built
1953
Sq.Footage
2,734
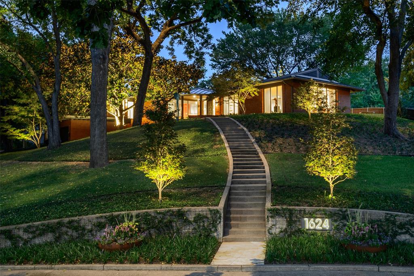
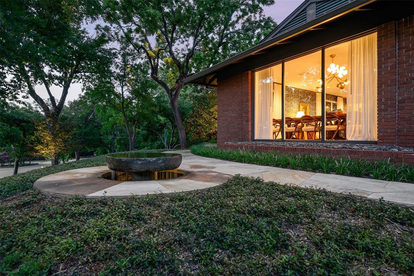
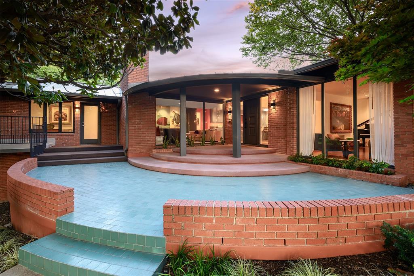
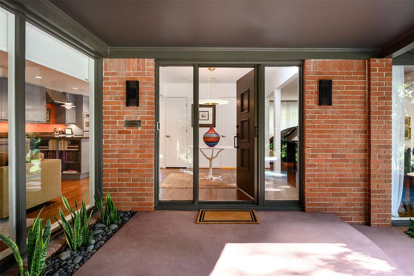
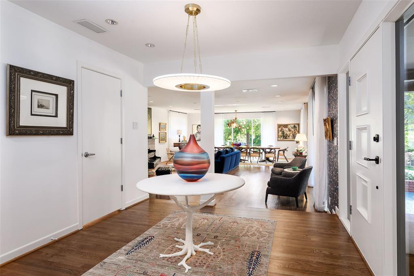
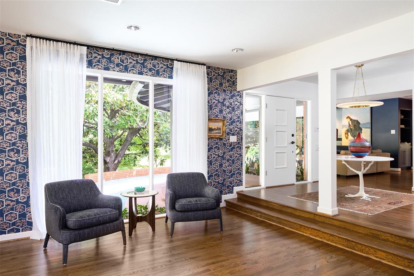
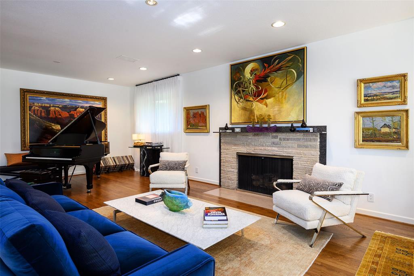
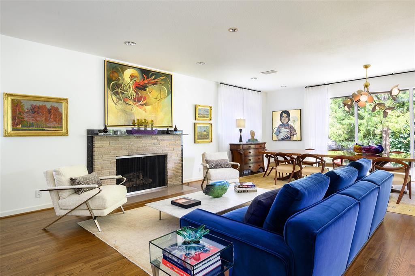
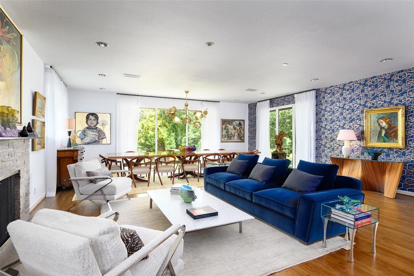
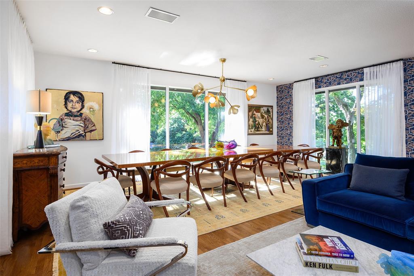
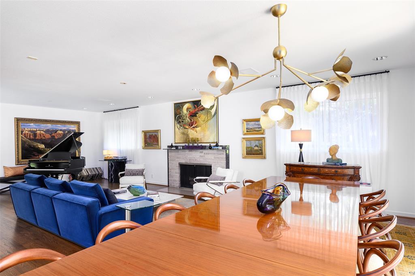
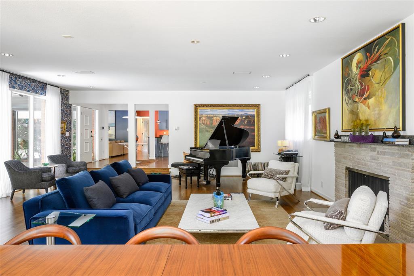
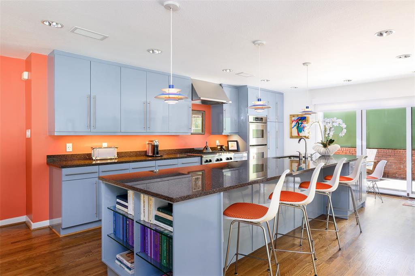
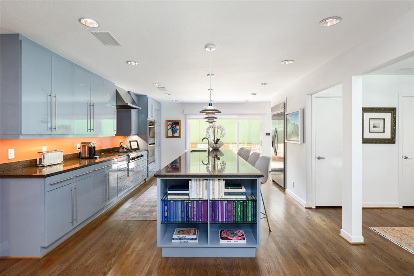
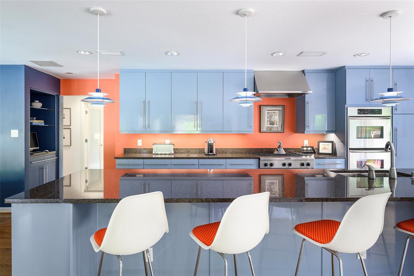
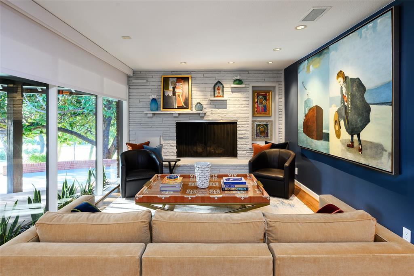
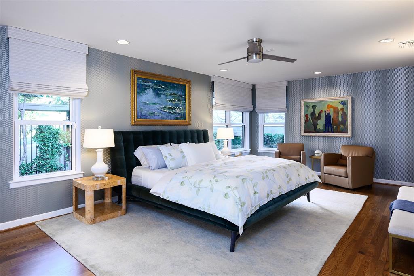
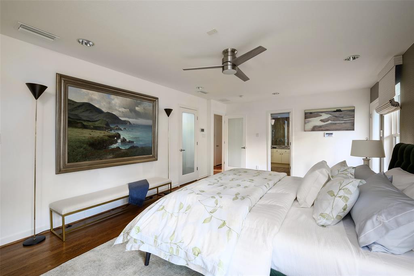
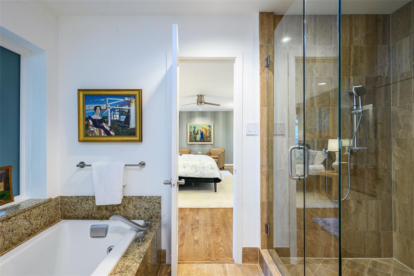
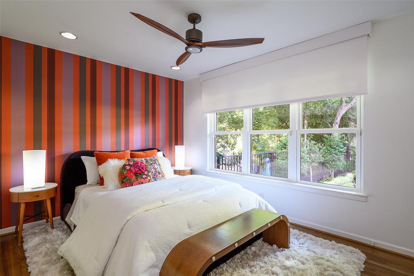
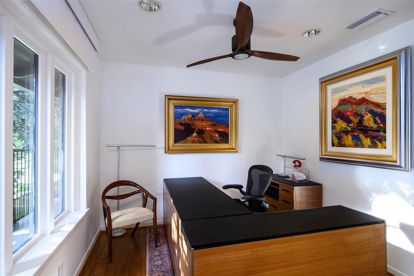
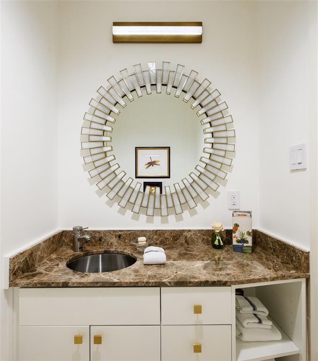
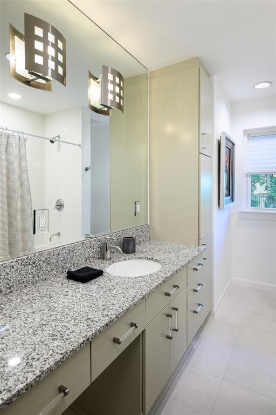
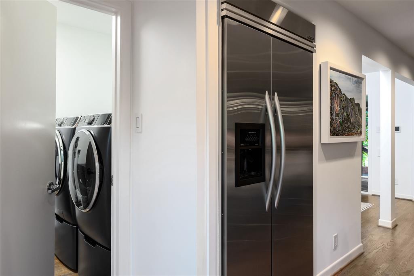
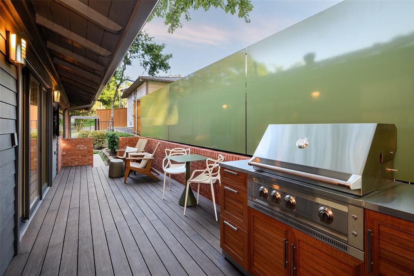
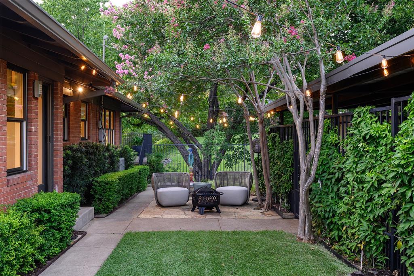
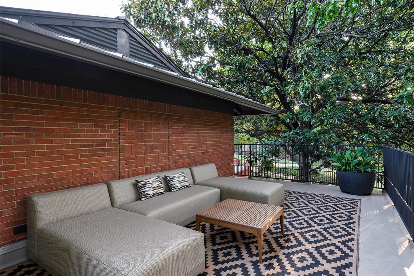
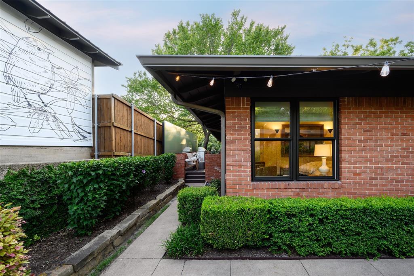
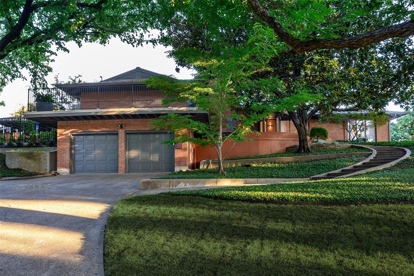
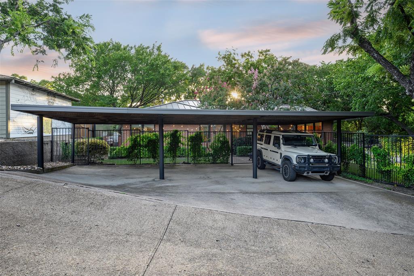
Perched high above the street on a breathtaking .75 acre elevated lot, this East Kessler gem commands sweeping views from nearly every room. The spacious lot has mature trees, new landscaping and outdoor lighting, multiple outdoor spaces, and a beautiful new water feature. Inside, the home has been renewed in almost every aspect. New and refinished wood flooring runs throughout, and the Level 4 drywall finish gives every room a crisp, gallery feel that’s perfect for art. The open kitchen is a hub for entertaining, connecting the living spaces to the outdoors. The main living room is spacious and built for gatherings, while a second living area, wrapped in flagstone, offers a more intimate place to relax. Floor-to-ceiling glass makes the entire home feel suspended in the trees. The primary suite is a calming retreat with a walk-in closet and spa bath with a soaking tub and separate shower. Two more bedrooms, one currently used as an office, share a well-appointed bath. An oversized two-car garage sits below, with separate space for a workshop or extra storage. The restored rear carport adds more parking and a private entrance to the fully fenced backyard. Additionally, the home has a newly installed metal roof, as well as an extensive list of upgrades completed by the current owners. Homes like this rarely come available in East Kessler!
Features & Amenities
Interior
-
Other Interior Features
Walk-In Closet(s)
-
Total Bedrooms
3
-
Bathrooms
2
-
1/2 Bathrooms
1
-
Basement YN
NO
-
Cooling YN
YES
-
Cooling
Central Air, Gas
-
Fireplace YN
YES
-
Heating YN
YES
-
Heating
Central, Natural Gas
-
Pet friendly
N/A
Exterior
-
Garage
Yes
-
Garage spaces
2
-
Construction Materials
Wood Siding, Stone, Brick
-
Other Exterior Features
Lighting, Outdoor Grill, Private Yard
-
Parking
Additional Parking, Alley Access, Covered, Detached Carport, Drive Through, Garage, Attached
-
Patio and Porch Features
Deck
-
Pool
No
-
Waterfront YN
NO
Area & Lot
-
Lot Features
Cleared, Landscaped, Many Trees
-
Lot Size(acres)
0.75
-
Lot Size(square feet)
32,670
-
Property Type
Residential
-
Property Sub Type
Single Family Residence
-
Architectural Style
Mid-Century Modern
Price
-
Sales Price
$2,395,000
-
Sq. Footage
2,734
-
Price/SqFt
$876
HOA
-
Association
No
School District
-
Elementary School
Rosemont
-
Middle School
Greiner
-
High School
Sunset
Property Features
-
Foundation Details
Pillar/Post/Pier
-
Senior Community YN
NO
-
Sewer
Public Sewer
-
Tax Lot
8
-
Water Source
Public
Schedule a Showing
Showing scheduled successfully.
Mortgage calculator
Estimate your monthly mortgage payment, including the principal and interest, property taxes, and HOA. Adjust the values to generate a more accurate rate.
Your payment
Principal and Interest:
$
Property taxes:
$
HOA fees:
$
Total loan payment:
$
Total interest amount:
$
Location
County
Dallas
Elementary School
Rosemont
Middle School
Greiner
High School
Sunset
Listing Courtesy of Daniel Marshall , Dave Perry Miller Real Estate
RealHub Information is provided exclusively for consumers' personal, non-commercial use, and it may not be used for any purpose other than to identify prospective properties consumers may be interested in purchasing. All information deemed reliable but not guaranteed and should be independently verified. All properties are subject to prior sale, change or withdrawal. RealHub website owner shall not be responsible for any typographical errors, misinformation, misprints and shall be held totally harmless.

AGENT
Joe Boston
Call Joe today to schedule a private showing.

* Listings on this website come from the FMLS IDX Compilation and may be held by brokerage firms other than the owner of this website. The listing brokerage is identified in any listing details. Information is deemed reliable but is not guaranteed. If you believe any FMLS listing contains material that infringes your copyrighted work please click here to review our DMCA policy and learn how to submit a takedown request.© 2024 FMLS.
Related Properties
Dallas
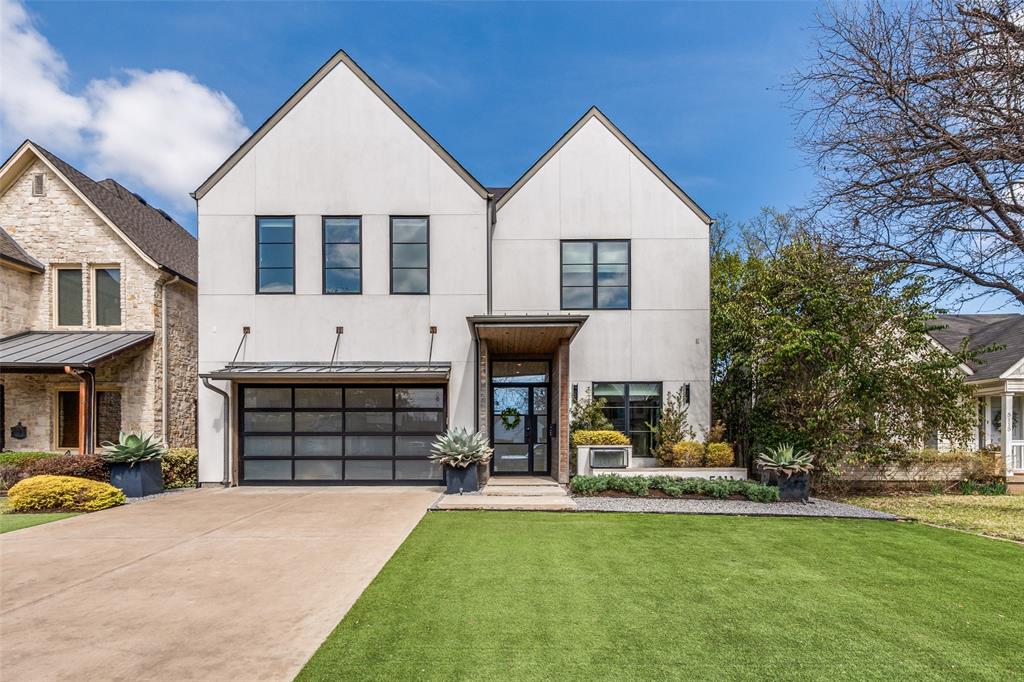
5111 W Amherst Avenue
5 Beds
5 Baths
5,303 Sq.Ft.
$2,395,000
MLS#: 21188992
Dallas
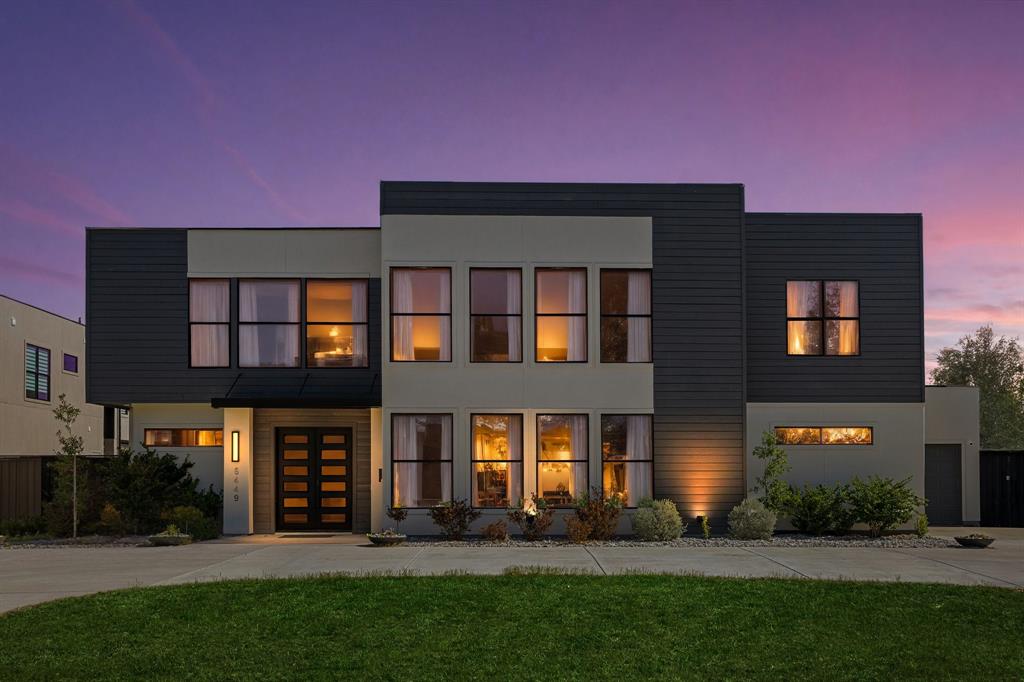
6449 Royalton Drive
6 Beds
5 Baths
6,411 Sq.Ft.
$1,950,000
MLS#: 21234900
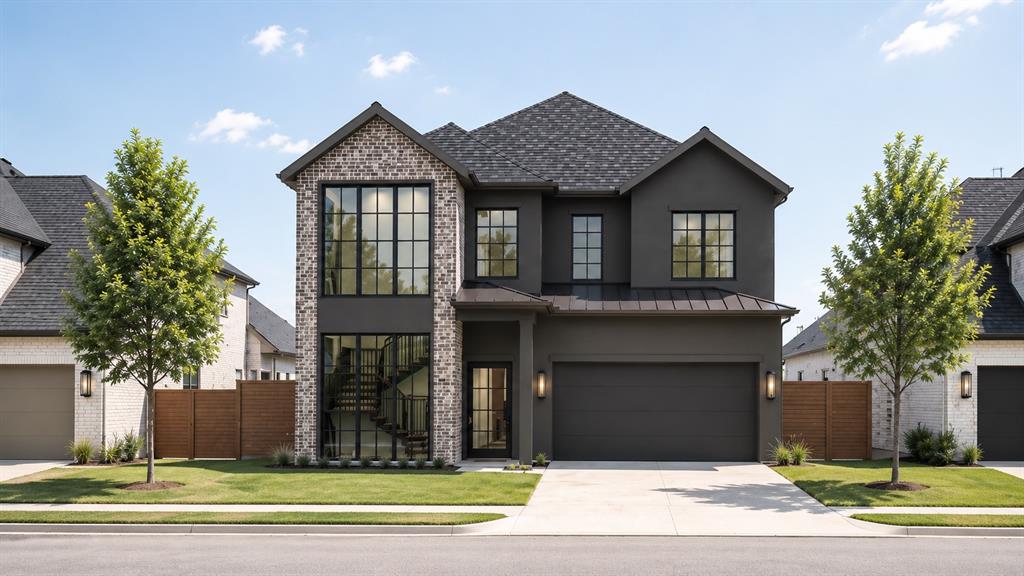
Dallas
5456 Richmond Avenue
4 Beds
5 Baths
4,572 Sq.Ft.
$2,375,000
MLS#: 20971371
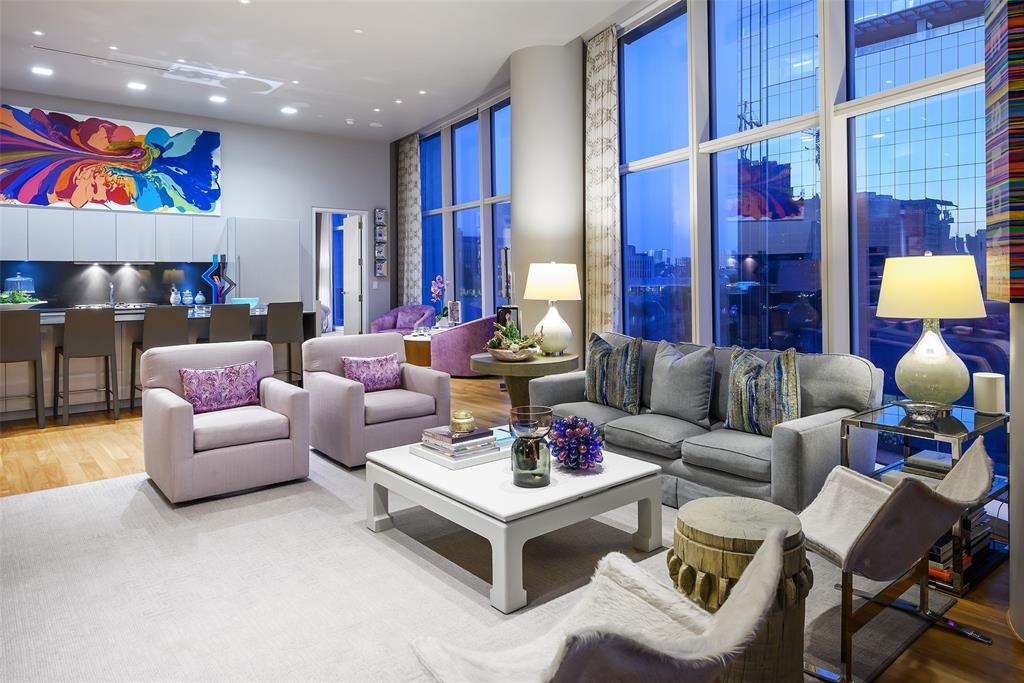
Dallas
1918 Olive Street 402
2 Beds
2 Baths
2,425 Sq.Ft.
$2,250,000
MLS#: 21183663
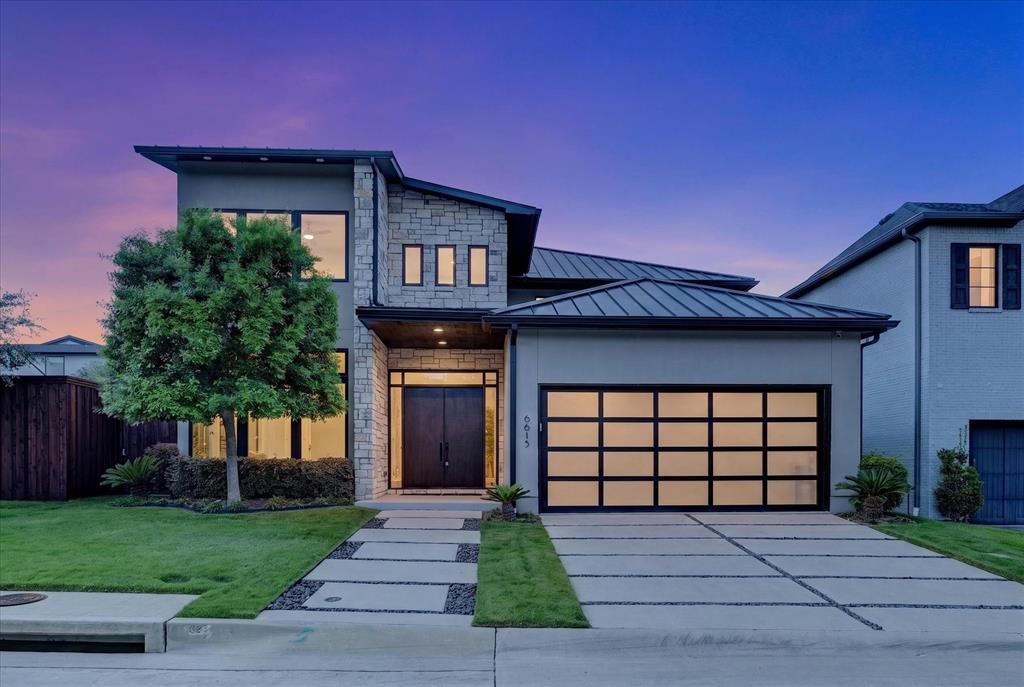
Dallas
6615 GREEN KNOLL Drive
4 Beds
4 Baths
3,748 Sq.Ft.
$2,195,000
MLS#: 21256029
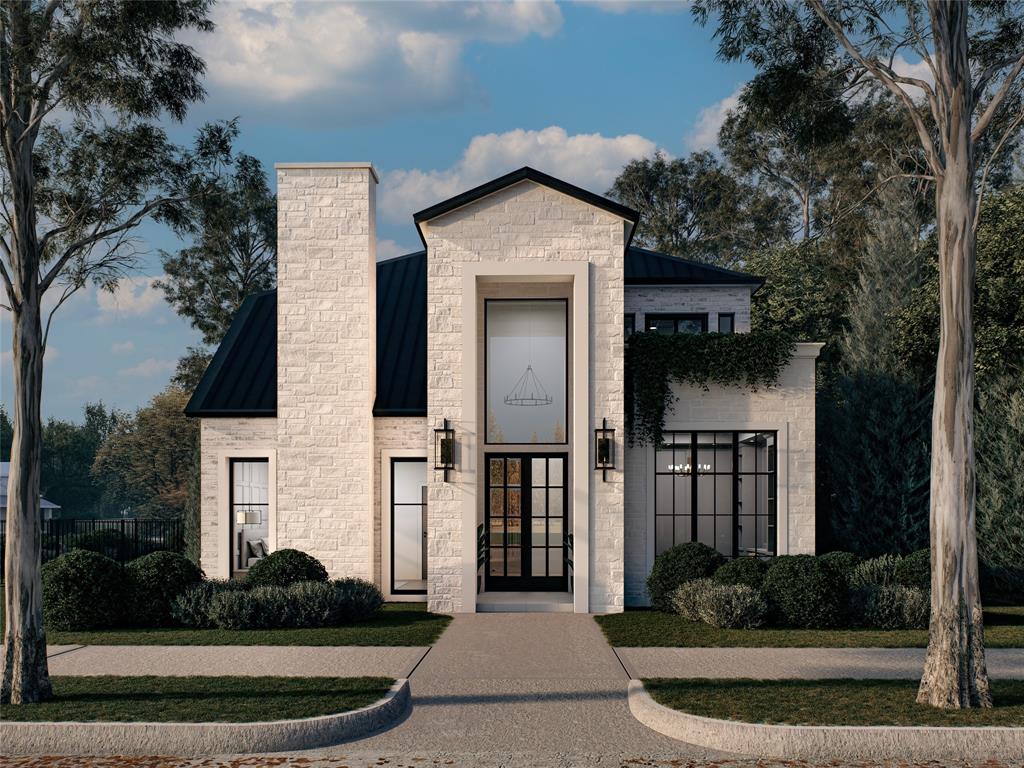
Dallas
6203 Ellsworth Avenue
4 Beds
4 Baths
4,363 Sq.Ft.
$2,150,000
MLS#: 21274382

Dallas
9620 Lakemont Drive
5 Beds
5 Baths
4,700 Sq.Ft.
$2,080,000
MLS#: 21345156
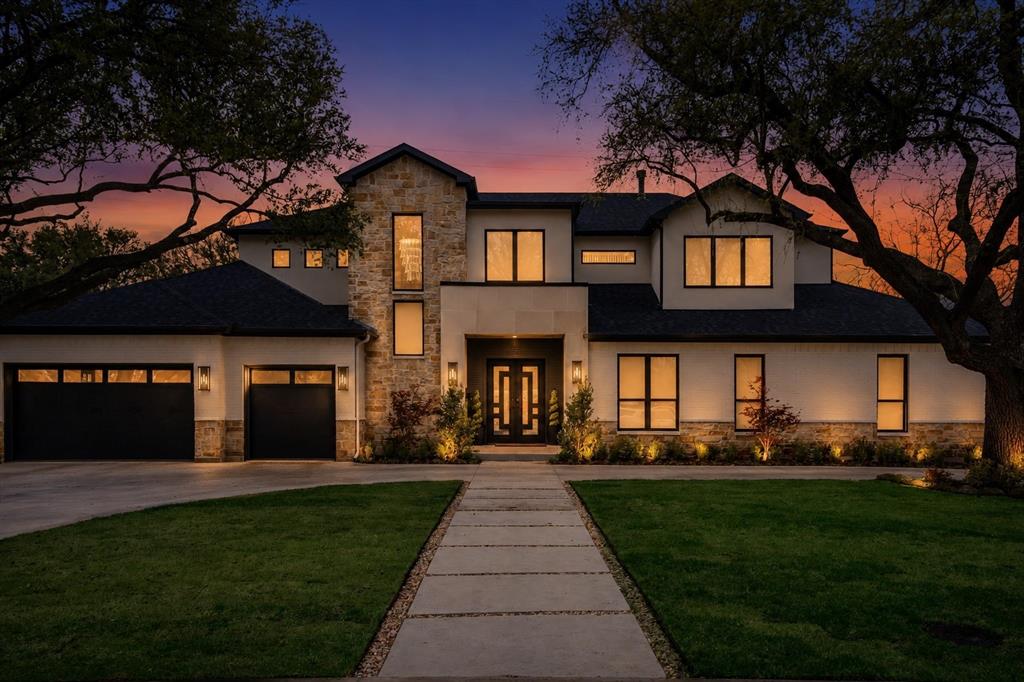
Dallas
12007 Quincy Lane
5 Beds
5 Baths
5,998 Sq.Ft.
$2,850,000
MLS#: 21205268
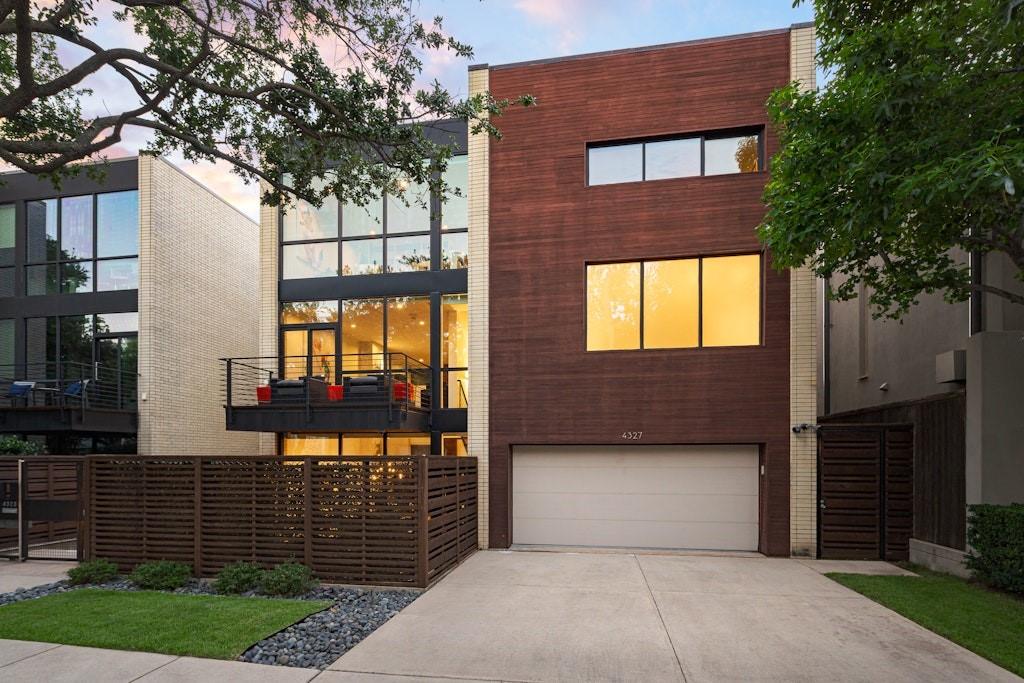
Dallas
4327 Travis Street
3 Beds
3 Baths
4,368 Sq.Ft.
$2,800,000
MLS#: 21314212
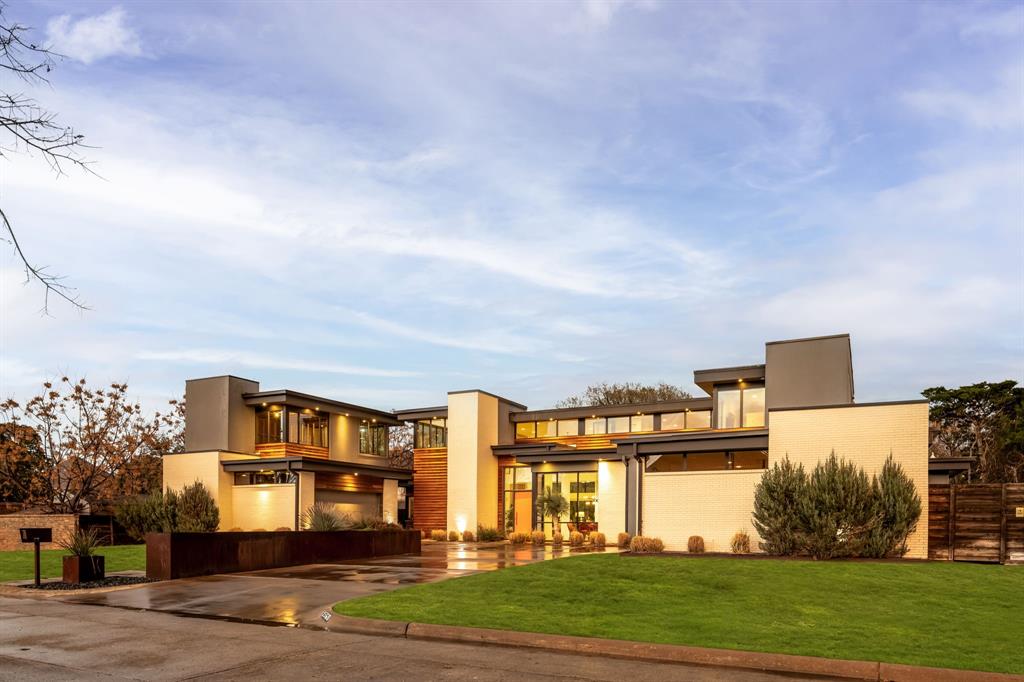
Dallas
9360 Lakemont Drive
5 Beds
4 Baths
4,981 Sq.Ft.
$2,445,000
MLS#: 21318693
