
Property
Beds
3
Full Baths
2
1/2 Baths
None
Year Built
1955
Sq.Footage
2,441
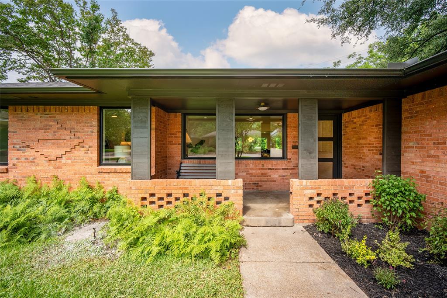
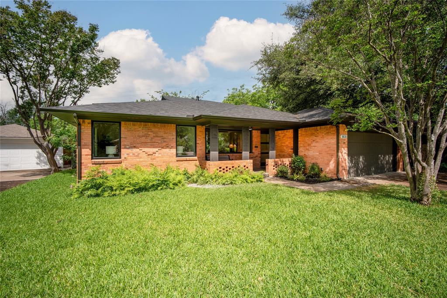
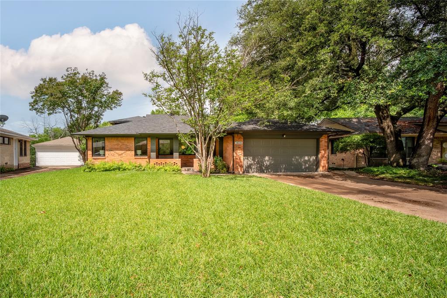
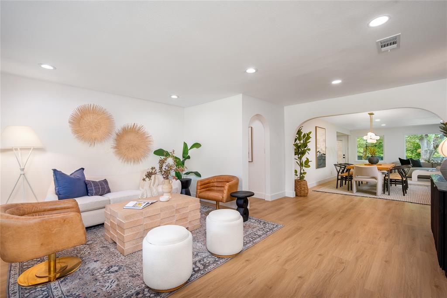
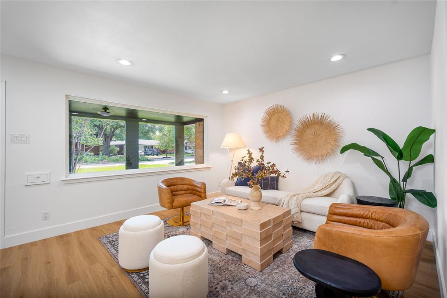
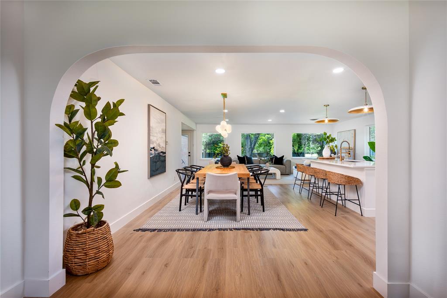
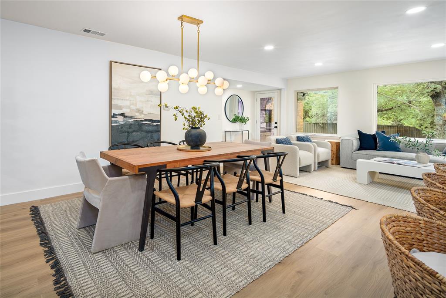
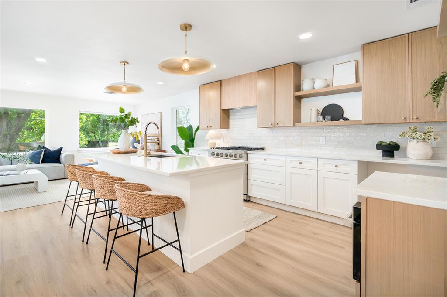
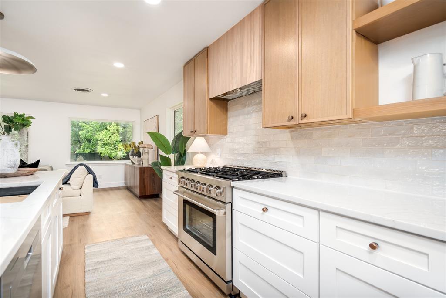
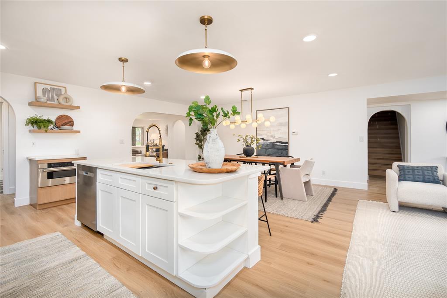
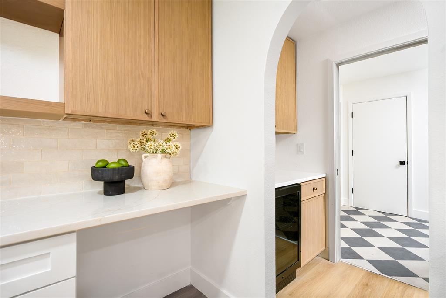
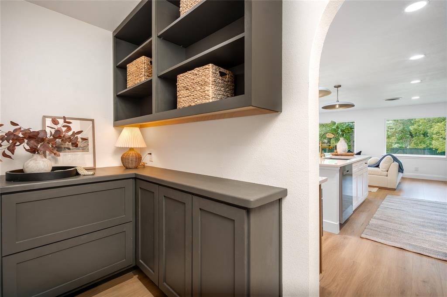
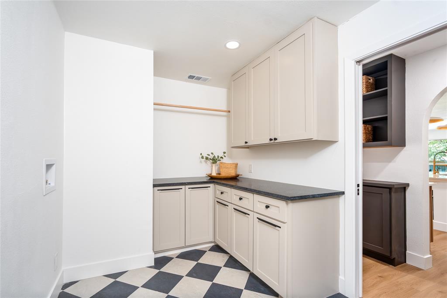
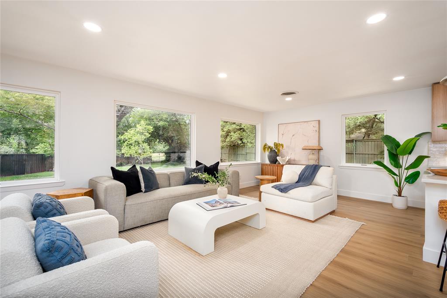
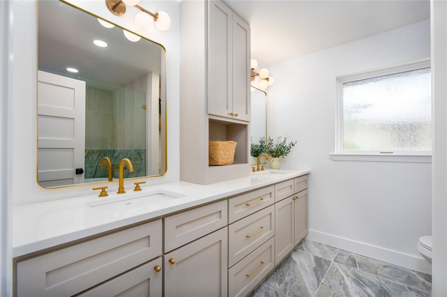
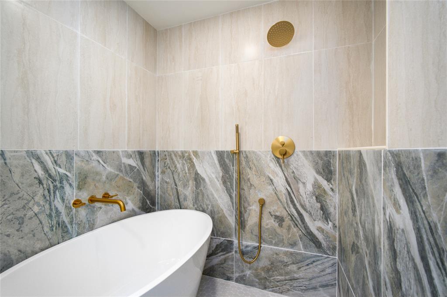
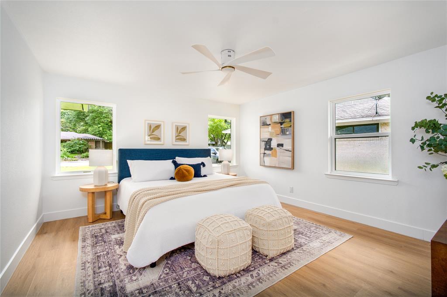
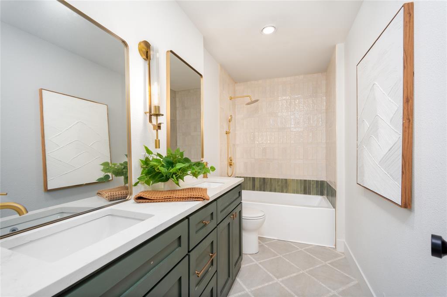
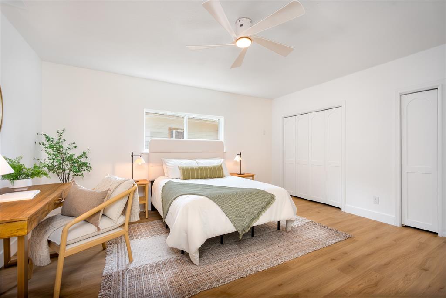
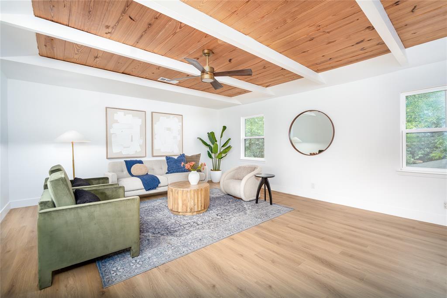
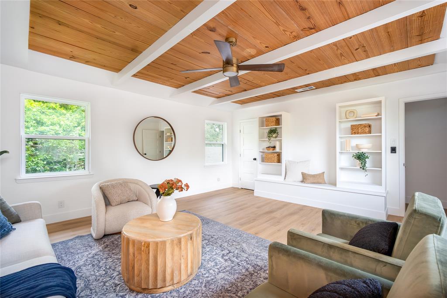
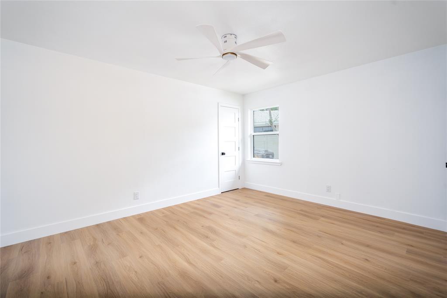
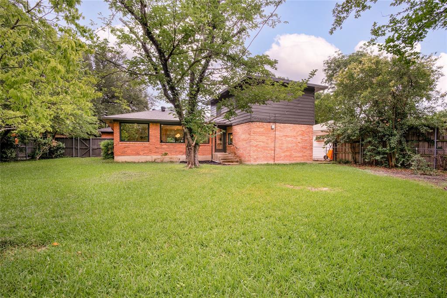
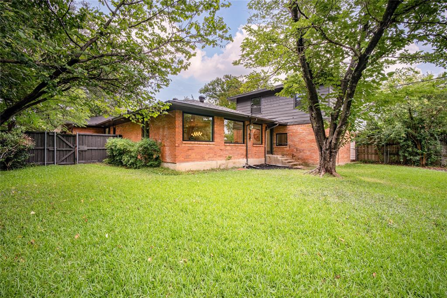
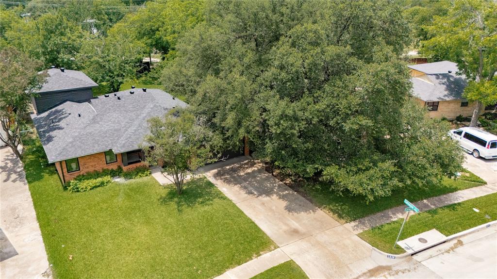
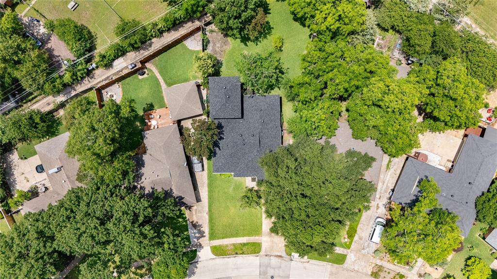
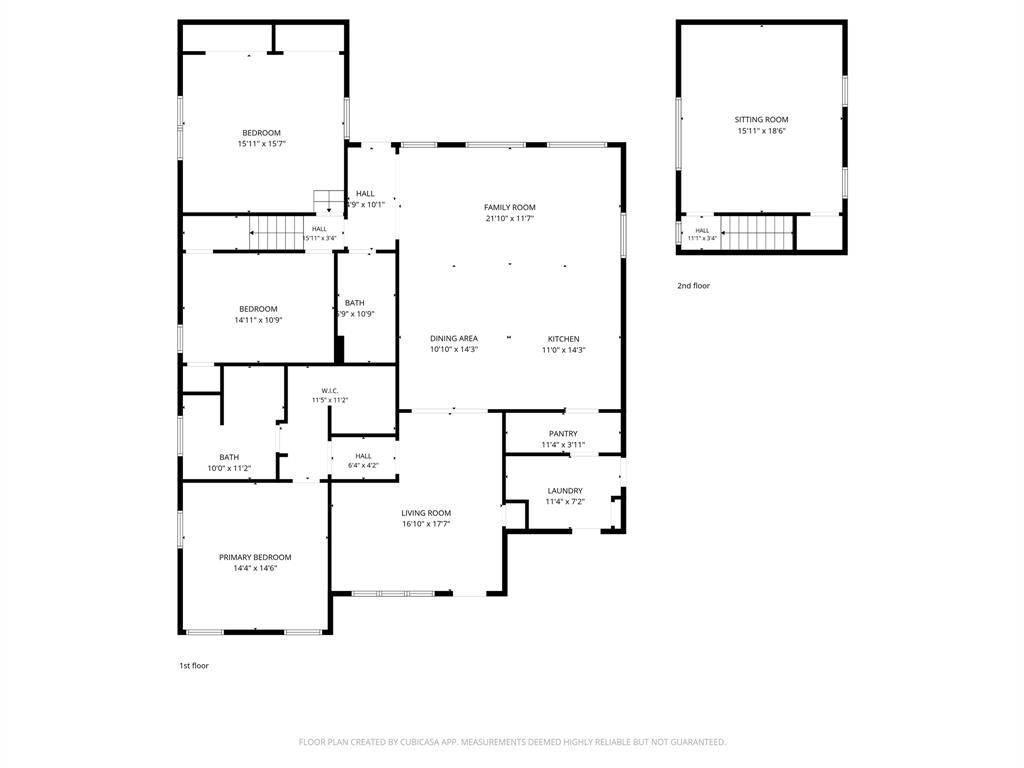
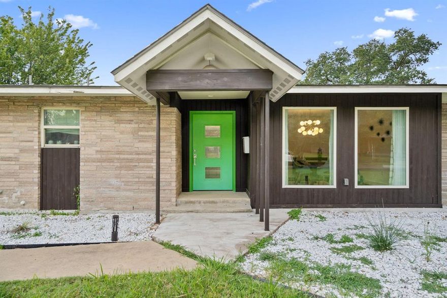
1413 Design Studio presents another remarkable renovation in the highly sought-after East Dallas area! This Alger Park treasure may look modest from the outside, but it opens up into a nearly 2,500-square-foot sanctuary meticulously designed for hosting family and friends. As you approach, you are welcomed by professional landscaping and a charming covered front porch. Inside, expansive windows bathe every room in natural light while offering picturesque views of the front yard and the sprawling one-third-acre property. The home’s thoughtful layout begins at the entry, which includes a convenient coat closet and leads into a spacious living room. This area flows seamlessly into the dining space, a well-equipped kitchen, and a second massive living area. Culinary enthusiasts will appreciate the gas range, ample prep surfaces, and a dedicated walk-in pantry. The primary suite serves as a peaceful retreat, featuring a walk-in closet and an exquisite bathroom complete with a double vanity and a soaking tub-shower combination. The upper level reveals a versatile flex space nestled among the treetops, characterized by beautiful wood ceilings and striking white beams. Whether you envision a home office, a library, a game room, or a cozy guest suite for visitors, this adaptable area offers endless possibilities. With plenty of room to grow and distinct spaces for everyone, this home ensures you will be sitting pretty in East Dallas.
Features & Amenities
Interior
-
Other Interior Features
Built-in Features, Chandelier, Eat-in Kitchen, Kitchen Island, Open Floorplan, Pantry, Walk-In Closet(s), High Speed Internet
-
Total Bedrooms
3
-
Bathrooms
2
-
Basement YN
NO
-
Cooling YN
YES
-
Cooling
Central Air
-
Heating YN
YES
-
Heating
Exhaust Fan, Central
-
Pet friendly
N/A
Exterior
-
Garage
Yes
-
Garage spaces
2
-
Construction Materials
Wood Siding, Brick
-
Parking
Driveway, Attached
-
Pool
No
-
Waterfront YN
NO
Area & Lot
-
Lot Size(acres)
0.325
-
Lot Size(square feet)
14157.0
-
Property Type
Residential
-
Property Sub Type
Single Family Residence
-
Architectural Style
Traditional
Price
-
Sales Price
$750,000
-
Sq. Footage
2, 441
-
Price/SqFt
$307
HOA
-
Association
No
School District
-
Elementary School
Reinhardt
-
Middle School
Gaston
-
High School
Adams
Property Features
-
Sewer
Public Sewer
-
Tax Lot
32
-
Water Source
Public
Schedule a Showing
Showing scheduled successfully.
Mortgage calculator
Estimate your monthly mortgage payment, including the principal and interest, property taxes, and HOA. Adjust the values to generate a more accurate rate.
Your payment
Principal and Interest:
$
Property taxes:
$
HOA fees:
$
Total loan payment:
$
Total interest amount:
$
Location
County
Dallas
Elementary School
Reinhardt
Middle School
Gaston
High School
Adams
Listing Courtesy of Kristen Boothe , McBride Boothe Group, LLC
RealHub Information is provided exclusively for consumers' personal, non-commercial use, and it may not be used for any purpose other than to identify prospective properties consumers may be interested in purchasing. All information deemed reliable but not guaranteed and should be independently verified. All properties are subject to prior sale, change or withdrawal. RealHub website owner shall not be responsible for any typographical errors, misinformation, misprints and shall be held totally harmless.

AGENT
Joe Boston
Call Joe today to schedule a private showing.

* Listings on this website come from the FMLS IDX Compilation and may be held by brokerage firms other than the owner of this website. The listing brokerage is identified in any listing details. Information is deemed reliable but is not guaranteed. If you believe any FMLS listing contains material that infringes your copyrighted work please click here to review our DMCA policy and learn how to submit a takedown request.© 2024 FMLS.
Related Properties
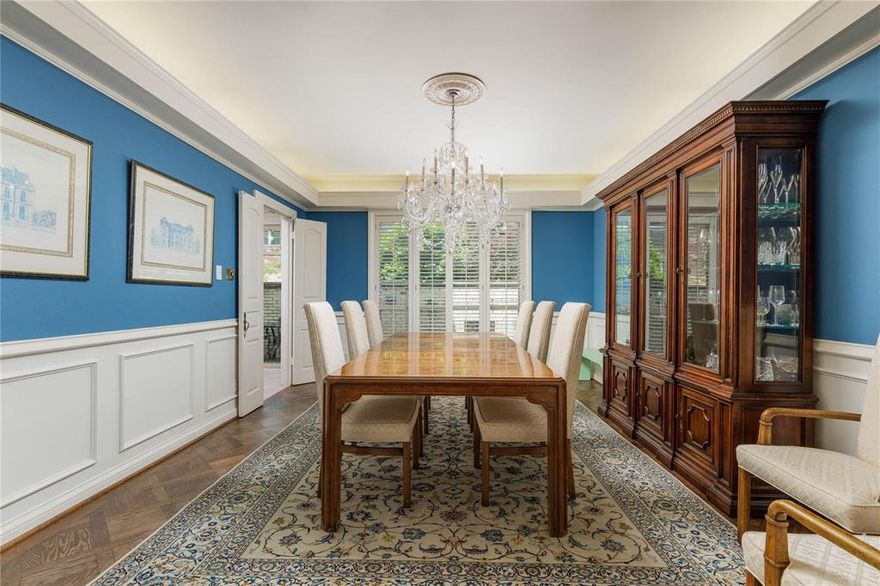
Dallas
6126 Averill Way 103W
2 Beds
3 Baths
2,476 Sq.Ft.
$625,000
MLS#: 21157809

Dallas
1717 Arts Plaza 1808
1 Beds
1 Baths
1,303 Sq.Ft.
$749,000
MLS#: 21194659
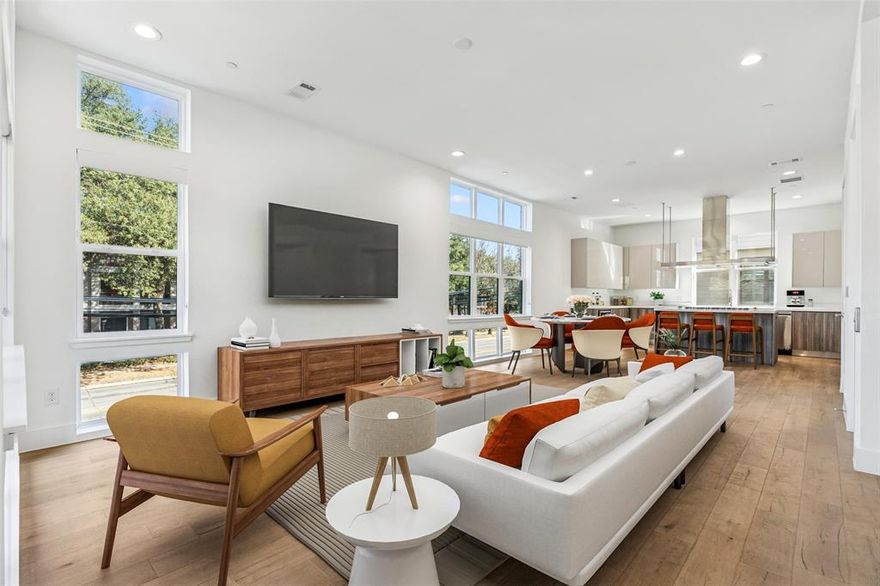
Dallas
3081 Chimes Street
4 Beds
4 Baths
2,871 Sq.Ft.
$654,000
MLS#: 21165538
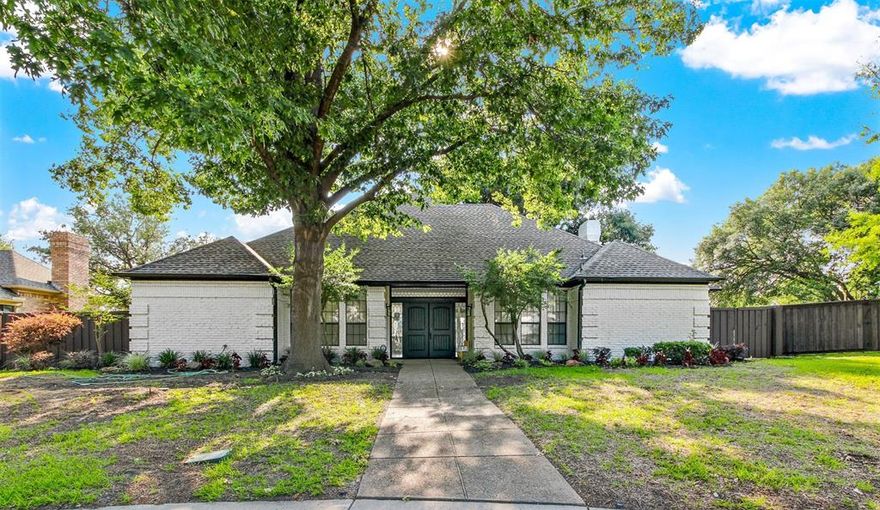
Dallas
7319 Briarnoll
4 Beds
3 Baths
2,587 Sq.Ft.
$699,000
MLS#: 21176183
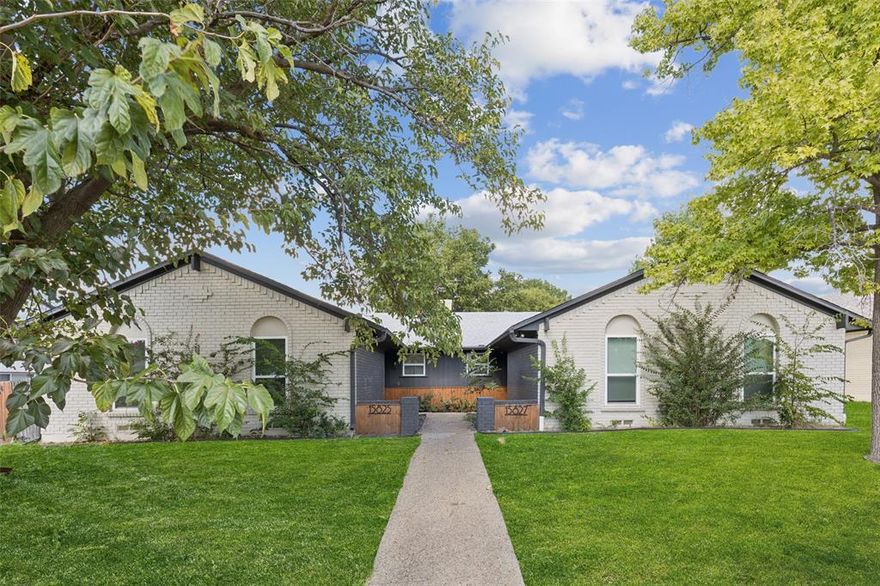
Dallas
3427 Saint Cloud Circle
4 Beds
3 Baths
2,609 Sq.Ft.
$669,900
MLS#: 21201461
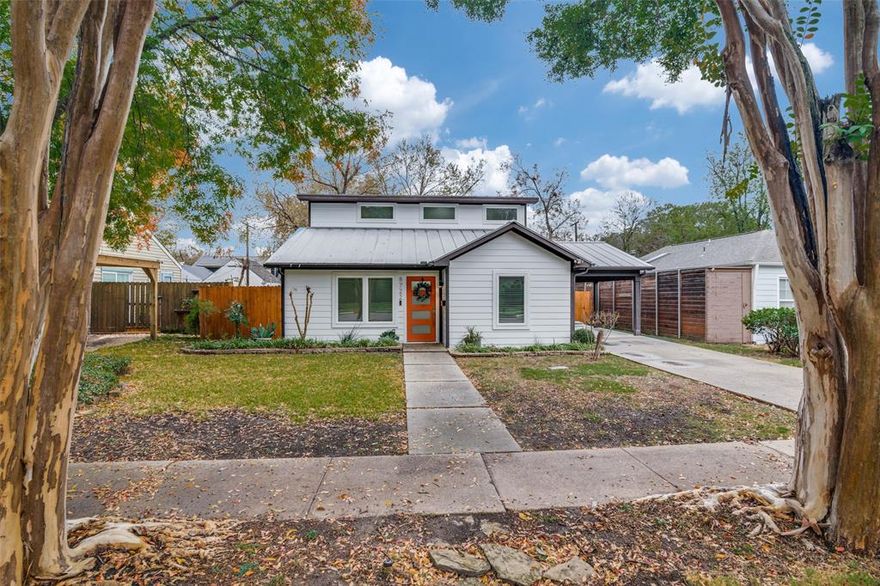
Dallas
15825 El Estado Drive
6 Beds
4 Baths
2,906 Sq.Ft.
$600,000
MLS#: 21212788
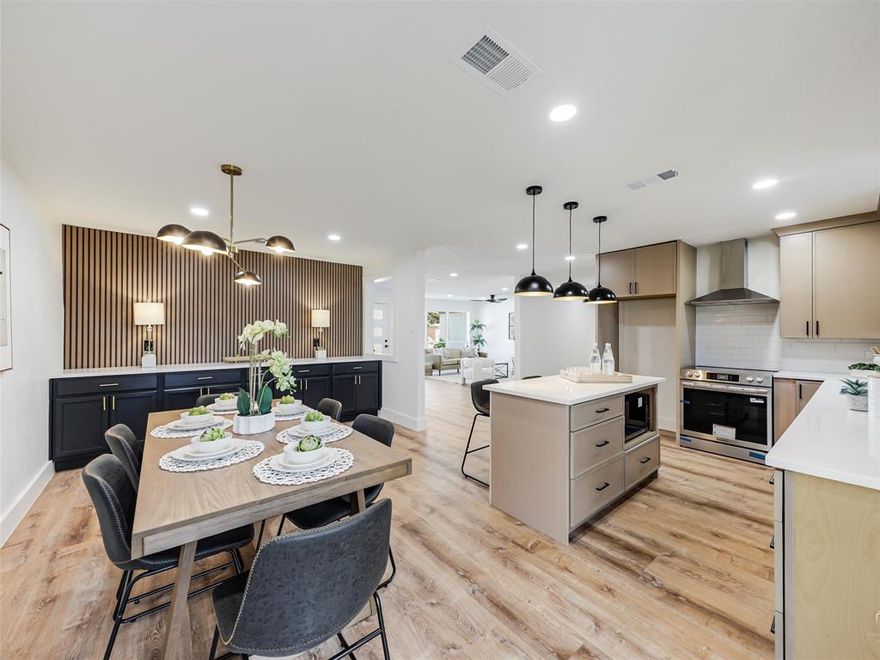
Dallas
8722 Angora Street
4 Beds
3 Baths
2,626 Sq.Ft.
$824,500
MLS#: 21115525
Dallas
9011 Liptonshire Drive
4 Beds
3 Baths
2,489 Sq.Ft.
$764,900
MLS#: 21224233
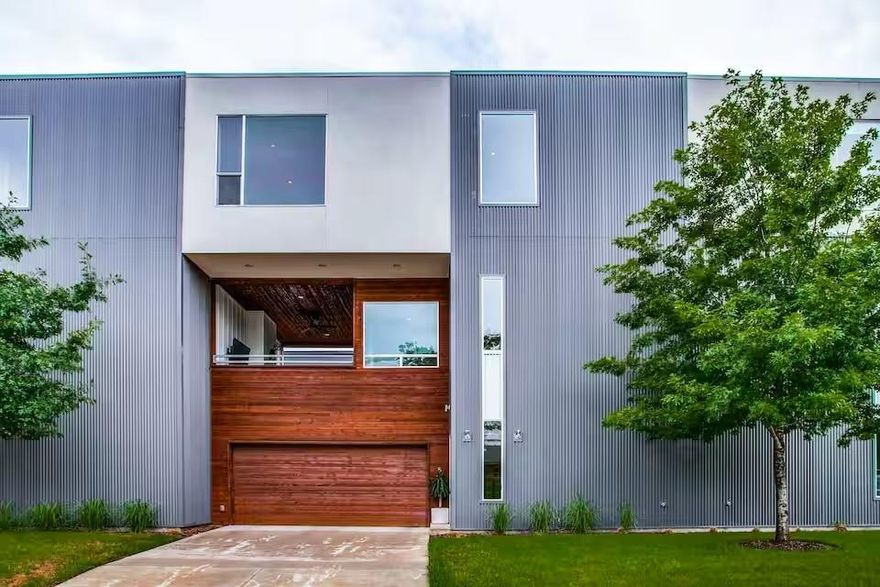
Dallas
4401 Roseland Avenue B
2 Beds
2 Baths
2,347 Sq.Ft.
$635,000
MLS#: 21242834
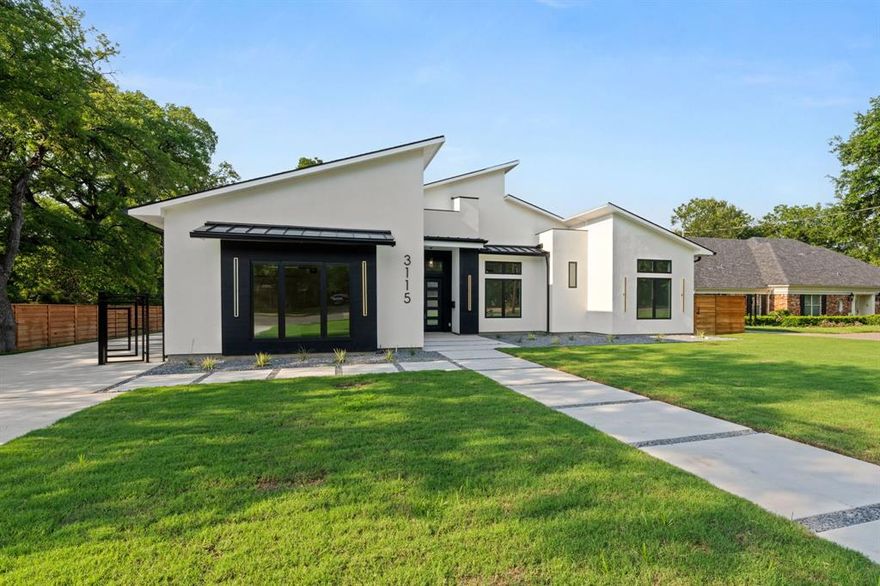
Dallas
3115 GIBBS WILLIAMS Road
3 Beds
3 Baths
3,210 Sq.Ft.
$895,000
MLS#: 21156391
