


Property
Beds
4
Full Baths
3
1/2 Baths
None
Year Built
1980
Sq.Footage
2,554
This beautifully maintained 4-bedroom, 3-bathroom single-story home nestled in the highly desirable Highlands neighborhood of Lewisville. This spacious home offers an ideal blend of comfort, style, and functionality. The thoughtfully designed floor plan features generous living spaces, a well-appointed kitchen with stainless steel appliances and shaker cabinets. A separate guest bedroom with its own full bathroom offers the perfect retreat for visitors, multigenerational living, or a private home office, while two additional bedrooms provide flexibility for family and everyday living. This home has been thoughtfully updated with a new roof and an energy-efficient tankless water heater, providing added value and peace of mind. Abundant natural light, ample storage, and versatile living spaces make this home ideal for both relaxing and entertaining. Step outside to a private backyard perfect for outdoor dining, gatherings, or simply unwinding after a long day. Located in the heart of the Highlands, you'll enjoy convenient access to top-rated Marcus feeder schools, shopping, dining, parks, and major commuter routes while experiencing the charm of an established neighborhood. Offering the ease of one-story living, desirable updates, and a flexible floor plan, this exceptional home is ready to welcome its next owners.
Features & Amenities
Interior
-
Other Interior Features
Eat-in Kitchen, Granite Counters, Vaulted Ceiling(s), Walk-In Closet(s), High Speed Internet
-
Total Bedrooms
4
-
Bathrooms
3
-
Basement YN
NO
-
Cooling YN
YES
-
Cooling
Ceiling Fan(s), Electric
-
Fireplace YN
YES
-
Heating YN
YES
-
Heating
Fireplace(s), Natural Gas
-
Pet friendly
N/A
Exterior
-
Garage
Yes
-
Garage spaces
2
-
Construction Materials
Brick
-
Parking
Alley Access, Garage Door Opener, Garage Faces Rear, Attached
-
Patio and Porch Features
Covered, Patio
-
Pool
No
-
Waterfront YN
NO
Area & Lot
-
Lot Size(acres)
0.248
-
Lot Size(square feet)
10,802
-
Property Type
Residential
-
Property Sub Type
Single Family Residence
-
Architectural Style
Traditional
Price
-
Sales Price
$475,000
-
Sq. Footage
2,554
-
Price/SqFt
$185
HOA
-
Association
No
School District
-
Elementary School
Mcauliffe
-
Middle School
Briarhill
-
High School
Marcus
Property Features
-
Foundation Details
Slab
-
Sewer
Public Sewer
-
Tax Lot
12
-
Water Source
Public
Schedule a Showing
Showing scheduled successfully.
Mortgage calculator
Estimate your monthly mortgage payment, including the principal and interest, property taxes, and HOA. Adjust the values to generate a more accurate rate.
Your payment
Principal and Interest:
$
Property taxes:
$
HOA fees:
$
Total loan payment:
$
Total interest amount:
$
Location
County
Denton
Elementary School
Mcauliffe
Middle School
Briarhill
High School
Marcus
Listing Courtesy of Mikel Porter , Compass RE Texas, LLC
RealHub Information is provided exclusively for consumers' personal, non-commercial use, and it may not be used for any purpose other than to identify prospective properties consumers may be interested in purchasing. All information deemed reliable but not guaranteed and should be independently verified. All properties are subject to prior sale, change or withdrawal. RealHub website owner shall not be responsible for any typographical errors, misinformation, misprints and shall be held totally harmless.

AGENT
Joe Boston
Call Joe today to schedule a private showing.

* Listings on this website come from the FMLS IDX Compilation and may be held by brokerage firms other than the owner of this website. The listing brokerage is identified in any listing details. Information is deemed reliable but is not guaranteed. If you believe any FMLS listing contains material that infringes your copyrighted work please click here to review our DMCA policy and learn how to submit a takedown request.© 2024 FMLS.
Related Properties
Lewisville
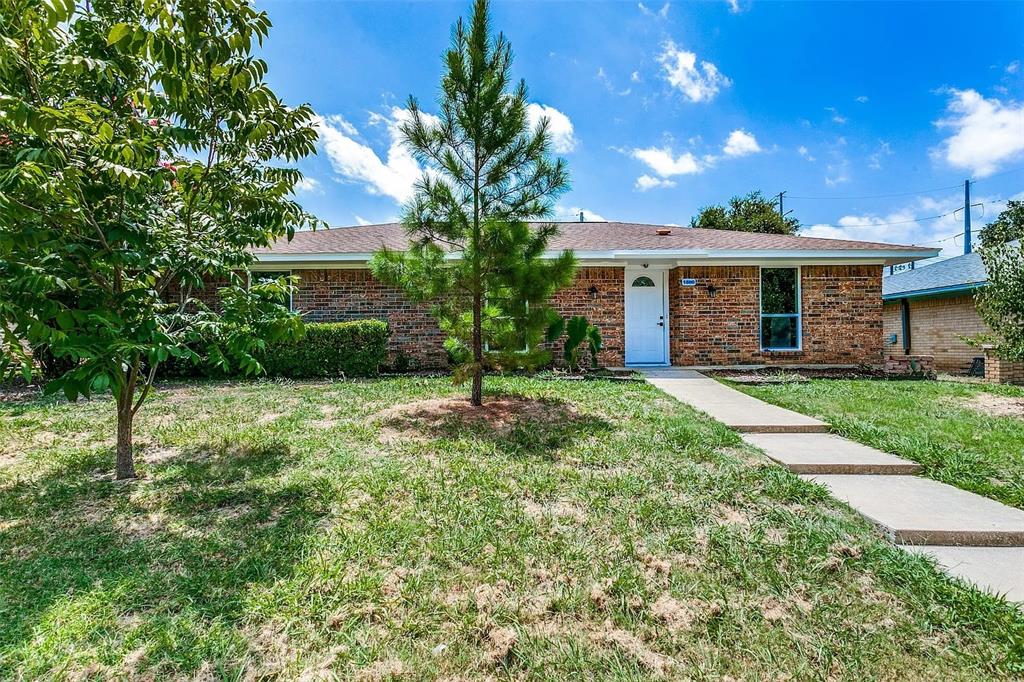
1580 College Parkway
4 Beds
2 Baths
1,817 Sq.Ft.
$430,000
MLS#: 21082262

Lewisville
753 S Railroad Street 202A
1 Beds
1 Baths
1,602 Sq.Ft.
$475,000
MLS#: 21294668

Lewisville
1685 Shannon Drive
3 Beds
2 Baths
2,823 Sq.Ft.
$449,900
MLS#: 21322503
Lewisville
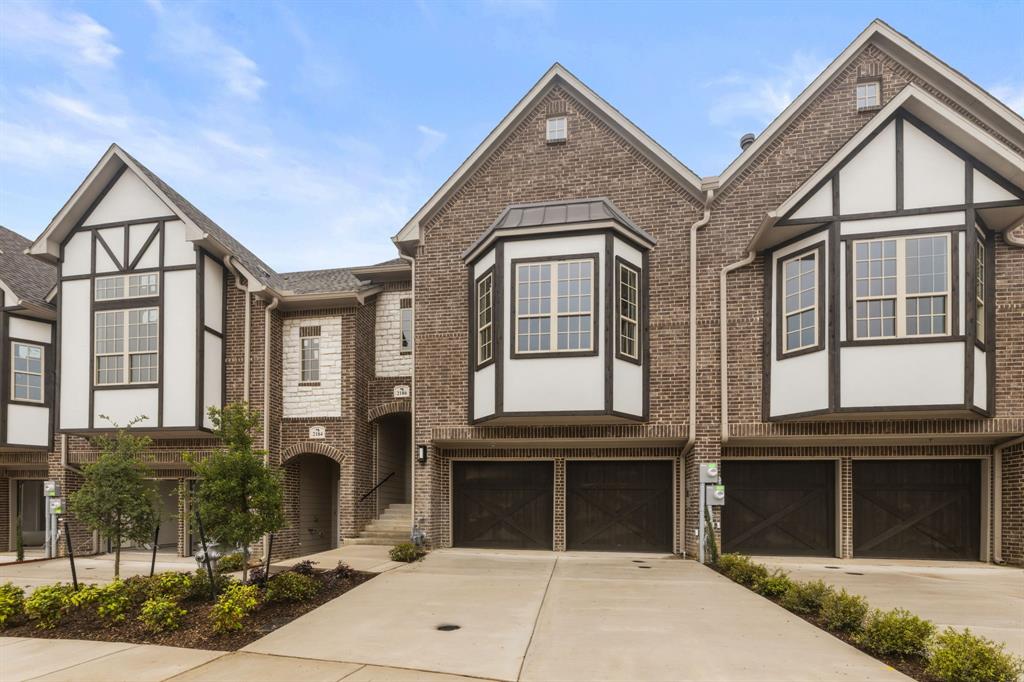
2186 Southwick Drive
4 Beds
3 Baths
2,763 Sq.Ft.
$534,900
MLS#: 21238777
Lewisville
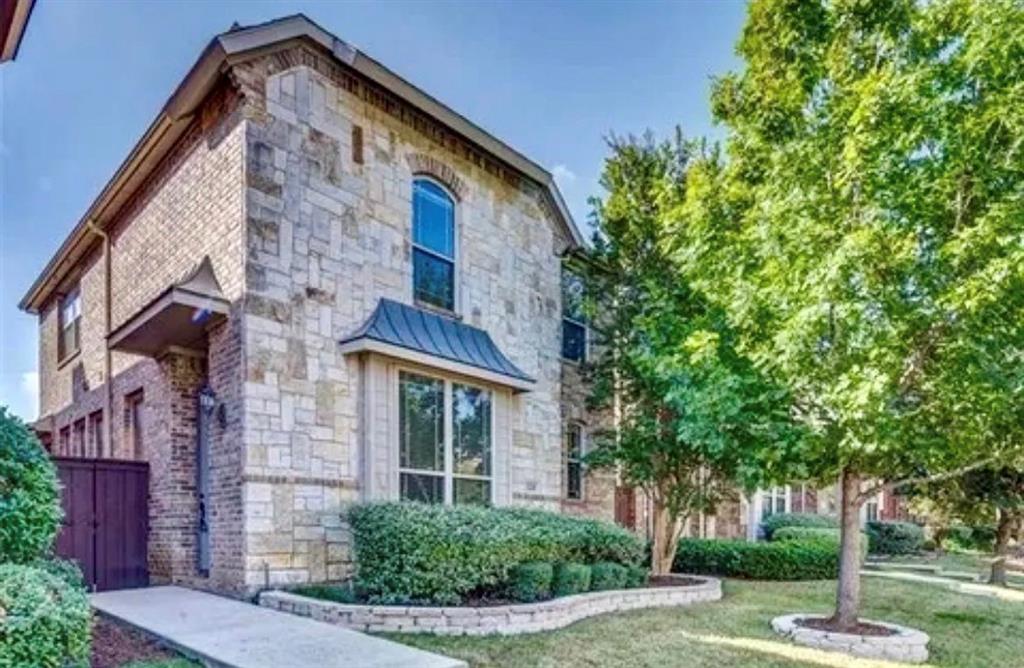
228 Wallington Way
3 Beds
3 Baths
2,473 Sq.Ft.
$425,000
MLS#: 21225069

Lewisville
2470 Sunderland Lane
3 Beds
2 Baths
2,268 Sq.Ft.
$389,500
MLS#: 21304233
Lewisville
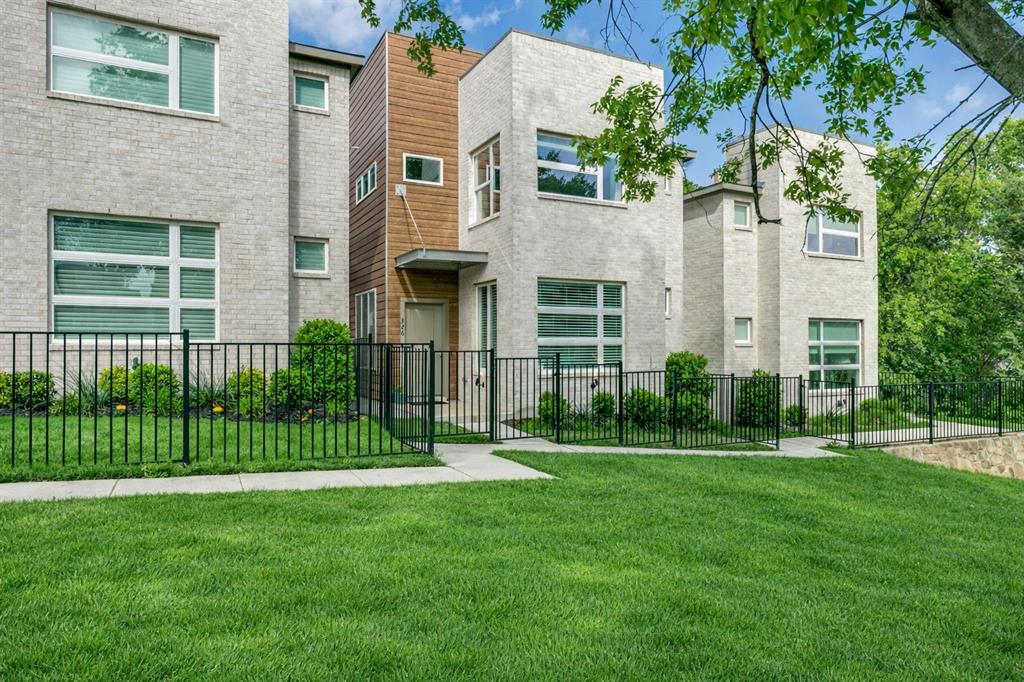
326 Oakbend Drive 16
3 Beds
2 Baths
1,888 Sq.Ft.
$400,000
MLS#: 21233976

Lewisville
1145 Whispering Trail Circle
4 Beds
2 Baths
3,073 Sq.Ft.
$559,000
MLS#: 21345310

Lewisville
2700 Club Ridge Drive 22
3 Beds
3 Baths
1,750 Sq.Ft.
$389,000
MLS#: 21304803

Lewisville
1513 Chisolm Trail
3 Beds
2 Baths
2,000 Sq.Ft.
$385,000
MLS#: 21307463
