Features & Amenities

Interior

  • Other Interior Features

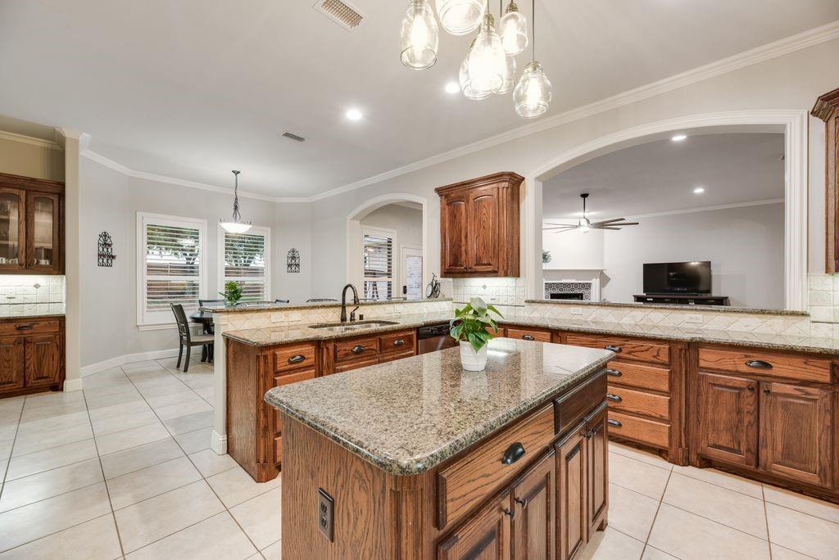
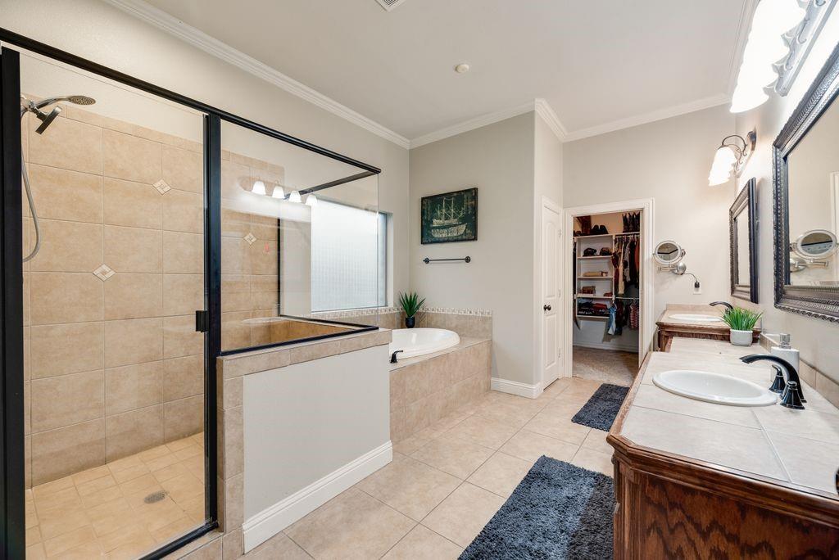
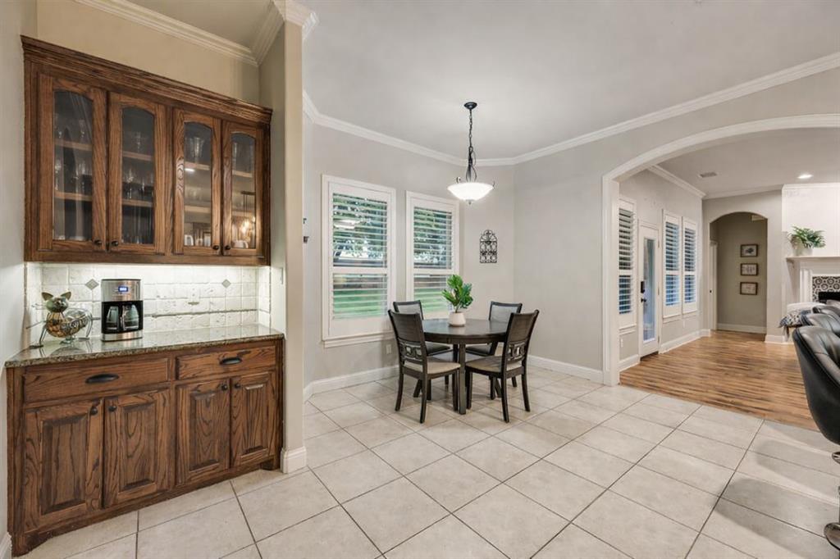
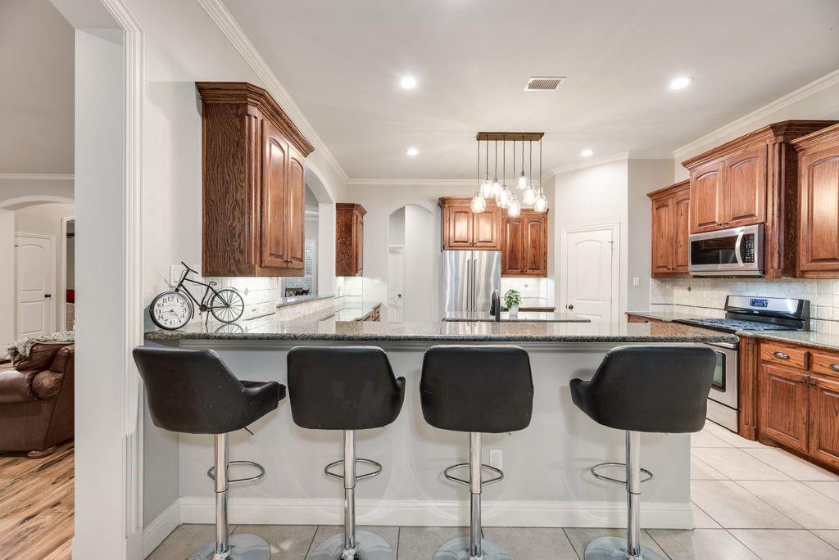
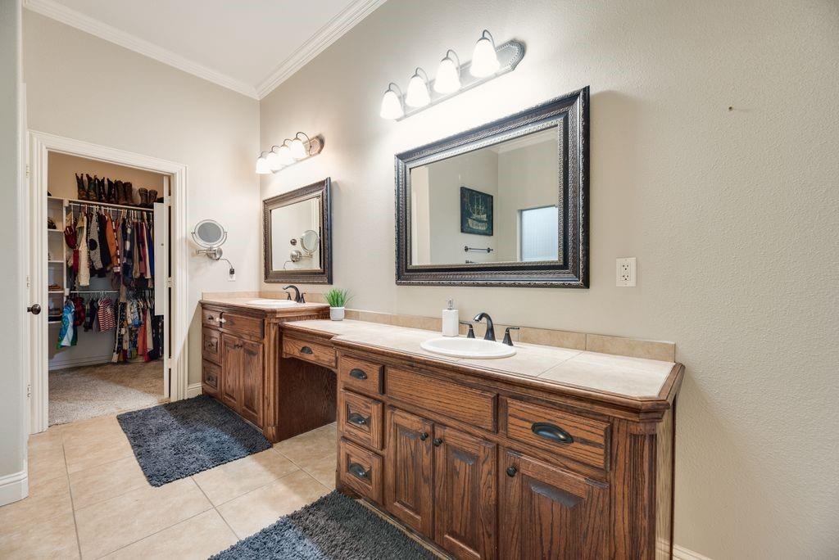
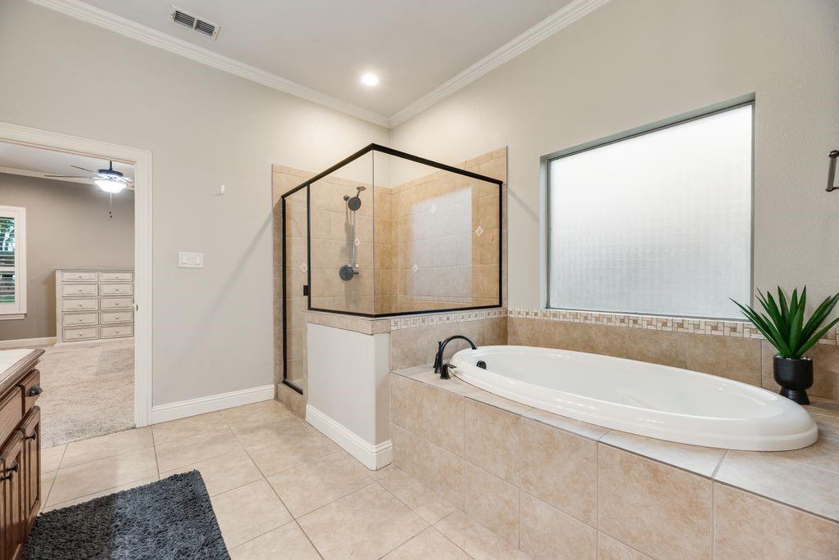
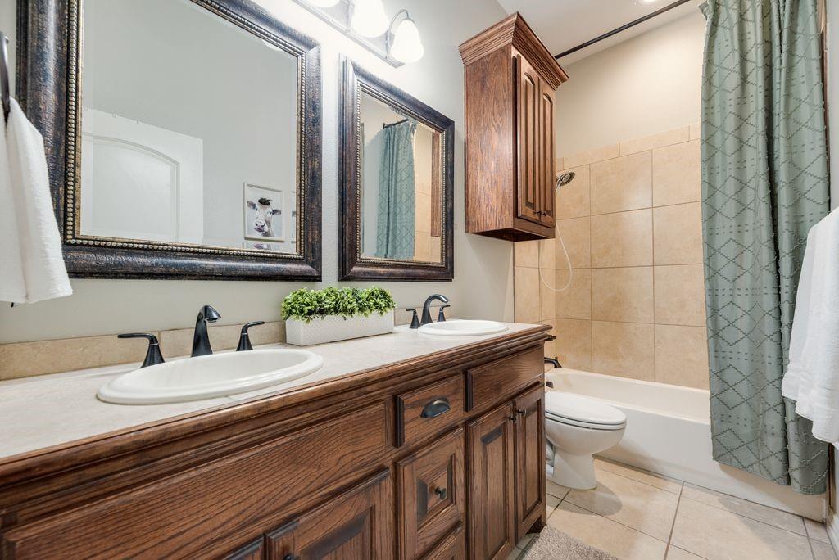
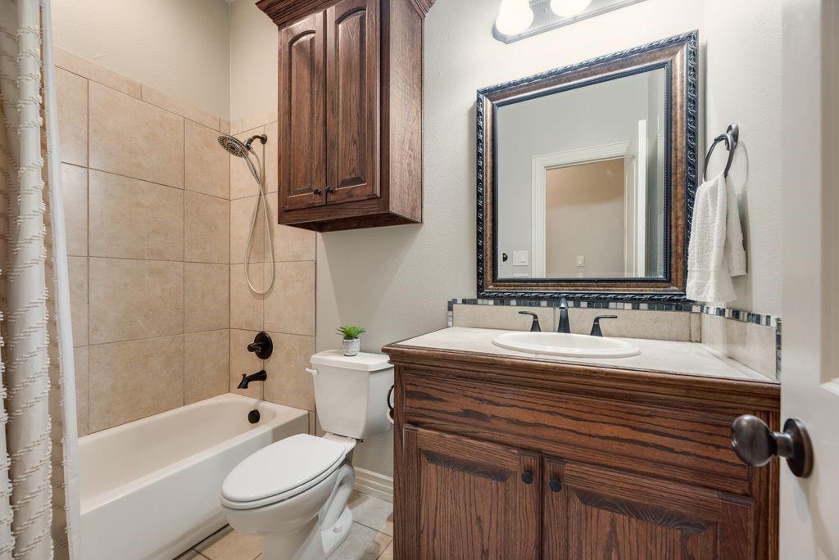
    Built-in Features, Double Vanity, Dry Bar, Eat-in Kitchen, Granite Counters, Kitchen Island, Open Floorplan, Pantry, Vaulted Ceiling(s), Walk-In Closet(s), High Speed Internet

  • Total Bedrooms

    4

  • Bathrooms

    3

  • Basement YN

    NO

  • Cooling YN

    YES

  • Cooling

    Ceiling Fan(s), Central Air, Electric

  • Fireplace YN

    YES

  • Heating YN

    YES

  • Heating

    Central, Fireplace(s), Natural Gas

  • Pet friendly

    N/A

Exterior

  • Garage

    Yes

  • Garage spaces

    2

  • Construction Materials

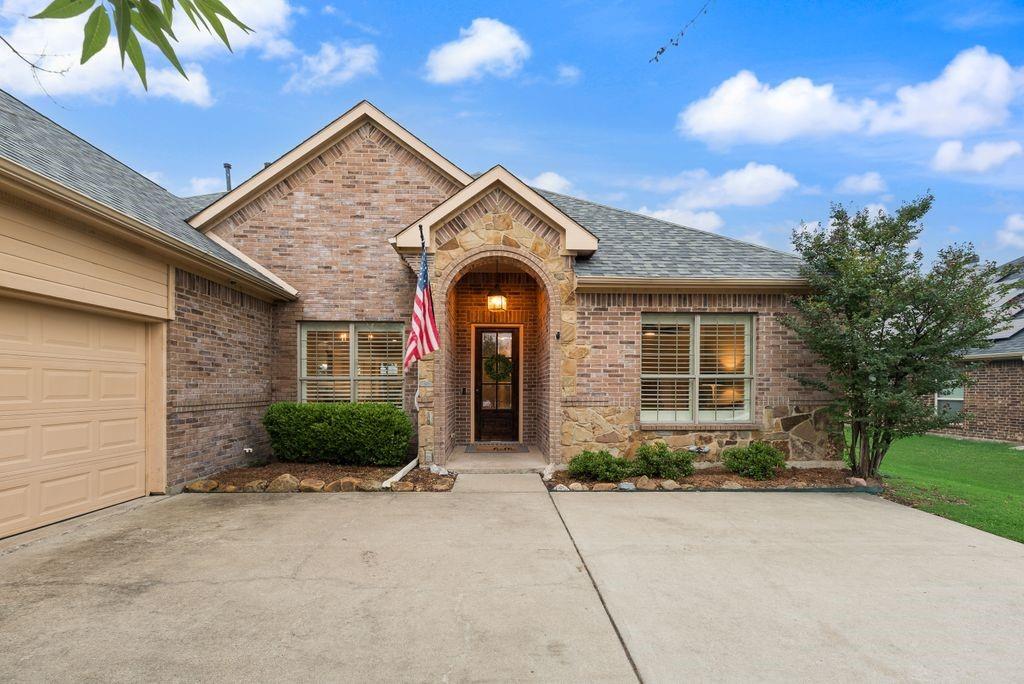
    Wood Siding, Brick, Concrete

  • Other Exterior Features

    Rain Gutters, Private Yard

  • Parking

    Additional Parking, Direct Access, Driveway, Garage, Garage Door Opener, Garage Faces Front, Inside Entrance, Kitchen Level, Lighted, Oversized, Attached

  • Patio and Porch Features

    Covered, Front Porch, Rear Porch

  • Pool

    No

  • Waterfront YN

    NO

Area & Lot

  • Lot Features

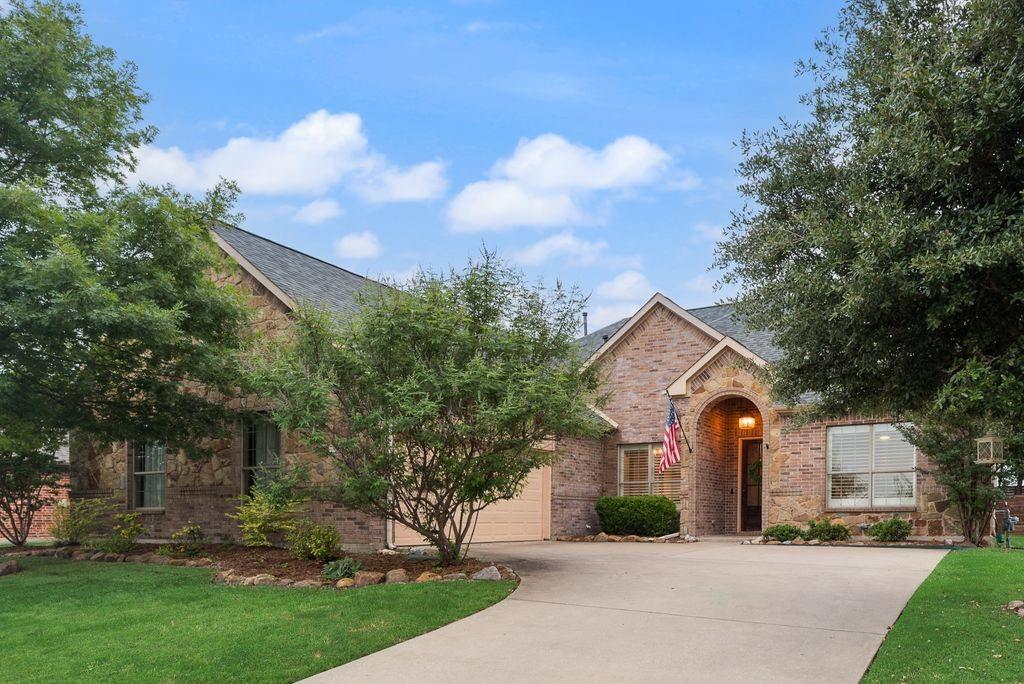
    Cleared, Greenbelt, Interior Lot, Landscaped

  • Lot Size(acres)

    0.28

  • Lot Size(square feet)

    12,196

  • Property Type

    Residential

  • Property Sub Type

    Single Family Residence

  • Architectural Style

    Traditional

Price

  • Sales Price

    $432,900

  • Tax Amount

    $8,193

  • Sq. Footage

    2,922

  • Price/SqFt

    $148

HOA

  • Association

    YES

  • Association Fee

    $140

  • Association Fee Frequency

    Quarterly

  • Association Fee Includes

    N/A

Property Resources

  • Horse Property

    NO

School District

  • Elementary School

    Davis

  • Middle School

    N/A

  • High School

    Royse City

Property Features

  • Foundation Details

    Slab

  • Senior Community YN

    NO

  • Sewer

    Public Sewer

  • Tax Lot

    3

  • Water Source

    Public

Schedule a Showing

Showing scheduled successfully.

<
>
IN PERSON
VIA CHAT

What is 3 + 4 ?


Change time

Mortgage calculator

Estimate your monthly mortgage payment, including the principal and interest, property taxes, and HOA. Adjust the values to generate a more accurate rate.

Your payment

Principal and Interest:

$

Property taxes:

$

HOA fees:

$

Total loan payment:

$

Total interest amount:

$

Location

County

Collin

Elementary School

Davis

Middle School

High School

Royse City

Listing Courtesy of Kelly Hammond , Monument Realty

RealHub Information is provided exclusively for consumers' personal, non-commercial use, and it may not be used for any purpose other than to identify prospective properties consumers may be interested in purchasing. All information deemed reliable but not guaranteed and should be independently verified. All properties are subject to prior sale, change or withdrawal. RealHub website owner shall not be responsible for any typographical errors, misinformation, misprints and shall be held totally harmless.

Agent Joe Boston

AGENT

Joe Boston

Call Joe today to schedule a private showing.


* Listings on this website come from the FMLS IDX Compilation and may be held by brokerage firms other than the owner of this website. The listing brokerage is identified in any listing details. Information is deemed reliable but is not guaranteed. If you believe any FMLS listing contains material that infringes your copyrighted work please click here to review our DMCA policy and learn how to submit a takedown request.© 2024 FMLS.
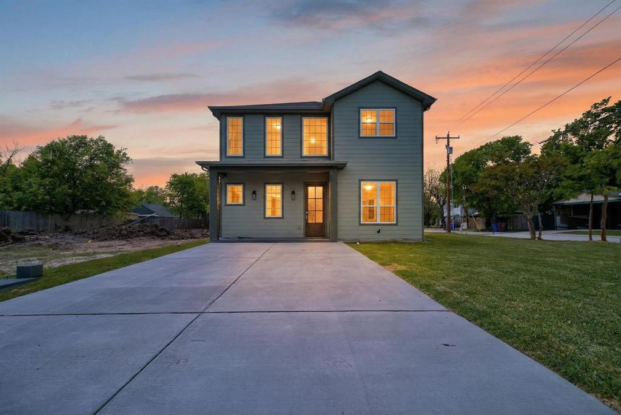
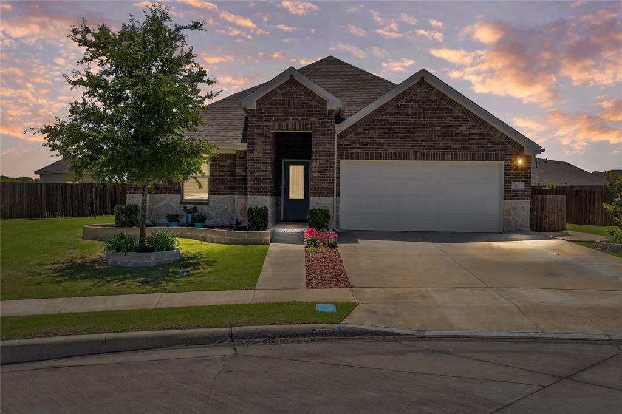
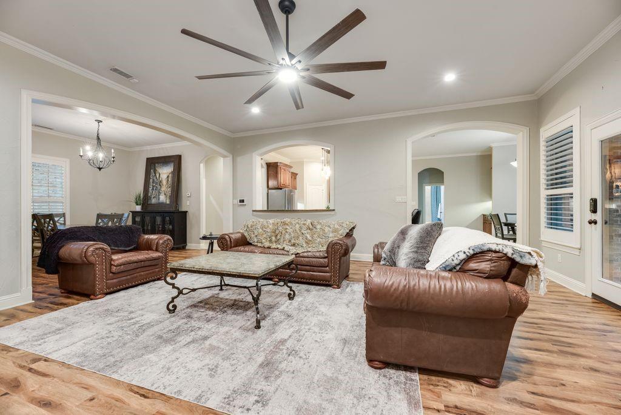
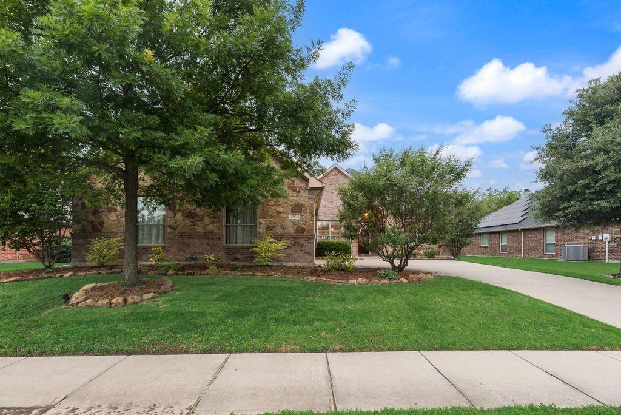
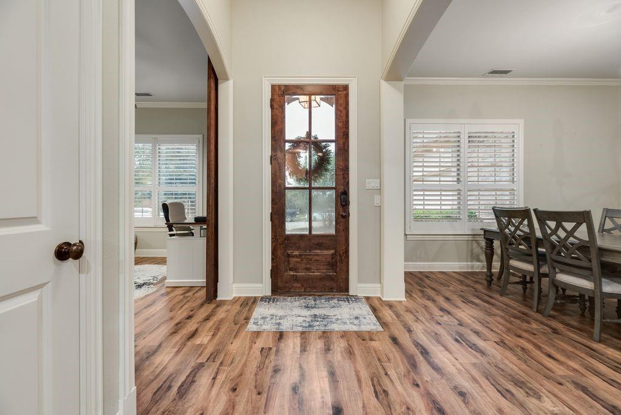
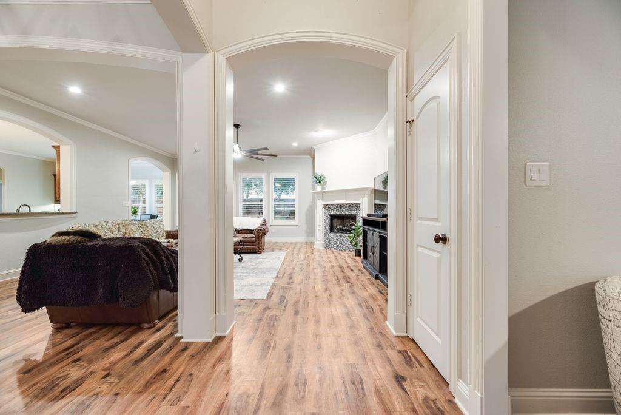
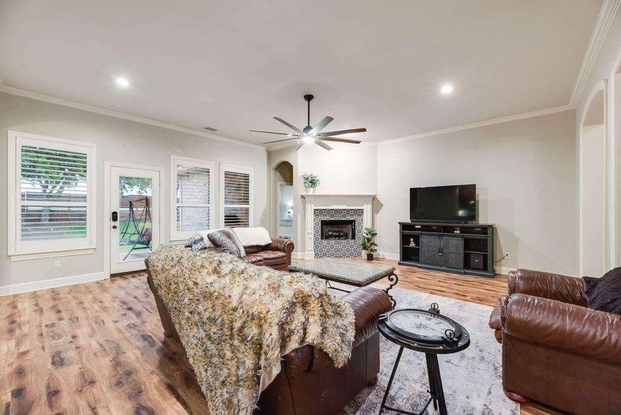
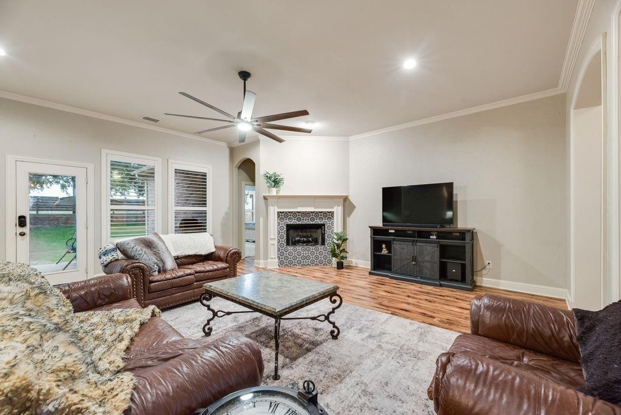
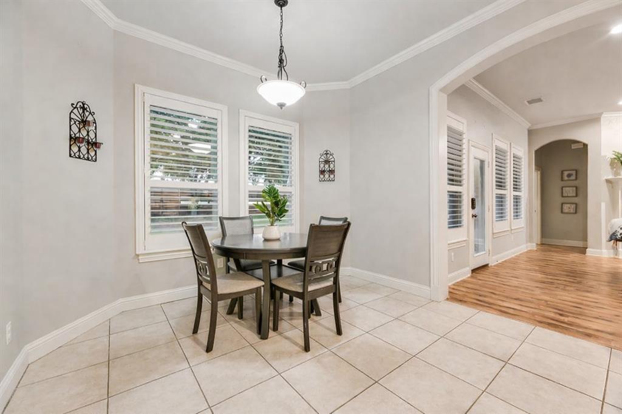
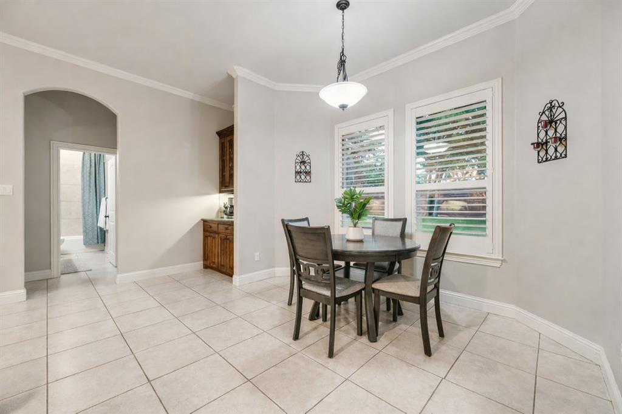
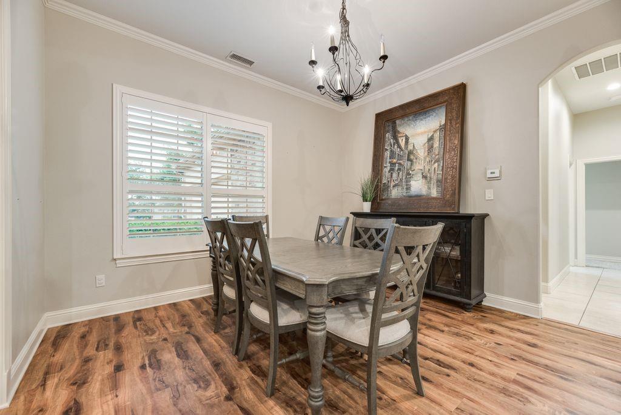
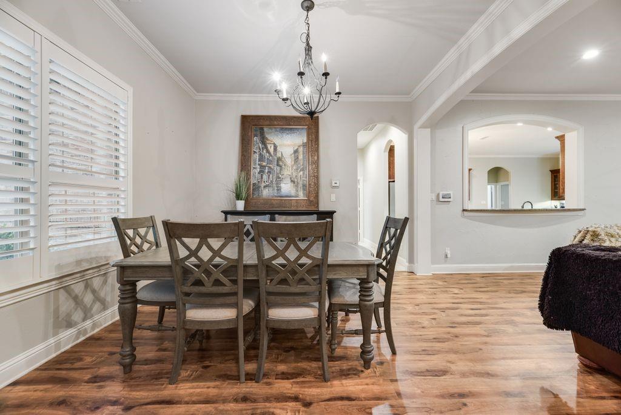
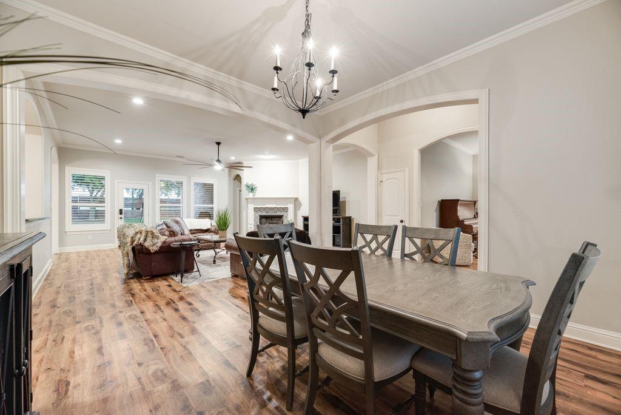
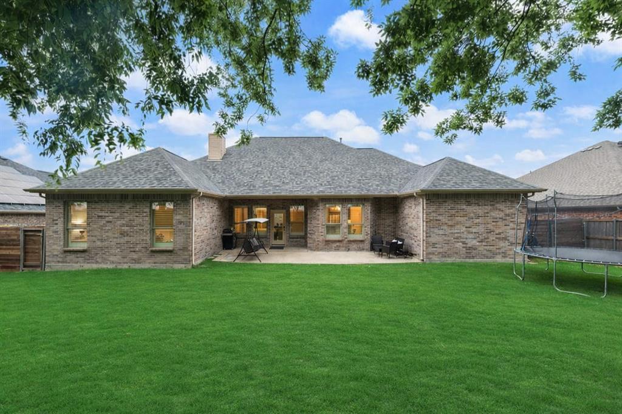
Step into this exquisitely crafted, custom built residence by George Welch, where timeless design and refined comfort converge in a sprawling single story layout. Clad in classic full brick, the home welcomes you with an elegant open concept floor plan, thoughtfully designed to balance sophisticated entertaining with the ease of everyday living. Plantation shutters throughout further enhance the homes classic aesthetic, offering both style and privacy.
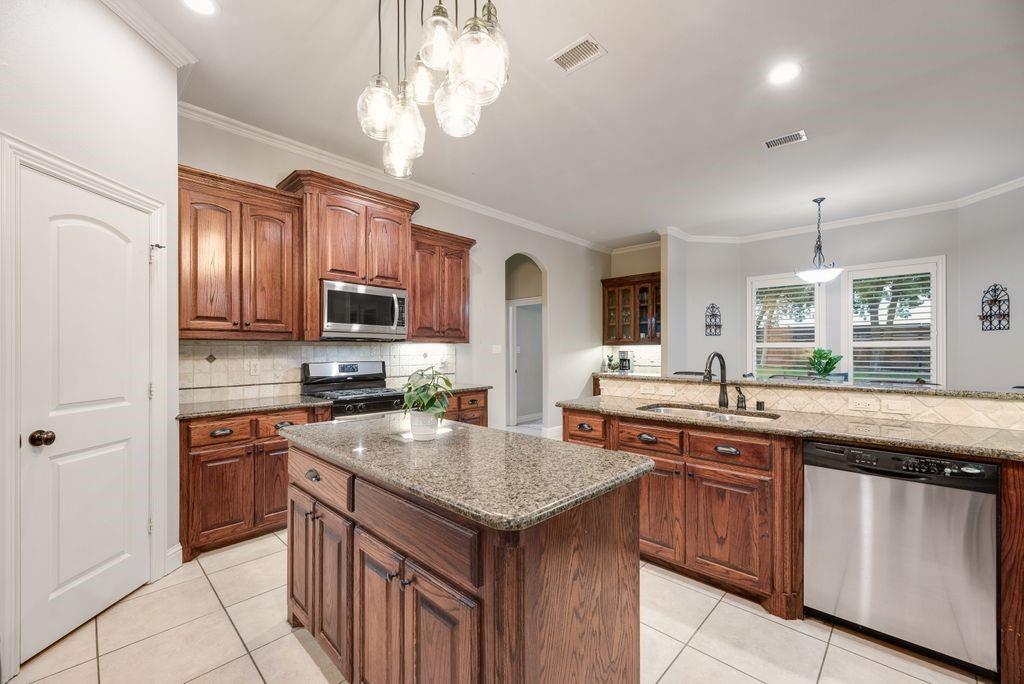
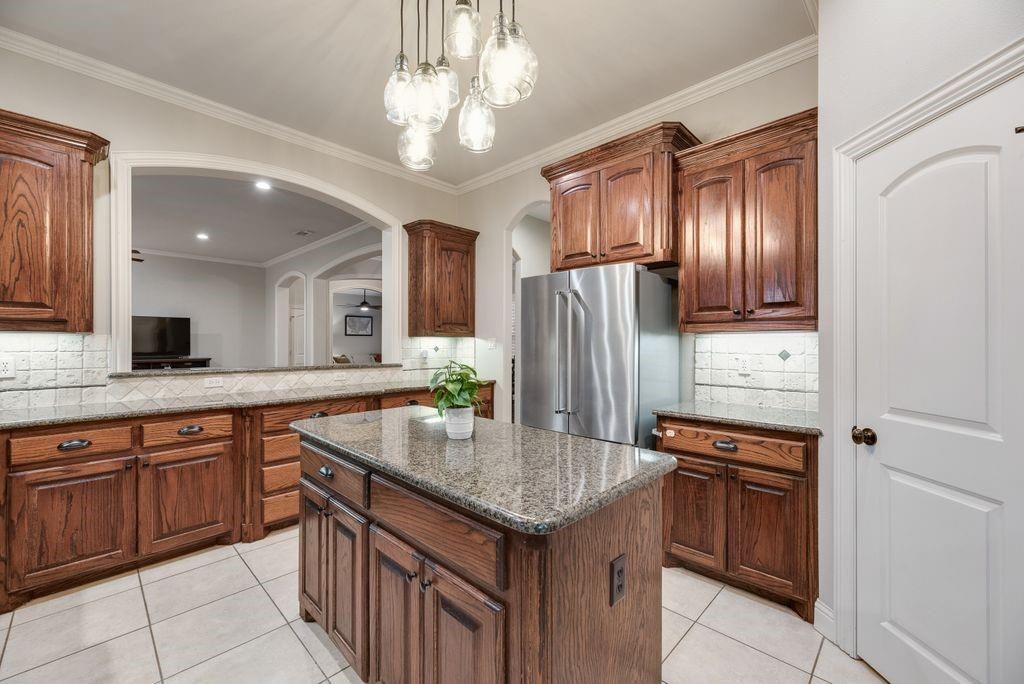
At its heart lies a beautifully appointed kitchen, complete with a gas range, generous counter space, and a seamless connection to the living and dining areas...creating an ideal setting for both intimate gatherings and grand occasions.
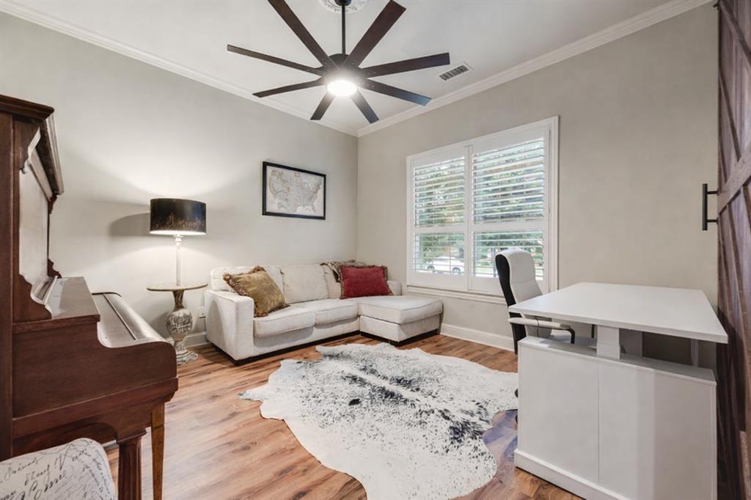
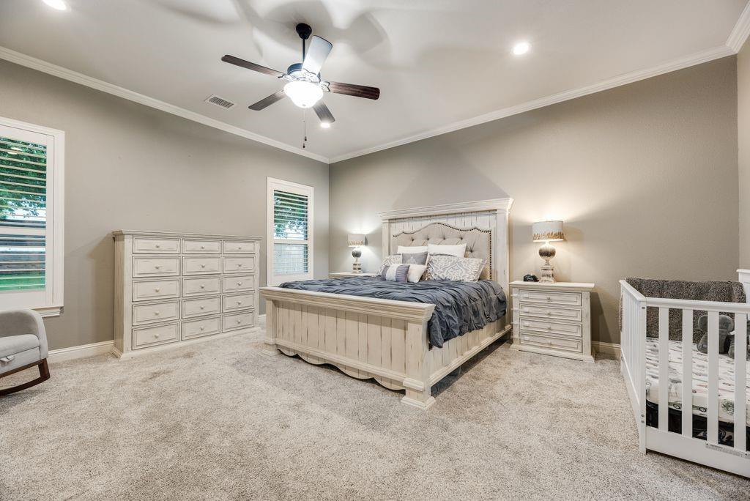
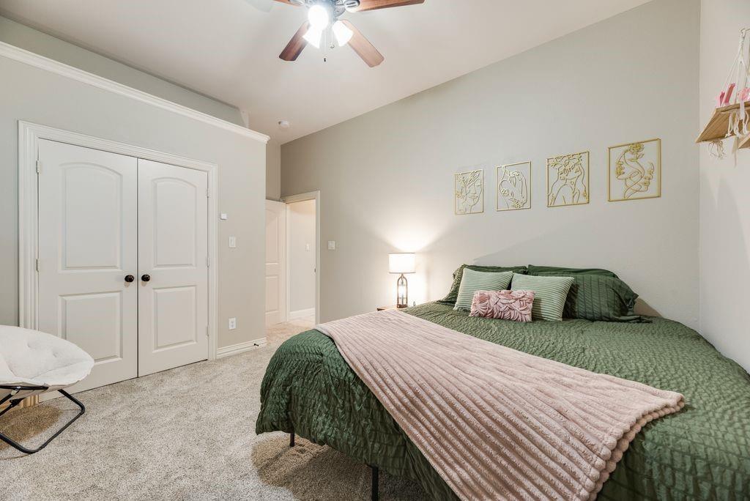
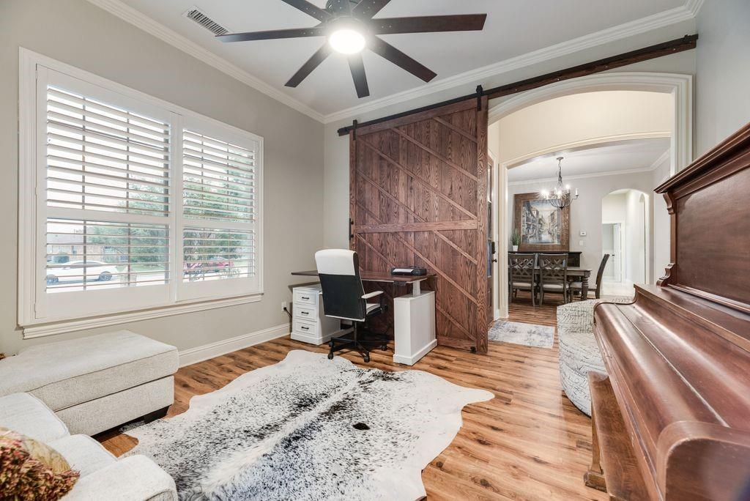
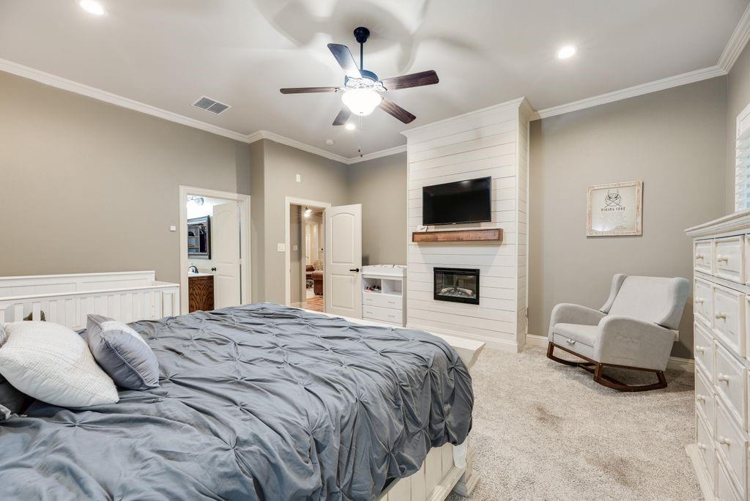
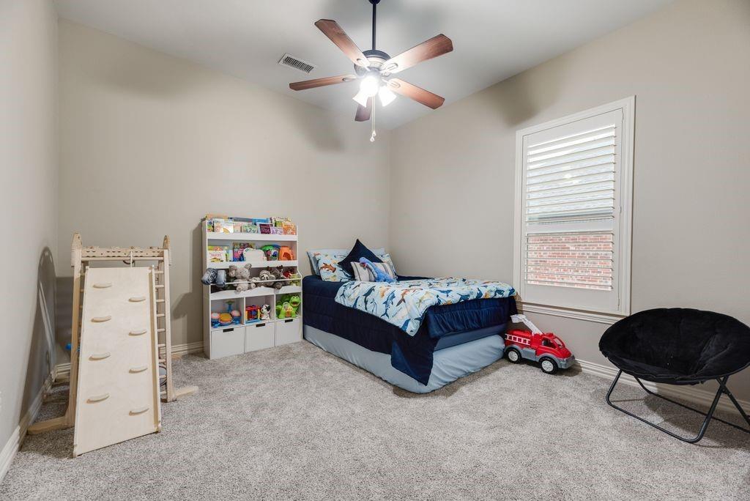
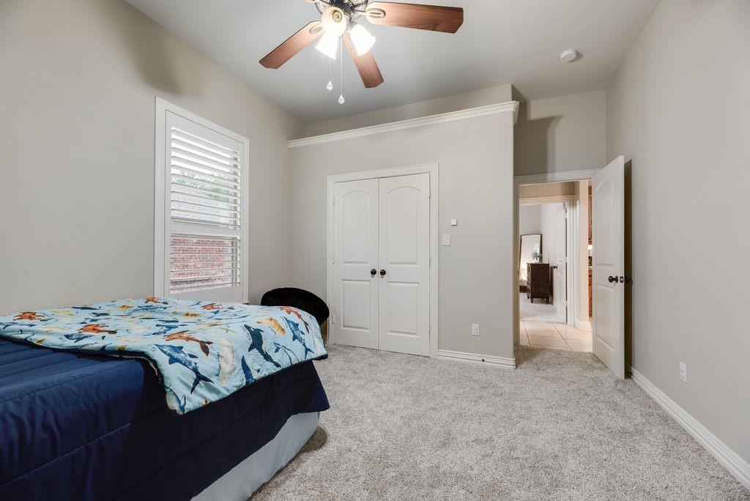
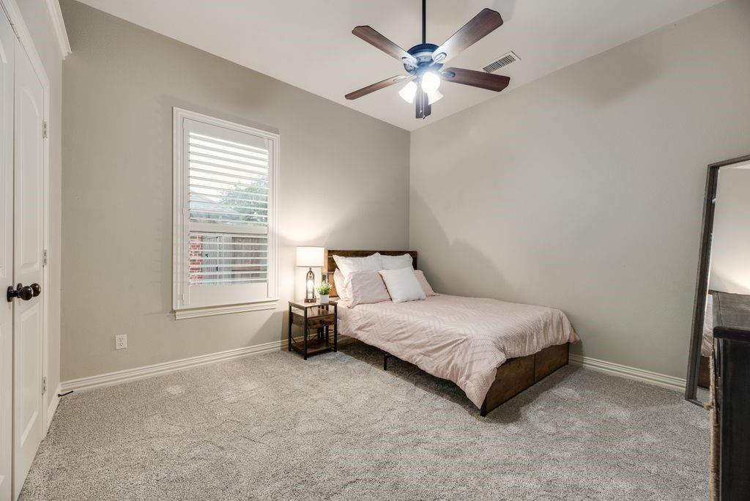
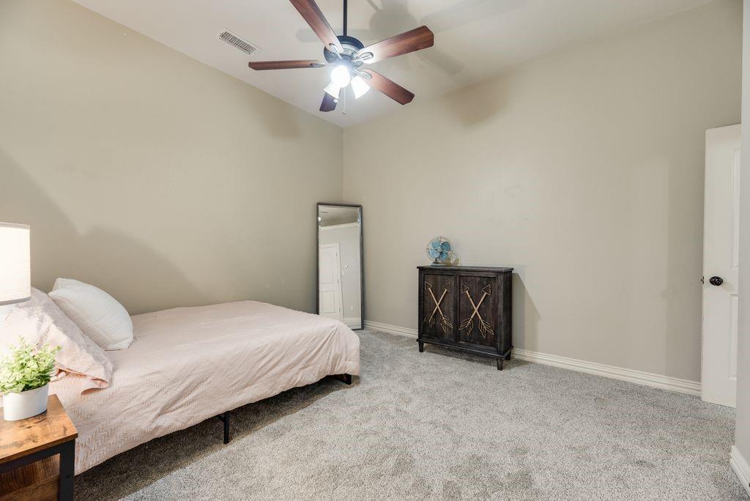
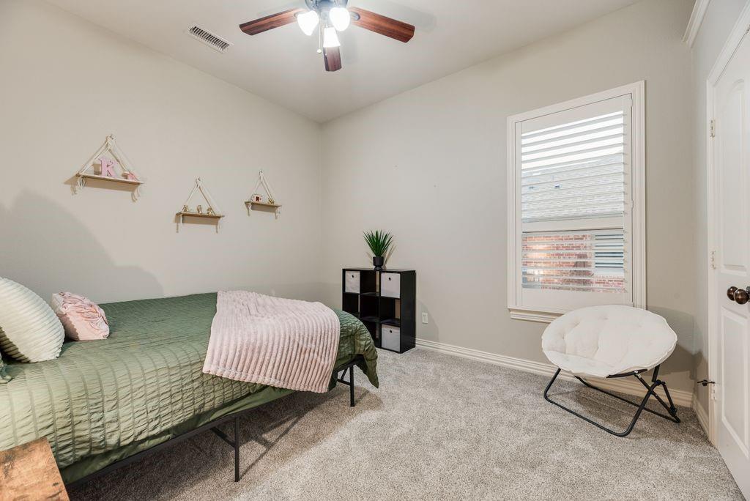
The intelligently designed layout offers four spacious bedrooms, a dedicated office, and a privately situated primary suite that serves as a serene and luxurious retreat, set apart from the rest of the home for ultimate seclusion.
Further enhancing the homes appeal are an oversized garage and expansive attic storage, features seldom found, yet highly valued for their practicality and convenience.
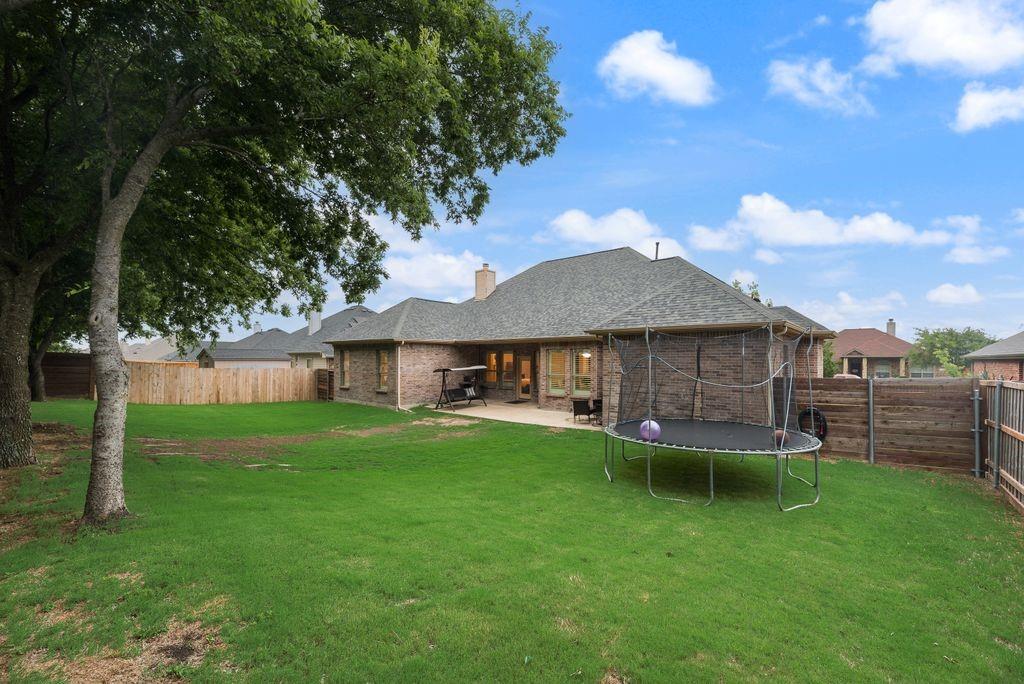
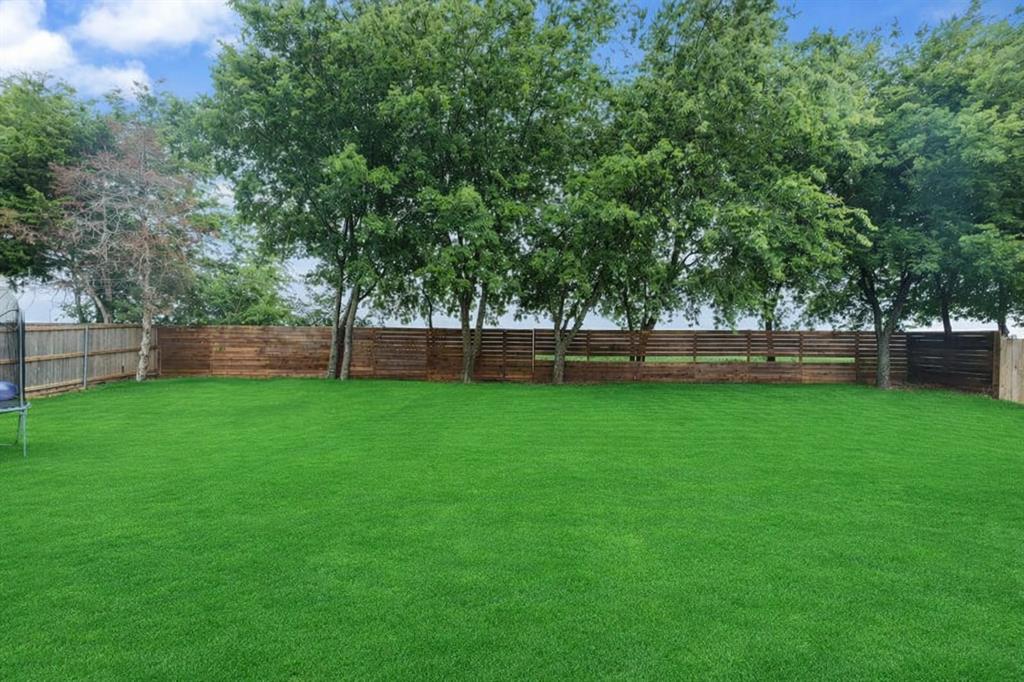
Set on a generous just over a quarter acre lot, this exceptional property backs to a tranquil greenbelt, providing a sense of privacy, picturesque views, and breathtaking sunset vistas that elevate everyday living. With a newly installed HVAC system and furnace, the home offers not only elegance but peace of mind, ensuring comfort and reliability from the moment you arrive.

1613 Woodlawn Avenue

Message successfully sent.

What would you like to know?

What is 3 + 4 ?

I agree to receive email communication and understand I can unsubscribe at any time.

I agree to be contacted by Next Level Realty Group via call, email, and text for real estate services. To opt out, you can reply 'stop' at any time or reply 'help' for assistance. You can also click the unsubscribe link in the emails. Message and data rates may apply. Message frequency may vary. Privacy Policy

Related Properties

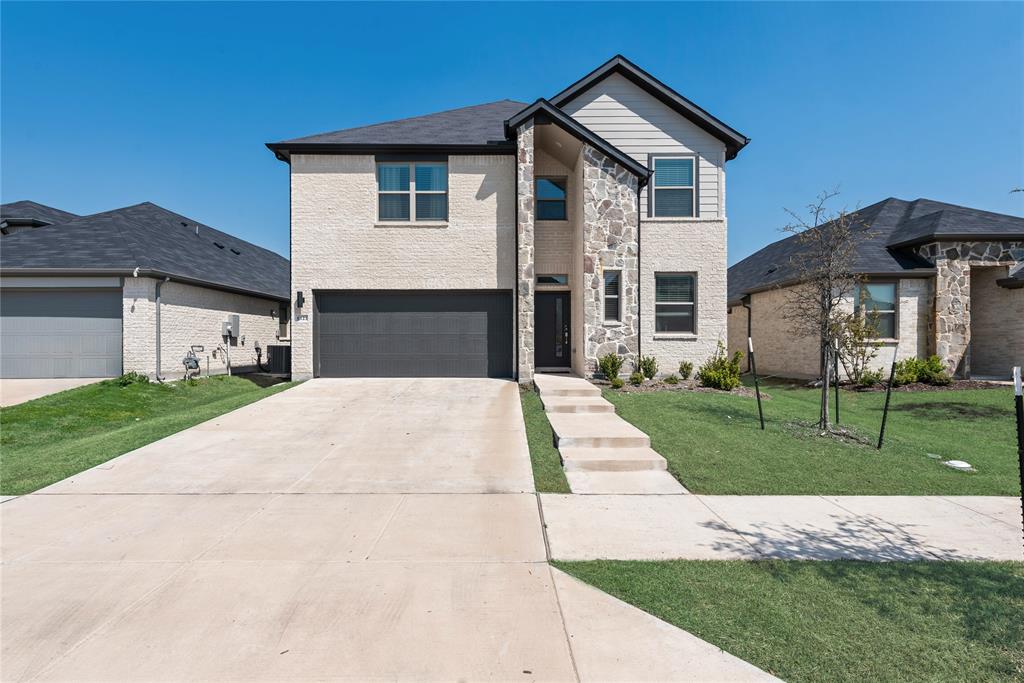
Step into elegance and comfort with this stunning 5-bedroom, 4-bathroom home nestled in the heart of Royse City, Texas. Built in 2023 and meticulously maintained by its current owners, this modern beauty offers the perfect blend of style, space, and serenity. Located not far off Highway 30, in the peaceful and highly sought-after Parkside Village subdivision, you’ll love the quiet, family-friendly atmosphere while still enjoying easy access to shopping, dining, and commuting. Inside, you’re greeted with an inviting, open-concept layout designed for both everyday living and entertaining. A cozy fireplace anchors the spacious living area, while the gourmet kitchen flows seamlessly with upscale finishes and generous space for cooking and gathering. Retreat to the expansive primary suite, unwind in one of the multiple secondary bedrooms, or host guests with ease thanks to four full bathrooms that offer convenience and privacy. Outside your door, enjoy access to resort-style amenities, including a sparkling community pool, lush green spaces, and walking trails—all designed to enhance your lifestyle. Whether you’re looking for your forever home or a smart investment in a growing community, this home checks all the boxes. Come see what makes life in Parkside Village so special.
#21273146

Royse City

6123 Tawakoni Lane

5 Beds

4 Baths

2,931 Sq.Ft.

$389,000

MLS#: 21273146

Welcome to 8397 County Road 2580, a beautifully updated ranch style retreat set on 1.32 peaceful acres in Royse City. This 2508 square foot home blends modern comfort with timeless charm and offers three spacious bedrooms and three full bathrooms in an open and thoughtful layout. Two large living areas provide room to relax and gather, and the decorative wood burning fireplace adds a cozy touch. The kitchen is a true highlight with granite countertops, penny tile backsplash, a farm sink, stainless steel appliances, a large walk in pantry, and a generous dining area that works well for everyday meals or entertaining. The oversized primary suite feels like a private getaway with a sitting area, dual vanities, a walk in shower, and an expansive walk in closet. Two additional bedrooms offer great space and storage, including one with its own private ensuite that is perfect for guests or multi generational living. A third full bath and a second large living area add even more flexibility for work, play, or quiet time. Step outside and enjoy true country living. The covered patio, fire pit, and wide open backyard surrounded by mature trees create a relaxing outdoor setting. The oversized 30 by 26 detached garage includes a workshop and extra storage for hobbies or projects. The impressive 20 by 50 red barn features an attached carport, three stalls, a tack room, and a versatile flex space with AC that can be used for animals, creative work, or additional storage. 
Located outside city limits with no HOA and zoned to Royse City ISD, this property offers space, freedom, and a peaceful lifestyle while still being just minutes from town.
#21237485

Royse City

8397 County Road 2580

3 Beds

3 Baths

2,508 Sq.Ft.

$499,999

MLS#: 21237485

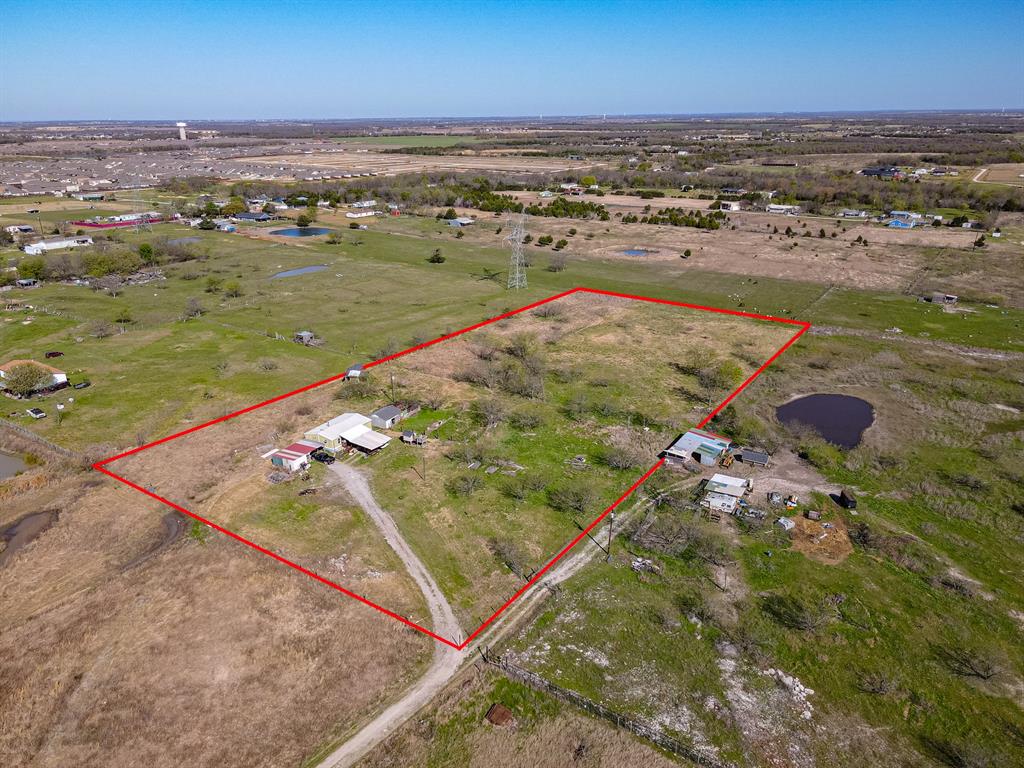
Don't miss out on this spacious triple-wide situated on over 3 acres, offering plenty of room to spread out and enjoy country living. This property is packed with upgrades and functional features, making it move in ready and ideal for a variety of lifestyles.
Inside, you’ll find a beautifully updated kitchen (2024) with an oversized pantry, perfect for storage. The home is equipped with two hot water heaters (one replaced in 2022), plus two AC units to keep the home comfortable year-round.
The exterior is just as impressive with a roof placed in April 2024, covered 12 ft patio, and a 23x25 shop with a 16 ft door—great for projects, hobbies, or extra storage. Additional structures include a 10x12 shed with electric, a second shed without electric, a barn with electric and water, and a chicken coop, giving you endless possibilities for work or play. The property also has a yearly septic service contract with quarterly maintenance for added peace of mind.
From front to back, the home measures over 907 ft, with a width of 160 ft, providing expansive space both inside and out.
This property is the perfect blend of comfort and functionality with plenty of room to grow—don’t miss your chance to call it home!
#21288893

Royse City

4510 County Road 2596

3 Beds

2 Baths

2,952 Sq.Ft.

$430,000

MLS#: 21288893

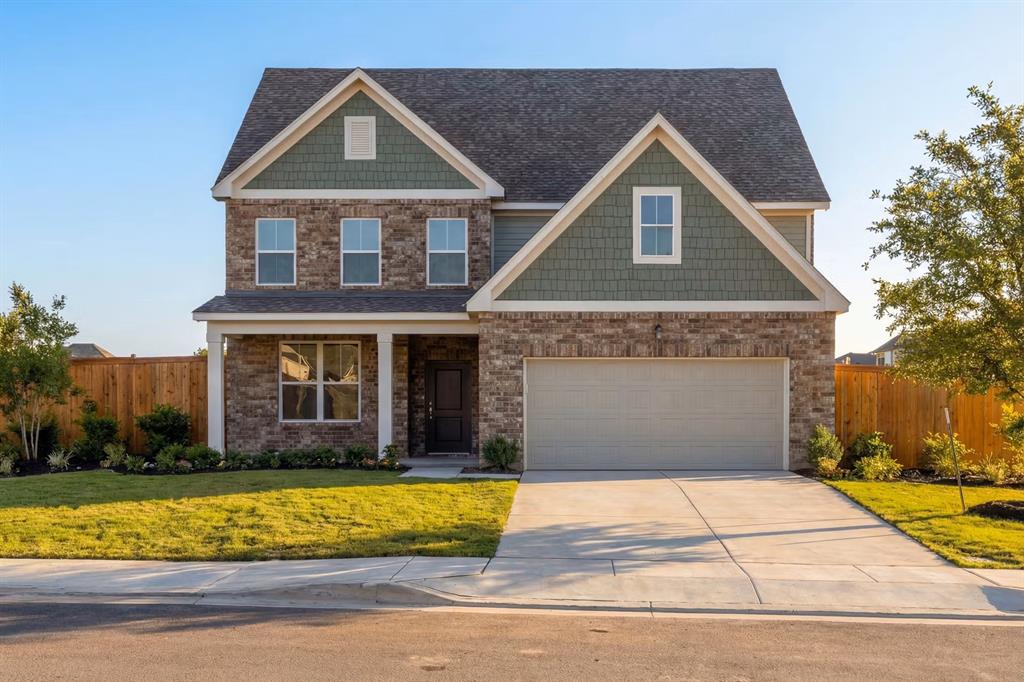
Entertain in style and live in comfort with the impressive Bluebonnet by David Weekley floor plan. Gather in the open-concept dining and living areas for tasteful meals and memorable evenings together.

A refreshing en suite bathroom and sprawling walk-in closet contribute to the everyday vacation of your Owner’s Retreat. 

Build your future with the peace of mind that Our Industry-leading Warranty brings to this new home in the Royse City, Texas, community of Creekshaw.
#21188016

Royse City

1108 Felluga Drive

3 Beds

2 Baths

2,306 Sq.Ft.

$484,990

MLS#: 21188016

Discover effortless one-story living in “The Silver Oak”, a beautifully designed David Weekley home in the sought-after Creekshaw community. Offering 3 bedrooms, 2 baths, and over 2,300 square feet, this thoughtfully crafted floor plan combines comfort, style, and functionality in every detail. 

At the heart of the home, the open-concept kitchen shines with a light and airy palette inspired by soft neutrals, shaker-style cabinetry, and elegant quartz countertops. A designer tile backsplash, sleek stainless-steel sink, and brushed nickel fixtures create a timeless, upscale feel, while stylish pendant lighting adds a warm, modern touch. The kitchen flows seamlessly into the spacious family and dining areas, perfect for everyday living and entertaining. 


A private enclosed study provides the ideal space for working from home or quiet focus, while the retreat offers a flexible second living area for relaxing, gaming, or movie nights. The Owner’s Bath is designed as a calming escape, featuring refined finishes, clean lines, and spa-inspired details. 

Secondary baths carry through the home’s cohesive design with crisp white tile, contemporary fixtures, and subtle texture contrasts. Throughout the home, you’ll find a blend of durable flooring, soft carpeting in select areas, and carefully curated finishes that balance comfort and sophistication. 


Step outside to the extended covered porch, perfect for enjoying Texas evenings or hosting gatherings year-round. Thoughtful upgrades like the built-in backpack rack add everyday convenience, keeping life organized and clutter-free. 


With its blend of modern elegance, practical spaces, and inviting design, this Creekshaw home delivers the perfect balance of beauty and livability.
#21276705

Royse City

3215 Wind Knot Way

3 Beds

2 Baths

2,301 Sq.Ft.

$409,990

MLS#: 21276705

RARE FIND ON THE GOLF COURSE! Welcome to 2845 Lampasas Drive, a highly customized, luxury single-story residence nestled in the highly sought-after Stone River Estates golf course community . Perfectly positioned overlooking the pristine fairways, this home offers breathtaking, unobstructed backyard views with no rear neighbors . From the moment you step inside, you are greeted by soaring 22-foot ceilings in the main living area, creating an incredible architectural volume rarely found in single-story living. The highly functional floor plan features premium ceramic tile throughout all high-traffic areas and custom built-in bookshelves in every single room. The gourmet kitchen is a chef’s dream, anchored by a massive quartz chef’s island, built-in double ovens, a gas cooktop, and a bright breakfast buffet area. Perfect for multi-generational living, this home boasts a rare Dual Primary Mother-in-Law Suite configuration. Both spacious suites feature private en-suite bathrooms. The primary master suite is a luxurious retreat with 10-foot ceilings, double sinks, a custom built-in jacuzzi tub, and an extended walk-in shower with dual rain heads. The secondary master suite includes its own private shower with a premium rain head. Bonus Upgrade: Brand-new, highly efficient tankless water heater installed in December 2025. The home is move-in ready and being sold strictly AS-IS, Priced competitively to allow room for your custom finishing touches
#21323222

Royse City

2845 Lampasas Drive

5 Beds

3 Baths

3,001 Sq.Ft.

$479,000

MLS#: 21323222

Spacious and versatile, this beautifully designed 3-bedroom, 2-bath single-story home offers 2,168 sq ft of comfortable living in a peaceful country-style neighborhood. The open floor plan creates a seamless flow between the large kitchen, dining, and living areas—perfect for everyday living and entertaining.
The home features two generous living spaces, including a flexible second living room that can easily adapt to your needs. In addition, a separate flex room provides the perfect spot for a home office, craft room, or even a small nursery.
The kitchen is a standout with its oversized layout, breakfast bar, abundant cabinet storage, and a large walk-in pantry. The primary suite is a true retreat, complete with dual sinks, a relaxing garden tub, separate shower, and two oversized closets offering exceptional storage.
Step outside to enjoy a covered patio overlooking a large backyard—ideal for gatherings, gardening, or simply enjoying the quiet surroundings.
With its thoughtful layout, ample space, and serene setting, this home offers both comfort and flexibility for modern living.
#21258419

Royse City

516 Mckamy Boulevard

3 Beds

2 Baths

2,168 Sq.Ft.

$360,000

MLS#: 21258419

Rarely does a lot like this come available in Stone River Estates. Positioned at the end of a cul-de-sac with a pond on one side and golf course views on the other, this property offers a setting that buyers search for and seldom find. The combination of water, fairway, and privacy on a single lot is something truly special. Inside, the open-concept design makes the most of every square foot. The kitchen connects seamlessly to the living and dining areas — ideal for entertaining or simply enjoying the space. The primary suite is thoughtfully situated away from the secondary bedrooms, offering the privacy and separation that today’s buyers expect. The covered front porch rounds out the package, providing an inviting space to start or end the day.
Stone River Golf Club sits right in your backyard — an 18-hole public course with a full-service clubhouse, pro shop, and practice facilities. Beyond the course, the community is just minutes from Lake Ray Hubbard, Lake Lavon, and the dining and shopping at The Harbor in Rockwall. You get the pace of a tight-knit community with everything you need close by, all just 30 miles east of Dallas. Opportunities like this — a true cul-de-sac lot with pond and golf course views in one of Rockwall County’s most sought-after communities — are few and far between. This one will not last.
#21347366

Royse City

2304 Llano Drive

4 Beds

2 Baths

2,817 Sq.Ft.

$445,000

MLS#: 21347366

Start your next chapter in a 2022 energy-efficient home designed with growing families in mind, set in one the area’s most exciting up-and-coming communities with highly regarded schools. This home is thoughtfully designed with an open concept living, dining and kitchen area ideal for family fun and entertaining. Flexible floorplan with a flex space off the foyer that could easily be a 5th bedroom, an office or living space. Stylish features include high ceilings, white pearl quartz countertops, neutral tone EVP flooring and textured carpet in spacious bedrooms. The luxurious primary suite is downstairs and features a spa-like bathroom and huge walk-in closet. Upstairs offers a spacious second living area - perfect for a playroom, media space, office, or homework zone. Located in Parkside Village, everyone will enjoy the neighborhood’s resort-style amenities, including a pool and cabana, playground, scenic green spaces, and a peaceful pond with a fishing pier - ideal for weekend relaxation and outdoor fun. With quick access to I-30, commuting to Dallas is a breeze, making it easy to balance work, school, and family time. Plus, built-in energy-efficient features mean lower utility costs and a healthier, more comfortable home environment. Ideal find combining exceptional value, prime location and exceptional amenities!
#21211139

Royse City

5339 Big Thicket Lane

4 Beds

2 Baths

2,651 Sq.Ft.

$349,000

MLS#: 21211139

 - property

Send a message

Message successfully sent.

Your message

What is 3 + 4 ?

Reason for contacting?

I agree to receive email communication and understand I can unsubscribe at any time.

I agree to be contacted by Next Level Realty Group via call, email, and text for real estate services. To opt out, you can reply 'stop' at any time or reply 'help' for assistance. You can also click the unsubscribe link in the emails. Message and data rates may apply. Message frequency may vary. Privacy Policy

Sign Out

Virtual Assistant

Would you like to take the next step with this property? We can help you schedule a showing or virtual tour, or send you more details.

Yes, I would like more information.

Thank You for Your Reply, One of Our Agents will contact you as soon as possible

No, maybe later.

Thank you, you can always contact me via email, phone number or through the contact form.

Realhub AI

Lucy - Your AI-Powered Realtor

Update Your Temporary Password

Personalize your search

Enter your email and we'll notify you immediately when new listings match what you're looking for.

or enter email address

Already have an account ? Login here

Continue your home search

I agree to receive communications and understand I can unsubscribe at any time.

I agree to be contacted by Next Level Realty Group via call, email, and text for real estate services. To opt out, you can reply 'stop' at any time or reply 'help' for assistance. You can also click the unsubscribe link in the emails. Message and data rates may apply. Message frequency may vary. Privacy Policy

Already have an account ? Login here

We use cookies

We use cookies primarily for analytics to enhance your experience. By accepting, you agree to our use of these cookies. You can manage your preferences or learn more about our cookies policy.