Features & Amenities

Interior

  • Other Interior Features

    Built-in Features, Walk-In Closet(s), High Speed Internet

  • Total Bedrooms

    4

  • Bathrooms

    3

  • Basement YN

    NO

  • Cooling YN

    YES

  • Cooling

    Ceiling Fan(s), Central Air, Electric

  • Fireplace YN

    YES

  • Heating YN

    YES

  • Heating

    Central, Fireplace(s), Natural Gas

  • Pet friendly

    N/A

Exterior

  • Garage

    Yes

  • Garage spaces

    2

  • Construction Materials

    Stone, Brick

  • Other Exterior Features

    Rain Gutters, Lighting

  • Parking

    Alley Access, Garage, Garage Faces Rear, On Street, Attached

  • Pool

    No

  • Waterfront YN

    NO

Area & Lot

  • Lot Features

    Few Trees, Interior Lot, Landscaped, Subdivided

  • Lot Size(acres)

    0.208

  • Lot Size(square feet)

    9,060

  • Property Type

    Residential

  • Property Sub Type

    Single Family Residence

  • Architectural Style

    Contemporary/Modern, Ranch

Price

  • Sales Price

    $950,000

  • Tax Amount

    $24,290

  • Sq. Footage

    3,040

  • Price/SqFt

    $312

HOA

  • Association

    No

School District

  • Elementary School

    Brentfield

  • Middle School

    Parkhill

  • High School

    Pearce

Property Features

  • Foundation Details

    Slab

  • Senior Community YN

    NO

  • Sewer

    Public Sewer

  • Tax Lot

    71

  • Water Source

    Public

Schedule a Showing

Showing scheduled successfully.

<
>
IN PERSON
VIA CHAT

What is 3 + 4 ?


Change time

Mortgage calculator

Estimate your monthly mortgage payment, including the principal and interest, property taxes, and HOA. Adjust the values to generate a more accurate rate.

Your payment

Principal and Interest:

$

Property taxes:

$

HOA fees:

$

Total loan payment:

$

Total interest amount:

$

Location

County

Dallas

Elementary School

Brentfield

Middle School

Parkhill

High School

Pearce

Listing Courtesy of Stefani Myers, Compass RE Texas, LLC.

RealHub Information is provided exclusively for consumers' personal, non-commercial use, and it may not be used for any purpose other than to identify prospective properties consumers may be interested in purchasing. All information deemed reliable but not guaranteed and should be independently verified. All properties are subject to prior sale, change or withdrawal. RealHub website owner shall not be responsible for any typographical errors, misinformation, misprints and shall be held totally harmless.

Agent Joe Boston

AGENT

Joe Boston

Call Joe today to schedule a private showing.


* Listings on this website come from the FMLS IDX Compilation and may be held by brokerage firms other than the owner of this website. The listing brokerage is identified in any listing details. Information is deemed reliable but is not guaranteed. If you believe any FMLS listing contains material that infringes your copyrighted work please click here to review our DMCA policy and learn how to submit a takedown request.© 2024 FMLS.
A rare opportunity to acquire a beautifully reimagined mid-century ranch in Prestonwood, an elegant, light-filled retreat zoned to the award-winning Brentfield and Parkhill schools. Every detail of this one story residence has been curated with sophistication, including white oak flooring, designer tile selections, and luxury appliances create a refined, modern aesthetic. Whole home water softening and reverse-osmosis filtration elevate daily living. The home’s architectural flow centers around expansive living, dining, and kitchen spaces that embrace the resort style pool, allowing natural light to pour in from every angle. A generous living area, four serene bedrooms, and three spa-inspired baths offer both comfort and versatility. The oversized primary suite serves as a private sanctuary, featuring a spacious sitting area, a beautifully appointed ensuite bath with soaking tub, separate shower, dual vanities, and a custom walk-in closet. Outdoors, the sparkling pool is framed by two lush grassy areas - ideal for entertaining, lounging, or play. A home of this caliber, in this location, is a rare find - an effortless blend of modern elegance, thoughtful upgrades, and timeless mid-century charm.

16106 Shadybank Drive

Message successfully sent.

What would you like to know?

What is 3 + 4 ?

I agree to receive email communication and understand I can unsubscribe at any time.

I agree to be contacted by Next Level Realty Group via call, email, and text for real estate services. To opt out, you can reply 'stop' at any time or reply 'help' for assistance. You can also click the unsubscribe link in the emails. Message and data rates may apply. Message frequency may vary. Privacy Policy

Related Properties

*Ask about limited-time Buyer Incentives, including a 2-1 buydown with the Preferred Lender, and $10k toward buyer closing costs!*

Welcome to Penthouse 606 at The Ruston, one of eight remaining exclusive penthouse residences and truly one of the crown jewels of this new-construction luxury condominium building on the edge of Downtown Dallas. Located in the vibrant Cedars neighborhood, this two-story, 2,837 SF, 2-bedroom, 2.5-bath penthouse offers unobstructed panoramic views of the Dallas skyline and an elevated standard of luxury living. Floor-to-ceiling windows illuminate expansive living spaces, showcasing soaring ceilings, a dramatic floor-to-ceiling fireplace, and an expansive private terrace with sweeping skyline views ideal for refined entertaining. The chef’s kitchen features an oversized porcelain-slab island, side-by-side Monogram refrigerator, 6-burner Monogram gas range with pot filler, walk-in pantry, and a bar area with wet bar and wine cooler. Thoughtfully curated designer finishes and premium materials define every detail. Residents enjoy access to an exceptional suite of resort-style amenities, including a reflection pool, state-of-the-art fitness center, media room, wine room, game room, clubhouse, conference room, dog run with wash station, pickleball court, putting green, and outdoor lounge and grilling areas—delivering a truly elevated penthouse lifestyle in one of Dallas’ most dynamic neighborhoods.
#21379832

Dallas

1900 S Ervay Street 606

2 Beds

2 Baths

2,837 Sq.Ft.

$999,950

MLS#: 21379832

Welcome to a home where every detail matters. Zoned for the highly desired Richardson ISD, this timeless brick home has been reimagined in 2026  with an elegant, warm feel, showcasing stunning gold accents, plantation shutters, all-new designer LED fixtures, and new energy-efficient windows. The heart of the home is a breathtaking open-concept layout where the oversized living area, anchored by a floor-to-ceiling stacked stone fireplace, flows seamlessly into a chef's dream kitchen. Outfitted with freshly painted shaker cabinets and granite countertops, the kitchen features a new gas cooktop, luxury stainless steel appliances, and a massive island that provides the perfect centerpiece for this entertainer's paradise. Retreat to the oversized primary suite, your personal sanctuary featuring a second cozy fireplace and the ultimate luxury: separate his-and-hers closets. The spa-like bathrooms are equally impressive, with one boasting a deep soaking tub and a separate glass shower, while a designated office with designer privacy glass doors creates the ideal work-from-home sanctuary. Step outside to discover a private, fully-fenced backyard oasis. The location is ideal, with a beautiful park just across the street featuring a playground and duck pond, plus easy access to major highways and White Rock Lake. Every inch of this home has been perfected with its high-end renovation plus major updates including a (2019) roof, a (2020) HVAC system, and new HVAC ducts (2018), making this a rare opportunity to own a truly move-in-ready gem. Schedule your showing today before it's gone.
#21283380

Dallas

9552 Timberleaf Drive

4 Beds

2 Baths

2,772 Sq.Ft.

$819,000

MLS#: 21283380

Positioned as a rare oversized lot of more than 10,700 SqFt, this property is perfect opportunity for a new development. Located just three blocks from Bishop Arts District, it offers a great footprint and potential for a luxury project in an area where new construction is rapidly booming in culturally significant markets. Future residents will enjoy unparallel walkablity to Dallas' Bishop Arts District with boutiques, restaurants, and coffee shops , with a 10  minute commute to Downtown Dallas. Current Survey available. Within 1 mile and a half  to the  Stevens Park Golf Course and the Coombs Creek bike trail.
#21270602

Dallas

520 W 9th Street

2 Beds

1 Baths

1,391 Sq.Ft.

$850,000

MLS#: 21270602

Status Quo? 

Hell no… Lock & Leave? Say When. Late night back at your 
house? Lets do this. Sometimes living large but staying smart 
feels oh so good!

Welcome to the new trend in city living. URBAN RANCH. 
Smart, clean and efficient.
#21356325

Dallas

4231 Merrell Road

3 Beds

2 Baths

1,571 Sq.Ft.

$850,000

MLS#: 21356325

Improved unbeatable pricing!Located just south of LBJ in the highly desirable Preston Meadows neighborhood, this exceptional one-story ranch offers the perfect blend of comfort, elegance, and convenience. Ideally situated near premier shopping, dining, and the renowned Cooper Aerobics Center, the home is nestled on a quiet corner lot in one of the area’s most sought-after communities. Designed with both entertaining and everyday living in mind, the home features vaulted ceilings, formal living and dining areas, a versatile multipurpose den, and an inviting floor plan that creates a warm and welcoming atmosphere throughout. Spanning approximately 4,200 square feet, this beautifully designed residence showcases soaring ceilings, abundant natural light, and expansive living spaces. The oversized primary suite serves as a peaceful retreat, complete with a generous sitting area and tranquil views overlooking the pool. An outdoor patio just off the kitchen creates an ideal extension of the living space, perfect for indoor-outdoor dining and entertaining. Multiple outdoor areas further enhance the home’s serene atmosphere, seamlessly blending comfort and sophistication. The thoughtfully designed floor plan includes five spacious bedrooms arranged across separate wings, offering exceptional privacy and flexibility for family and guests alike. Two bedrooms are situated on each side of the home apart from the primary suite, creating a highly functional and private layout rarely found in single-story homes. With its timeless style, expansive layout, and unbeatable location near Preston and LBJ, this move-in-ready residence presents an outstanding opportunity to enjoy luxury living in Preston Meadows. Finding a five-bedroom home with this amount of space, thoughtful design, and value at this price point is truly rare.
#21270689

Dallas

12504 Renoir Lane

5 Beds

3 Baths

4,207 Sq.Ft.

$999,999

MLS#: 21270689

Welcome to this beautifully updated home nestled on a quiet cul-de-sac in Prestonwood, where modern upgrades blend seamlessly with timeless charm. The light-filled open floor plan is ideal for everyday living and entertaining, featuring three bedrooms on the first floor, including a private primary suite. Upstairs offers a spacious second living area, a large guest bedroom, and an oversized flex room that can serve as a fifth bedroom, media room, or game room. Extensively upgraded for comfort and efficiency, the home features brand-new energy-efficient windows, a new garage door, a custom ProVia fiberglass French entry door, and a highly durable DECRA stone-coated metal roof. Additional highlights include a whole-home water filtration system, reverse osmosis drinking water, motorized window treatments, custom breakfast-area cabinetry with quartz countertops, a beautifully updated staircase, and EV charging outlet for today's lifestyle. Outside, the expanded driveway with a louvered carport provides ample parking for guests and family, while the backyard holds a large cookout kitchen, grill with gazebo ideal for year-round gatherings. The unique oversized lot extends across the driveway, offering endless possibilities for a future pool, sports court, guest entertainment space, or lush gardens. Combining thoughtful upgrades, flexible living spaces, and exceptional outdoor potential, this move-in-ready home is designed to accommodate today's lifestyle with style and comfort.
#21321239

Dallas

6035 Berry Trail Court

5 Beds

3 Baths

3,696 Sq.Ft.

$1,100,000

MLS#: 21321239

INVESTORS, INVESTORS, BUILDERS, BUILDERS!!! - NICE HOME IN BISHOP ARTS SELLING FOR LAND VALUE - LOT 50 X 194 - PLANNED DEVELOPMENT DISTRICT - LOTS OF RE-DEVELOPMENT, NEW CONSTRUCTION TOWNHOMES, CONDOS, MULTI-FAMILY. NO SURVEY - RIGHT-OF-AWAY EASEMENT ON PROPERTY - SEE MEDIA IN MLS. LOCATED IN BISHOP ARTS AND CLOSE TO DOWNTOWN DALLAS, MAJOR FREEWAYS, NEW HALPERIN PARK, HOSPITALS, SHOPPING, DINING.  GREAT OPPORTUNITY, DO NOT MISS.  PLEASE DO NOT DISTURB THE OWNER.  NOTE: The property to the left of 731 W. 10th St., is also for sale please see MLS#21325836 for 735 W. 10th St, and the property to the left of 735 W. 10th St., that is located on the corner is also for sale please see MLS#21286758 for 739 W. 10th St. - all three (3) properties are for sale separately and together are approximately 0.52 of an acre for a larger investment project and opportunity in the Heart of Bishop Arts and Oak Cliff!
#21285873

Dallas

731 W 10th Street

3 Beds

2 Baths

1,870 Sq.Ft.

$850,000

MLS#: 21285873
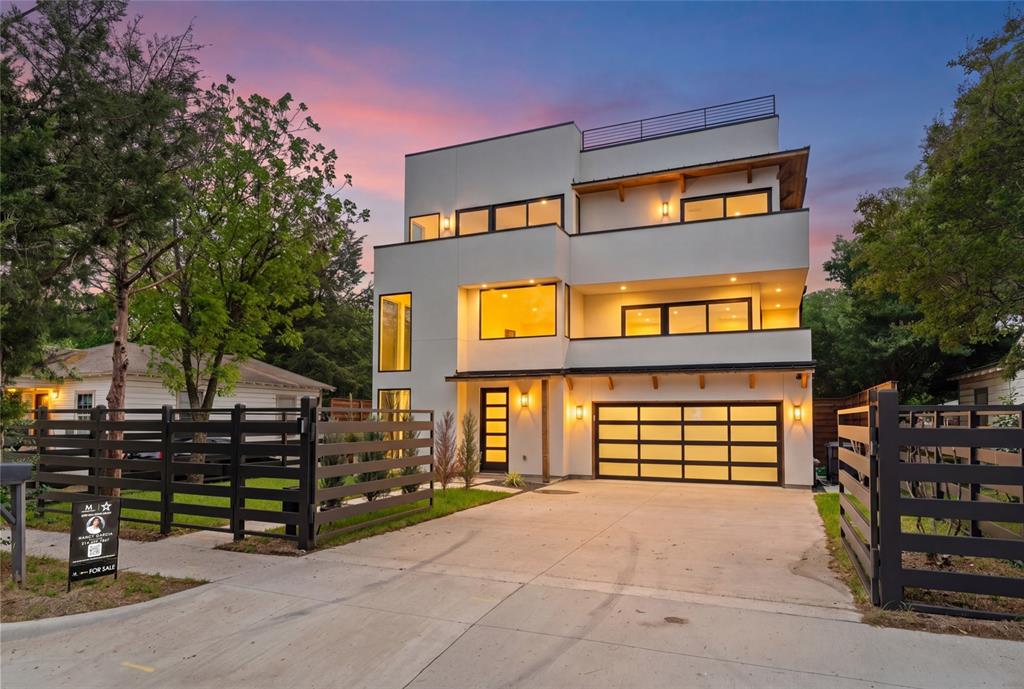
Welcome to this stunning new listing, a modern contemporary masterpiece that redefines elevated living in Dallas. Spanning three remarkable levels, this architecturally striking home delivers an experience that is equal parts sophisticated and functional. Step inside to discover soaring ceilings in the main living area, where natural light floods the space and sets the tone for the home's impeccable design. Two generous living areas provide the perfect balance for entertaining and everyday comfort.

The chef’s kitchen is a true showstopper, featuring a large center island, professional gas range, walk in pantry, and a seamless dining area ideal for gathering. Outfitted with premium KitchenAid and Whirlpool appliances, this space blends luxury with everyday functionality.

The primary suite offers a private retreat with breathtaking views, a wet bar with beverage fridge, and a spa inspired bathroom complete with a custom shower, soaking tub, dual vanity, and a spacious walk in closet with its own washer and dryer. In addition, the home features two sets of washer and dryer connections, conveniently located upstairs and downstairs.

Built with foam insulation throughout the entire home, this property is designed with comfort and energy efficiency in mind.

The crown jewel is the spectacular rooftop terrace, designed for entertaining with a built in outdoor kitchen, grill, and sink, perfect for sunset evenings under the Texas sky, all complemented by stunning skyline views of Dallas.

Every detail of this home reflects quality craftsmanship and premium finishes, including a custom built electric gate for added privacy and convenience. Located just minutes from Trammell Crow Park and the vibrant energy of Dallas, this home offers a lifestyle where luxury meets convenience.
3 Levels of Modern Contemporary Luxury
Schedule your private tour today.
#21251131

Dallas

3321 Coronet Boulevard

5 Beds

5 Baths

3,675 Sq.Ft.

$999,000

MLS#: 21251131

A Rare Opportunity in One of North Dallas’ Most Established Neighborhoods. Set on a beautiful corner lot beneath a canopy of mature trees, this spacious 4-bedroom, 3-bath home offers the kind of setting, character, and versatility that are increasingly hard to find. With generous living spaces, a private backyard retreat, and endless potential to personalize, this is a home ready for its next chapter.

Inside, you'll find a large living room anchored by a fireplace and complemented by new luxury plank flooring, a formal dining room, dedicated office, and a spacious kitchen featuring double ovens and an adjoining breakfast area overlooking the backyard and pool. One bedroom is currently being enjoyed as a second living area and can easily be returned to bedroom use, providing flexibility for a variety of needs.

The sunroom is a standout feature, surrounded by windows with beautiful views of the pool and backyard. Heated and equipped with a mini-split for year-round comfort, it creates an inviting extension of the home's living and entertaining space.

Outside, mature trees provide wonderful natural shade while the expansive backyard offers a private setting for entertaining, relaxing, and enjoying the pool. Additional features include an outdoor heated shower, storage shed, generous yard space, and a rear-entry two-car garage with convenient alley access.

The home has been lovingly enjoyed and offers an exceptional opportunity for a new owner to incorporate their own style and updates while preserving the character and features that make this property special. Ideally situated near highly regarded schools, hospitals, shopping, dining, and major North Dallas conveniences.

Beautiful trees. Exceptional lot. Flexible living spaces. Poolside living. An established North Dallas setting, and an opportunity to truly make it your own.
#21361357

Dallas

7260 Alto Caro Drive

4 Beds

3 Baths

2,570 Sq.Ft.

$779,900

MLS#: 21361357

Meticulously maintained unit with incredible city views in the highly sought after Bleu Ciel Hi-Rise. This 2-bed 2.5-bath condo features an open floor plan with floor to ceiling windows, hardwoods throughout, decorative lighting, custom California closets and electronic shades.. The kitchen features Miele appliances, Porcelanosa cabinets and marble countertops, providing a state of the art kitchen for any level of chef. The bedrooms feature black out shades, walk in closets and en-suite baths. This unit features a 396 square foot balcony providing a great space for morning coffee or a glass of wine in the evening. The building features unparalleled amenities such as two junior olympic size pools, a resident only spa, wine room, two executive board rooms, social room with library, private garages, fitness room with state of the art equipment, dog run, 24-7 concierge and valet, and direct access to the Katy Trail. This unit features a private two car garage.
#21257614

Dallas

3130 N Harwood Street 702

2 Beds

2 Baths

1,527 Sq.Ft.

$885,000

MLS#: 21257614

Send a message

Message successfully sent.

Your message

What is 3 + 4 ?

Reason for contacting?

I agree to receive email communication and understand I can unsubscribe at any time.

I agree to be contacted by Next Level Realty Group via call, email, and text for real estate services. To opt out, you can reply 'stop' at any time or reply 'help' for assistance. You can also click the unsubscribe link in the emails. Message and data rates may apply. Message frequency may vary. Privacy Policy

Sign Out

Virtual Assistant

Would you like to take the next step with this property? We can help you schedule a showing or virtual tour, or send you more details.

Yes, I would like more information.

Thank You for Your Reply, One of Our Agents will contact you as soon as possible

No, maybe later.

Thank you, you can always contact me via email, phone number or through the contact form.

Realhub AI

Lucy - Your AI-Powered Realtor

Update Your Temporary Password

Personalize your search

Enter your email and we'll notify you immediately when new listings match what you're looking for.

or enter email address

Already have an account ? Login here

Continue your home search

I agree to receive communications and understand I can unsubscribe at any time.

I agree to be contacted by Next Level Realty Group via call, email, and text for real estate services. To opt out, you can reply 'stop' at any time or reply 'help' for assistance. You can also click the unsubscribe link in the emails. Message and data rates may apply. Message frequency may vary. Privacy Policy

Already have an account ? Login here

We use cookies

We use cookies primarily for analytics to enhance your experience. By accepting, you agree to our use of these cookies. You can manage your preferences or learn more about our cookies policy.